Product description
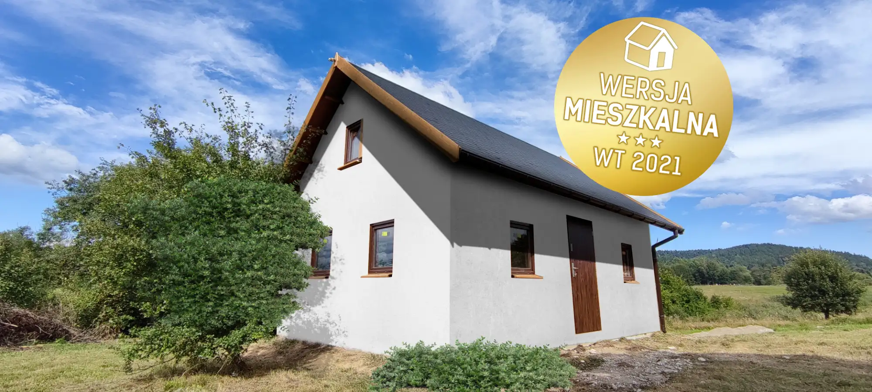
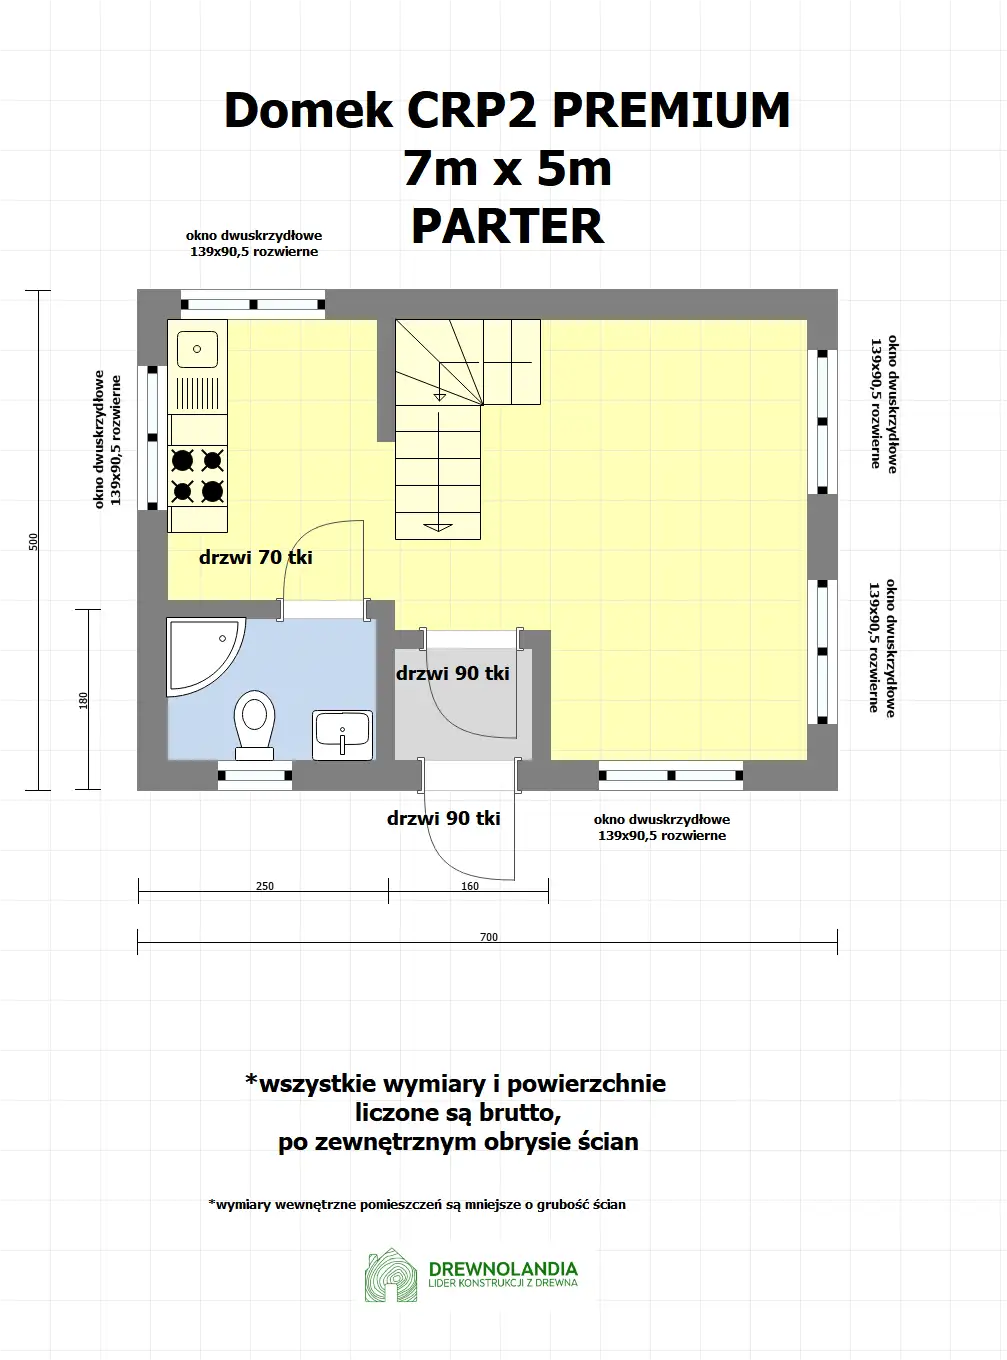
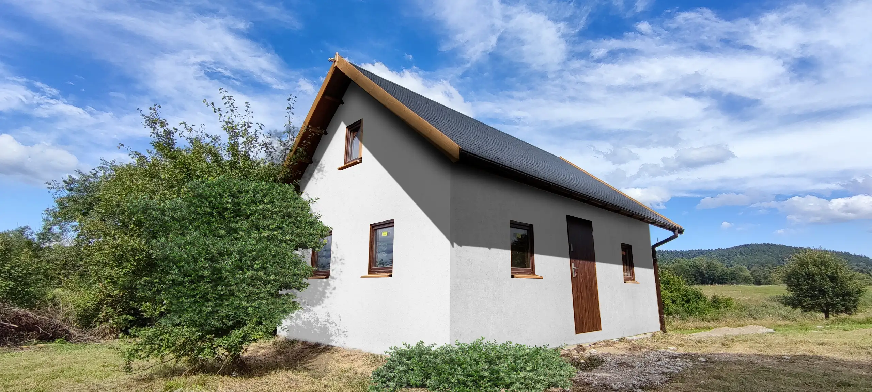
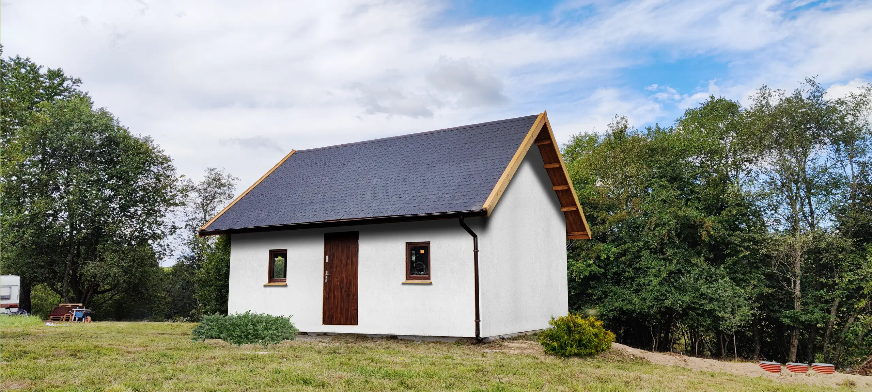
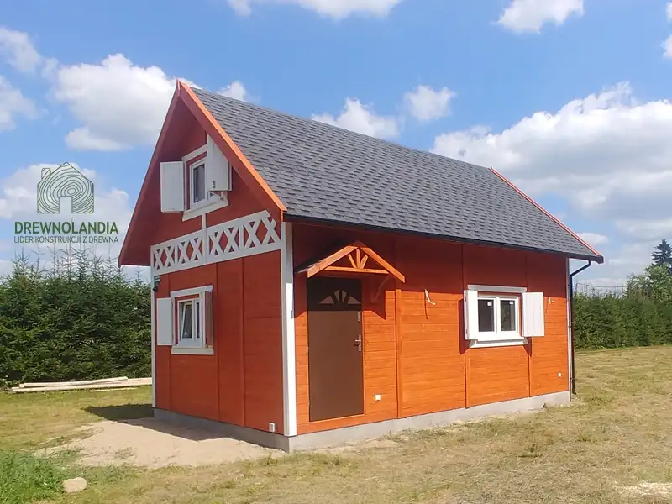
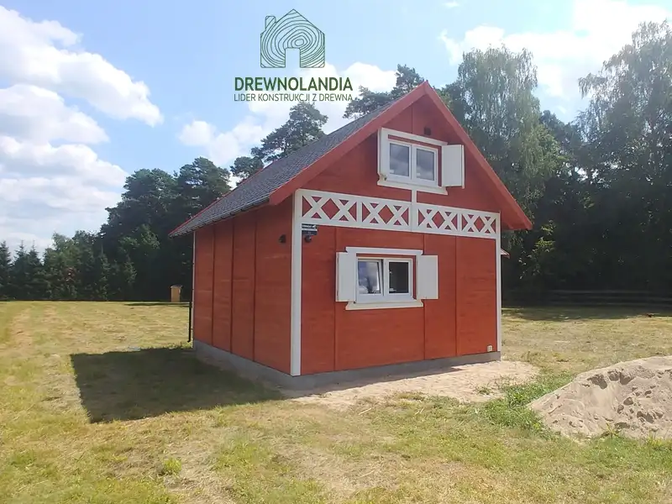
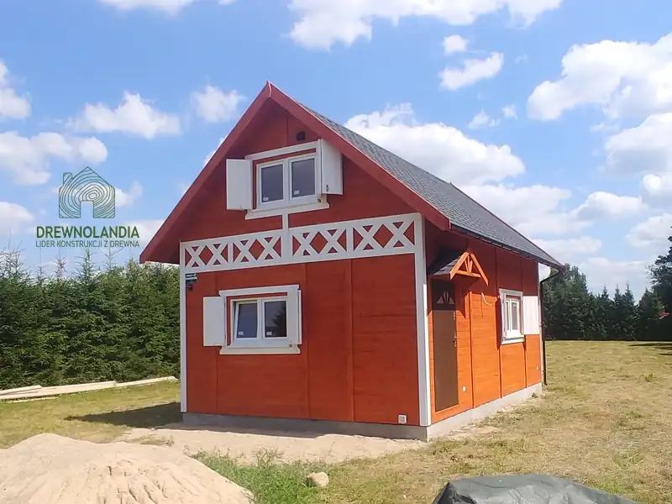
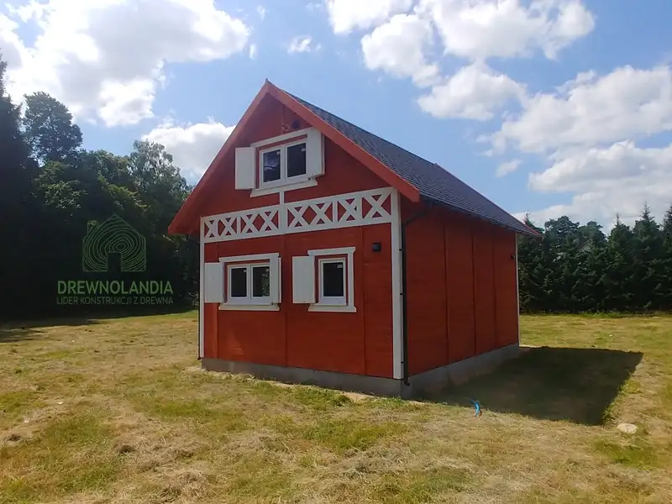
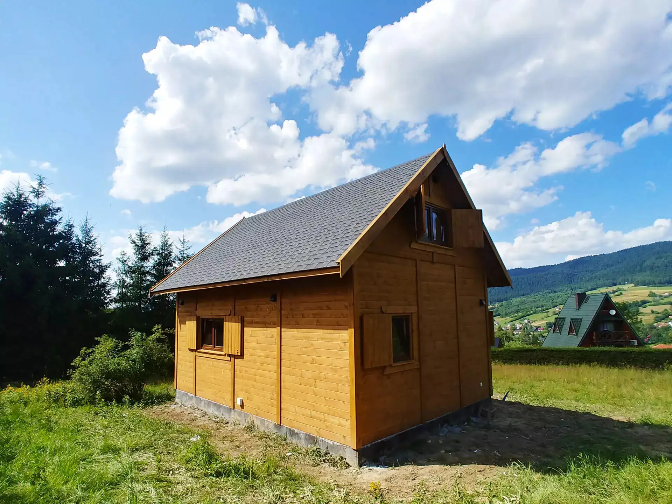
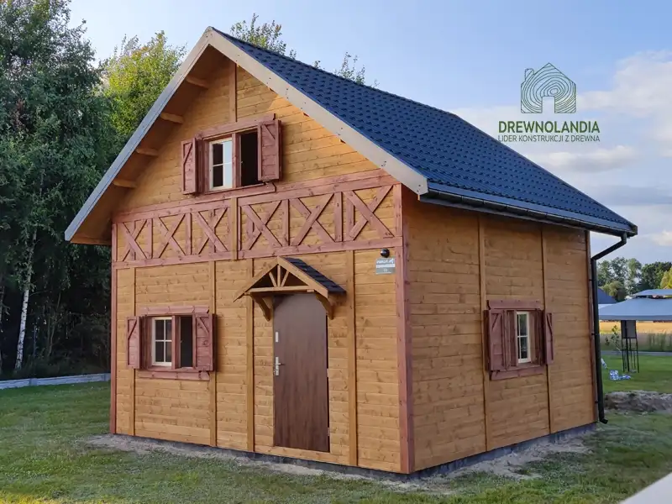
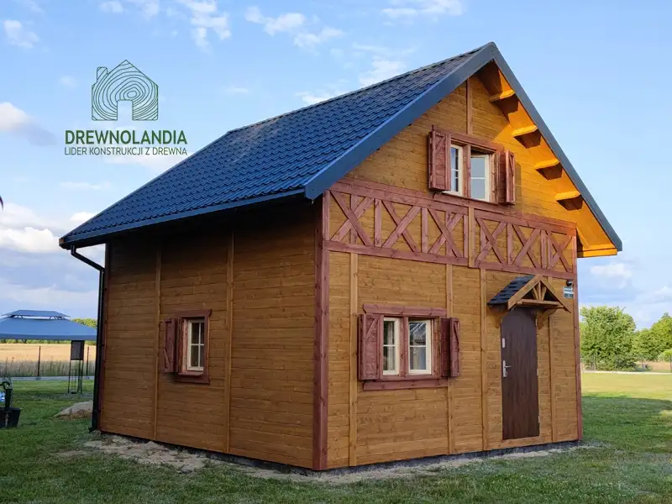
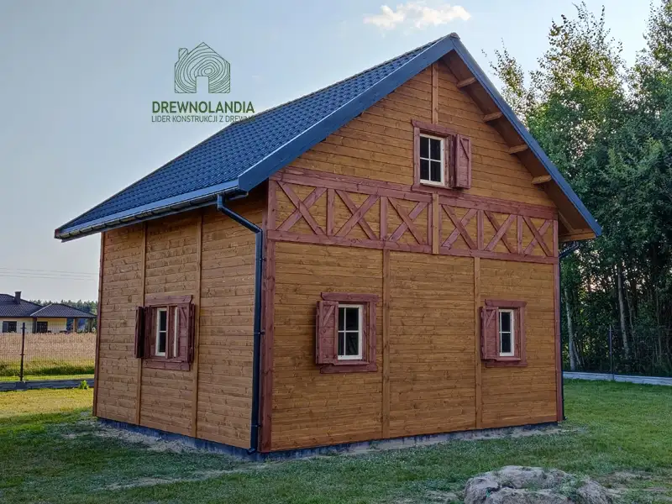
The CRP2 PREMIUM residential house will occupy only 35 m2 on your plot, but that does not mean it can be called small. The total usable area is as much as 70 square meters! Achieved thanks to a split across two separate levels. Ground floor is a spacious living room with space for a kitchen area, a vestibule, and a bathroom; the attic is occupied by two independent bedrooms. The building is fully insulated (floor, walls, roof), equipped with triple-glazed PVC insulated windows, and insulated steel exterior doors, as well as gutters. The exterior of the house is clad with thermal insulation wool and plaster; interior finished with gypsum boards. The entire service also includes installation of electrical and hydraulic systems, as well as transport nationwide and labor. We handle the project from A to Z, with no extra costs or work required by the Investor.
Unique features
- Transport and installation nationwide
- Complete utilities - electrical, plumbing, heating
- Thermal insulation of the entire cabin, including interior partition walls
- Preventive security system - CCTV camera dummy and warning sign
- A dedicated technical advisor assigned to every Investor
- Possibility to tailor the cabin to the Investor's requirements
Price PLN 257,300.00 includes
- All-year cabin shell-and-core
- External and internal doors, windows, two-sided white windows, brown exterior doors
- Winder stairs
- External plaster finish, internal gypsum boards
- Roofing with roofing membrane and bituminous shingles from IKO/Technonicol
- Gutters with downspouts (brown)
- Floor insulation
- Wall insulation
- Roof insulation
- Electrical installation with outlets
- Plumbing installation with boiler
Heating installation – electric radiators
- Transport and assembly nationwide
- Anchoring the building to the foundation through the wall base
- Preventive security system – CCTV camera dummy and warning sign “monitored object”

Technical specification
Knee wall | 50cm |
Number of bathrooms | 1 |
Number of bedrooms | 3 |
Holiday cabin area | 35 m² |
attic | Yes |
Additional information
| Standard of construction | Developer-grade, all-year |
| Construction technology | Canadian timber-frame |
| Wood species | Pine and spruce |
| Wood standard | Construction-grade C24 kiln-dried wood, key elements (deck posts, tie beam) made from KVH wood to prevent cracking and warping |
| Cabin dimensions | 7m x 5m (35 m2, measured along the base outline) |
| Built-up area | 35 m2 |
| Total height | approx. 600 cm |
| Wall height on the ground floor | 250 cm |
| Height on the attic | 230 cm at the ridge |
| Knee wall on the attic | 50 cm |
| Ground floor | Open-plan 7m x 5m with two smaller rooms 2m x 2.5m and 1.5m x 1.5m |
| Type of attic | Full attic divided into two rooms – 3.3m x 5 m and 3.7 m x 5 m minus the stairs area. Rooms with a knee wall 50 cm. |
| Terrace | None |
| Joinery | 5 PVC double-leaf windows on the ground floor and 1 PVC single-leaf window on the ground floor, 2 PVC single-leaf on the attic, 4 internal wooden doors, 1 insulated external steel door. All casement windows are triple-glazed. |
| Thermal insulation (heating) | Floor: mineral wool 10cm, walls: mineral wool 10cm + 10cm facade wool, roof: mineral wool 25cm |
| Insulated surfaces (heated) | Floor, walls, roof |
| Interior wall finish | Gypsum boards |
| Exterior finish | Exterior mineral wool insulation + white finish |
| Roof covering | Sheathing, roofing membrane and bituminous shingles in the chosen color – sample “roof covering STANDARD” |
| External wall thickness | 30 cm |
| Internal wall thickness | 17,3 cm |
| Installations | Electrical (25 outlets), plumbing (5 points), electric heaters (5 pcs |
Additional options and possibilities
Color and material samples
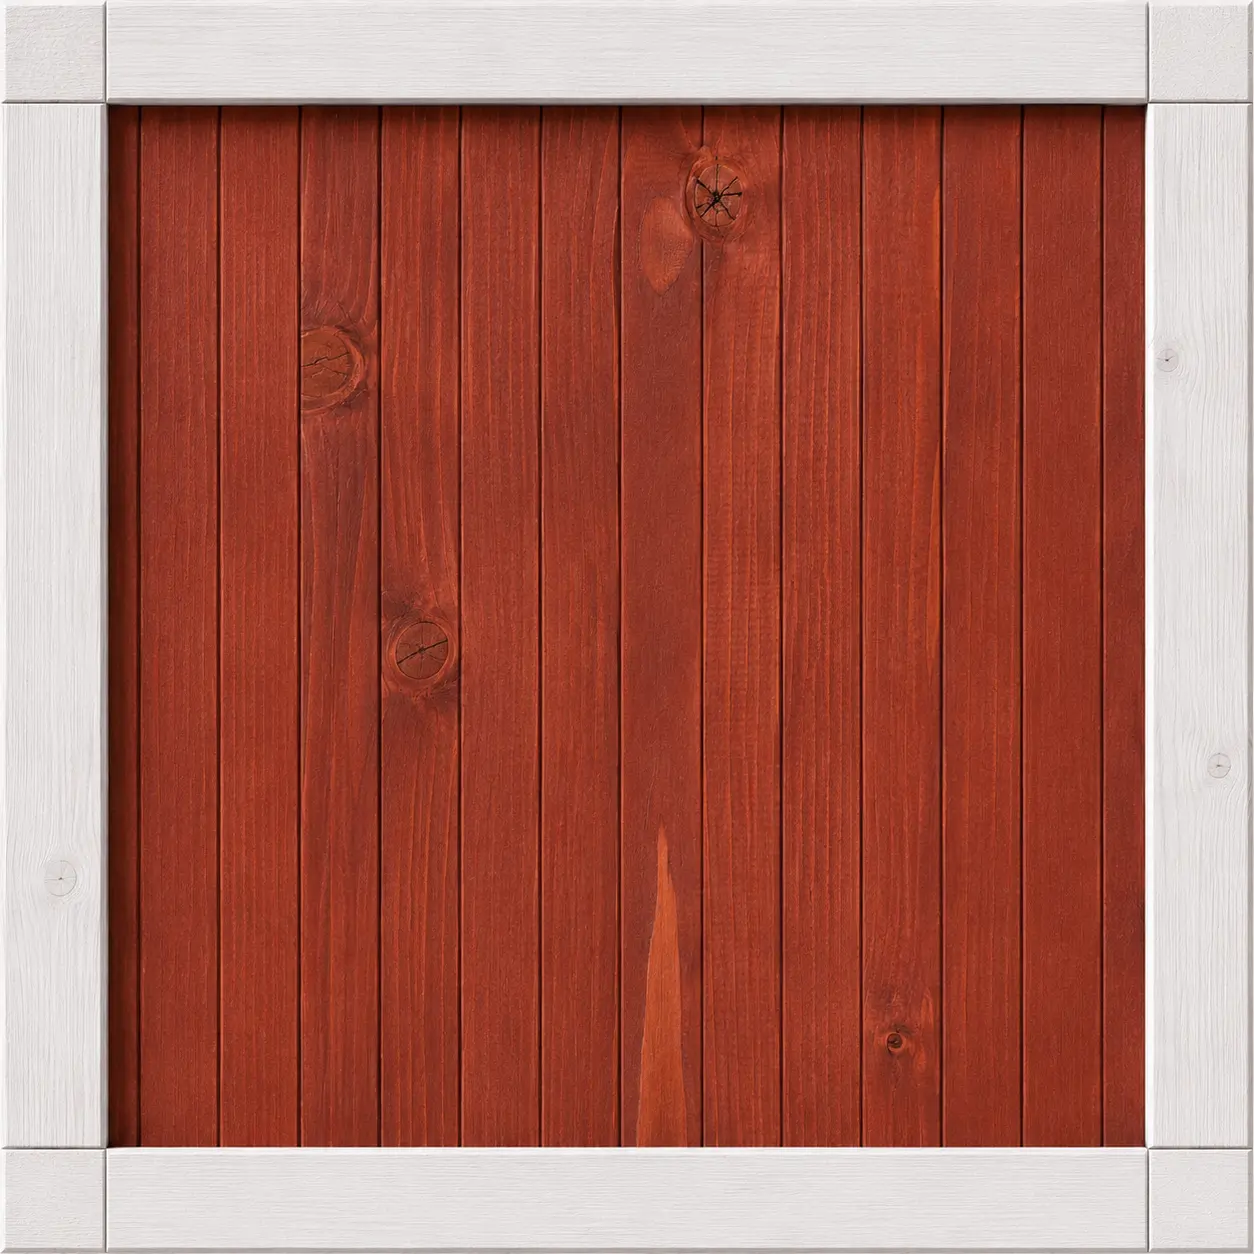
Japanese Cherry
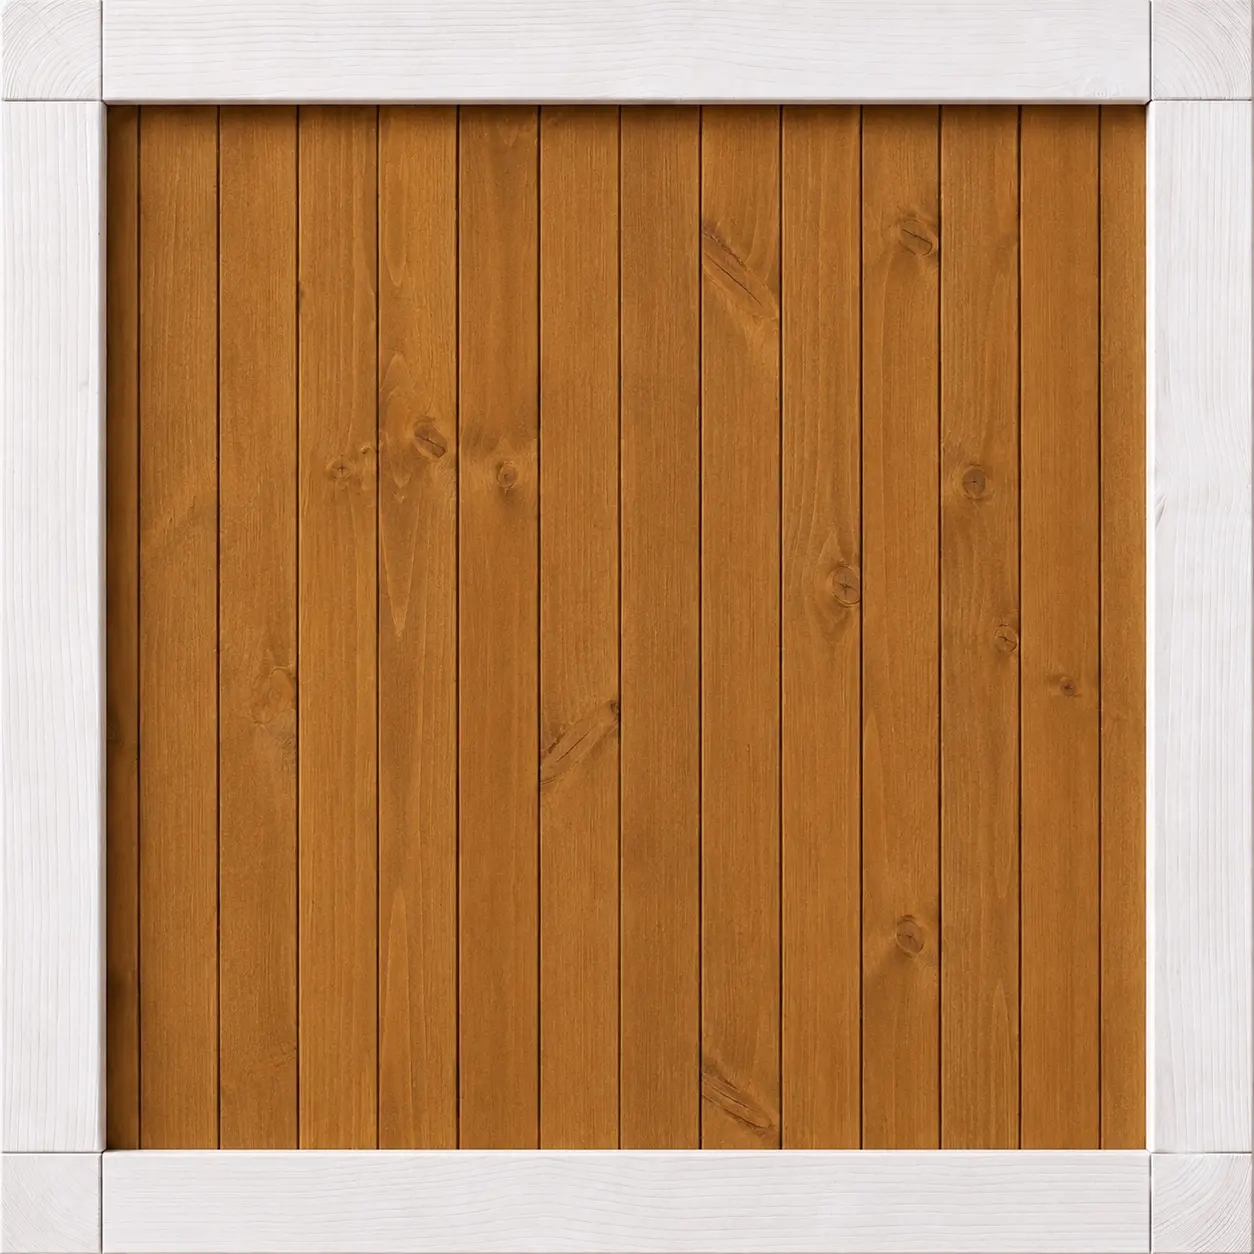
Tik
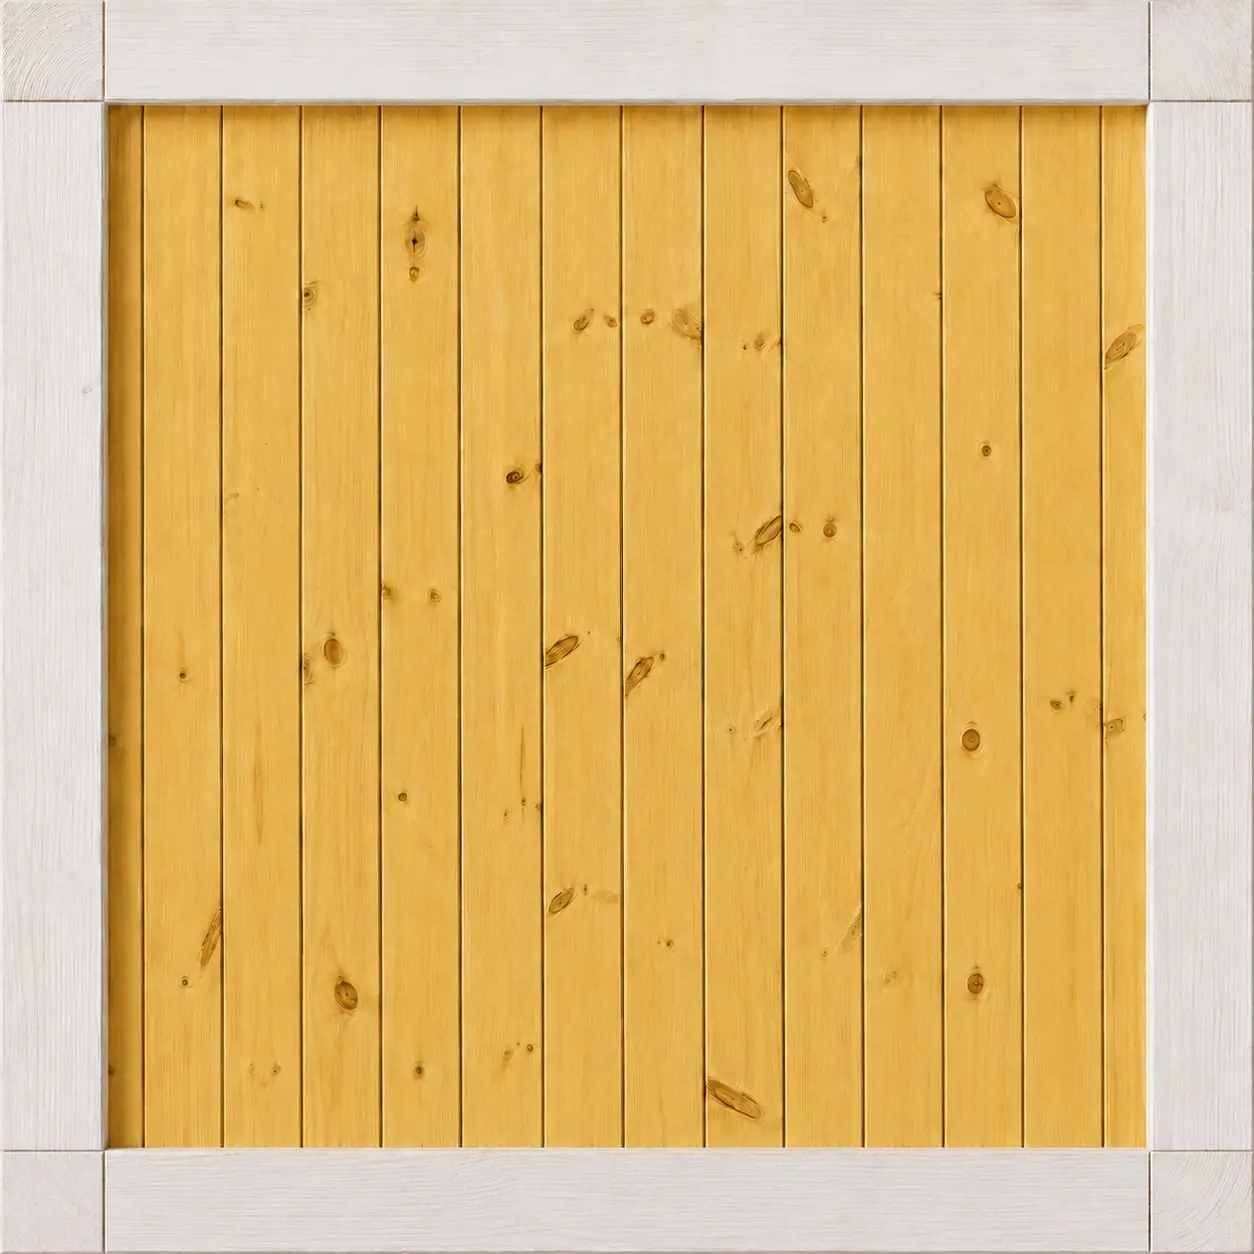
Pine
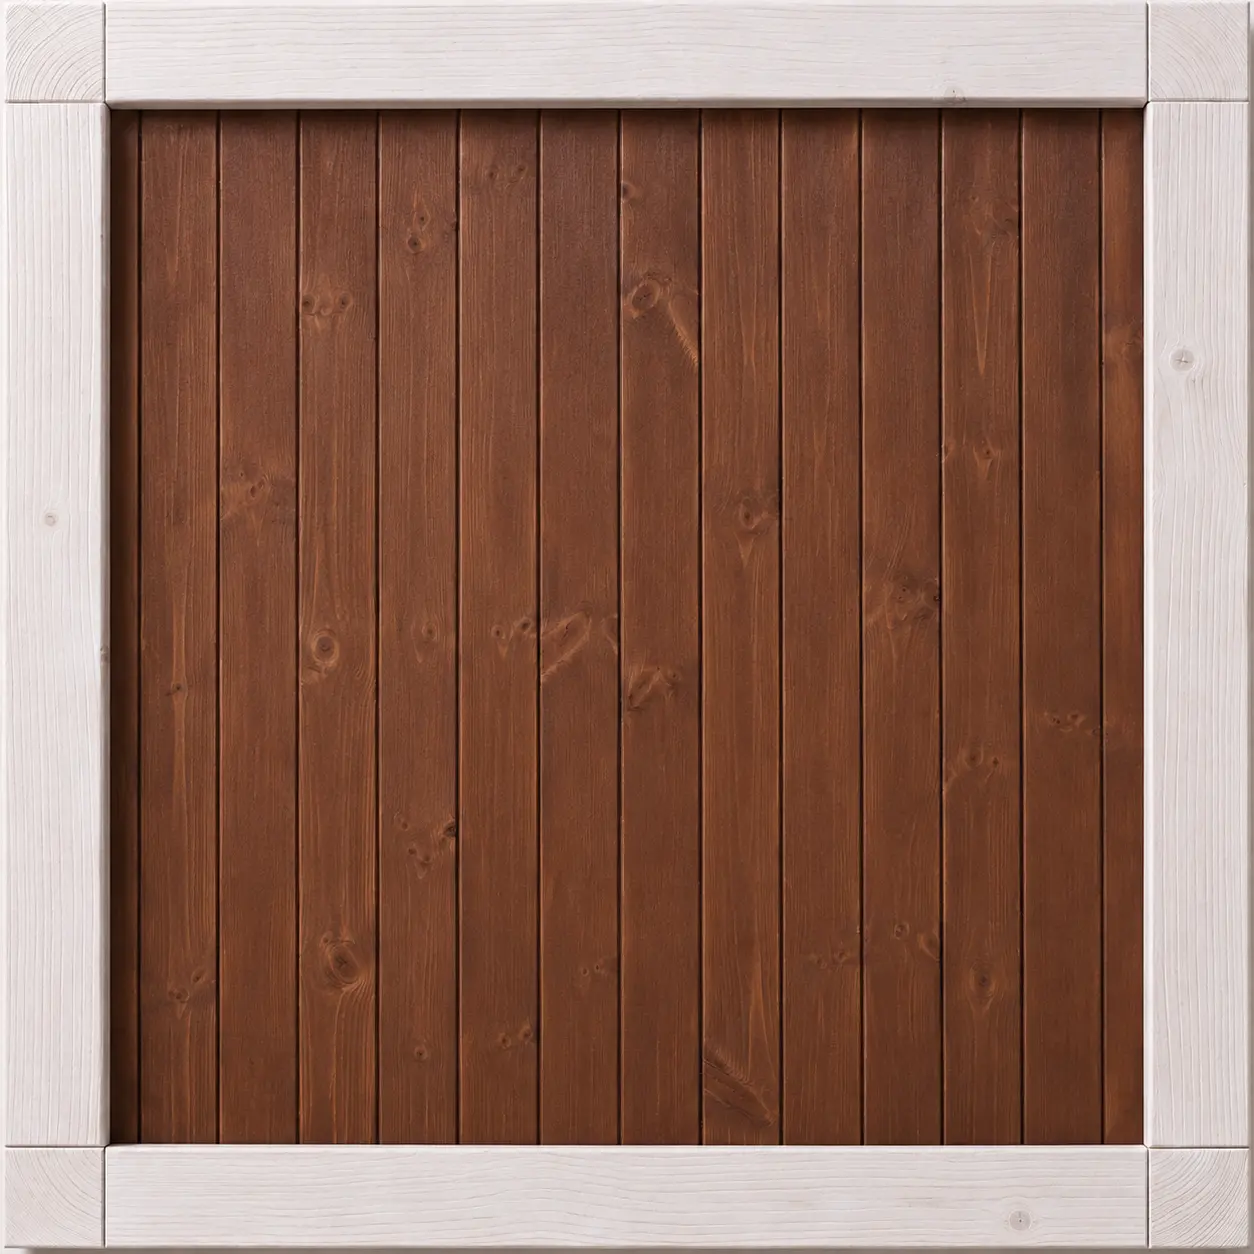
Dark Walnut
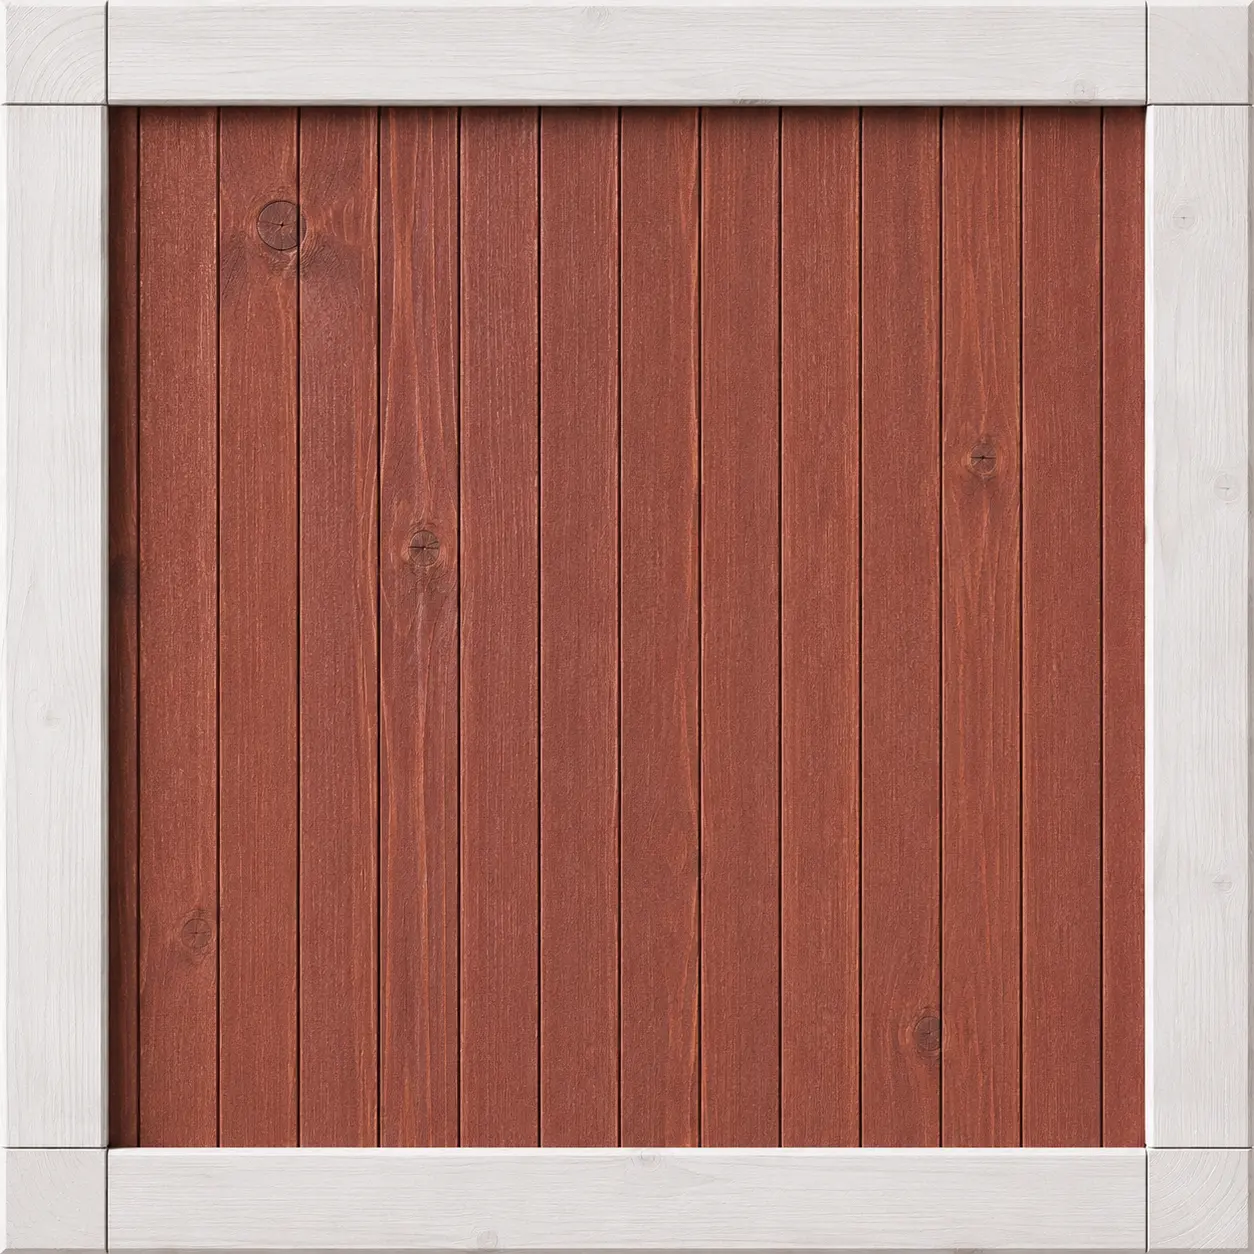
Mahogany
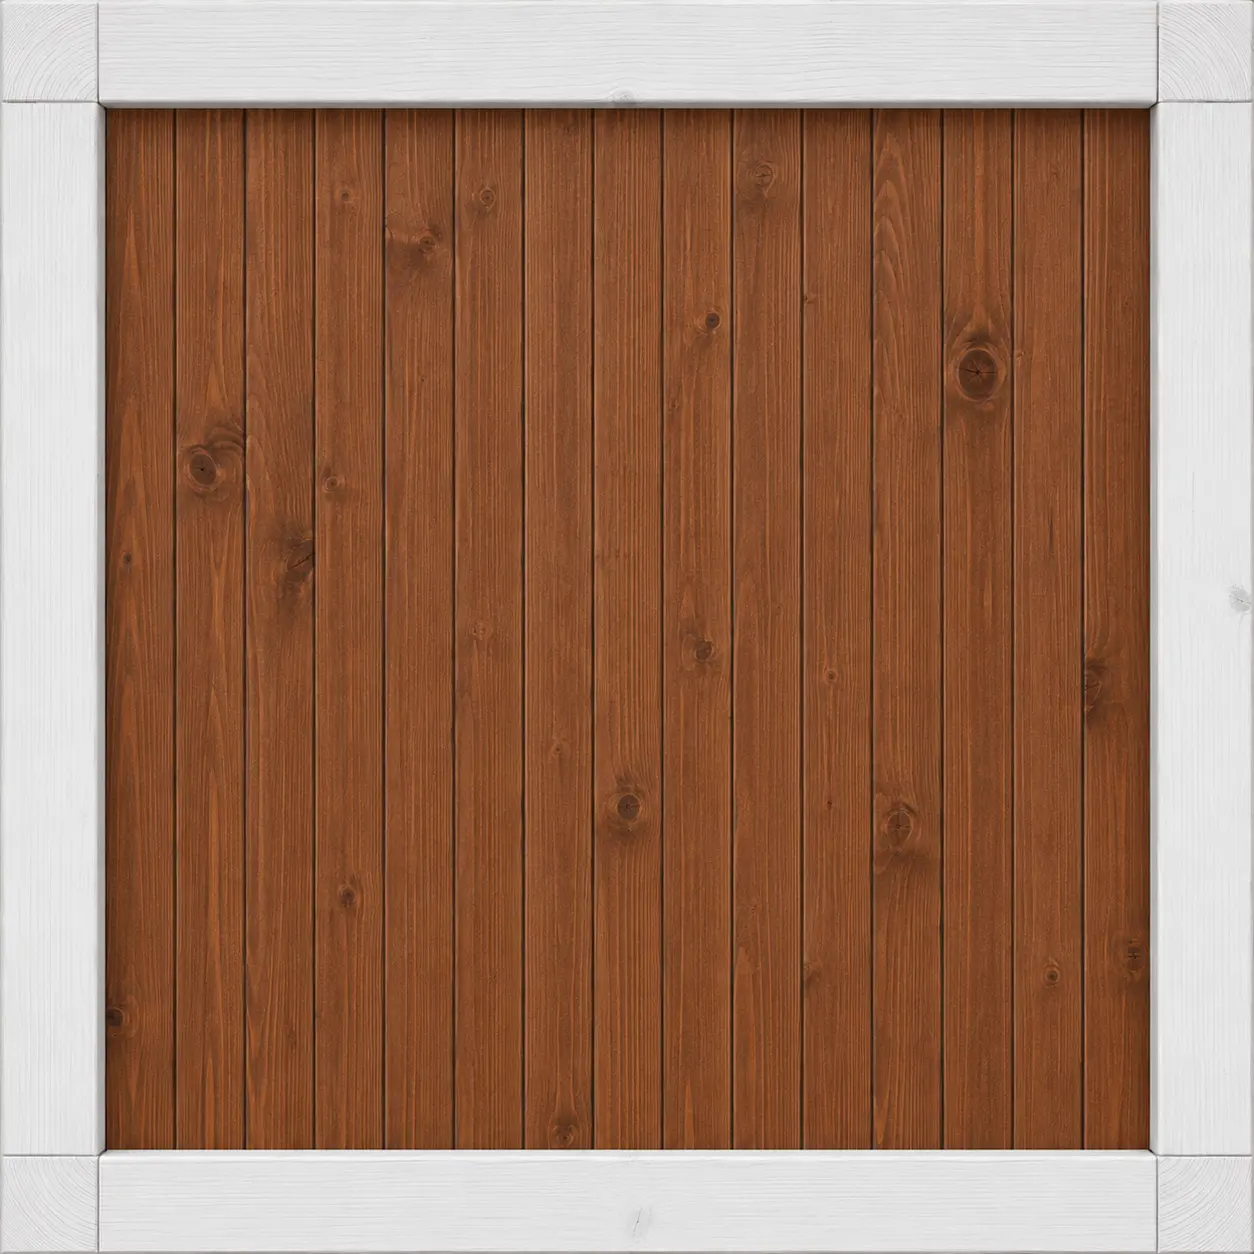
Dark Oak
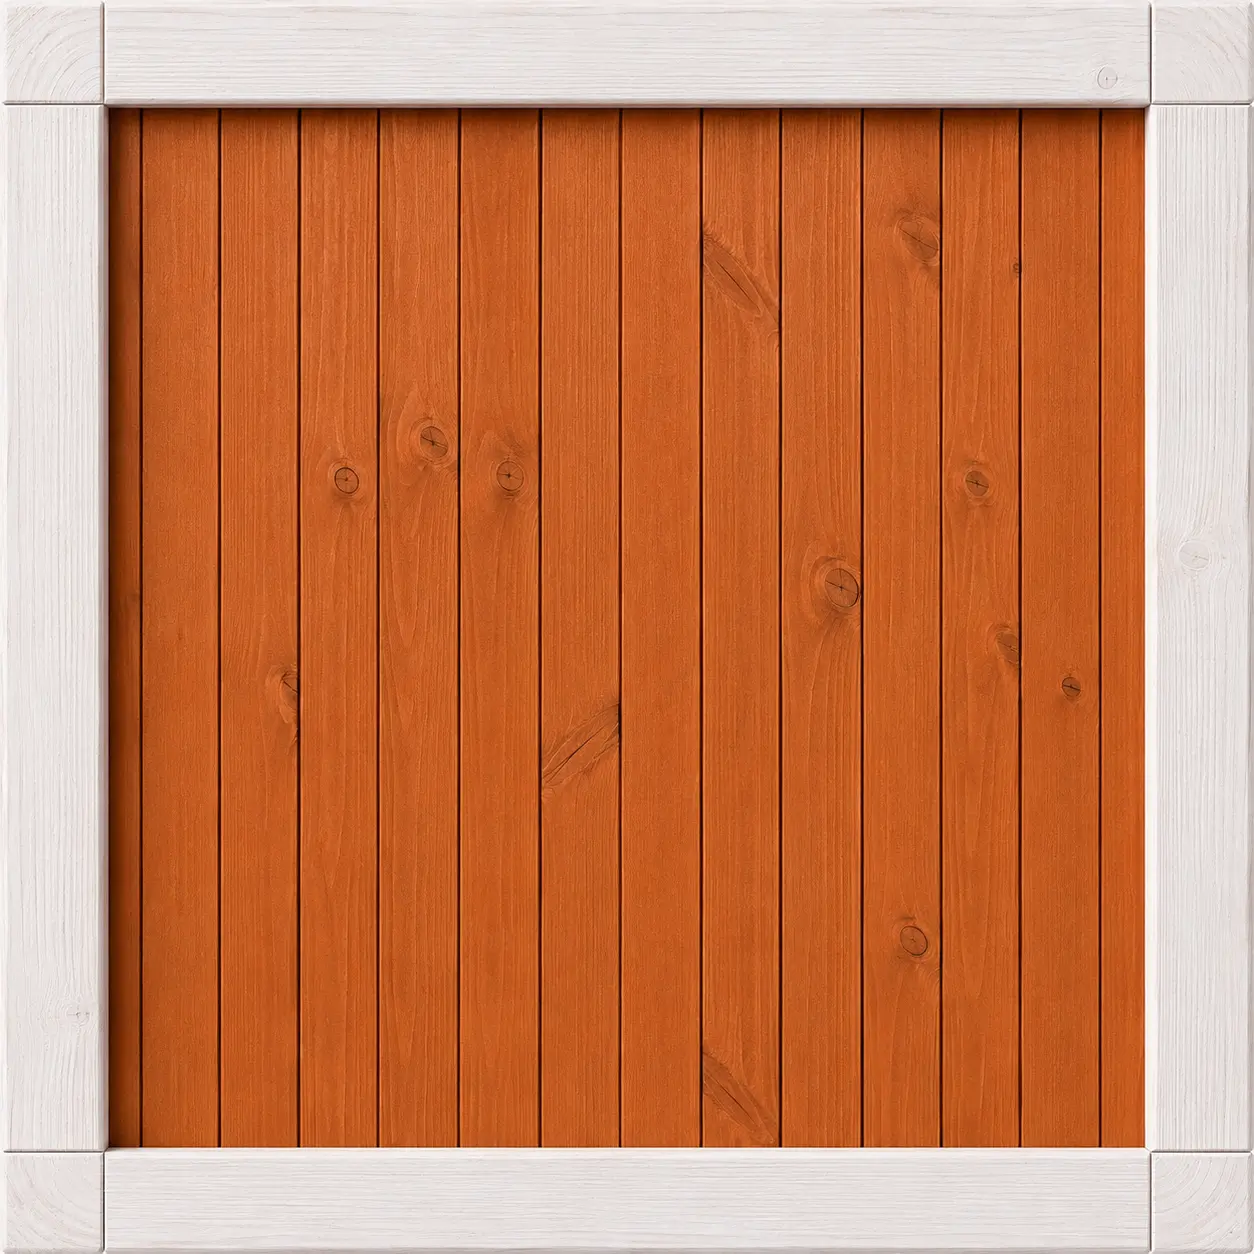
Cedr
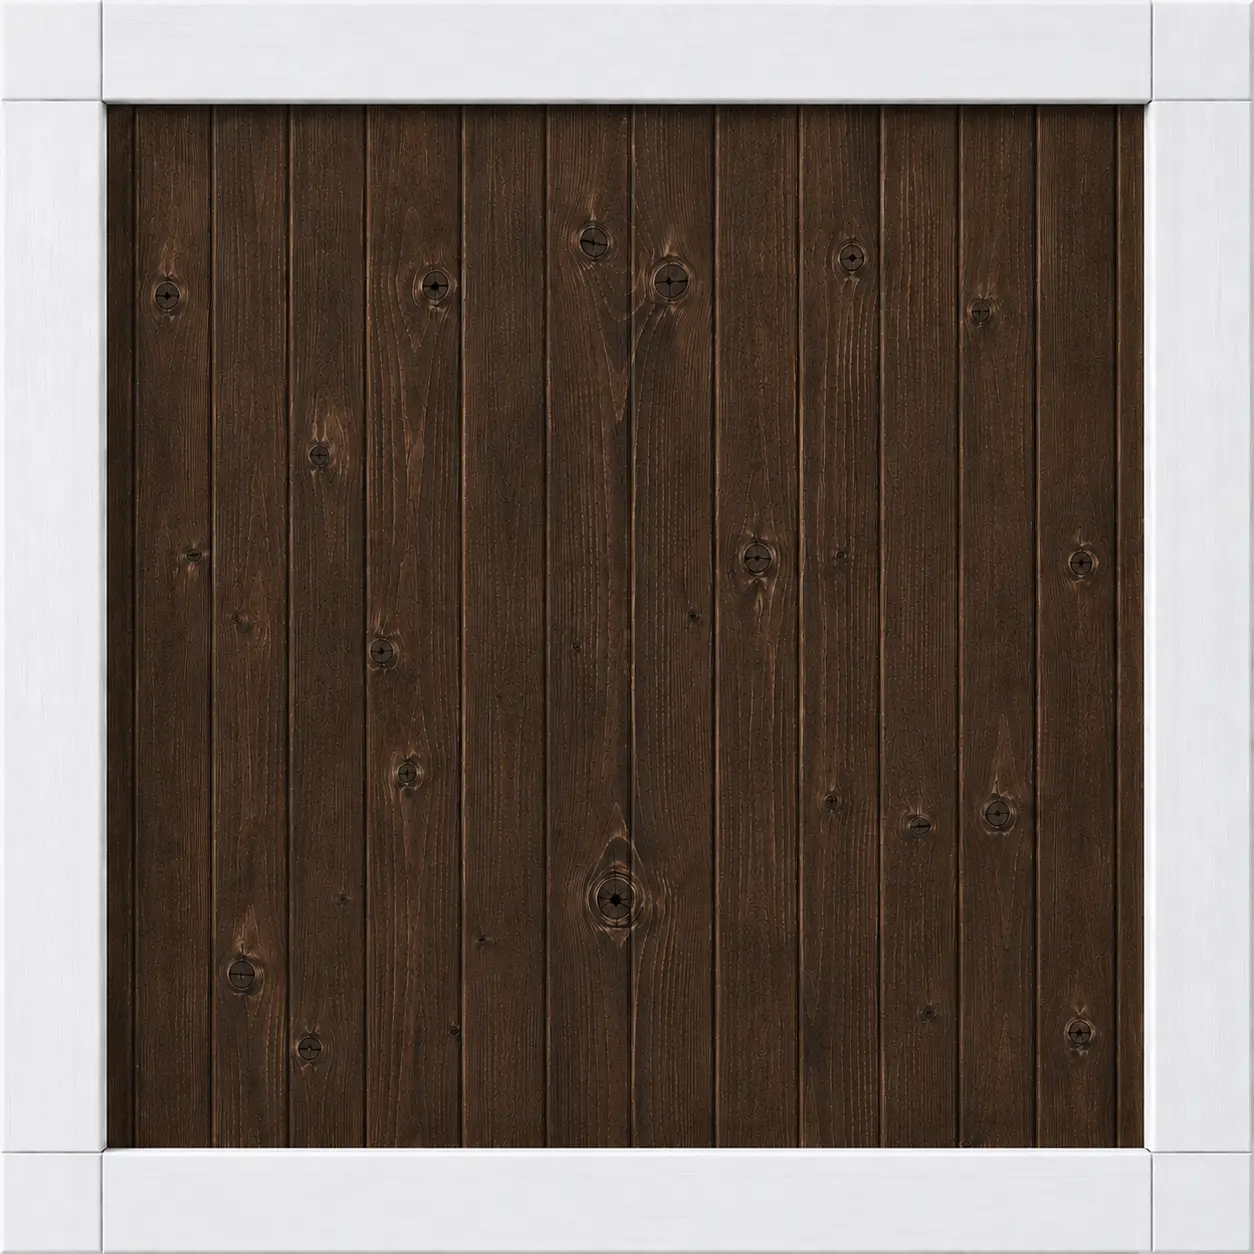
Medium Palisander
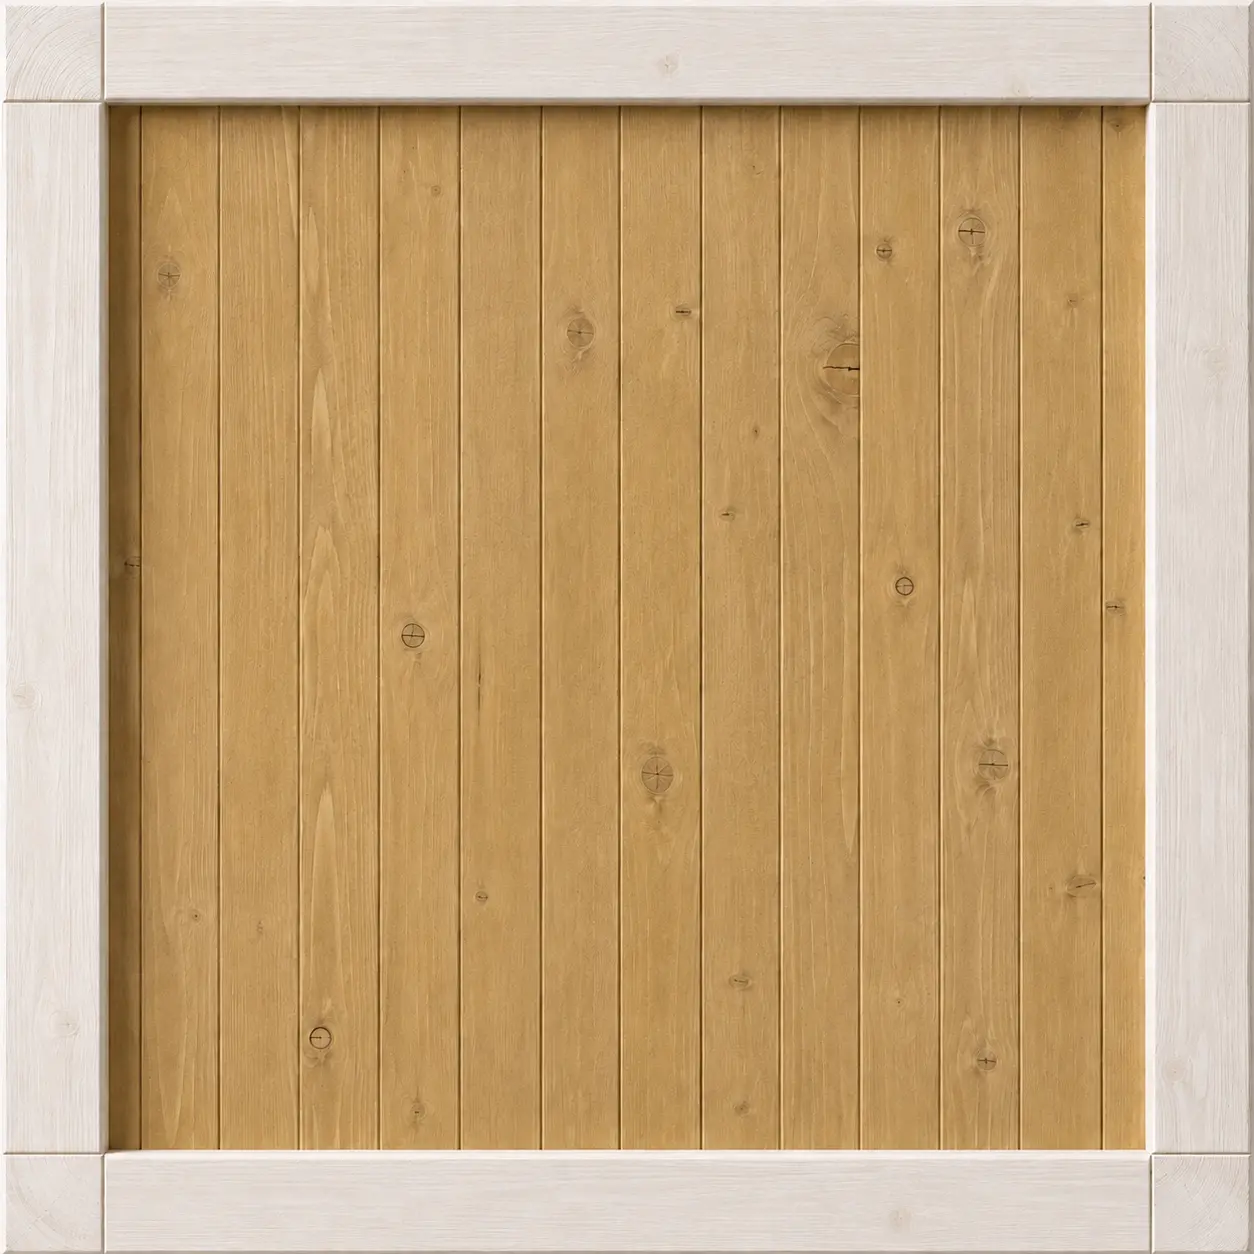
Oak
Product options
Foundation slab installation
The price for foundations/slab is 400–700 PLN/m² and depends on location, thickness, soil conditions, and site specifications.
Underfloor heating with heating foils
Corrugated metal roofing + metal flashing included in the price
36-month extended warranty
Certain conditions apply – details with your order manager.
Roof insulation - 10 cm wool and interior finishing with wooden paneling
Contact us about options
Our products can be customized to individual needs. Contact our advisors to discuss available options and get a quote.
Projects of this product
Have questions? Get in touch with us!
What our customers say about us?
Quality confirmed by certificates
Blog
Discover the most important information about wood, maintenance and the safety of our wooden houses from Drewnolandia