
Modular houses, weathertight shell
A ready-to-use modular home is a prime example of modern construction, built using modular components much faster than traditional buildings.
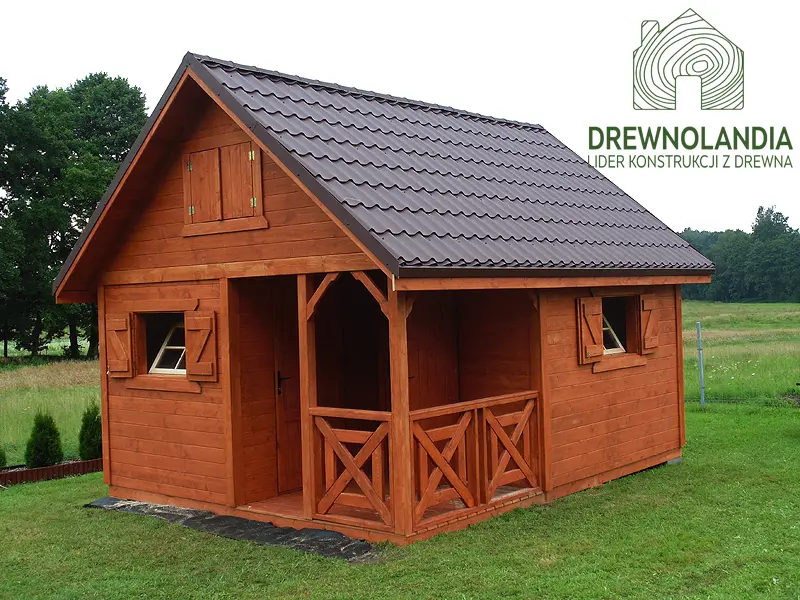
Cabin W1X1 - 5m x 4


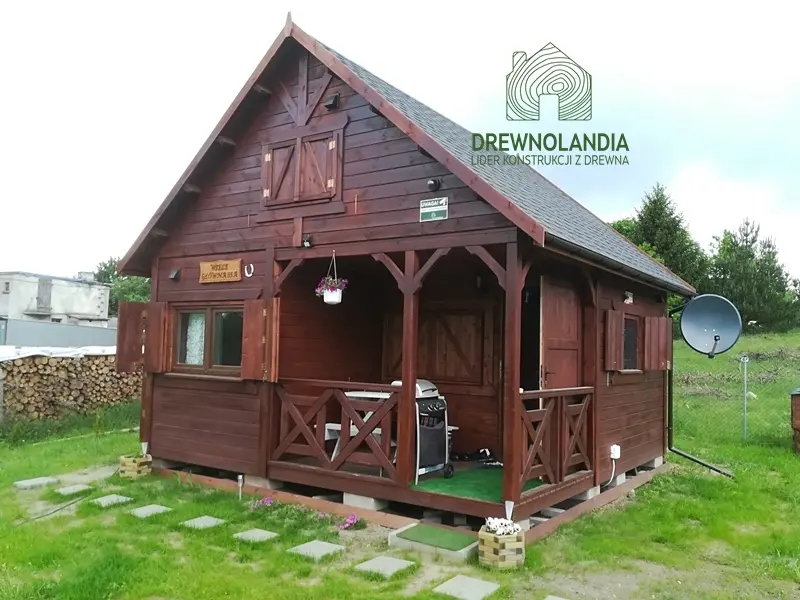
W2X1 Cabin - 5m x 5m
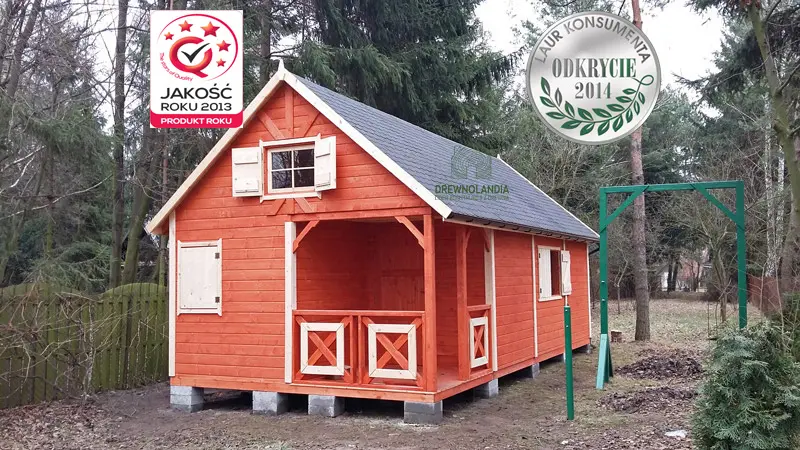
W8X1 Cabin - 8m x 4m
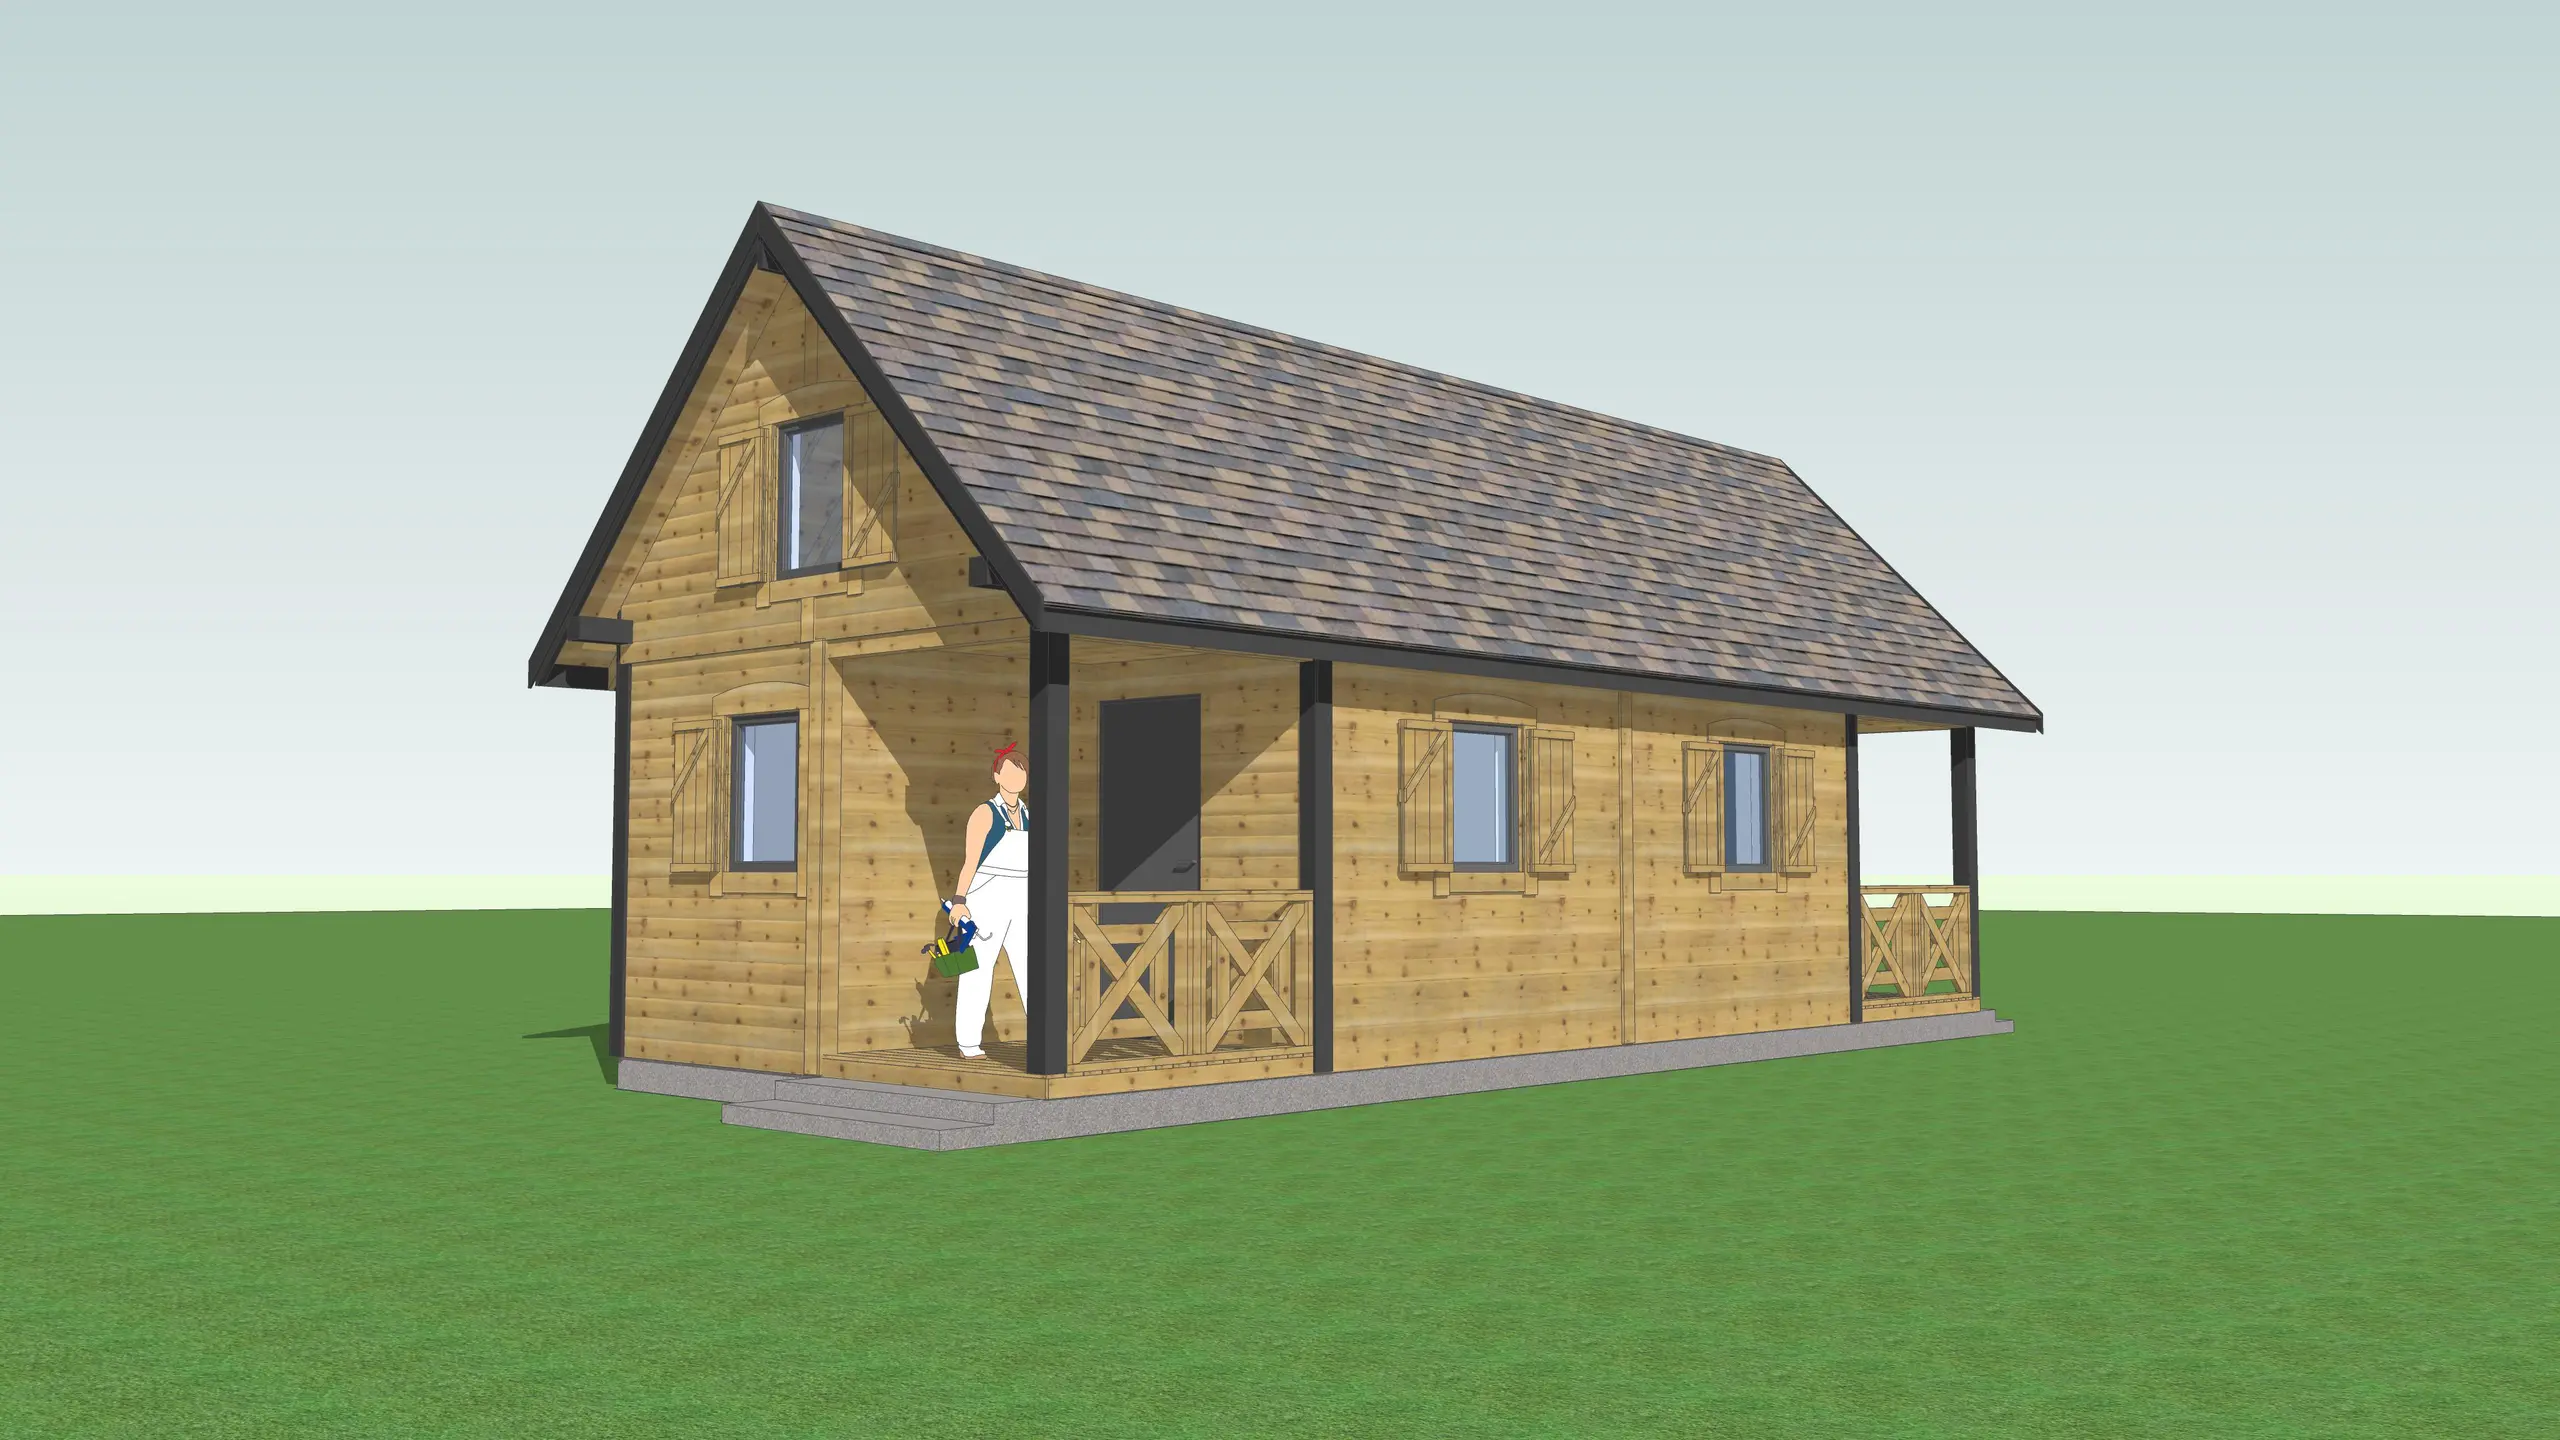
"Twin" Rental Cabin W1X2 – 40 m2
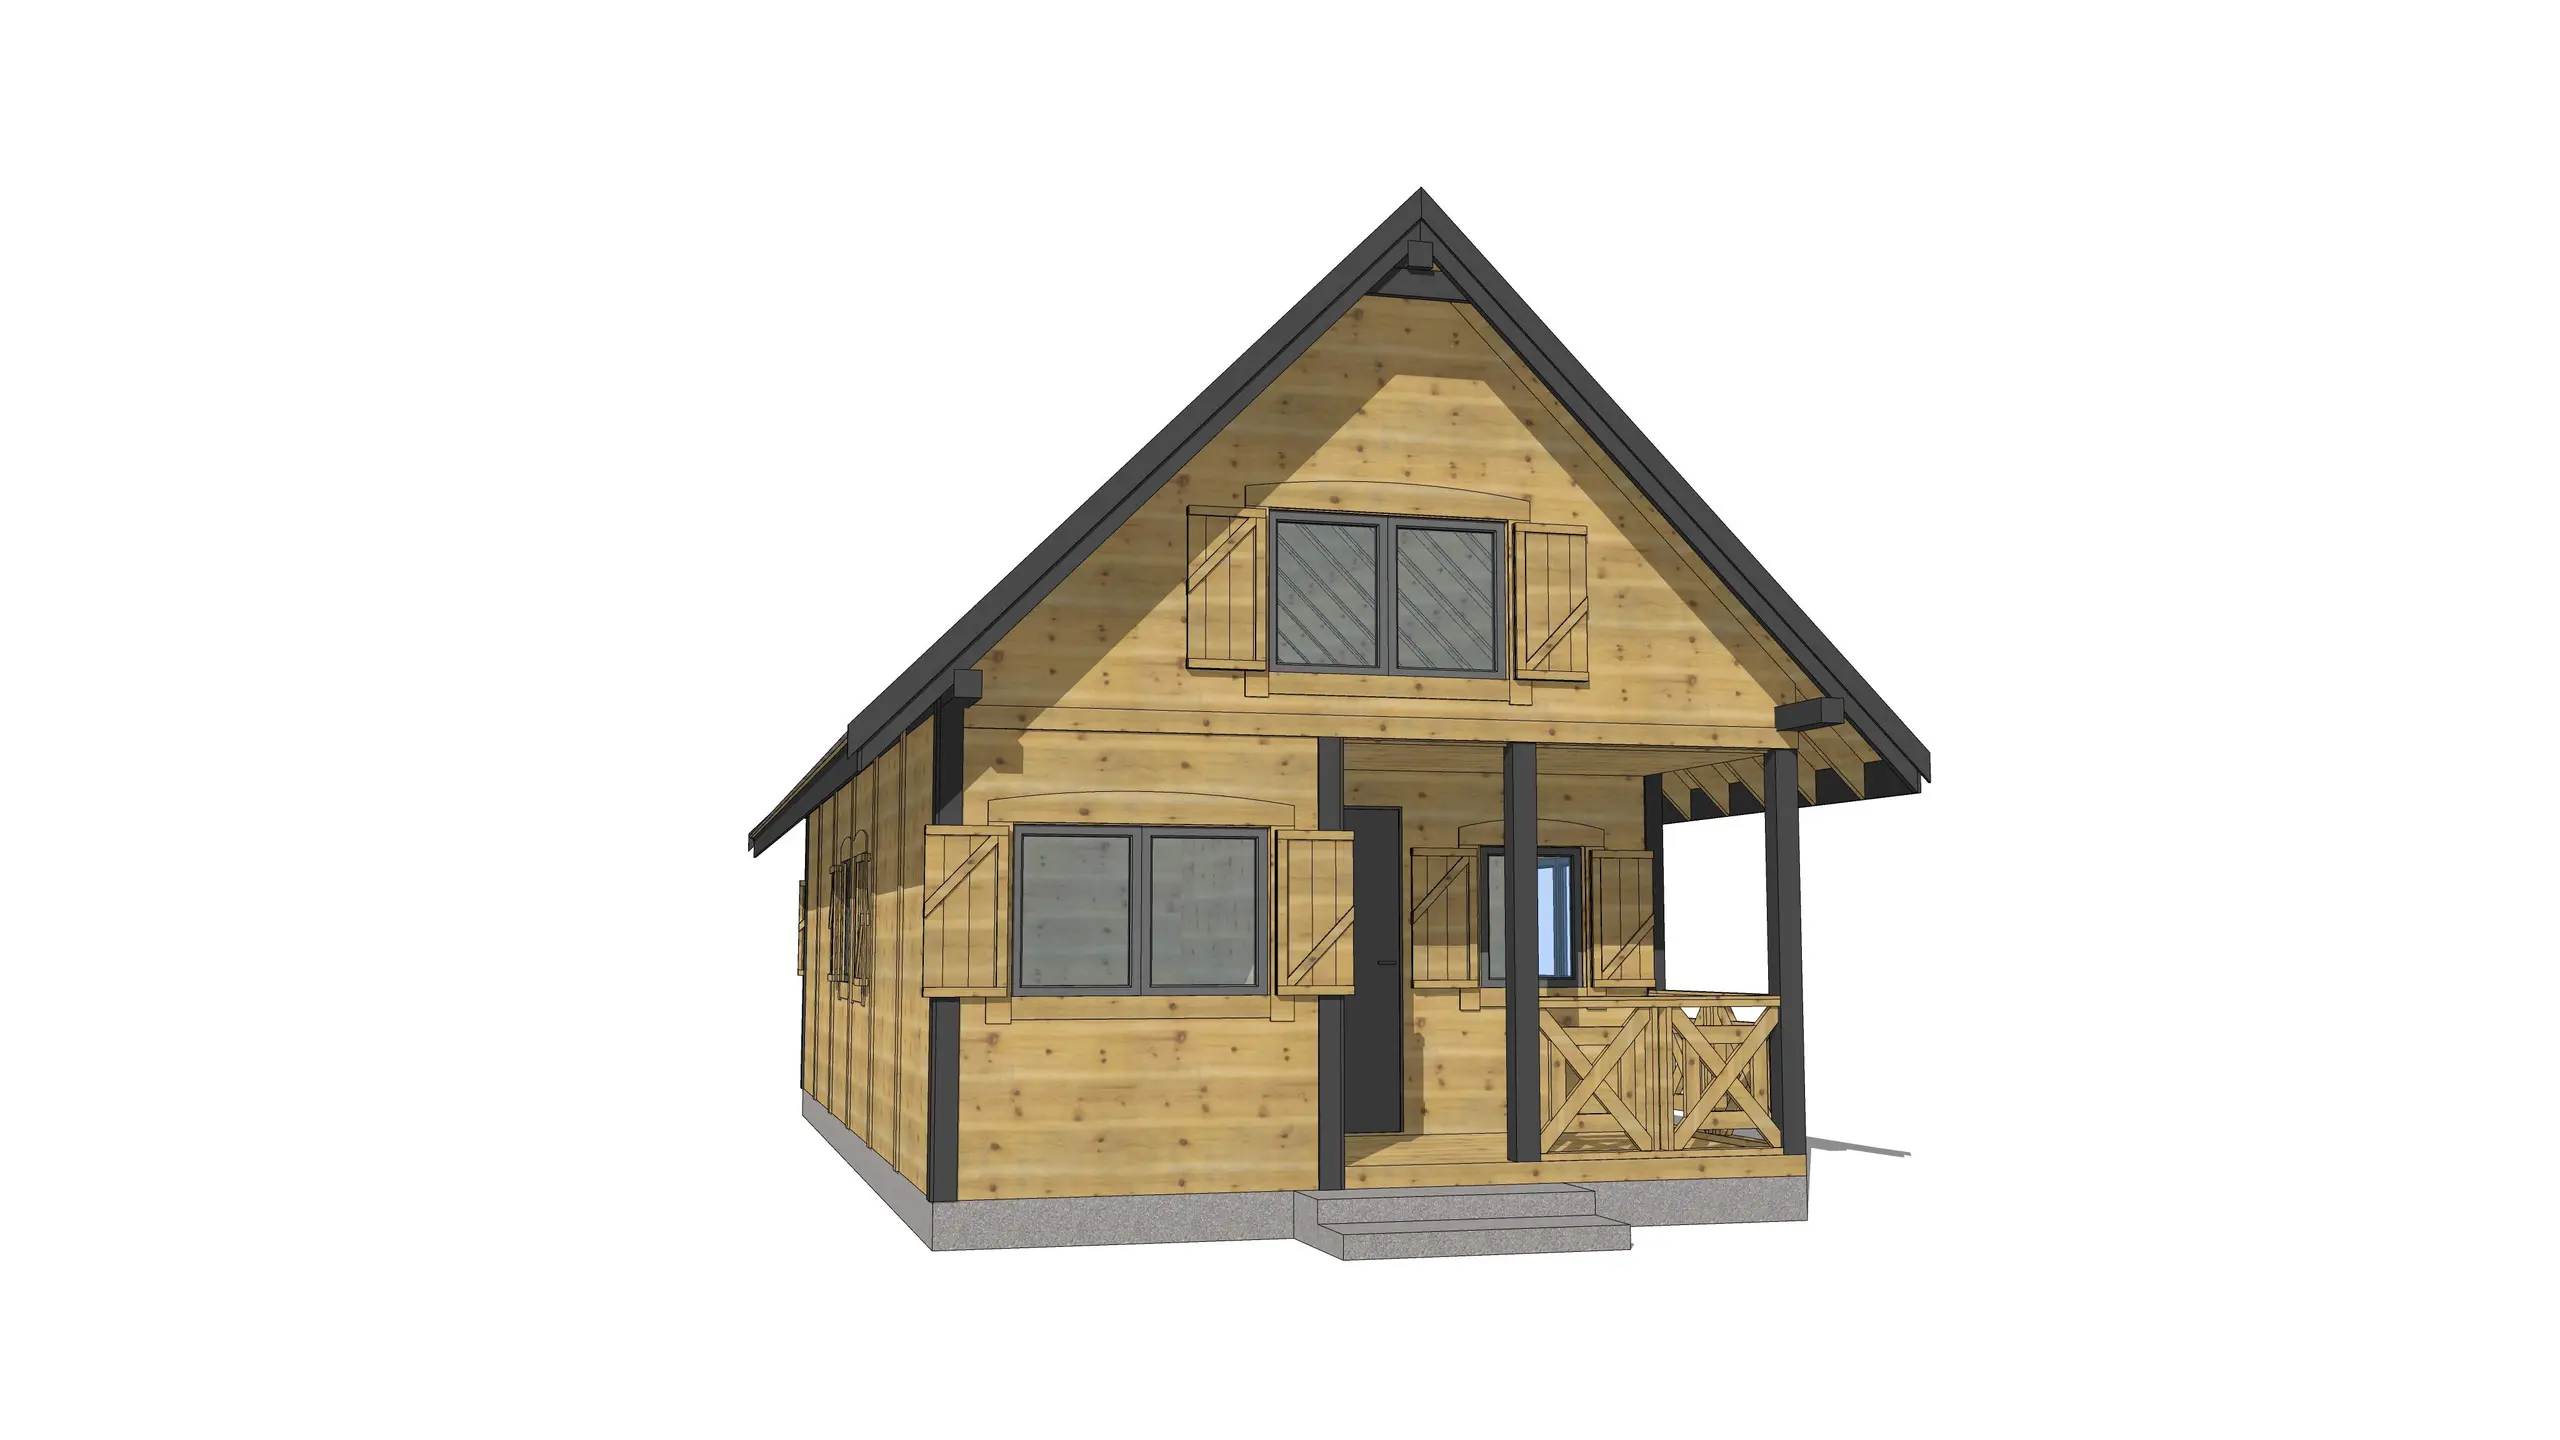
Semi-Detached Rental Cabin W2X2 – 50 m2
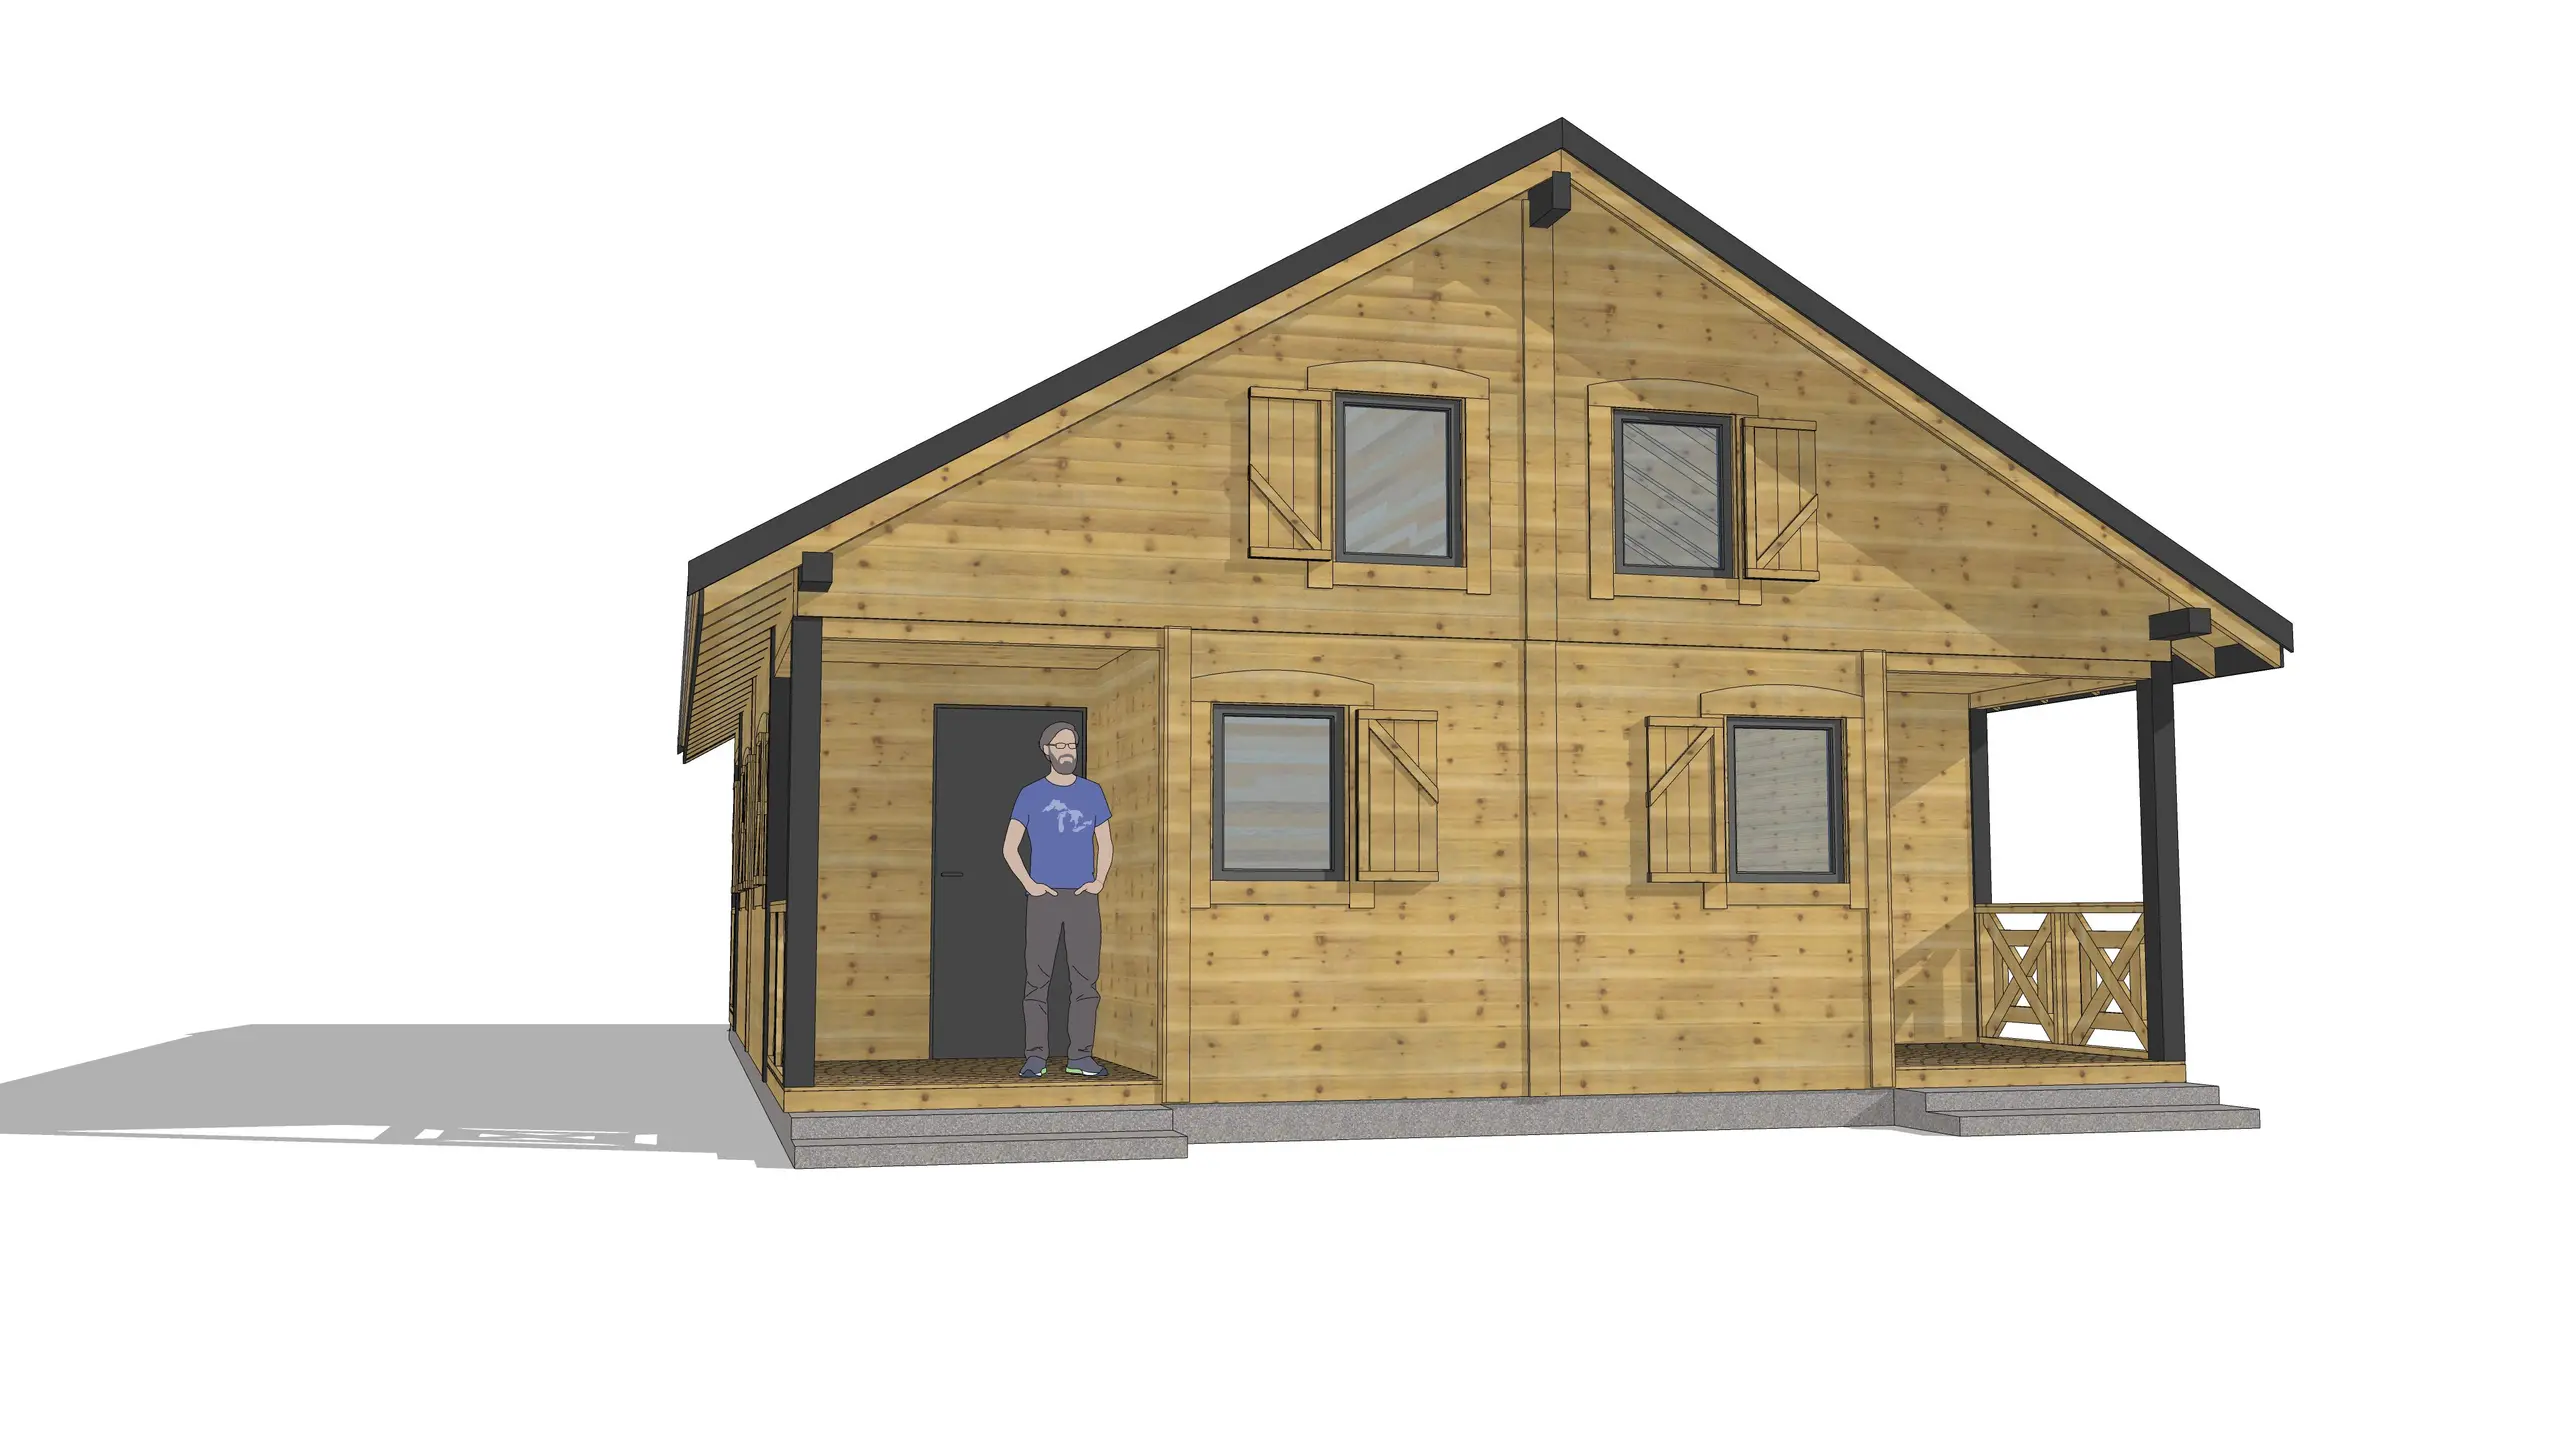
W1X4 Cabins – 80 m2 – 4 Cabins in 1
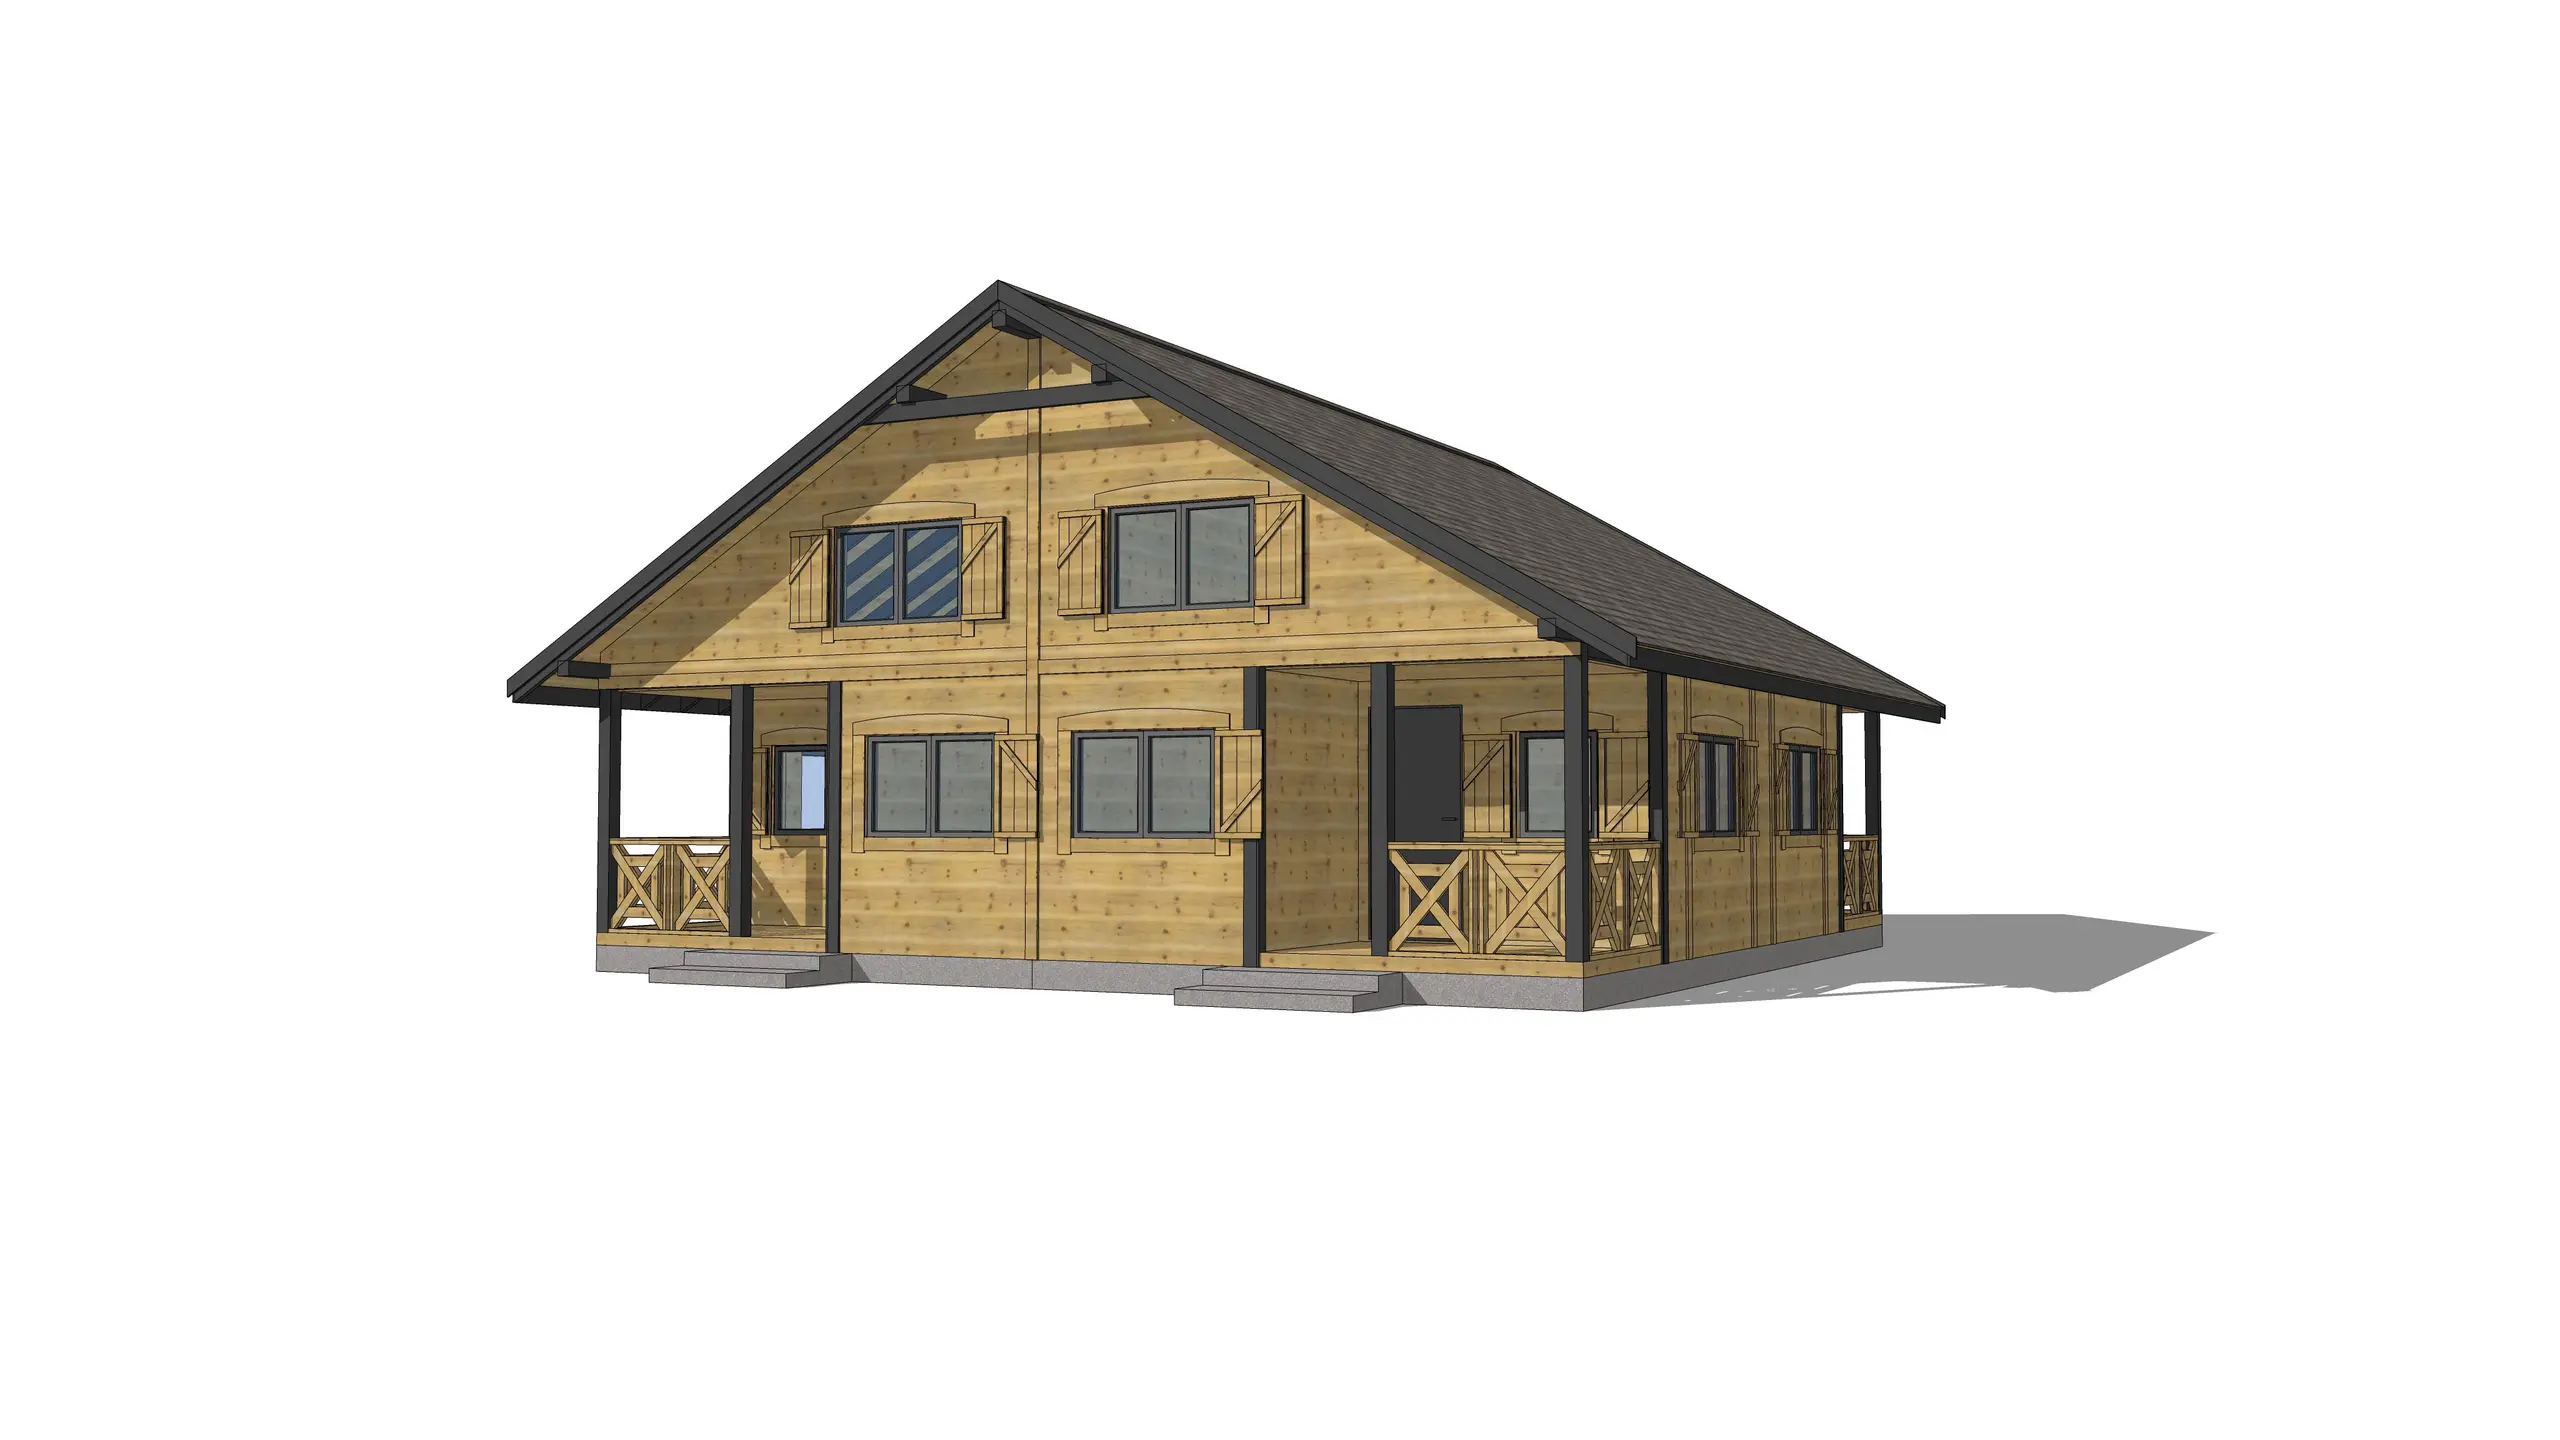
W2X4 Cabins – 100 m2 – 4 Cabins in 1
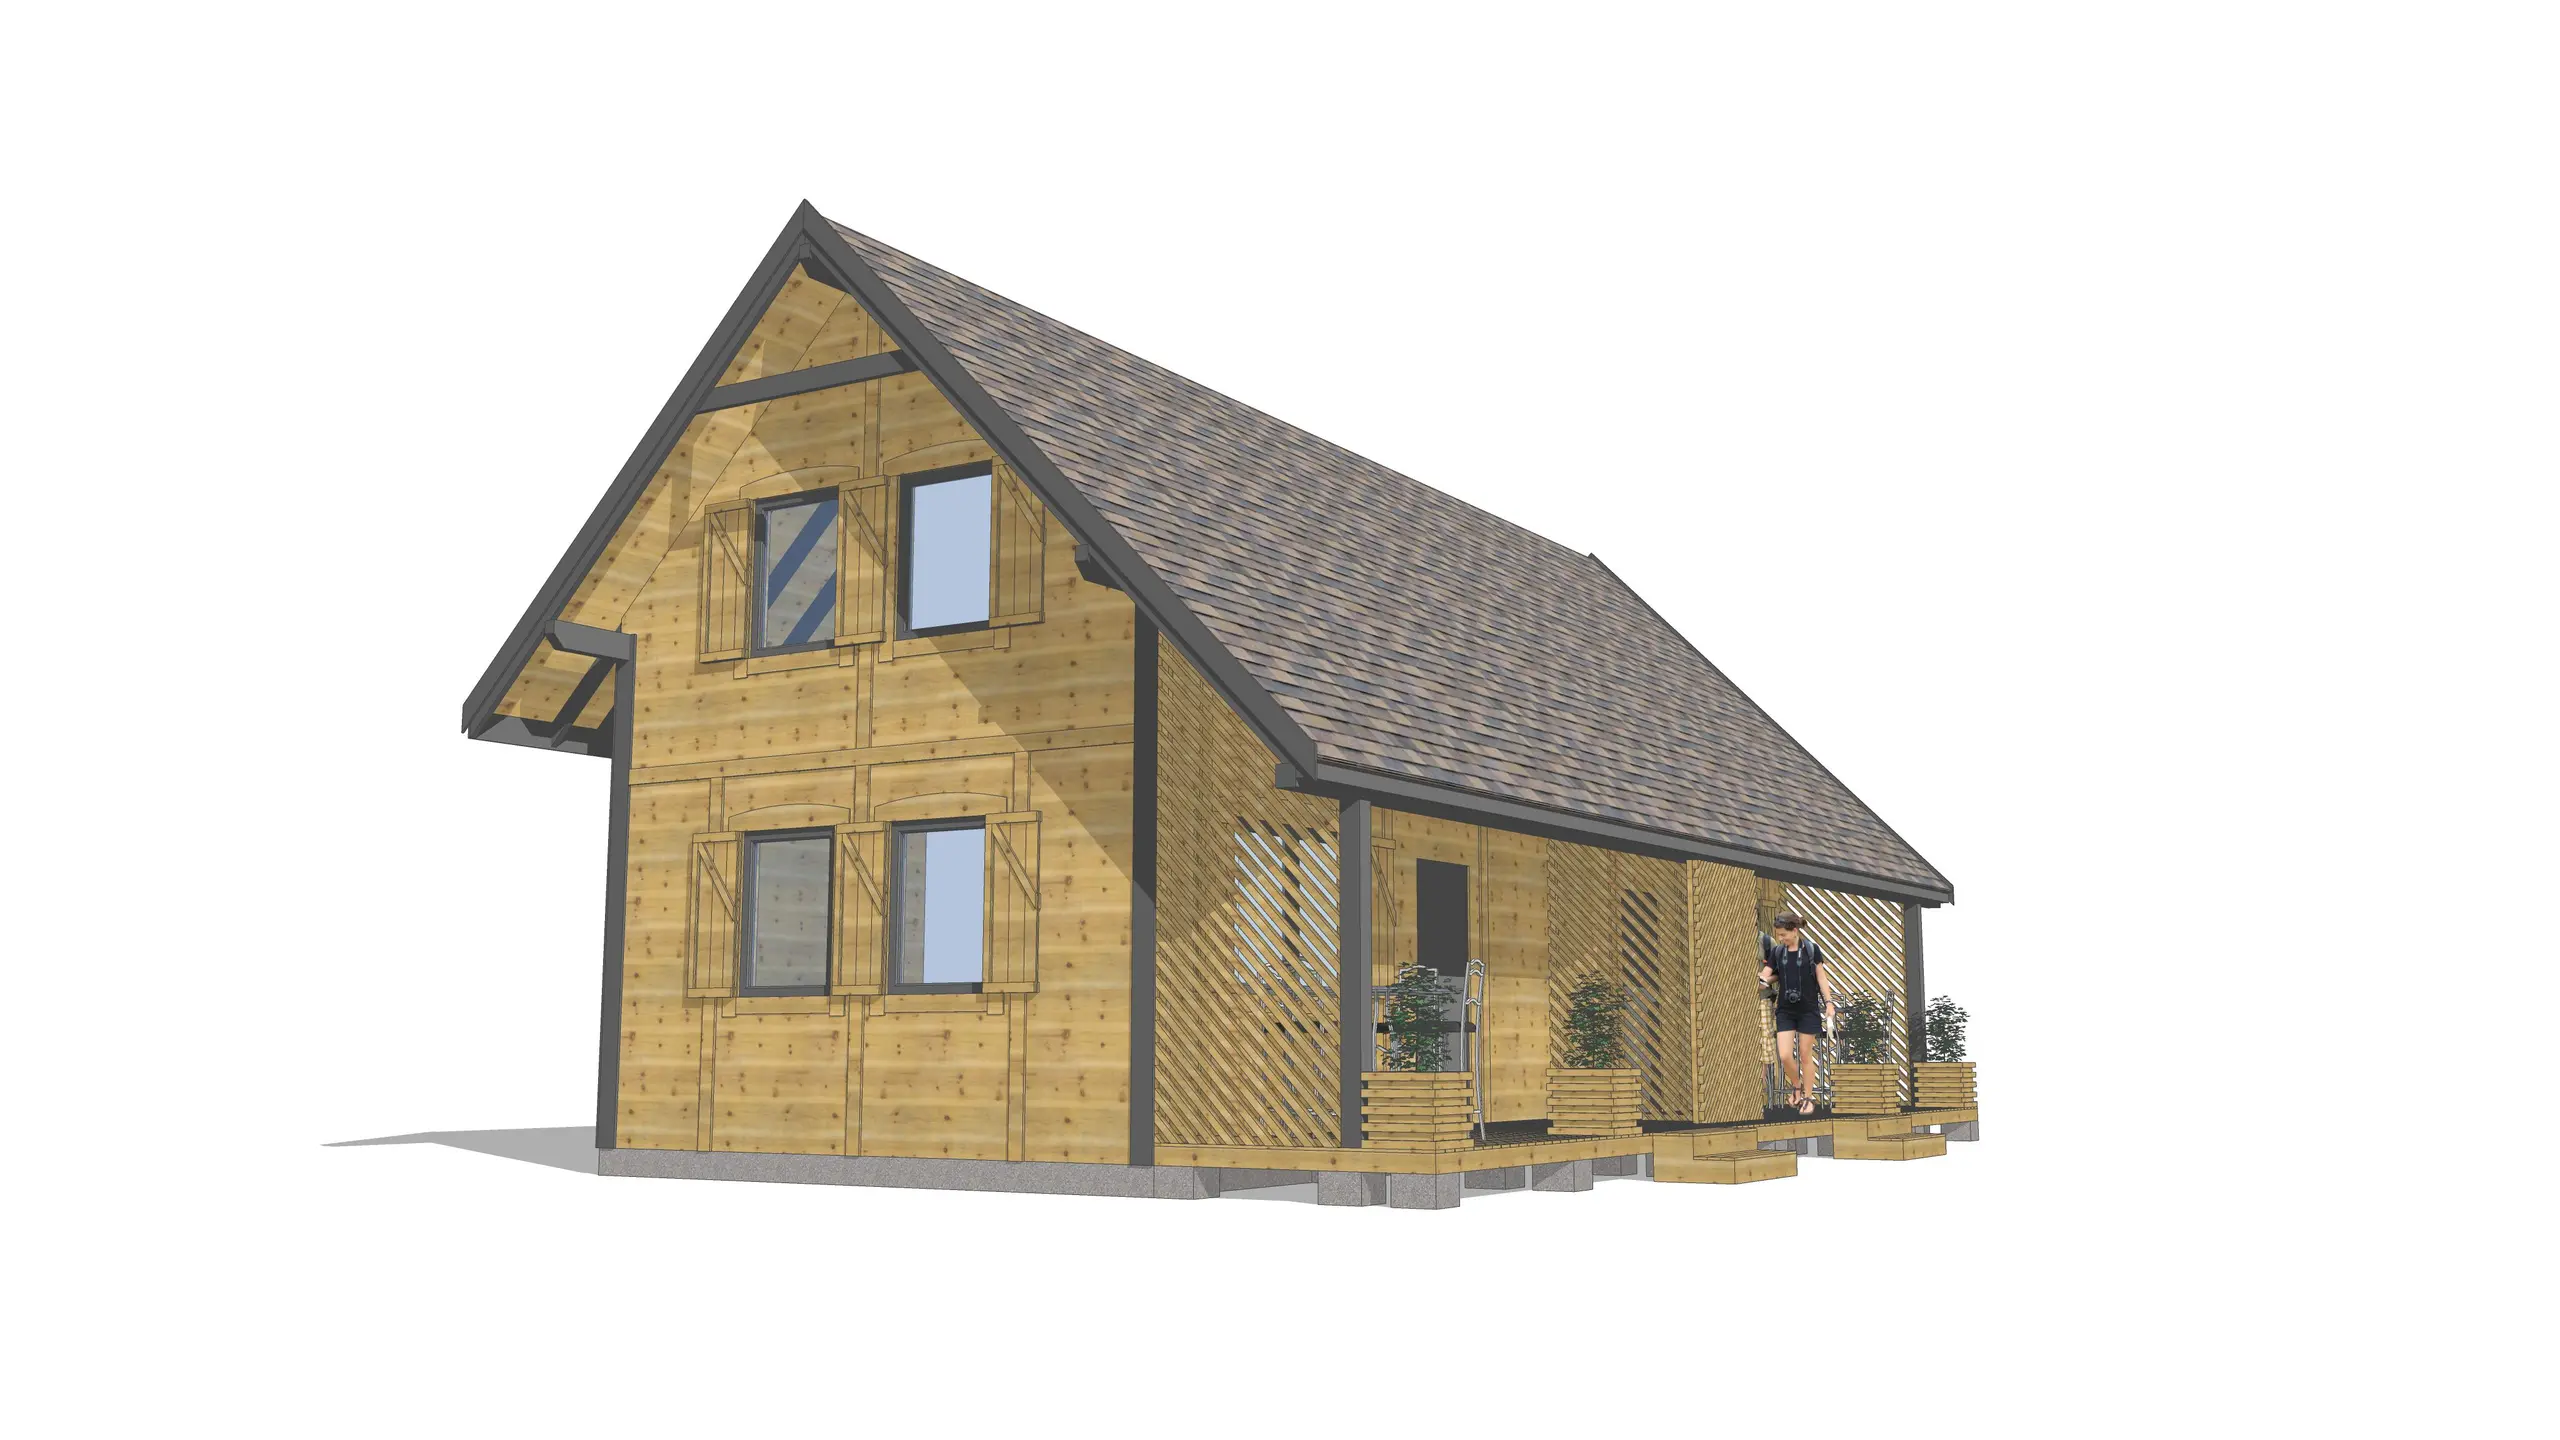
J1X2 Cabin – 60 m2

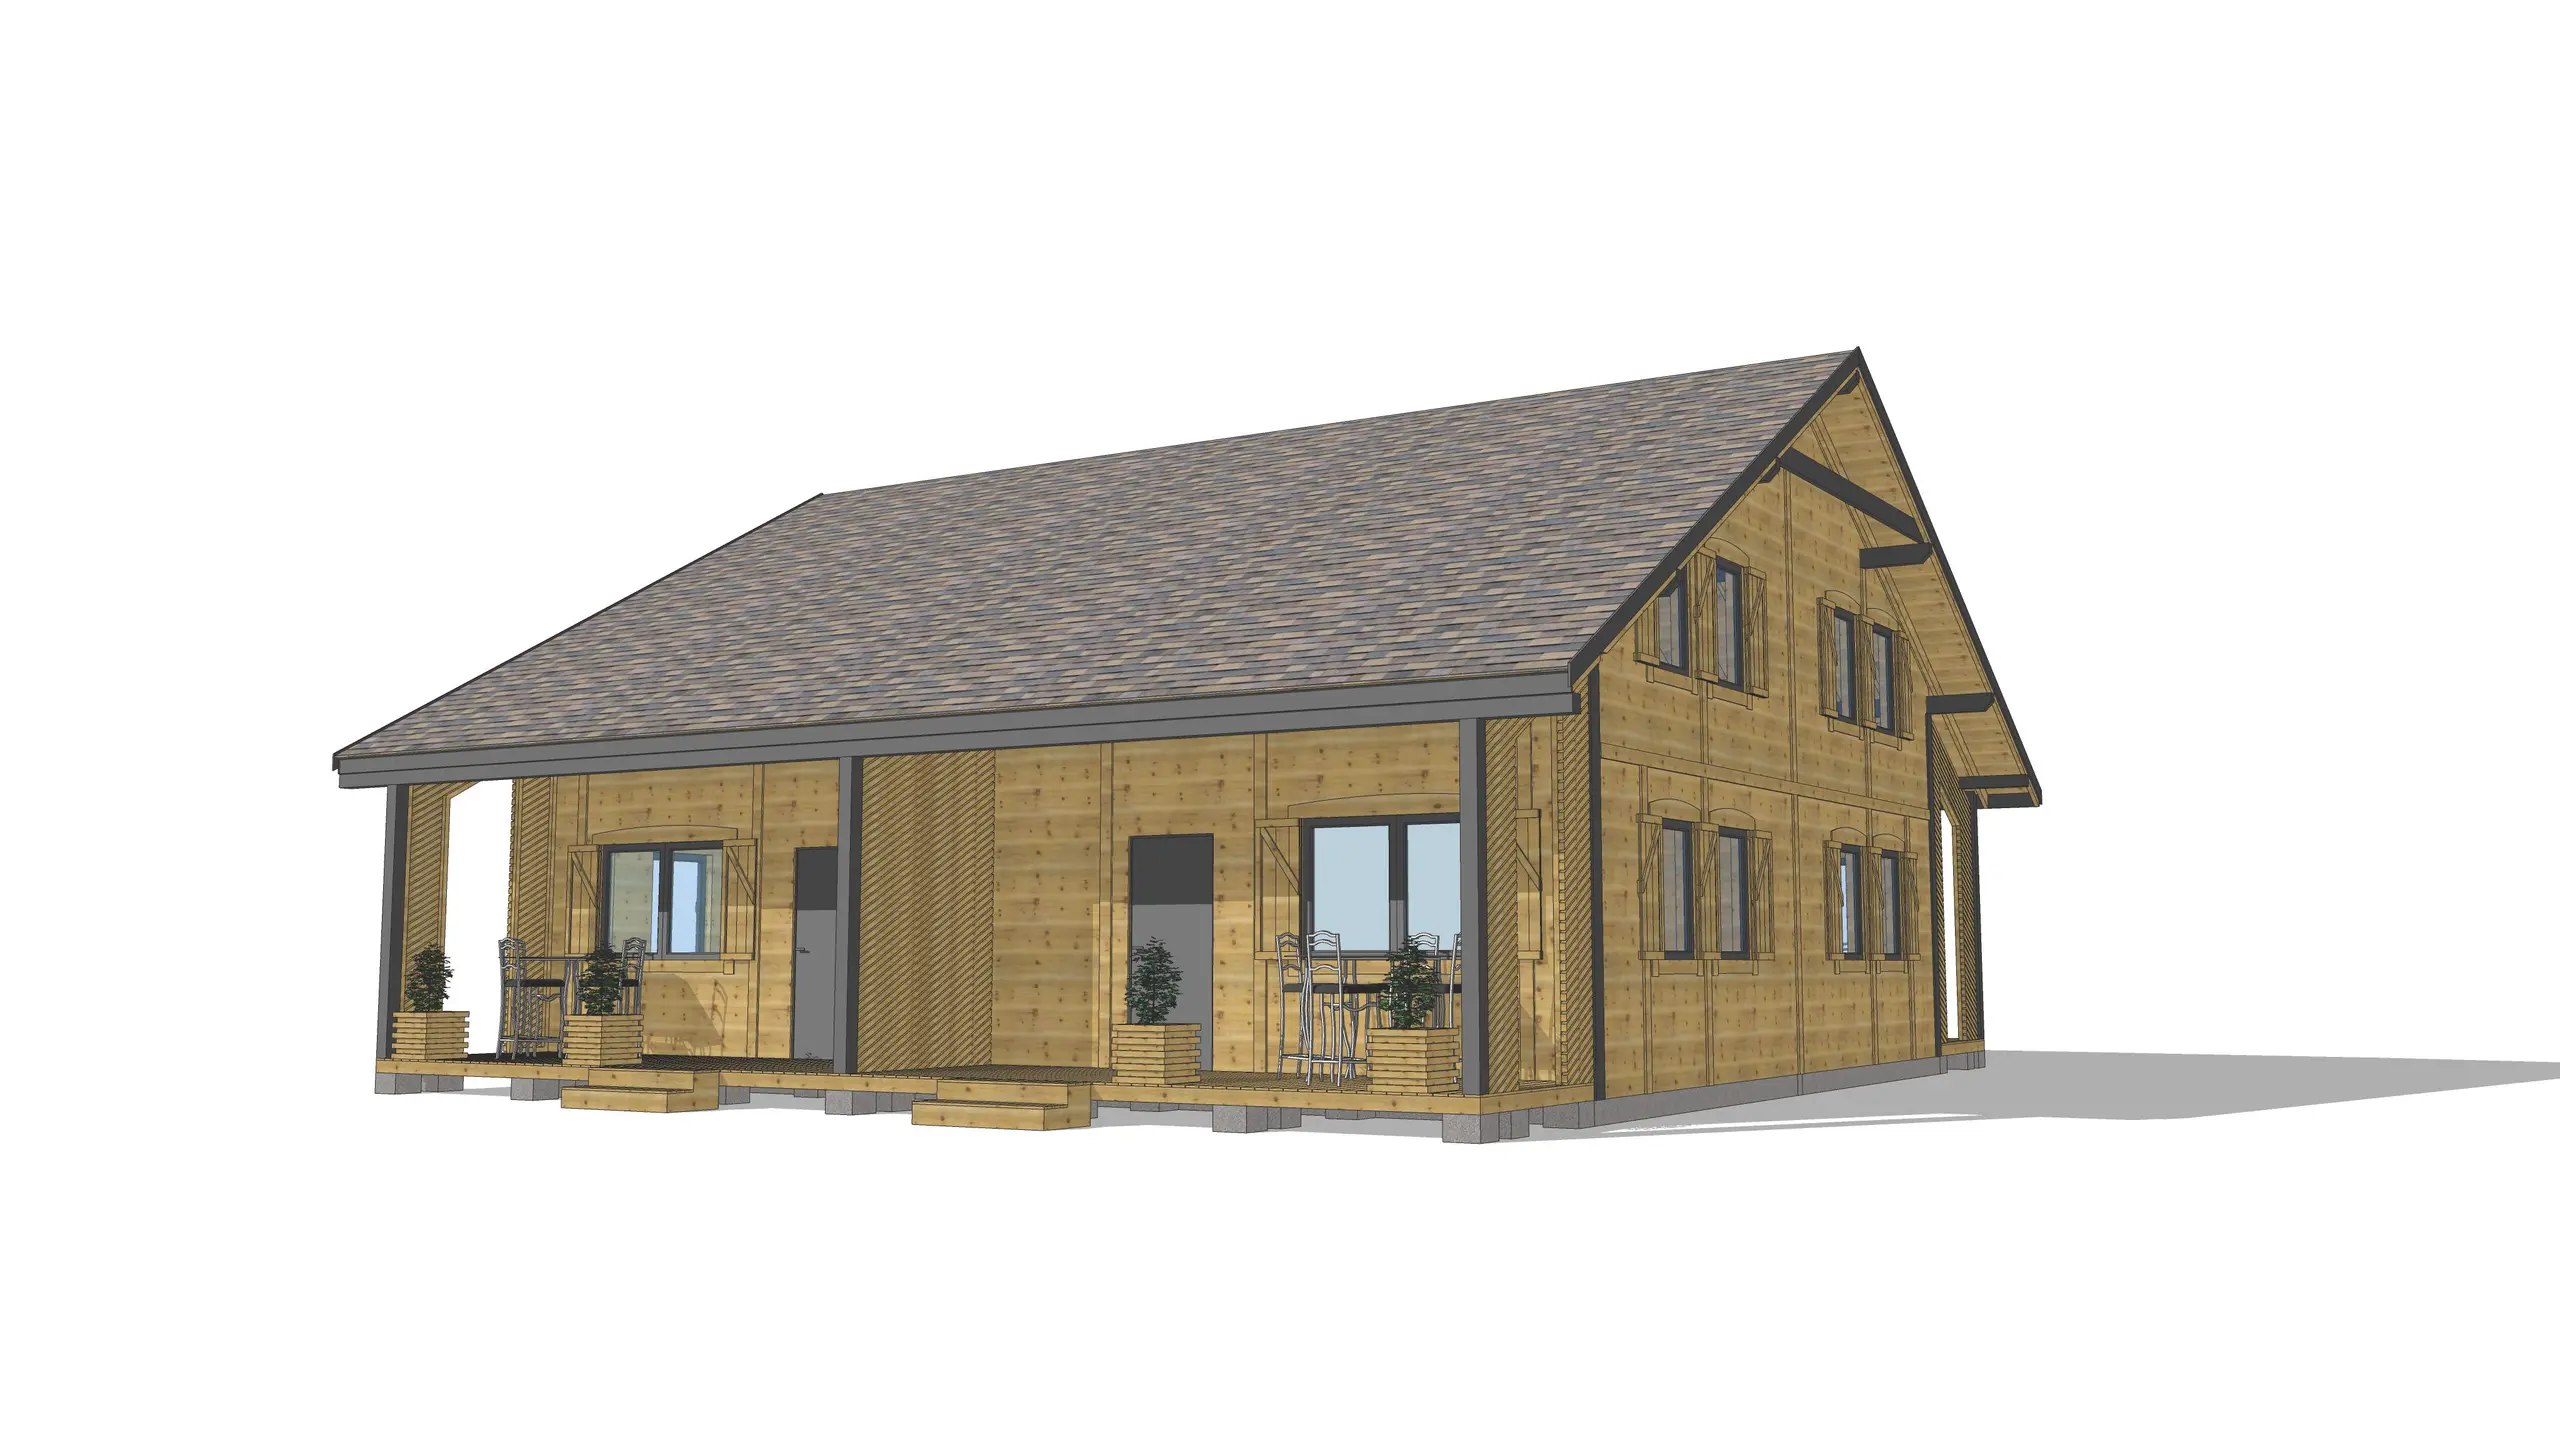
J1X4 Rental Cabin Complex – 120 m2
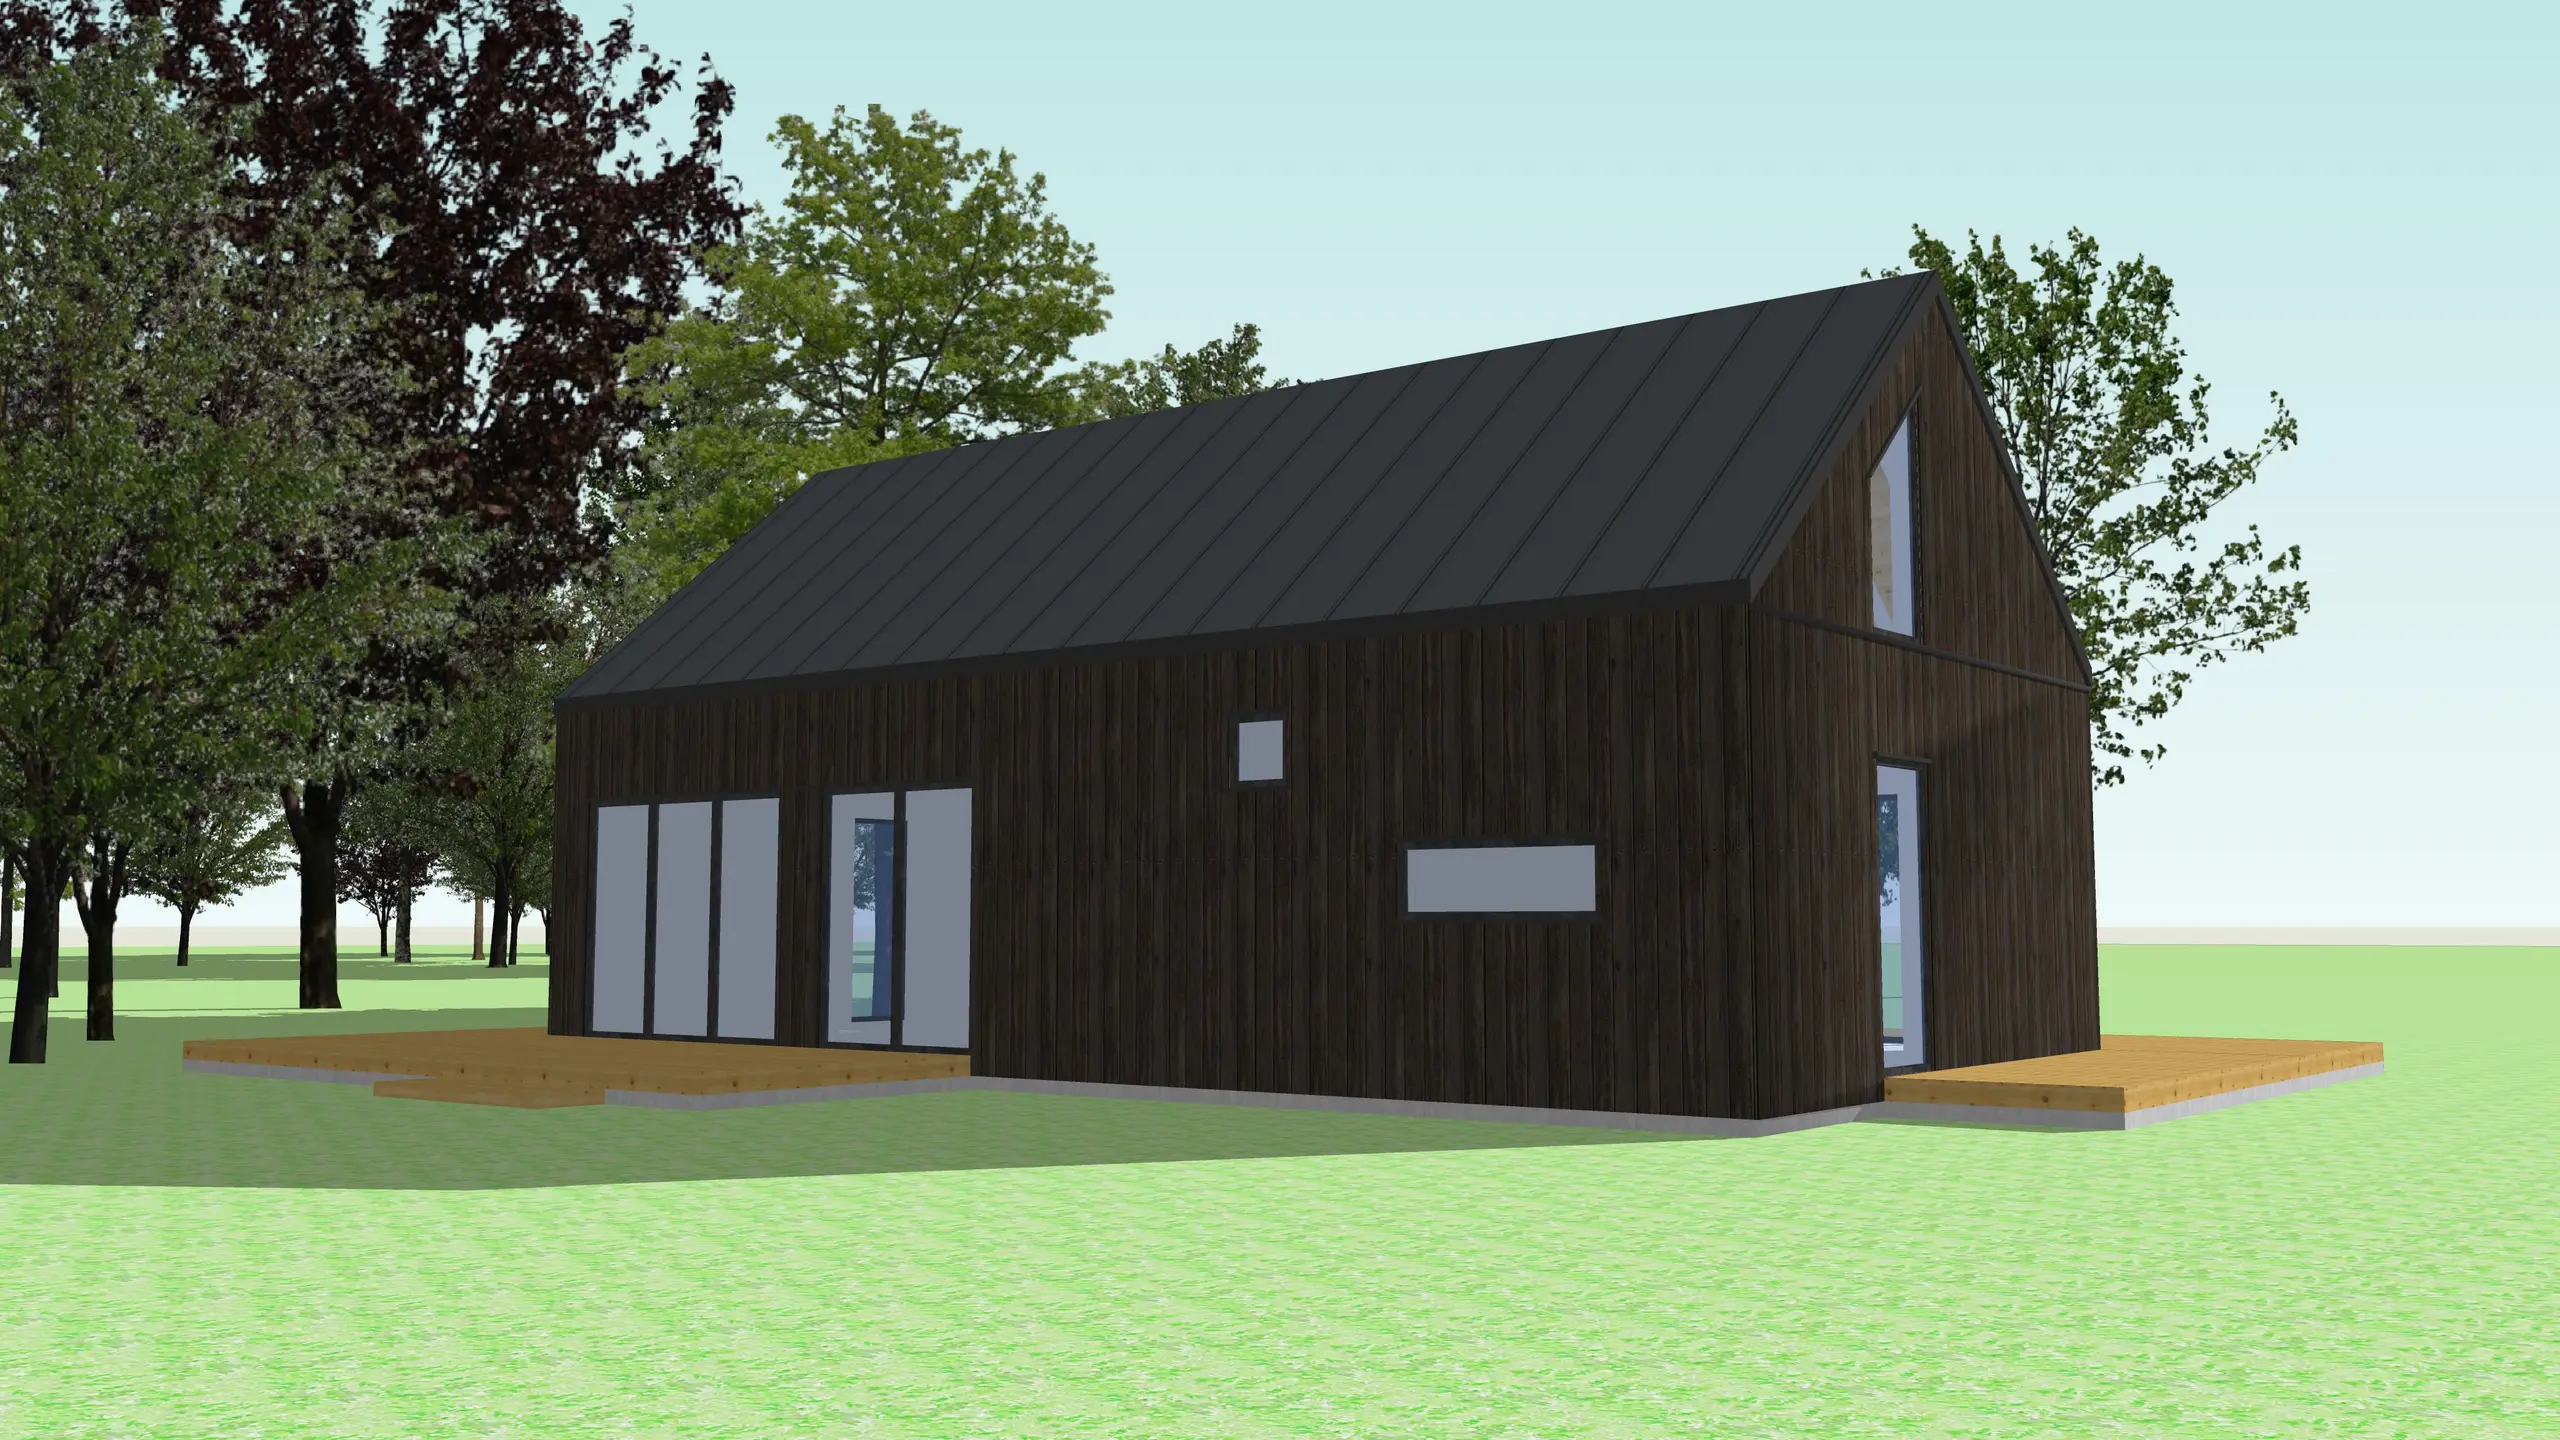
Cabin A1X2 – 70 m2
Modular cottages are built using the most advanced technologies, ensuring their durability is on par with brick houses. The cottages are gaining popularity due to fast construction and adaptability to different needs.
We offer modular cabins in many stylistic models and sizes such as all-year cabins and holiday cabins. After assembly, the structure often requires no finishing work. Check out our modular home designs now or create a custom project with us and enjoy the benefits of a modular home in a development-ready state!
Modular homes in a development-ready state – advantages
- Speed of construction – building a modular home is fast and efficient. Modules, i.e., ready structural elements, are produced simultaneously with preparatory works on the building site.
- Energy efficiency – many modular homes are designed with energy efficiency in mind. This helps save on maintenance costs and enables environmentally friendly solutions.
- Customization options – a modular home in a development-ready state allows tailoring the project to personal needs and preferences. The investor can later make interior finish choices themselves.
Modular homes in a development-ready state – an alternative to traditional houses
Single-family modular homes can be a good alternative to traditional brick houses. Their advantage is fast construction, as they are built from factory-produced elements, assembled on site within a few days. The benefit of prefab modules, compared to traditional homes, also includes relatively lower investment costs. It’s worth remembering that the price of modular homes will vary not only due to the foundation but also insulation, floor area, or installation.