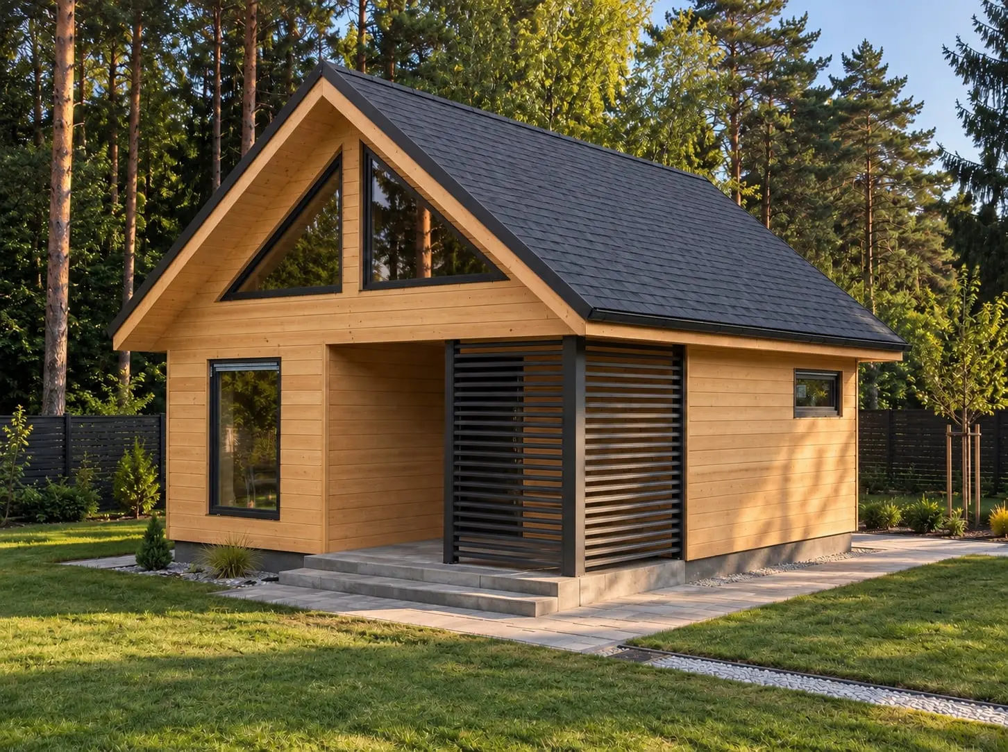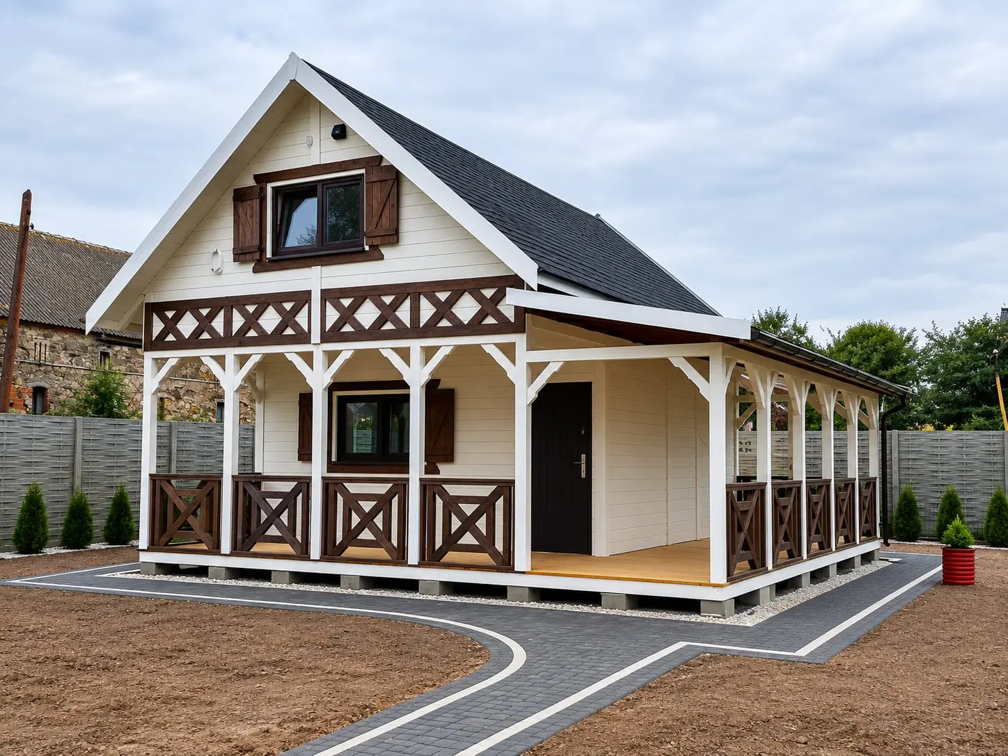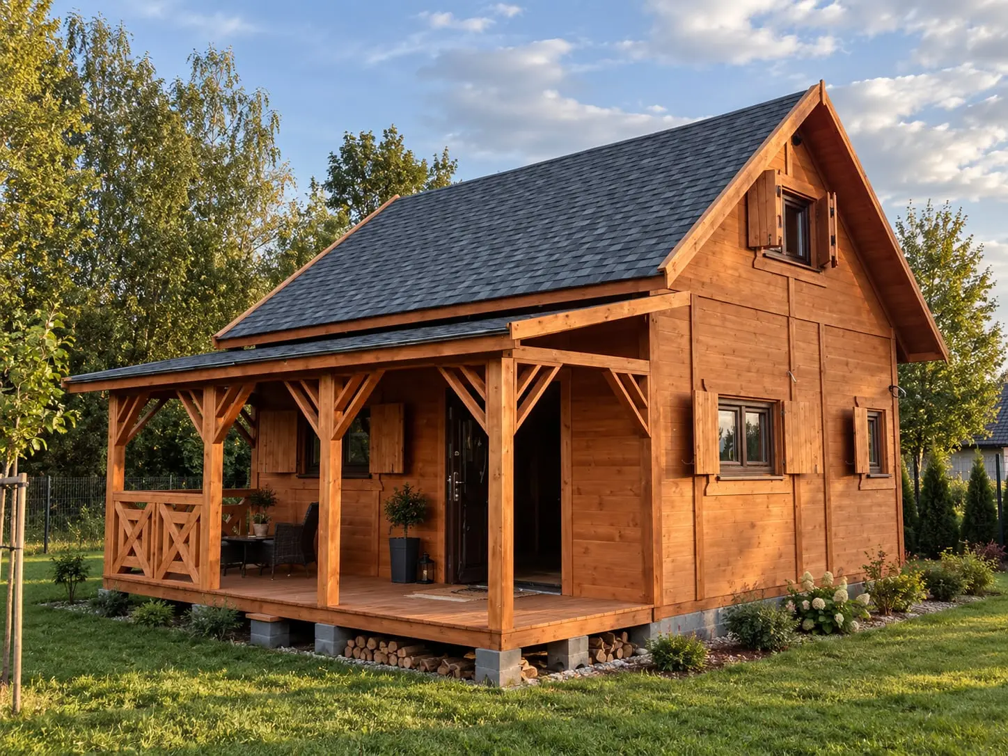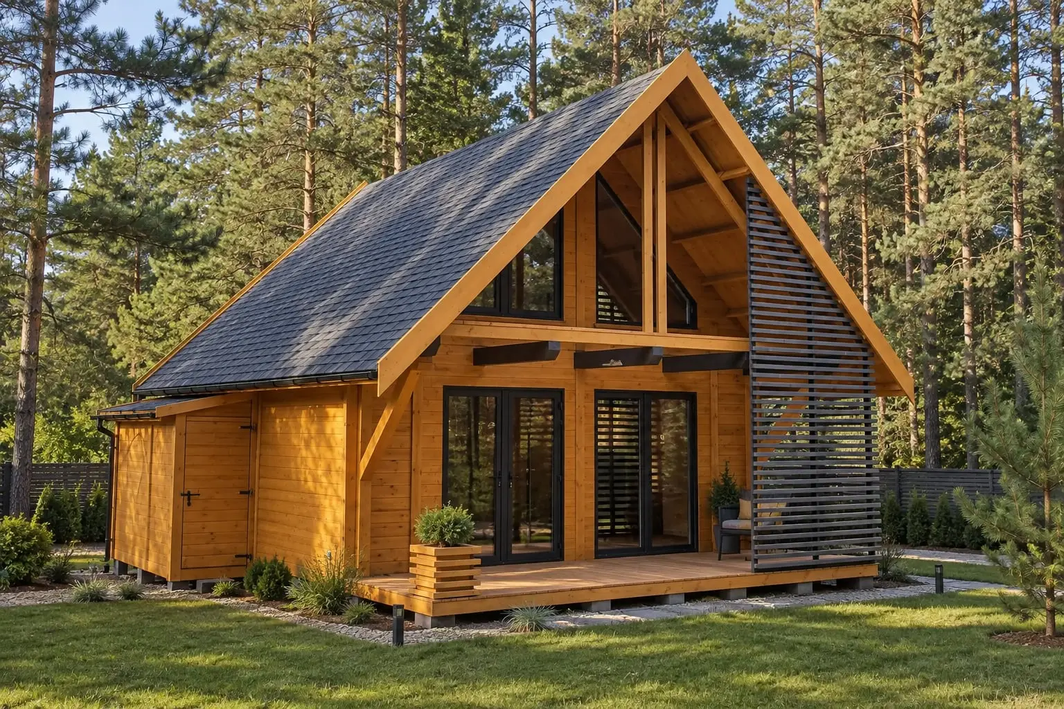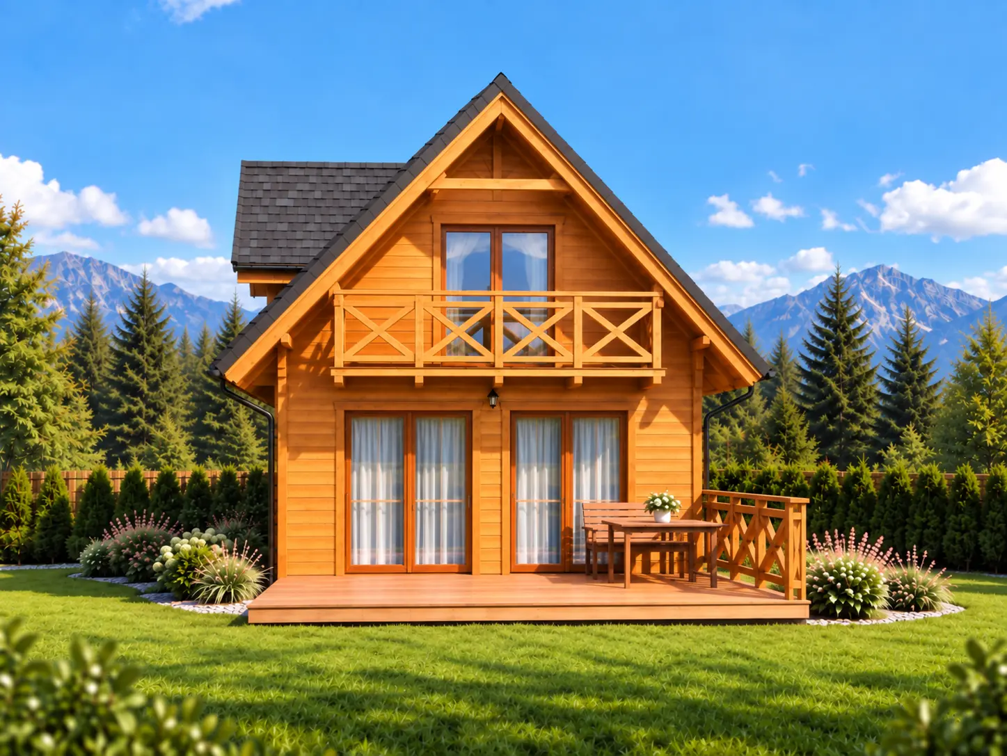
Houses over 70m2

Found 80 products
Ivo II Cabin – 60 m² (WT2021)

Ivo II Cabin – 60 m² (WT2021)

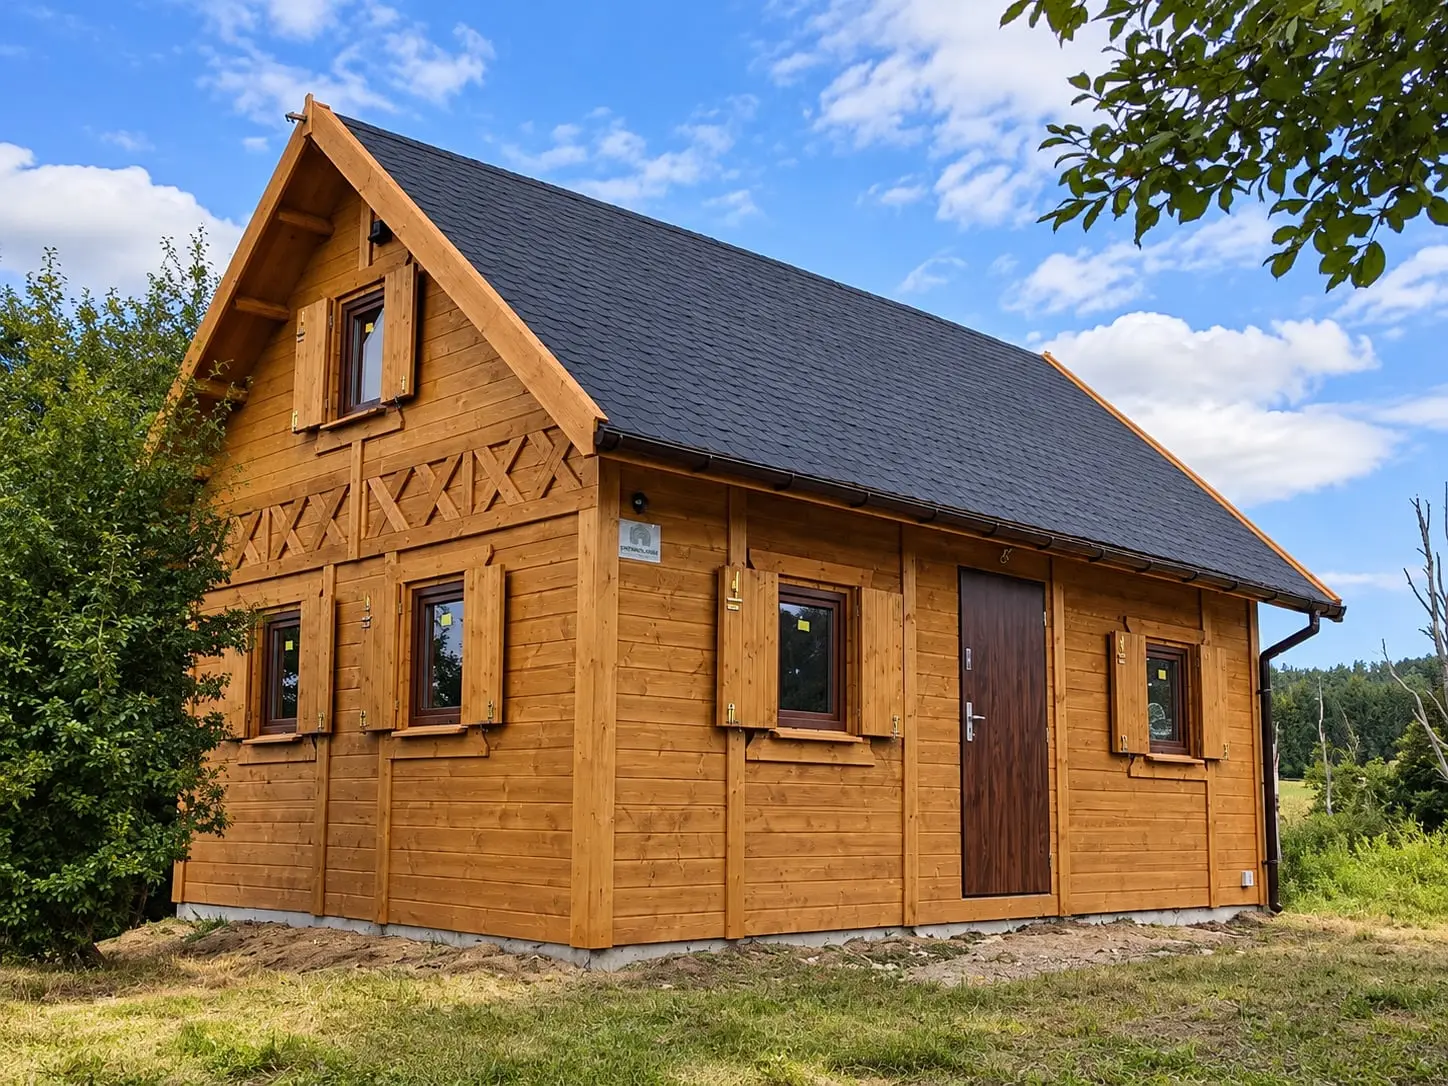
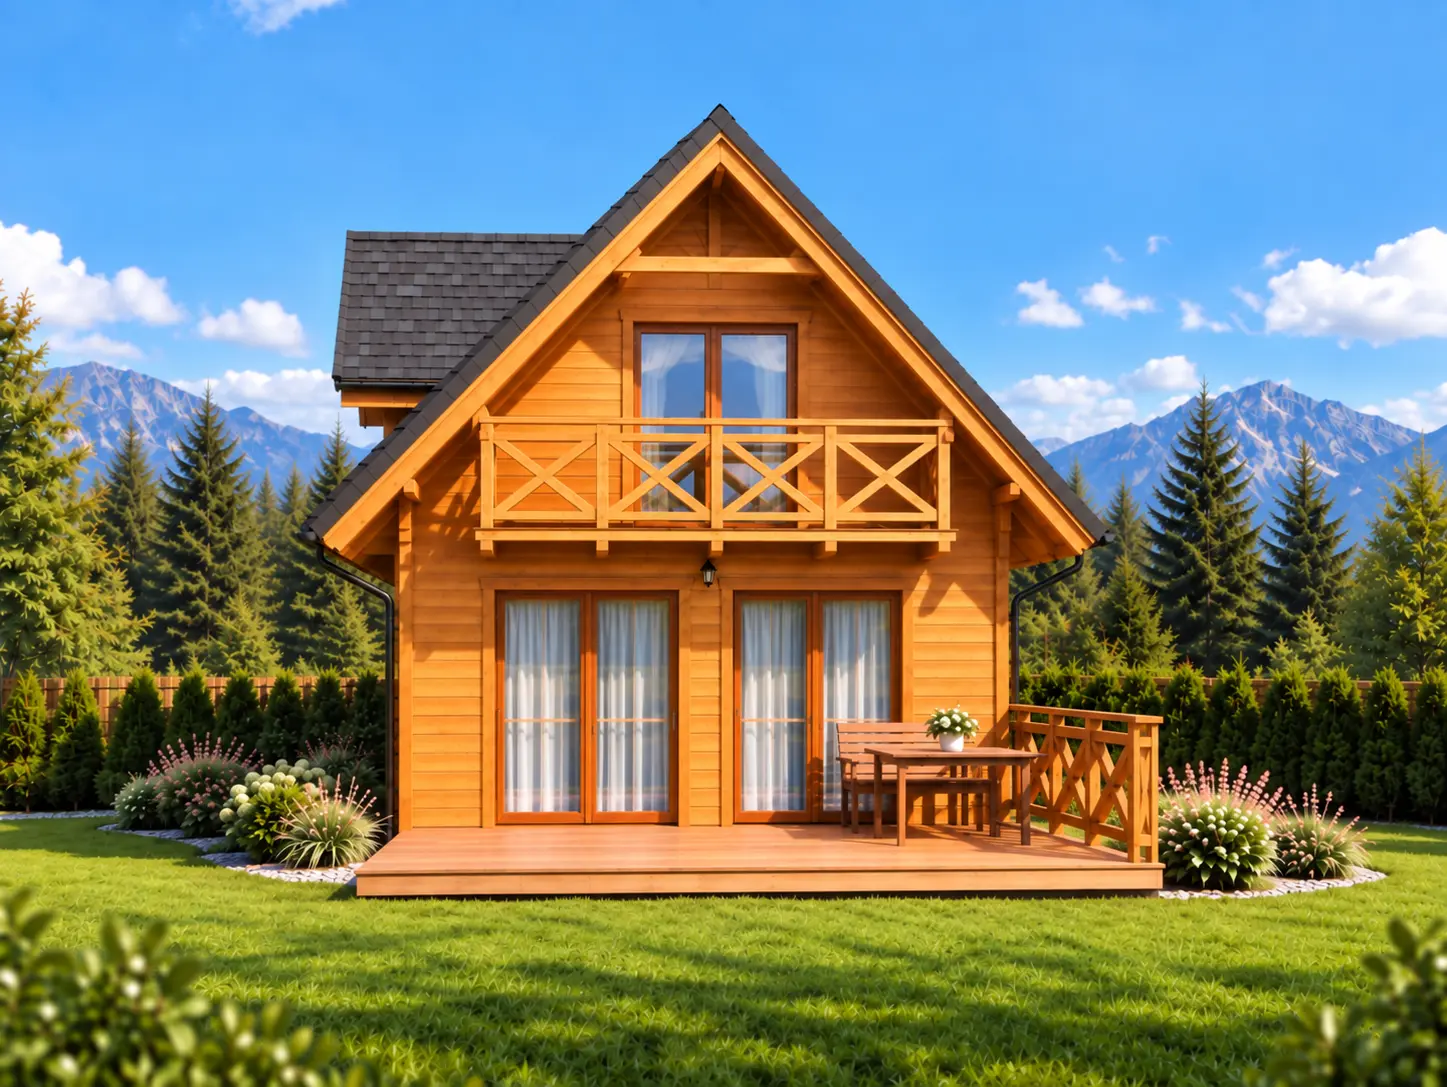
If you value relaxing on a covered terrace as much as being indoors, the Ivo II wooden all-year cabin is just right for you. We have equipped it with a large terrace with a total area of nearly 15 square metres! Such a space can hold a full set of garden furniture, deck chairs and room for a large dining table for guests. The cabin itself includes a porch, a living room with a kitchenette, a bedroom and a bathroom, and on top of that – a large full attic. The entire building comes as standard in all-year specification, fitted with 10 cm mineral wool thermal insulation, PVC windows, insulated anti-burglary doors, gutters, electrical and plumbing installations, as well as transport and assembly anywhere in the country. By buying a cabin straight from the manufacturer of recreational and residential houses, Drewnolandia, you can always be sure of top-quality materials and a comprehensive service. The house is already treated with wood preservation and painted in the colour of your choice, and the roof is already covered with bitumen shingles. As a result, the whole building is ready for use almost immediately after assembly is completed.
Ivo Cabin – 42 m² (WT2021)

Ivo Cabin – 42 m² (WT2021)

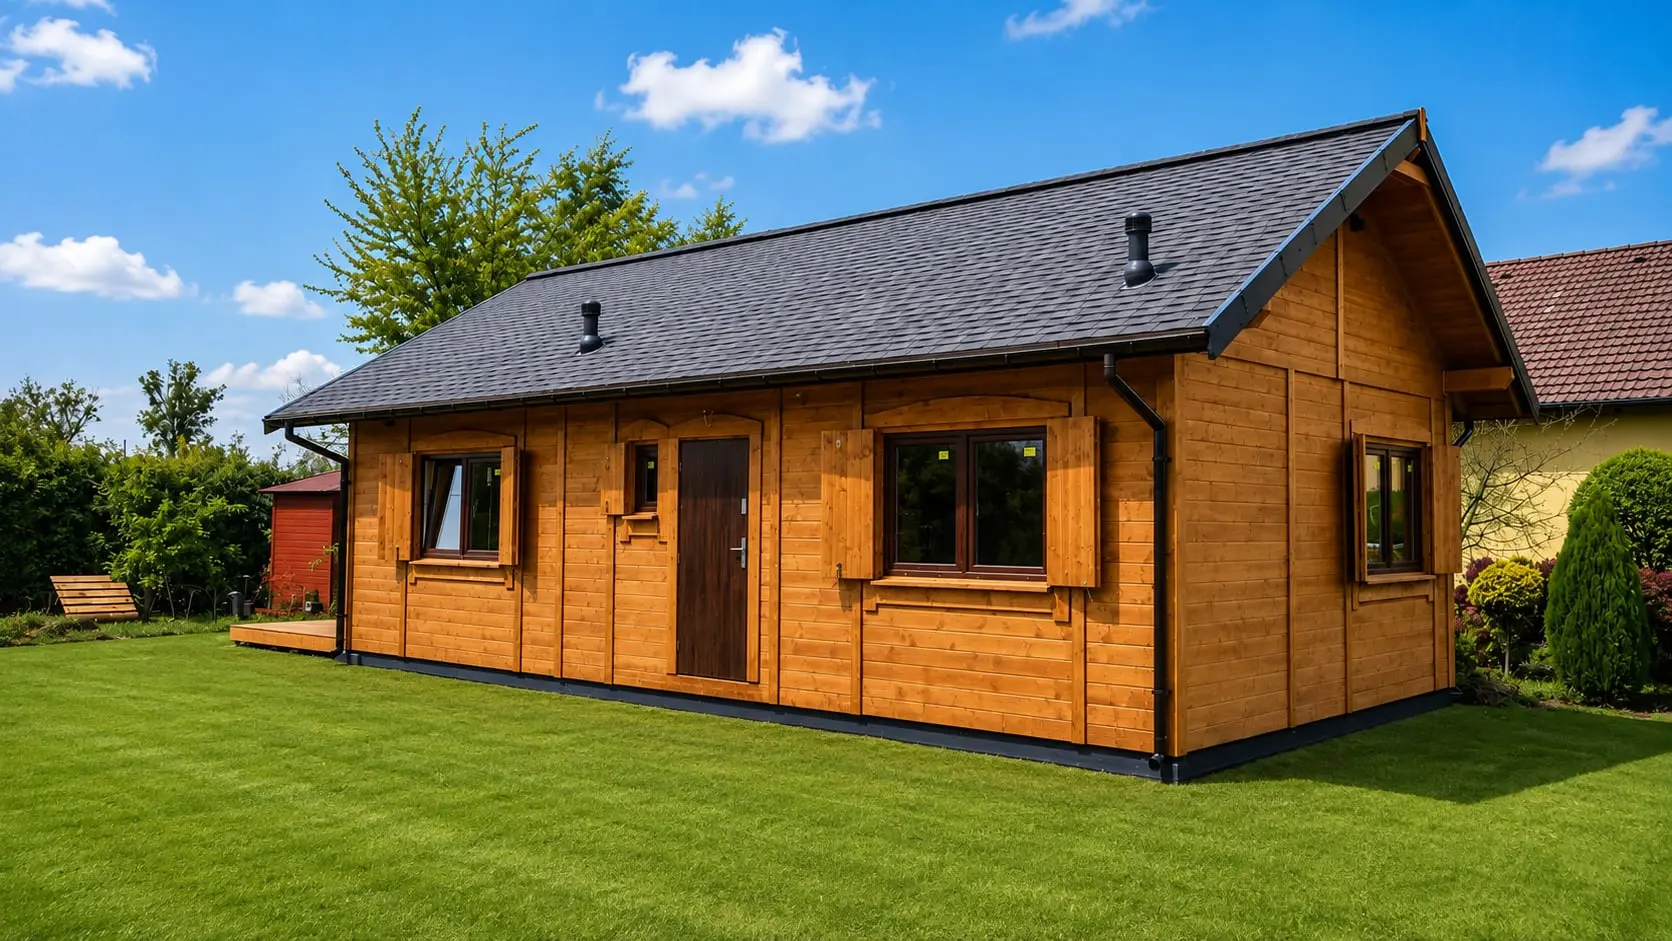
Canadian timber-frame houses are becoming increasingly popular in Poland. This is thanks not only to build quality that is in no way inferior to brick-built equivalents, but above all to the short construction time and relatively low price. The Ivo all-year cabin is a building of this kind, prepared to a developer standard in just one working week. The Daniel house has been adapted for year-round use regardless of the outside temperature, which is why all the external walls, the floor and the roof are insulated with mineral wool, while the PVC windows and insulated steel door have thermal properties that protect the house from both the heat of summer and the cold of winter. We have also fitted the electrical installation, including the fuse box and sockets, as well as the plumbing installation with a boiler, inside the walls. The complete service is rounded off by transport to any location in Poland and assembly by a qualified building crew on behalf of the manufacturer.

Drewnolandia 52 House - 6,2m x 10,5m - 63 m² (WT2021)
PROMOTION

Drewnolandia 52 House - 6,2m x 10,5m - 63 m² (WT2021)

Drewnolandia 52 is a modern all-year cabin built using proven Canadian timber-frame technology. The wooden structure combines durability, energy efficiency and a short construction time. Prefabricated elements allow for smooth assembly and quick preparation of the building for use.

The interior of the Drewnolandia 52 model has been designed for comfortable everyday living. The layout includes a spacious living room with space for a kitchenette, a bathroom, a functional utility room and two separate bedrooms, giving residents comfort and privacy.

The house can be built to the all-year WT2021 standard, with proper insulation and modern installation solutions. As a result, it provides thermal comfort and can be used all year round, both as a recreational house and as a small residential home.

The promotional price applies to the first 5 units of the Drewnolandia 52 model: PLN 235,000 gross with an 8% VAT rate. The offer is limited to the specified pool of houses and is valid until they are sold out.

PLN 235,000.00 gross
PLN 277,000.00 gross
View details
Przemek Cabin - 7,5x5,5m (WT2021)

Przemek Cabin - 7,5x5,5m (WT2021)

All-year cabin Przemek in WT2021 standard is a modern wooden structure with a minimalist silhouette, designed for comfortable relaxation and harmonious integration with the surroundings. Its universal style makes it look great both on recreational plots and in natural landscapes.

The Canadian post-and-beam technology enables fast and precise assembly, while guaranteeing durability and the possibility of applying effective insulation solutions in line with WT2021 requirements. As a result, the cabin offers energy efficiency and year-round comfort.

An integral element of the project is a spacious terrace with a pergola, creating an extra relaxation zone and ideal for family gatherings and outdoor leisure. The simplified realization procedure allows you to start the investment quickly and enjoy a ready home in a short time.


Front domu Kazimierz – klasyczna drewniana architektura

Kazimierz House - 6m x 10,5m - 63 m² (WT2021)

All-year holiday cabin Kazimierz in WT2021 standard is a modern wooden building built with proven Canadian timber-frame technology, valued for durability, energy efficiency and fast realization. The prefabri­cated structure enables efficient assembly and quick preparation of the house for use.

The interior is designed with functionality and everyday comfort in mind. It includes a spacious living room with space for a kitchenette, a bathroom, a practical utility room and two independent bedrooms, ensuring comfort and privacy for occupants.

The model can be prepared in the WT2021 all-year standard by applying appropriate insulation and modern installations, guaranteeing thermal comfort and year-round usability. This is an ideal solution both as a recreational home and a small year-round residence.


Mikołaj II Cabin - 5x5m (WT2021)

Mikołaj II Cabin - 5x5m (WT2021)

The all-year holiday cabin Mikołaj II in the WT2021 standard is a modern option for those who want to maximize the usable space while ensuring high energy efficiency. The design, without a porch and terrace, allows full interior utilization, offering greater functionality than other homes of similar size. An additional mezzanine increases usable floor area, providing a comfortable space for relaxation or storage. The timber-frame construction, made from high-quality pine and spruce and adapted to WT2021 requirements, guarantees durability, excellent thermal insulation, and energy savings, while preserving an aesthetic, alpine character.


Maciek II Cabin 5x5 + 5x3m Terrace (WT2021)

Maciek II Cabin 5x5 + 5x3m Terrace (WT2021)

All-year cabin Maciek II in WT2021 standard is a proposition for those who value durability, comfort and modern energy-saving solutions. Made in proven timber-frame technology from high-quality pine and spruce of class C24, it provides solid construction and excellent insulation parameters, enabling year-round use.

The model features a functional layout and outdoor space perfect for relaxation and outdoor gatherings. This solution combines the aesthetics of natural wood with the practicality of everyday use. Thanks to the possibility of on-demand realization, the investment proceeds smoothly and without unnecessary formalities, making this cabin an attractive choice for both a recreational plot and year-round living.


Mieszko II Cabin 5m x 5m + side terrace 1,5x5m (WT2021)

Mieszko II Cabin 5m x 5m + side terrace 1,5x5m (WT2021)

The Mieszko II all-year cabin in WT2021 standard is a versatile wooden building designed for comfortable year-round use. It is built with Canadian timber-frame technology from certified C24-class wood, ensuring high durability, structural stability, and excellent thermal insulation properties in line with current energy efficiency requirements.

The interior is thoughtfully laid out to include a functional living area, a bedroom, and a sanitary room, with an additional corner mezzanine significantly expanding design possibilities. The model also features a spacious corner terrace, an ideal spot for relaxation and outdoor time.

The cabin can be prepared in WT2021 all-year standard, making it a comfortable and economical solution for recreational use as well as year-round living, regardless of the season.

Marcel II Cabin - 5x5m (WT2021)

Marcel II Cabin - 5x5m (WT2021)

All-year holiday cabin Marcel II in the WT2021 standard is a modern interpretation of a classic leisure cabin, combining functionality with energy-efficient solutions. A thoughtfully designed interior includes a comfortable living area, a bedroom and a bathroom, and an additional mezzanine significantly increases usable space and styling possibilities.

The model features a covered terrace, the perfect spot to relax outdoors, whatever the weather. The timber-frame construction with high-quality wood ensures durability, sturdiness and very good insulation characteristics in line with WT2021 requirements, enabling comfortable year-round use.

The cabin can be realized in a simplified notification procedure, which considerably speeds up the investment process. An additional advantage is the manufacturer’s warranty with the option to prolong it, confirming the high quality of workmanship and safety of use.


Olaf Cabin - 6x4m (WT2021)

Olaf Cabin - 6x4m (WT2021)


The Olaf all-year holiday cabin in WT2021 standard is a compact yet highly functional model that works beautifully on a recreational plot as well as for year-round everyday use. The thoughtful interior layout provides a comfortable living area on the ground floor and a full usable mezzanine with the option to section off additional rooms, significantly increasing comfort and flexibility of the space.

An integral part of the project is the terrace, the perfect spot to relax outdoors—from a morning coffee to gatherings with family and friends. The timber-frame construction using high-quality wood enables effective insulation solutions, ensuring the cabin meets WT2021 requirements and provides energy efficiency and thermal comfort throughout the year.

The model is available in different finishing variants—from a closed shell to a fully prepared all-year version with installations and insulation, allowing the investment to be tailored to individual needs.


Olek Cabin 7.7x4.5m (WT2021)

Olek Cabin 7.7x4.5m (WT2021)


The all-year Olek cabin in WT2021 standard blends a classic gable-style form with modern energy-saving solutions. A distinctive, covered terrace with decorative finish and a wooden balustrade gives it a warm, cozy look and creates the perfect outdoor relaxation spot.

The interior is designed for practicality – on the ground floor there is a spacious living room and a bathroom, while the mezzanine provides additional sleeping or relaxing space. The timber-framed construction enables effective thermal insulation, so the cabin can meet WT2021 requirements and be comfortably used all year round.

The model is available in various finish variants – from a closed shell to a developer standard with complete installations and joinery, allowing you to tailor the scope of the project to the investor’s needs and budget.


Domek rekreacyjny CRK8 – nowoczesny całoroczny design

Daniel Cabin – 48 m² (WT2021)

Canadian-frame holiday cabins are gaining popularity in Poland. This is due not only to the quality of workmanship, which is on par with traditional brick-and-mortar counterparts, but above all to the short construction time and relatively low price. The Daniel all-year cabin is such a building, prepared in developers’ standard within just one business week. The interior area of 48 m2 has been supplemented with an additional 24 m2 of a covered outdoor terrace, and the whole is completed by a spacious mezzanine with a knee wall of 70 cm in height, allowing it to be used like an attic. The Daniel cabin has been adapted for all-year use regardless of the outside temperature, therefore all exterior walls, the floor, and the roof are insulated with mineral wool, while the PVC windows and insulated steel doors have thermal properties, protecting the home from hot summers and cold winters. We also integrated electrical wiring with a distribution board and sockets, and hydraulic installation with a boiler in the walls. A full service package is completed by transport to a location in Poland of your choice and assembly by a qualified construction team from the manufacturer.

Nowoczesny domek CRP11 z przestronnym tarasem

Szymon Cabin - 35m² (WT2021)

The Szymon all-year cabin in WT2021 standard is a modern wooden structure designed for comfortable relaxation regardless of weather. Built from solid C24-class structural timber, it offers high durability and performance comparable to traditional residential construction.

The use of prefab frame technology enables quick and efficient assembly, while maintaining high precision in workmanship. The cabin is protected with high-quality finishing materials, which translates to its resistance to external factors and reduces the need for maintenance over the long term of use.

Thanks to suitable insulation and construction solutions, it meets WT2021 requirements, offering energy efficiency, thermal comfort, and year-round usability.

Drewnolandia CRP12 – domek rekreacyjny całoroczny, 35m² z tarasem

Dominik Cabin - 35m2 (WT2021)

All-year cabin Dominik in the WT2021 standard is a functional and modern design crafted for comfortable year-round living. The well-thought-out interior layout features a spacious living area with a place for a kitchenette, which forms the central part of the home and encourages together time.

Large glazing in the form of terrace doors provides natural daylight to both the ground floor and the mezzanine, creating a pleasant, bright space. The attic houses two independent bedrooms, ensuring comfort and privacy for residents.

An additional advantage is the covered terrace and balcony, which enhance the home’s functionality and allow outdoor relaxation. The timber-frame construction, tailored to WT2021 requirements, delivers high thermal insulation, energy efficiency, and year-round comfort.


CRP10 - Domek rekreacyjny 35 m², widok przestrzeni wewnętrznej

Bartłomiej Cabin - 35m² (WT2021)

Holiday cabin CRP10 is a structure that provides exceptional comfort of rest even in the most unfavourable weather. Built from solid structural timber of class C24, it guarantees durability comparable to residential brick houses, while the use of timber-frame prefab technology enables construction in a record-short time. The cabin has been covered with branded bituminous shingles and a high-grade wood preservative, so maintenance will not be required for years after installation.

Domek z drewna typu brda Oskar marki Drewnolandia

Oskar Cabin - 5,9x5,9m (WT2021)


All-year cabin Oskar in the WT2021 standard is a modern interpretation of the classic brda-style form, combining original design with functionality and energy-efficient solutions. The distinctive silhouette has been modernized with large glazing and a terrace area, giving the whole a sense of lightness and providing excellent interior illumination.

The cabin interior includes a comfortable living area with a kitchenette and a separate sanitary room, while the additional mezzanine increases layout possibilities and can serve as a bedroom or lounging area. The thoughtful layout promotes comfortable use for both short stays and year-round living.

The timber-frame construction, tailored to WT2021 requirements, guarantees durability, high thermal insulation, and energy efficiency. It is an ideal choice for those seeking a unique cabin with a modern character and practical use.


Drewniany dom Gustaw – klasyczny projekt z werandą na działkę 5x7 m

Gustaw Cabin 5x7m (WT2021)

All-year holiday cabin Gustaw in the WT2021 standard is a functional design created for small families and for those who value comfort and a well-organized space. The thoughtfully laid-out interior ensures everyday comfort, and a designated, lockable room helps maintain privacy.

The loft features two independent bedrooms, significantly expanding decorating possibilities and providing a comfortable place to relax. This makes the cabin suitable for both short stays and year-round use.

The timber-frame construction, made from high-quality wood and tailored to WT2021 requirements, guarantees durability, energy efficiency, and year-round thermal comfort. An added advantage is the fast lead time, enabling a smooth transition from design to a ready-made home.


Piekny domek letniskowy

Czarek Cabin 6m x 5,8m (WT2021)


All-year cabin Czarek in WT2021 standard is a proposition for lovers of mountain style who value the combination of traditional aesthetics with modern solutions. The characteristic silhouette with decorative elements and a corner terrace – partly covered, partly open – creates a unique outdoor relaxation space.

The project was designed with a simplified notification procedure in mind, allowing a quick start to the investment without unnecessary formalities. An additional advantage is efficient assembly carried out by experienced teams, which significantly shortens construction time.

Construction in Canadian timber-frame technology, made from certified C24-class wood, enables the use of effective insulation solutions in line with WT2021 requirements. As a result, the cabin provides durability, energy efficiency, and year-round comfort.


Letniskowy dom z tarasem Janusz Drewnolandia - nowoczesny domek drewniany na działkę

Janusz Cabin 7m x 5m + terrace 4,5m x 2m (WT2021)

All-year holiday cabin Janusz with terrace in the WT2021 standard is a classic wooden construction enhanced with a functional outdoor space, elevating everyday comfort. The covered porch is a natural extension of the living area, allowing outdoor relaxation regardless of the weather.

The project combines a well-planned interior with extra attic space, significantly increasing design possibilities and user comfort. As a result, the cabin is suitable for both relaxation and as a small all-year cabin.

The structure is built from high-quality structural timber of class C24 and KVH and BSH elements, in a Canadian-style timber frame. This enables effective insulation solutions meeting WT2021 requirements, ensuring durability, energy efficiency, and year-round thermal comfort.


Domek CRP2 V2 – elegancki projekt drewniany na działkę

Janusz v2 Cabin - 7m x 5m (WT2021)

All-year cabin Janusz V2 in WT2021 standard is a solid, modern wooden structure designed for year-round comfortable use. Made from certified C24-class wood, air-dried, it delivers high durability and stability comparable to traditional residential buildings.

The timber-frame technology is complemented by effective mineral wool insulation, ensuring excellent thermal insulation – it makes heating easier in winter and protects the interior from overheating in summer. The cabin is equipped with electrical and plumbing installations, enabling easy implementation of heating systems and full adaptation to users' needs.

A two-level interior layout provides a clear division between the living area and private spaces, increasing everyday comfort. The whole design complies with WT2021 requirements, offering energy efficiency, functionality, and comfort year-round.


Drewniany domek letniskowy z balkonem Igor, 5x5m, Drewnolandia, idealny na działkę

Igor Cabin - 5x5m (WT2021)


All-year cabin Igor in WT2021 standard is a compact yet highly functional wooden building designed for year-round comfort. It works equally well as a relaxation space and a small family home.

The attic features two independent bedrooms for privacy, while the ground floor offers a comfortable day zone serving as a living room and dining area. The design is enriched with a balcony and a spacious terrace, creating an additional outdoor relaxation zone.

Canadian timber-frame construction, made from high-quality pine and spruce, enables effective insulation solutions. This ensures WT2021 compliance, delivering energy efficiency, durability and thermal comfort regardless of weather conditions.


drewniany-domek-rekreacyjny-tomasz-do-35m2-modulowy-z-tarasem

Tomasz Cabin - 7x5m + 7x3,5m terrace (WT2021)


All-year cabin Tomasz in WT2021 standard is a modern wooden construction based on proven Canadian timber-frame technology, valued for durability, energy efficiency and quick realization time. By using high-quality materials and appropriate insulation solutions, the building provides year-round comfort.

The design stands out with a functional layout and aesthetic finish, and an additional asset is outdoor space in the form of a terrace with a designer pergola made in KVH technology. Such a solution not only enhances visual appeal but also creates an ideal place to relax outdoors.

Prefabricated construction enables a very fast assembly, which significantly shortens the project realization time. The cabin was designed in accordance with WT2021 requirements, thus combining modern character, durability and low operating costs, making it a practical solution for both recreational and all-year use.


julian  duzy domek na dzialke

Julianek Cabin 6x5,5m with Terrace (WT2021)

Holiday cabin up to 35 square metres, Julianek, is a large wooden structure that can be built in a simplified procedure, i.e. on notification, without the need to obtain a building permit. All thanks to the mezzanine, the so-called loft, which can be developed as space that is not habitable. The lower part of the cabin hides a spacious living room, a separated bedroom and a toilet, as well as a large outdoor terrace equipped with a stylish pergola. It is a great choice for those who value both a large, functional interior and the possibility to relax outdoors.


Letniskowy domek Wiktor VI o powierzchni 35 m² – elegancki projekt z drewna

Wiktor VI Cabin - 5.9x5.9m (WT2021)

A large holiday cabin for your recreational plot? Our proposal is the Viktor cabin. A spacious usable area guarantees that the whole family can relax in it. Thanks to its modular construction, the presented model can be adjusted to your needs even after several years of use. The Viktor wooden cabin is also equipped with a spacious mezzanine. While designing the presented cabin model, we paid attention to every detail. The glazed elements on the top wall of the building attract the eye and fit well into the modern image of the property. The cabin is weather-resistant, as it has been twice impregnated. Purchasing this model is a solution for anyone who wants to enjoy their plot in comfortable conditions.


Michał Cabin - 35 m² (WT2021)

Michał Cabin - 35 m² (WT2021)

All-year holiday cabin Michał in WT2021 standard is a modern design focused on space and functionality. An open living area with space for a kitchenette and a bathroom creates a comfortable interior, and the extended mezzanine further increases usable space, offering wide decorating possibilities.

By limiting the number of closed rooms, the interior stays spacious and bright, supporting convenient everyday use and relaxation. The timber-frame construction enables effective insulation solutions, so the cabin meets WT2021 requirements and provides year-round thermal comfort.

In the all-year version, the model is equipped with essential installations and insulation, allowing use regardless of weather conditions. An additional advantage is the comprehensive service including transport and professional assembly across Poland.

Marcel IV – domek letniskowy z antresolą i przestronnym tarasem

Marcel IV Cabin - 5.9 x 5.9m (WT2021)


All-year holiday cabin Marcel IV in WT2021 standard is a functional design that fully leverages the possibilities of a building permit process, offering a comfortable space for year-round use. The thoughtfully planned interior includes a living area with a kitchenette, a bedroom, and a bathroom, and the expanded mezzanine significantly increases usable space and provides broad possibilities for arrangement.

An integral part of the project is the covered terrace, ideal for outdoor relaxation and gatherings with family and friends. The timber-frame construction in Canadian style, made from certified wood, ensures durability, aesthetics and the possibility to apply modern insulation solutions that meet WT2021 requirements.


Letniskowy domek Wiktor V z antresolą i oknami PCV – elegancki projekt

Wiktor V Cabin - 5,9x5,9m (WT2021)


A large holiday cabin for a recreational plot? Our proposal is the Viktor cabin. A sizeable usable area ensures that the whole family can relax in it. Thanks to its modular construction, the presented model can also be adapted to your needs even after several years of use. When designing the presented cabin model, we paid attention to every detail. The shutters add charm to the entire structure. The cabin is also resistant to weather conditions, as it has been impregnated twice. Purchasing this model is a solution for anyone who wants to relax on the plot in comfortable conditions.

Fabian IV – widok na frontowy drewniany domek letniskowy z przestronną antresolą

Fabian IV Cabin - 5.9x5.9m (WT2021)

All-year holiday cabin Fabian IV in the WT2021 standard is a design created to maximize building possibilities on a notification basis while maintaining high comfort of use. The model is ideal for private plots as well as on JODRO (ROD) areas, offering versatile applications.

The timber-frame construction is made from certified, top-quality wood sourced from controlled supplies, ensuring durability, stability and an aesthetically pleasing look. With appropriate insulation and installation solutions, the cabin can be fully adapted to the WT2021 standard, ensuring energy efficiency and comfort year-round.

The model is available in various finishing variants—from a closed-shell shell to a full-year version with insulation and utilities, allowing flexible alignment of the investment with individual needs and budget.


Całoroczny domek CRK10 – nowoczesny projekt z drewna

Piotr Cabin – 45 m² (WT2021)

Piotr all-year timber-frame holiday cabin is just right for those seeking a comfortable, private retreat. Its interior is planned to easily streamline the registration process, reducing costs and paperwork to the bare minimum. The cabin features a very large living room occupying almost the entire ground floor, a bathroom, and a large, thirty-square-meter mezzanine extended along the upper part of the cabin, which can be developed according to needs. At the front we also prepared four large glazed surfaces, not only providing excellent daylight but also offering a wonderful view of the surroundings, both from the living room and the mezzanine. The Piotr all-year cabin is entirely constructed from high-class C24 construction timber, sourced from Polish State Forests as well as Nordic countries. The building is in developer, all-year standard. The floor, walls, and roof are fully insulated – windproof foil, mineral wool, vapor barrier, exterior and interior cladding with boazeria boards. Inside walls have electrical and hydraulic installations. In the standard price, the whole structure is impregnated, painted in your chosen color, and roofed with shingles. The offer also includes transport and assembly across Poland.

Domek rekreacyjny CRK16 – drewniany całoroczny z dużymi oknami

Sebastian Cabin – 48 m² (WT2021)

All-year holiday cabin Sebastian in WT2021 standard is a spacious, modern design created for couples and small families who value year-round comfort. Thanks to full insulation, modern carpentry, and complete installations, the building delivers high energy efficiency and comfort regardless of weather conditions.

The interior is designed in an open layout, offering a large living area with space for a kitchenette and a separate bathroom. An additional mezzanine with a raised knee wall increases the functionality of the attic and allows comfortable use of the space as a sleeping or relaxation zone.

The most distinctive feature of the model is the large terrace finished with an elegant pergola, which creates a unique outdoor space for relaxation and gatherings. The structure, made from certified C24-class timber in a panelized (frame) technology, guarantees durability and performance comparable to traditional construction.

The offer also includes comprehensive project execution – including transport and professional assembly nationwide.

Domek CRK15 – całoroczny projekt rekreacyjny z przestrzenią 48 m²

Paweł Cabin – 48 m² (WT2021)

The Paweł all-year cabin in WT2021 standard is a modern wooden construction based on the proven Canadian timber-frame technology, valued for durability, energy efficiency and fast lead times. The building, made from certified C24-grade timber and equipped with effective thermal insulation, ensures year-round comfort regardless of the weather.

The interior includes a spacious living area with room for a kitchenette and a bathroom, while the expansive mezzanine provides additional space to arrange as a bedroom, office or relaxation zone. Large glazing and double-swing terrace doors illuminate the interior and seamlessly connect the home with its surroundings.

A distinctive feature of the project is a covered terrace that encircles the building on two sides, making it the perfect outdoor retreat. The standard also includes modern joinery, installations, facade finishing and roof protection, enabling the home to be ready for use quickly.

Buying directly from the manufacturer – the brand Drewnolandia – the investor receives a comprehensive realization that includes transport and professional assembly across Poland.


Patryk Cabin – 49.5 m² (WT2021)

Patryk Cabin – 49.5 m² (WT2021)

If you value relaxation on a covered terrace as much as indoors, the Patryk all-year holiday cabin is just for you. We equipped it with a large corner covered terrace with a total area of nearly 40 square meters! This space accommodates both a full set of garden furniture, sun loungers, and room for a large guest dining table. The house itself includes a vestibule, a living room with a kitchenette, a bedroom and a bathroom, and additionally – a large mezzanine separated above the living room. The entire building is finished to all-year standards, equipped with mineral wool thermal insulation 10 cm thick, PVC windows, insulated security doors, gutters, electrical and hydraulic installations, as well as transport and assembly across the country. By buying the cabin directly from the producer of recreational and residential houses, Drewnolandia, you can be sure of using top-quality materials and comprehensive service. The cabin is already impregnated and painted in the chosen color, the roof is already covered with bitumen shingles. This makes the whole ready for use essentially immediately after completion of on-site assembly.”

Domek CRK6 – całoroczny, parterowy, z przestronnym wnętrzem

Mateusz Cabin – 48 m² (WT2021)

All-year cabin Mateusz in the WT2021 standard is a unique blend of traditional wooden architecture with modern design and large glazing, which provide excellent interior daylight and a sense of openness to the surroundings. The mountain-inspired character has been enriched with modern architectural solutions, creating an elegant and functional space for year-round use.

The structure is built from high-quality C24 timber and KVH and BSH elements, ensuring durability, stability and resistance to deformation. The home is offered in a developer standard, with full insulation, installations and modern carpentry, meeting WT2021 requirements and providing high thermal comfort all year round.

The interior includes a spacious living area with a bathroom and a large mezzanine, which expands interior arrangement possibilities. An integral part of the project is also a covered terrace, ideal for relaxing outdoors.

The Mateusz model can be realized in a simplified notification procedure, which helps to reduce formalities and start the investment faster.


Domek CRK14 – drewniany projekt rekreacyjny o powierzchni 51 m²

Marcin Cabin – 36 m² (WT2021)

The Marcin wooden frame holiday cabin has been prepared in a year-round all-season version. It is therefore ready for comfortable use in any season, regardless of temperature and weather conditions. The interior includes a spacious living room with space for a kitchenette and a bathroom. A functional staircase leads to a mezzanine, providing additional space that can be arranged at your discretion. An additional asset of the mezzanine is the 70 cm high knee wall, which allows for convenient arrangement of low furniture and also provides extra overhead space. A distinctive feature of the cabin is also the very large covered terrace that wraps around the building on two sides. The space is large enough to easily accommodate several loungers as well as a complete set of garden furniture. A morning coffee outdoors, relaxing with a book, or a party with friends over a barbecue has never been so comfortable and convenient. The comprehensive offer included in the base price covers floor, wall and roof insulation, double-glazed PVC windows, steel entry doors, gutters, wood preservation, and painting the facade in a chosen color, roofing with bituminous shingles, and electrical and hydraulic installations. Due to the absence of a full second floor, replaced by a spacious mezzanine, the Marcin wooden all-year cabin can be built using a permit-on-notification method, without the need to obtain a traditional building permit. This saves both time and money.

Domek CRK11 – drewniany projekt całoroczny z przestrzenią 44 m²

Hubert Cabin – 44 m² (WT2021)

All-year cabin Hubert in WT2021 standard is a modern recreational construction inspired by the look of a contemporary barn, designed for comfortable year-round use. Thanks to full thermal insulation, tight joinery and complete installations, the building provides comfort and energy efficiency regardless of weather conditions.

The interior includes a spacious living area with room for a kitchenette and a separate bathroom, while a spacious mezzanine offers the possibility to create a comfortable bedroom or additional living space. Large glazed panels and an open interior layout emphasize the project’s modern character and provide excellent daylight for the rooms.

A distinctive feature of the house is the corner terrace, which creates an ideal place to relax outdoors. Constructed from chamber-dried timber of class C24, it guarantees durability, stability and resistance to warping, and the applied solutions meet WT2021 requirements.

The offer includes a comprehensive realization – including transport, professional assembly and technical support in preparing the investment. The cabin can be completed in a simplified notification procedure, which significantly reduces formalities and shortens the realization time.


Drewniany domek letniskowy o powierzchni do 70m², otoczony zielenią, idealny na całoroczne wypady

Cyprian Cabin - 50 m2 (WT2021)

All-year holiday cabin Cyprian in the WT2021 standard is an elegant wooden building that harmoniously combines the traditional character of architecture with modern solutions ensuring everyday comfort. The meticulously crafted design offers a spacious and functional interior, ideal for families as well as anyone seeking a cozy all-year home.

On the ground floor there is a roomy living room connected to an open kitchen, creating a convenient and bright daytime zone conducive to shared time. The project also allows for a terrace extension, which can become a natural continuation of the living area and a place to relax outdoors. The attic has been designed as a comfortable private space with options for arranging comfortable bedrooms.

Timber-frame construction, made from high-quality wood, meets WT2021 requirements, providing very good thermal insulation, energy efficiency, and a healthy interior microclimate. Cyprian is a blend of durability, eco-friendly solutions, and timeless aesthetics that can be adapted to individual user needs.


Richard House - 47 m2 (WT2021)

Richard House - 47 m2 (WT2021)

All-year holiday cabin Richard in WT2021 standard is a modern wooden building in a trendy barn-style, combining minimalist architecture with a functional interior layout. The design was created with year-round comfortable use in mind, offering a spacious living area connected to a kitchenette, a bathroom, and a comfortable bedroom on the ground floor.

An additional space is provided by a roomy mezzanine with a raised knee wall, which opens up wide furnishing possibilities – it can serve as an extra bedroom, an office, or a relaxation zone. Large glazing provides natural daylight into the interior and highlights the building’s modern character.

Timber-frame construction enables the use of effective insulation solutions in line with WT2021 requirements, ensuring energy efficiency and thermal comfort all year round. The model is offered in a standard shell (closed) finish, equipped with tight PVC joinery and insulated doors, which provides a solid base for further finishing according to your needs and style.


Drewniany dom rekreacyjny CRK17 – o wymiarach 11x6m, powierzchnia 66m², nowoczesny i funkcjonalny

Rafał House - 11m x 6m (WT2021)

All-year cabin Rafał in the WT2021 standard is a functional and comfortable wooden building designed for comfortable year-round use. The thoughtfully planned interior layout includes a spacious living room with space for a kitchenette, two bedrooms, a bathroom, a vestibule, a hallway and a practical utility room, ensuring a high level of everyday comfort.

An additional asset is a roomy attic, which provides an ideal storage space and helps keep the living part of the house tidy. The timber-frame construction is equipped with full insulation and modern joinery, meeting WT2021 requirements and guaranteeing energy efficiency and thermal comfort year-round.

The offer includes a comprehensive realization of the investment – with installations, finishing, transport and professional assembly, allowing you to quickly and conveniently start using the turnkey home.


Henryk House – 70 m² (WT2021)

Henryk House – 70 m² (WT2021)

All-year holiday cabin Henryk in WT2021 standard is a modern wooden building constructed with Canadian timber-frame technology, valued for durability, energy efficiency and fast realization. Thanks to the use of prefabricated elements, the construction process runs smoothly, and the whole house can be ready for use in a short time.

The interior is designed for everyday comfort and includes a spacious living room, two separate bedrooms, a bathroom, a vestibule and a hallway. The functional layout makes the house perfect as a recreational building as well as an all-year family home.

The construction has been comprehensively insulated, including the partition walls, which boosts acoustic and thermal comfort. The house meets WT2021 requirements, ensuring high thermal insulation and low operating costs. The standard also includes modern joinery, a complete installation set, façade finish, as well as transport and professional installation across Poland.


Norbert IV Cabin 5,9m x 5,9m (WT2021)

Norbert IV Cabin 5,9m x 5,9m (WT2021)

All-year holiday cabin Norbert IV in WT2021 standard is the ideal option for those seeking a functional home that can be realized in a simplified notification procedure. The design has been refined to meet current formal requirements while ensuring maximum comfort of use.

A simple, well-thought-out form without an attic streamlines the realization process, while also allowing full utilization of the interior space. The cabin interior has been designed with family comfort in mind – it includes a spacious living room with a kitchenette, a bathroom, and two independent bedrooms, guaranteeing comfort and privacy.

The timber-frame construction, adapted to WT2021 standard, provides high thermal insulation, energy efficiency, and durability, making the cabin an excellent all-year recreational facility or an alternative to traditional residential construction.


Antoni – letniskowy, całoroczny domek drewniany o powierzchni 70 m²

Antoni Cabin - 70 m² (WT2021)

Antoni all-year cabin in WT2021 standard is a spacious and modern wooden cottage designed for comfortable year-round use. A large usable area provides full freedom of interior arrangement, enabling you to create a cozy space for both relaxation and daily living.

The project was created in response to the current possibilities for building houses up to 70 m² in a simplified notice procedure, which significantly reduces formalities and speeds up project realization. A well-thought-out room layout ensures functionality and comfort for the whole family.

A timber-frame construction, made from high-quality wood and tailored to WT2021 requirements, guarantees durability, energy efficiency and very good thermal insulation. The Antoni home is a blend of modern solutions, spaciousness and the natural beauty of timber.

Drewniany domek letniskowy Bolesław - wymiary 7x5 m, powierzchnia 35 m² z tarasem

Bolesław Cabin - 7x5m (WT2021)


All-year cabin Bolesław in the WT2021 standard is a functional wooden home that can be realized with a simplified notification procedure, without the need to obtain a building permit. The design was created to maximize space and ease of use throughout the year.

The interior includes a comfortable day area, a bedroom, and a bathroom, and an additional mezzanine significantly increases usable space, providing extra sleeping or relaxation area. A thoughtful layout makes the cabin perfect both as a recreational retreat and a small all-year residence.

Timber-frame construction, made from high-quality wood and tailored to WT2021 requirements, provides very good thermal insulation, energy efficiency, and durability. Together with the project from the producer – the brand Drewnolandia – it delivers complete documentation and practical support, facilitating a smooth journey through the entire investment process.

Widok z boku na domek parterowy Ariel – praktyczne i estetyczne rozwiązanie

Ariel Cabin - 10m x 3,5m (WT2021)

Ariel is a modern wooden holiday cabin designed in accordance with the current WT2021 Technical Standards, suitable for year-round living. The functional layout includes two bedrooms, a bathroom and a spacious living room with a kitchenette, delivering comfortable conditions for the family.

The building's construction allows for appropriate thermal insulation layers, windows and doors with the required specifications, and modern heating and ventilation systems, meeting WT2021 standards for energy efficiency and thermal performance.

The design remains flexible – modifications to the layout, relocation of the terrace, doors and windows, or building the structure in a mirrored version are possible. Ariel in WT2021 standard is a compact, energy-efficient residential cabin that combines the durability of wooden construction with modern living comfort.


Amadeusz IV V2 – kompaktowy drewniany dom na działkę

Amadeusz IV v2 Cabin - 7.7x4.5m (WT2021)

Amadeusz IV v2 is a modern wooden home with two mezzanines, designed in accordance with the current WT2021 Technical Conditions requirements. The building is suitable for year‑round use and meets standards for energy efficiency and thermal insulation of envelope elements.

The design includes a spacious living area with terrace access, a private enclosed room for privacy, and two functional mezzanines of 9 m² each, which significantly increase living space.

The construction allows for appropriate insulation layers, energy-efficient windows and doors, and modern heating systems, making the Amadeusz IV, in WT2021 standard, a compact, comfortable and energy-efficient all-year home.

Amadeusz IV Cabin 7x4,5m (WT2021)

Amadeusz IV Cabin 7x4,5m (WT2021)

Amadeusz IV is a modern wooden holiday cabin with a mezzanine, designed for year‑round use in accordance with WT2021 Technical Conditions. The functional interior layout includes a spacious living area with access to a terrace, a dedicated space ensuring privacy, and a spacious mezzanine increasing the usable area.

The building construction enables the use of appropriate layers of thermal insulation, energy‑efficient joinery, and modern heating systems, meeting current standards for heat transfer and energy efficiency.

The Amadeusz IV model in the WT2021 version is a compact, energy‑efficient residential cabin, combining the durability of a wooden structure with year‑round living comfort.


Albert IV 40m² – przestronny domek drewniany idealny na wypoczynek wśród natury

Albert IV Cabin 8mx5m (WT2021)

Albert IV is a spacious wooden holiday cabin with a full upper living mezzanine, designed in accordance with the current WT2021 Technical Conditions requirements. The building is suitable for year-round living, taking into account energy efficiency norms and thermal insulation of the building envelopes.

The modern construction allows the use of appropriate insulation layers, joinery with required parameters, and efficient heating systems that meet the applicable regulations. A functional room layout with a full mezzanine provides a comfortable separation between the living and private areas, creating a comfortable, compact all-year living home in line with WT2021.


Domki letniskowe drewniane Albert I

Albert I Cabin 7x5m (WT2021)

All-year holiday cabin Albert in WT2021 standard is a spacious, modern wooden building that maximizes the usable footprint, delivering year-round comfort. A functional interior layout with a mezzanine allows easy separation of living and private areas, significantly enhancing everyday comfort.

The design relies on proven construction solutions and years of experience in building wooden cabins, combining durability with a modern approach to designing compact spaces. The framework construction enables effective insulation solutions that meet WT2021 requirements.

The Albert model is the perfect blend of solid craftsmanship, energy efficiency, and practicality, suitable as a recreational cabin or a comfortable all-year home.


Drewniany domek Albert 7x5m – nowoczesny design z funkcjonalnym tarasem

Albert III Cabin 7mx5m + Terrace 7mx3m (WT2021)

Albert III WT2021 is a compact, all-year living holiday cabin with an attic, up to 35 m² of built-up area, designed for permanent residence. A thoughtfully planned functional layout and optimal use of space allow comfortable living in a small but fully functional building.

The project is based on many years of experience in delivering all-year wooden homes. Solid construction, the ability to apply proper thermal insulation and modern installation solutions ensure that the Albert model meets the requirements of a dwelling intended for year-round use.

The attic provides additional space to arrange a sleeping/private area, increasing the building's functionality despite the compact built-up area.

Adam IV 5,9mx5,9m - domek letniskowy z tarasem

Adam III Cabin 7 × 5 m (WT2021)

All-year cabin Adam III in WT2021 standard is a modern wooden structure that stands out with a unique silhouette and maximum use of space allowed under a building-permit design. The distinctive protruding roof overhang and large glazing give it a striking look and provide excellent interior daylighting.

Inside there is a functional living area, a separate room that can serve as a bedroom, a bathroom, and practical storage to enhance daily comfort. An additional mezzanine offers flexible space that can be arranged to suit your needs – as a sleeping area, a workspace, or a place to relax.

Timber-frame construction, tailored to WT2021 requirements, enables the use of modern insulation solutions, delivering energy efficiency, durability, and year-round comfort.


Wiktor IV v2 Cabin - 35 m² (WT2021)

Wiktor IV v2 Cabin - 35 m² (WT2021)

Wiktor IV V2 wooden residential cabin in the second edition is the classic silhouette known from the base version of the Wiktor IV V2, but enhanced with larger glazing to provide better interior illumination and a more original, modern look. The building is fully made from certified structural timber class C24, equipped with full insulation, plumbing and electrical installations, as well as gutters and tight, double-glazed PVC joinery. The price also includes transport nationwide and labor costs, so you buy a complete service and you won’t face any additional costs related to building your dream home! Compliant with WT-2021

Letniskowy domek z drewna - Wiktor III, 30m²

Wiktor III Cabin - 5x6m (WT2021)

All-year holiday cabin Wiktor III, built to WT 2021 standard, designed to maximize the usable interior space, with as an additional asset a functional and spacious veranda. The building frame is entirely made from certified structural timber of class C24, ensuring high durability, stability and service life comparable to traditional masonry technologies. The wall skeleton is filled with a 20 cm layer of mineral wool, which effectively shields the interior from both summer heat and winter frosts, guaranteeing year-round living comfort. The investment price also includes transport across Poland and professional assembly carried out by an experienced manufacturer’s team.
CLT4 House ~100 m²
Popular

CLT4 House ~100 m²

This practical single-family home with a floor area just under 100 m² belongs to the most affordable all-year cabins in Poland, meeting the current WT2021 requirements. A thoughtfully designed layout offers three bedrooms, a living room with a kitchenette, a technical room with the option to install a pantry and a comfortable bathroom — a layout ideal for a family or anyone seeking an affordable home to live in year-round.

Construction is carried out in a timber-frame technology using high-quality C24 wood, ensuring solidity and a rapid pace of work. The standard includes foundation slabs (priced individually), mineral-wool insulation, triple-glazed windows, insulated doors, a complete installations package and a modern air-to-air heating system. Finished gypsum board panels and a white, aesthetically pleasing façade are also provided.

This is a proposal for investors who want to acquire affordable year-round home without compromises in quality, energy efficiency and the functional layout of spaces.


PLN 293,000.00 gross
RecommendedAwarded
View details
CLT3 House – WT2021 – 50 m² + Loft
Popular

CLT3 House – WT2021 – 50 m² + Loft

This modern residential home is currently one ofthe most economical in Poland solutions meeting the WT2021 standard, designed for people who want to live “on their own” without bearing high construction costs. The structure relies on a timber-frame technology made fromcertified C24 wood, which guarantees durability and stability comparable to brick‑and‑mortar houses, while allowing the investment to be completed in an exceptionally short time — from the start of works to a finished building takes just a few days.

It offers 50 m² of built‑up area and a usable attic with two full‑size bedrooms, providing a functional space for a family or a couple. The standard includes, among other things, a professionally prepared foundation slab (priced individually), a complete insulation package for walls and roof with mineral wool, installation of triple-glazed PVC windows, insulated steel doors, and full systems: electrical, plumbing and modern air‑to‑air heating. The white façade prepared for plastering, and interiors finished with gypsum board and ready for further work.</2>

To complete, practical and fully year‑round solution, ideal for those who want to obtain a functional, ready-to-finish home at the lowest possible price — without compromising on comfort, durability or compliance with current legal requirements.


PLN 269,000.00 gross
Awarded
View details
House CLT1 – WT 2021 – 54 m²
Popular

House CLT1 – WT 2021 – 54 m²

This compact residential home CLT1 with a living area of 54 m² is one of the cheapest all-year solutions in Poland in the WT2021 standard, designed for those seeking the most economical entry into their own home. Built with modern timber-frame technology from certified C24 wood, it guarantees durability comparable to solid brick buildings, while enabling the investment to be completed in an incredibly short time – from start of works to handover of keys passes in just a few weeks.

Building c

The home features a functional layout including a bright living room with kitchenette, two small bedrooms and a small, fully equipped bathroom, making it an ideal solution for couples, small families and those looking to minimize maintenance costs. The standard includes mineral wool insulation over 20 cm, triple-glazed PVC windows, insulated steel entry doors and a full set of electrical, water supply and sewage, and heating installations.

The package also includes preparation for a plastered façade and interior finishing with gypsum boards. CLT1 is a ready-to-move-in, exceptionally budget-friendly solution that lets you live in your own home without compromising on functionality, comfort and WT2021 standards.


PLN 220,000.00 gross
Awarded
View details
House CLT2 - WT 2021 – 70 m²
Popular

House CLT2 - WT 2021 – 70 m²

This innovative holiday cabin is Poland's most affordable solution that meets the WT2021 standard with 70 m² of footprint, designed for those seeking the most economical path to their own home. Built with a timber-frame technology from certified structural wood C24, it offers durability comparable to brick-and-mortar buildings, while enabling investment completion in a record-short time — from start of works to handover takes just a few weeks.

The complete package includes a professionally crafted foundation slab (quote available upon inspection), wall and roof insulation with mineral wool, installation of triple-glazed PVC windows and insulated steel doors, as well as a full set of electrical, plumbing and heating installations based on modern air-to-air heat systems. The standard also includes a white facade and interior finish with plasterboard.

A complete, ready-to-move-in solution for everyone who wants to own their own home at the lowest possible cost, with no compromise on year-round functionality, comfort and compliance with current legal requirements.

PLN 258,000.00 gross
View details
Dom modułowy z poddaszem – elastyczne rozwiązanie dla całorocznego mieszkania

DREWNOLANDIA V5 House - WT 2021

The DREWNOLANDIA V5 PREMIUM modular wooden house is a functional, two-story structure covering 90 m² with an attic. It offers four spacious rooms, ideal as bedrooms or recreation rooms, providing comfortable space for a 2+2 family. It is an excellent option for those seeking a spacious all-year home ready for finishing after construction. Compliant with WT2021 standards, it guarantees energy efficiency and sturdiness.


PLN 550,000.00 gross
View details
CRK5 PLUS – elewacja z przeszklonymi drzwiami tarasowymi

Miłosz Cabin - 54 m² (WT2021)

All-year cabin Marcin in the WT2021 standard is a comfortable and functional wooden structure designed for convenient year-round use. Thanks to modern insulation solutions and timber-frame technology, the building provides energy efficiency and optimal thermal comfort regardless of weather conditions.

The interior comprises a spacious living room with space for a kitchenette and a bathroom, and stairs lead to a mezzanine, which serves as additional space for decorating – as a bedroom, relax area, or work zone. The open layout promotes functionality and gives plenty of freedom in arranging the interior.

A distinctive feature of the home is a large covered terrace wrapping around the building on two sides, creating a unique outdoor relaxation space. It’s the ideal place for everyday leisure as well as gatherings with family or friends.


Drewnolandia V4 – funkcjonalny całoroczny dom mieszkalny

DREWNOLANDIA V4 House - WT 2021

DREWNOLANDIA V4 is a modern modular home, fully on one level, offering about 90 m² of usable living space. Thanks to a 25-centimeter-thick insulation layer on the exterior walls, residents can enjoy comfort even on the coldest days. The interior is finished with gypsum plasterboard, allowing an immediate start of finishing work after construction.

The house is equipped with triple-glazed windows, providing excellent thermal and acoustic insulation. Additionally, both walls and the roof are insulated with a 25-centimeter layer of mineral wool, helping maintain a comfortable interior temperature year-round, regardless of weather. The standard development package includes electrical installation (without the distribution board) and plumbing, but without kitchen furniture.


PLN 500,000.00 gross
View details
Drewniany dom całoroczny XS – energooszczędny projekt z drewna

DREWNOLANDIA XS House - WT 2021

DREWNOLANDIA XS is a modern residential building with an elegant silhouette. This single-story holiday cabin offers nearly 41 m² of usable space. External walls insulated with a total thickness of 25 cm ensure comfortable living conditions even on the coldest days. All interior walls are lined with plasterboard, allowing you to start finishing works immediately after construction is completed.
Triple-glazed windows provide excellent airtightness, and external wall and roof insulation with 25 cm of mineral wool guarantees maintaining an optimal interior temperature in both winter and the hot months. In the developer standard, cables for electrical installation (without a distribution board) and plumbing without white assembly are already routed.


PLN 310,000.00 gross
View details
Producent domów całorocznych DREWNOLANDIA – energooszczędne rozwiązania mieszkalne

DREWNOLANDIA V3 House - WT 2021

DREWNOLANDIA 3 is a modern residential building with an elegant silhouette. The home offers nearly 80 m² of usable floor space. External walls insulated with a total thickness of 25 cm ensure comfortable living conditions even on the coldest days. All interior walls are covered with plasterboard, allowing you to start finishing works immediately after construction ends.
Triple-glazed windows provide excellent airtightness, and insulation of the walls and roof with 25 cm of mineral wool ensures an optimal interior temperature in winter and during hot months. In the developer standard, cables for electrical installation (without a distribution box) and plumbing are already laid.


PLN 400,000.00 gross
View details
Drewnolandia V2 – całoroczny dom mieszkalny – projekt WT 2021

DREWNOLANDIA V2 House - WT 2021

DREWNOLANDIA 2 PREMIUM is a residential building with a modern silhouette. By using a full attic divided into 4 rooms, the house offers nearly 90m2 of usable space across both levels. Exterior walls insulation with a total thickness of 25cm ensures comfortable living conditions even on the coldest days. All interior walls are covered with gypsum plasterboards, so finishing works can start immediately after construction is completed. Triple-glazed windows ensure excellent airtightness, and roof insulation with 25cm of mineral wool will ensure we don't have to worry about the interior temperature, both in winter and in hot months.


PLN 402,000.00 gross
View details
Widok frontu domu Drewnolandia 1 CRK PLUS – nowoczesny i funkcjonalny

Henryk House Wt2021 – 70 m²


The all-year living house CRK17 PLUS is a great alternative to expensive flats in multi-family blocks, while providing full independence and the possibility to fulfil the dream of building your own home. We designed it with families 2+1 or 2+2 in mind, so its interior includes a living room, two bedrooms, a bathroom, a vestibule and a hallway. An advantage of a 70 m2 building is also a simple formalization procedure requiring only a notification, without costly and time-consuming applications for full permits. The notification also exempts from the previously required obligation to hire a construction manager. Combined with a short construction time (the ready house can be collected after just 14 days from the start of work!) this provides a convenient and fast solution for people building for the first time. The all-year house CRK17 PLUS has been fully insulated, equipped with PVC windows, insulated doors, gutters, electrical installation, plumbing, painting, wood preservation, as well as transport and assembly nationwide!


PLN 193,400.00 net
PLN 208,900.00 gross
View details
Drewnolandia V1 – fasada frontowa domu całorocznego z dużymi oknami

DREWNOLANDIA V1 House - WT 2021 – 70 m²


DREWNOLANDIA 1 PREMIUM is our flagship model from the extensive catalog of all-year holiday homes. It combines the benefits of timber-frame technology, which reduces construction time to as little as 14 days, with the option of formalization by the "on notice" method, letting you quickly start work. This all-year living home is built in accordance with all WT2021 standard guidelines, so you can register and comfortably use it year-round. The DREWNOLANDIA 1 PREMIUM living home has been insulated both inside the structural frame and with external wall insulation wool, ensuring high insulation properties. Inside the walls, electrical cables and water pipes have been laid, and the interior finished with plasterboard, enabling you to begin finishing works immediately after construction. The price also includes guttering, roofing with brand bituminous shingles, triple-glazed PVC windows, and insulated entrance doors, as well as transport availability across Poland."


PLN 378,000.00 gross
View details
Artur House – 70 m² (WT2021)

Artur House – 70 m² (WT2021)

All-year Artur holiday cabin in WT2021 standard is a spacious, single-storey wooden cottage designed for comfortable year-round use. The functional interior layout includes a large living area, three separate bedrooms, and two bathrooms, providing high comfort for both families and guests.

The project was prepared in line with current possibilities for building recreational homes up to 70 m² on notification, allowing the investment to be realized in a simplified procedure. The spacious interior offers great flexibility for layout and enables a comfortable space for year-round living or leisure.

Timber-framed construction with full thermal insulation and modern window joinery meets WT2021 requirements, guaranteeing energy efficiency, durability, and thermal comfort regardless of the season.

Parterowy domek CRK2 PLUS – drewniany, rekreacyjny dom całoroczny z nowoczesnym wykończeniem

Grzegorz House – 48 m² (WT2021)

All-year holiday cabin Grzegorz in the WT2021 standard is a functional, single-story wooden cabin designed for comfortable year-round use. The thoughtfully planned interior includes a spacious living room as the central part of the home, as well as two separate bedrooms and a bathroom, ensuring comfort for both family and guests.

The construction has been prepared for year-round use thanks to effective insulation of the floor, walls and roof and modern window joinery. These solutions meet WT2021 requirements, ensuring energy efficiency, comfortable thermal conditions, and low running costs.

The Grzegorz model is a blend of simplicity, practicality and modern wooden construction technologies, suitable as both a recreational home and a comfortable place for year-round living.


Domek na zgloszenie drewnolandia dawid letniskowy

Dawid Cabin – 33 m² (WT2021)

All-year Dawid cabin in WT2021 standard is a proposal for people who value space, comfort and modern solutions. The design features an open, well-lit daytime zone with a relaxation area and a functional interior layout that ensures everyday comfort.

In the attic there are two independent rooms ensuring privacy, while large glazing and a balcony harmoniously connected with the terrace canopy give the silhouette a light touch and emphasize the modern character of the cabin. The spacious, covered terrace is an ideal place to relax and meet outdoors.

Timber-frame construction, adapted to WT2021 requirements, provides high thermal insulation, energy efficiency and durability, making the cabin an excellent all-year living and leisure space.

Olaf Cabin 7x5m with 7x2m Side Terrace (WT2021)

Olaf Cabin 7x5m with 7x2m Side Terrace (WT2021)

The Olaf all-year cabin in WT2021 standard is a comprehensive offer for those seeking a modern, move-in ready home – for both recreation and year-round living. The model is offered in developer standard, including full insulation, window and door joinery, installations and finishing, so it is ready for use right after the assembly is completed.

The two-story design provides a functional separation of space into a living area and a private attic area, which significantly increases comfort. The whole is designed for energy efficiency and compliance with WT2021, guaranteeing low operating costs and year-round convenience.

A distinctive element of the house is a spacious corner terrace, which is an ideal place for relaxation, family gatherings or outdoor events. The price also includes transport and professional installation across Poland, making this offer a convenient and comprehensive investment solution.

Dom całoroczny Łukasz, 35 m², funkcjonalny i nowoczesny projekt

Łukasz Cabin – 35 m² (WT2021)

The dream of a family home for a multi-person household is within reach thanks to the all-year Łukasz cabin. This wooden building, crafted from certified structural timber of class C24 in the Canadian timber-frame technology, is a 35-square-meter ground floor consisting of a living room with a kitchenette, a vestibule, and a bathroom. Upstairs there awaits another 35 m2, this time divided into three separate rooms, adaptable to your needs. The whole is crowned by another low level, this time non-usable, as a low attic, perfect for storing all kinds of odds and ends. The house is fully insulated, equipped with PVC windows, guttering, security doors, and a full set of installations – plumbing, electrical, and heating system.


Julian Cabin – 33 m² (WT2021)

Julian Cabin – 33 m² (WT2021)

A custom home is the dream of many people, often out of reach for our wallets. Drewnolandia, a producer of residential and recreational houses, offers a solution – the Julian wooden frame holiday cabin, made of certified structural timber class C24, compliant with the WT2021 standard, and thus suitable for permanent or seasonal living by a family of 2 + 1 or 2 + 2. The floor, walls and roof of the structure are filled with 20 cm thick wool insulation, the windows have three panes, the doors feature thermal insulation, making the cabin well insulated and ensuring comfortable use regardless of the season. The offer at the price also includes a full media package (electric, plumbing, electric heating) and transport and assembly across the country. Do you have a building plot and want to build affordably? We invite you to get in touch!


Duży drewniany domek CRP2 - całoroczny z poddaszem i przestronnym wnętrzem

Janusz Cabin – 35 m² (WT2021)

All-year holiday cabin Janusz in WT2021 standard is a solid and functional wooden structure, designed to maximize the use of interior space. The design eliminates additional exterior elements in favor of the interior, offering a comfortable and well-planned layout of rooms.

On the ground floor there is a spacious living room, a bathroom and a practical vestibule, which increases comfort in the autumn-winter season. The upper level is divided into two independent rooms, ideal for use as bedrooms or children's rooms, providing privacy and convenience for the inhabitants.

The timber-frame construction, adapted to WT2021 requirements, guarantees high thermal insulation, energy efficiency and durability. An additional advantage is the quick realization time, making the cabin ready for use in a short time, a practical solution for recreational as well as all-year-round purposes.


Olaf Cabin - 7x5  (WT2021)

Olaf Cabin - 7x5 (WT2021)

Olaf is a year-round, residential timber home built entirely from solid wood using Canadian timber-frame construction, made from structural-grade C24 timber. The house is designed according to WT2021 standard guidelines, enabling living soon after completion. It is insulated with 20 cm of mineral wool, equipped with triple-glazed PVC windows, insulated steel doors, gutters, electrical, hydraulic, and heating installations. The standard also includes impregnation and painting of the facade and a bitumen-shingle roof. The whole offer includes transport across Poland and assembly by our expert team, ensuring the highest quality and full warranty support.

Leon III Cabin 6m x 5.8m + Terrace 6m x 2m – 35 m² (WT2021)

Leon III Cabin 6m x 5.8m + Terrace 6m x 2m – 35 m² (WT2021)

The Leon all-year cabin, built to the WT2021 standard, is a proposition for those who value functionality, space, and modern energy-saving solutions. A well-thought-out interior layout includes a large living area with space for a kitchenette and a comfortable bathroom, creating a convenient space for everyday use.

Large glazed areas in the form of terrace doors provide excellent interior illumination, spanning both the ground floor and the high mezzanine, which offers additional space for relaxation or arrangement according to your needs. The staircase to the upper level has been designed pragmatically, not compromising the functionality of the living room.

A covered terrace with decorative wooden elements, such as lattice panels and a planter, emphasizes the overall aesthetic of the project and creates an ideal outdoor relaxation spot. The frame construction, adapted to WT2021 requirements, ensures high thermal insulation, energy efficiency, and year-round comfort.

Damian Cabin - 35 m² (WT2021)

Damian Cabin - 35 m² (WT2021)

If you’re looking for an affordable living home up to 35 m2 of built-up area, the Damian model is the solution prepared just for you. The experienced timber house manufacturer Drewnolandia designed this building as a universal solution, suitable for those who want to occasionally escape the city bustle as well as for those who want to live in it year-round. The walls of the house are filled with 20 cm thick insulation and equipped with hydraulic and electrical installations, ensuring the building can stand up to any weather conditions at any time. A residential Canadian-standard WT 2021.
Nowoczesny domek całoroczny CRA7 PLUS o powierzchni 35m² – idealny wybór na każdą działkę

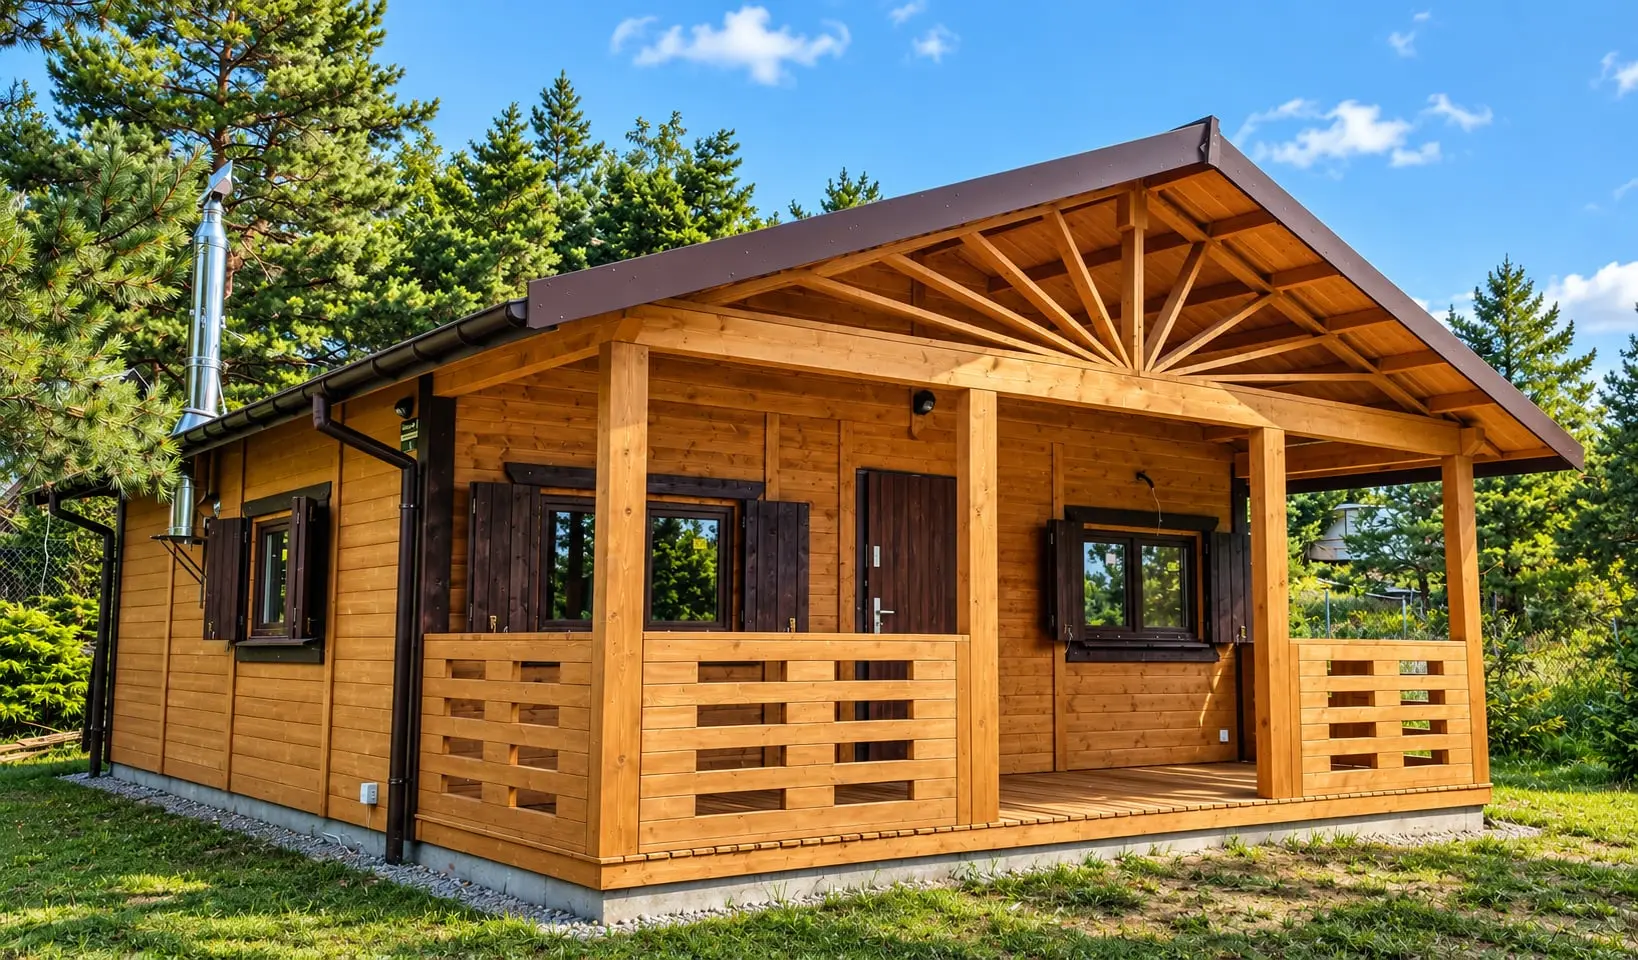
Karol Cabin - 35 m² (WT2021)

The all-year Karol holiday cabin in the WT2021 standard is a functional, contemporary design that blends open space with year-round comfort. The well-thought-out interior layout includes a spacious living area with room for a kitchenette, a bedroom, and a bathroom, creating a convenient and practical day area.

An additional mezzanine increases layout possibilities, providing a place to sleep or relax without overly dividing the space with walls. This keeps the interior bright, airy, and flexible to use.

The timber-frame construction, adapted to WT2021 requirements, delivers high thermal insulation, energy efficiency, and durability. In the all-year version the cabin is equipped with the necessary insulation and installations, enabling comfortable use regardless of weather. An added asset is the comprehensive service including transportation and professional assembly across Poland.

Adam IV Cabin - 36 m² (WT2021)

Adam IV Cabin - 36 m² (WT2021)

Domek całoroczny Adam IV in WT2021 standard is a modern structure based on proven Canadian timber-frame technology, valued for durability, energy efficiency and an eco-friendly character. By using high-quality materials and appropriate insulation solutions, the building provides year-round thermal comfort and low operating costs.

In the all-year version, the cabin is equipped with effective mineral wool thermal insulation, an aesthetically finished interior, and a complete set of basic installations, enabling quick and convenient use. The design focuses on easy and efficient heating—modern systems such as air conditioning with heating function perform particularly well, allowing optimization of energy consumption for heating the interior.

An additional advantage is the possibility to implement the investment in a simplified notification procedure, which significantly shortens construction time and reduces formalities.

CRA5 PLUS – całoroczny domek drewniany 35m² z antresolą i tarasem

Marek Cabin - 35 m² (WT2021)

All-season holiday cabin Marek in WT2021 standard is a practical and comfortable solution for those seeking a compact home that can be built on notification, without complicated formalities. The design was created for year-round comfortable use, both for recreation and living.

The interior features a functional living area and two separate bedrooms, ensuring comfort and privacy for residents. The cabin is fully insulated, with modern joinery and basic installations, meeting WT2021 requirements and guaranteeing energy efficiency and thermal comfort year-round.

An additional advantage is the fast lead time – a prefab timber-frame structure allows for quick assembly and rapid start of use.

Wiktor Cabin 8x4 - 32 m² (WT2021)

Wiktor Cabin 8x4 - 32 m² (WT2021)

The Wiktor 8x4 holiday cabin with a ground-floor area of 32 square meters is a residential building with a varied room layout designed for a small family. Thanks to the use of high-quality C24-class structural timber and 20 cm-thick thermal insulation, the cabin is solid and perfectly suited for any season. The comprehensive service included in the price also covers triple PVC windows, insulated steel doors, gutters, painting, wood preservation, roof covering with bitumen shingles, electrical, hydraulic and heating installations as well as transport across Poland and assembly.

Mikołaj III Cabin - 30 m² (WT2021)

Mikołaj III Cabin - 30 m² (WT2021)

All-year residential Mikołaj III in WT 2021 standard makes full use of interior space with no porch. The timber frame of the house is entirely prepared from certified structural timber of class C24, guaranteeing solidity and longevity comparable to brick buildings. The wall frame is filled with 20 cm of mineral wool, ensuring excellent insulation against summer heat and winter frosts, enabling comfortable living conditions year-round. The price also includes transport across the country and installation by qualified manufacturer personnel.

Wiktor II Cabin - 25 m² (WT2021)

Wiktor II Cabin - 25 m² (WT2021)

Domek Wiktor II is the smallest offering in our range, designed for those seeking an affordable holiday cabin suitable for year-round living, whether permanent or seasonal. Thanks to thermal insulation, insulated entry doors, and triple-glazed PVC windows, the cabin is perfectly prepared for winter, minimizing heat loss inside. A key advantage of the prefab timber-frame technology used is the short construction time. From the arrival of the installation team to signing the handover protocol, it typically takes only 3 days. The base price also includes a complete set of installations necessary for year-round use (electrical, plumbing, heating) as well as documentation allowing immediate commencement of the building legalization process.

Wiktor IV v1 Cabin - 35 m² (WT2021)

Wiktor IV v1 Cabin - 35 m² (WT2021)

Wiktor IV v1 residential cabin is an economical living building with a base of 36 square meters, featuring a living room, a bedroom, a bathroom, a vestibule extended beyond the footprint, as well as a terrace and a mezzanine. The cabin meets all WT 2021 standard guidelines, therefore it has full insulation, triple-glazed PVC windows, insulated anti-burglary doors, and an electrical, hydraulic, and heating system. It is prepared for year-round living and ready to use almost immediately after receiving the keys. If you’re looking for a fast and affordable option for temporary or permanent living on your own terms – Wiktor IV v1 is a choice made for you. Compliant with WT-2021.