Product description
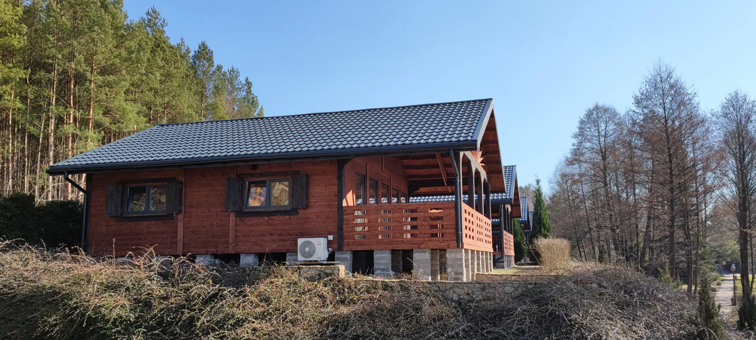
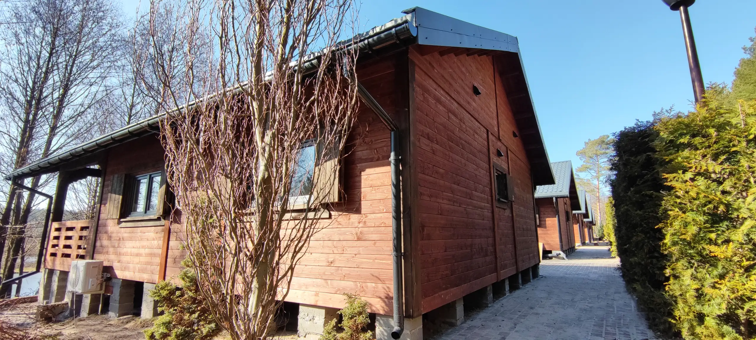
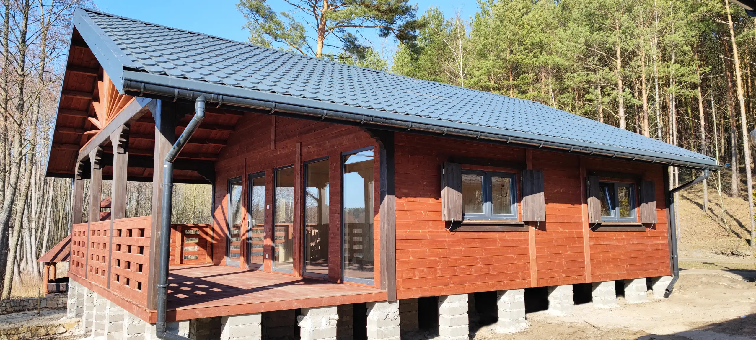
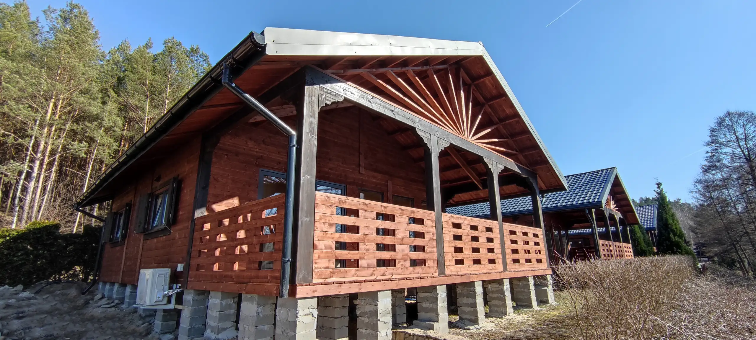
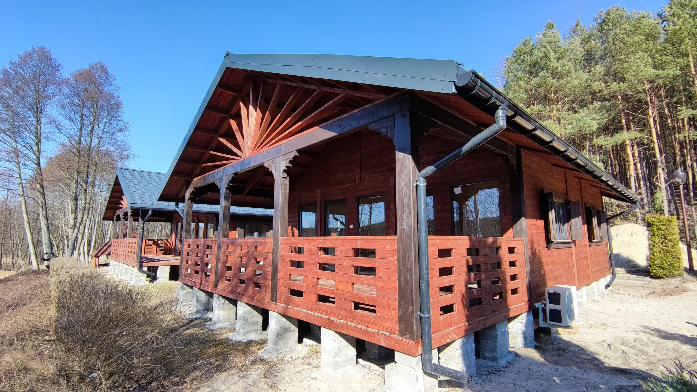
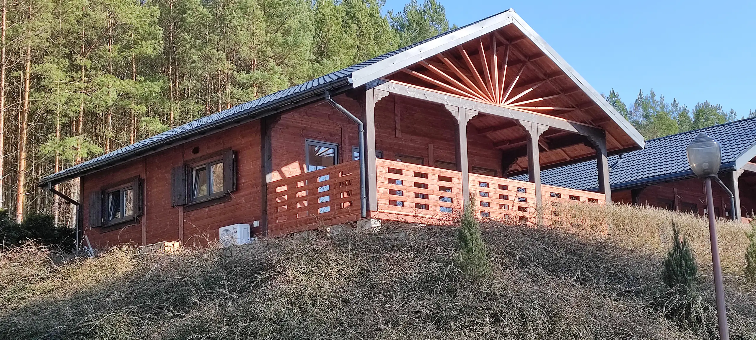
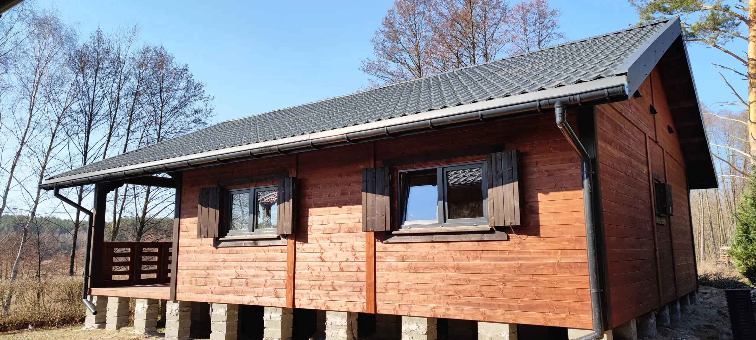
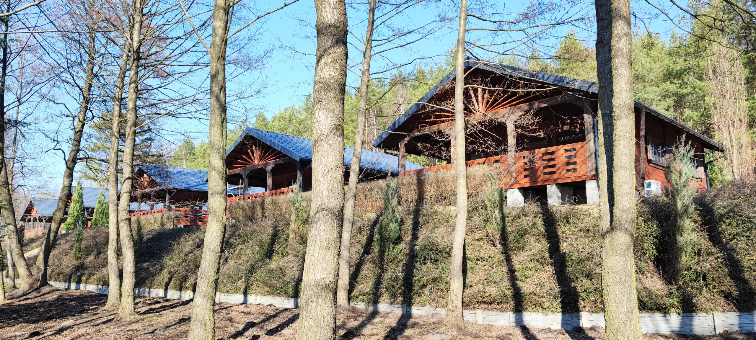
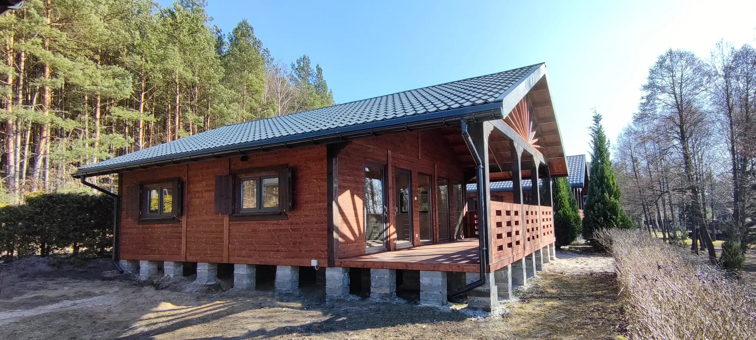
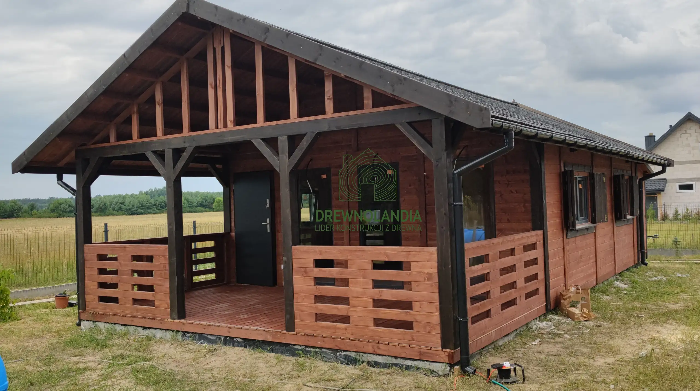
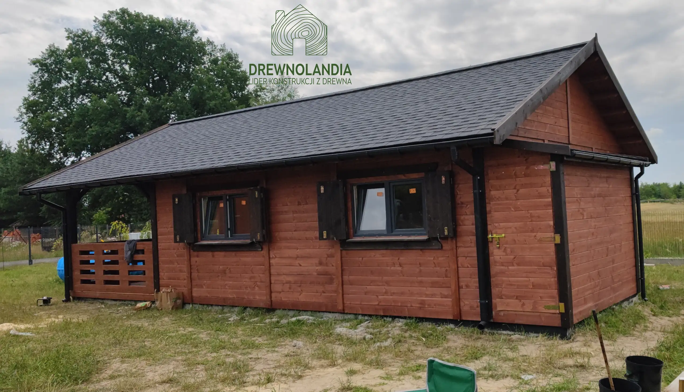
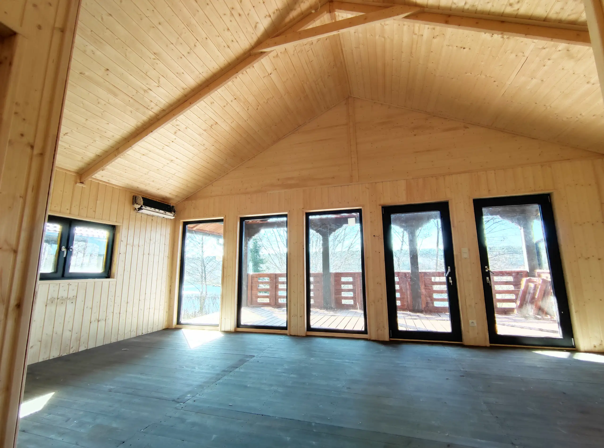
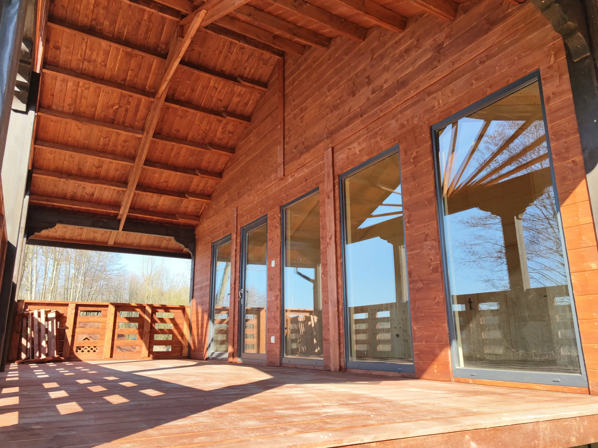
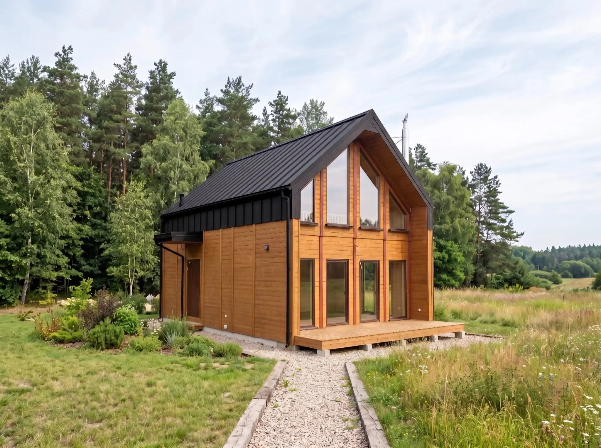
The CRK13 wooden frame cabin is built in the Canadian post-and-beam technology, guaranteeing structural solidity and a short construction time. From the start of construction works to handing over the keys to the front door, only 5 days pass. During this time, a qualified installation team from the manufacturer can erect the building in all-year standard, i.e., equipped with insulation for walls, floors, and roof, double-glazed PVC windows, as well as electrical and hydraulic installations. The finished cabin can be used about a week after construction begins. Another advantage of the offered package is its comprehensiveness. The price includes everything related to building an all-year home in a development-standard. No need to worry about transporting it to a chosen location in Poland or assembling – both services are handled by a team of professionals assigned for this purpose. The building’s solidity is guaranteed by using C24 class structural timber, solid and glued, impregnated and painted in any chosen color with Drewnochron. The lack of an attic also allows for a simplified formalization of the construction. This means no need to apply for a building permit, consult an architect, surveyor or site manager. A short visit to the County Office, picking up a plot map, and submitting an application completed with drawings of the house is enough.
Unique features
- Full customization of the building — as the manufacturer, we can change the dimensions, roof angle, interior layout, type of windows and doors, insulation method, and the scope of electrical, plumbing and heating installations, also preparing the cabin to the WT2021 residential standard with 20cm and 25cm wool insulation.
- Transport and assembly across all of Poland INCLUDED IN THE PRICE
We deliver and fully assemble the building in every region of the country - Price guarantee after signing the contract – full protection against rising material and labor costs.
- Structural warranty: 2 years as standard, 15 years after activation – activation is free and only requires sending photos of the finished interior within 4 years of assembly.
- Guaranteed assembly start date – written into the contract, eliminating the delays typical of competing companies.
- Dedicated technical advisor for every investor – personal support from the first conversation to the completion of the build.
- Preventive construction site security system As standard, we provide a dummy CCTV camera and a sign announcing surveillance , which effectively deters bystanders and minimizes the risk of unwanted incidents on your plot.
- After-sales service – quick response when the investor needs help after the building handover.
- Facade painting in the color of your choice — full customization of the building's look according to the investor's preferences.
- Best offer guarantee - have a cheaper offer from a competitor? Send it to us, and we will beat the price or offer a higher standard for the same amount.

Price PLN 198,500.00 includes
- Delivery and installation of prefabricated cabin modules directly on the investor’s plot.
- Exterior walls prefabricated, finished on the outside with cladding boards, insulated,inside finished with wooden paneling
- Installation of exterior joinery PVC windows and door
- Prefabricated partition walls, acoustically insulated with wool and finished on both sides with wooden paneling.
- Floor in developer (technical) standard painted in the same color as the façade.
- Complete construction of the roof structure insulated with wool, with full sheathing and bituminous shingles by IKO
- Gutters with downpipes (brown)
- Thermal insulation (roof insulation) 10cm
- Thermal insulation of external walls 15cm
- Thermal insulation of internal walls 10cm
- Thermal insulation (roof insulation) 20cm
- Electrical installation: complete distribution board with fuses, white sockets and switches, 20 electrical outlets
- Plumbing installation: complete installation layout, Ariston Velis Evo 80 boiler and professional pressure measurement of the entire system
- Two paint coats with Drewnochron product
On the investor's side:
- Preparation of the foundation before assembly
- Moisture barrier insulation on the entire foundation surface
- Providing external connections – electricity, water, sewerage</18>

Technical specification
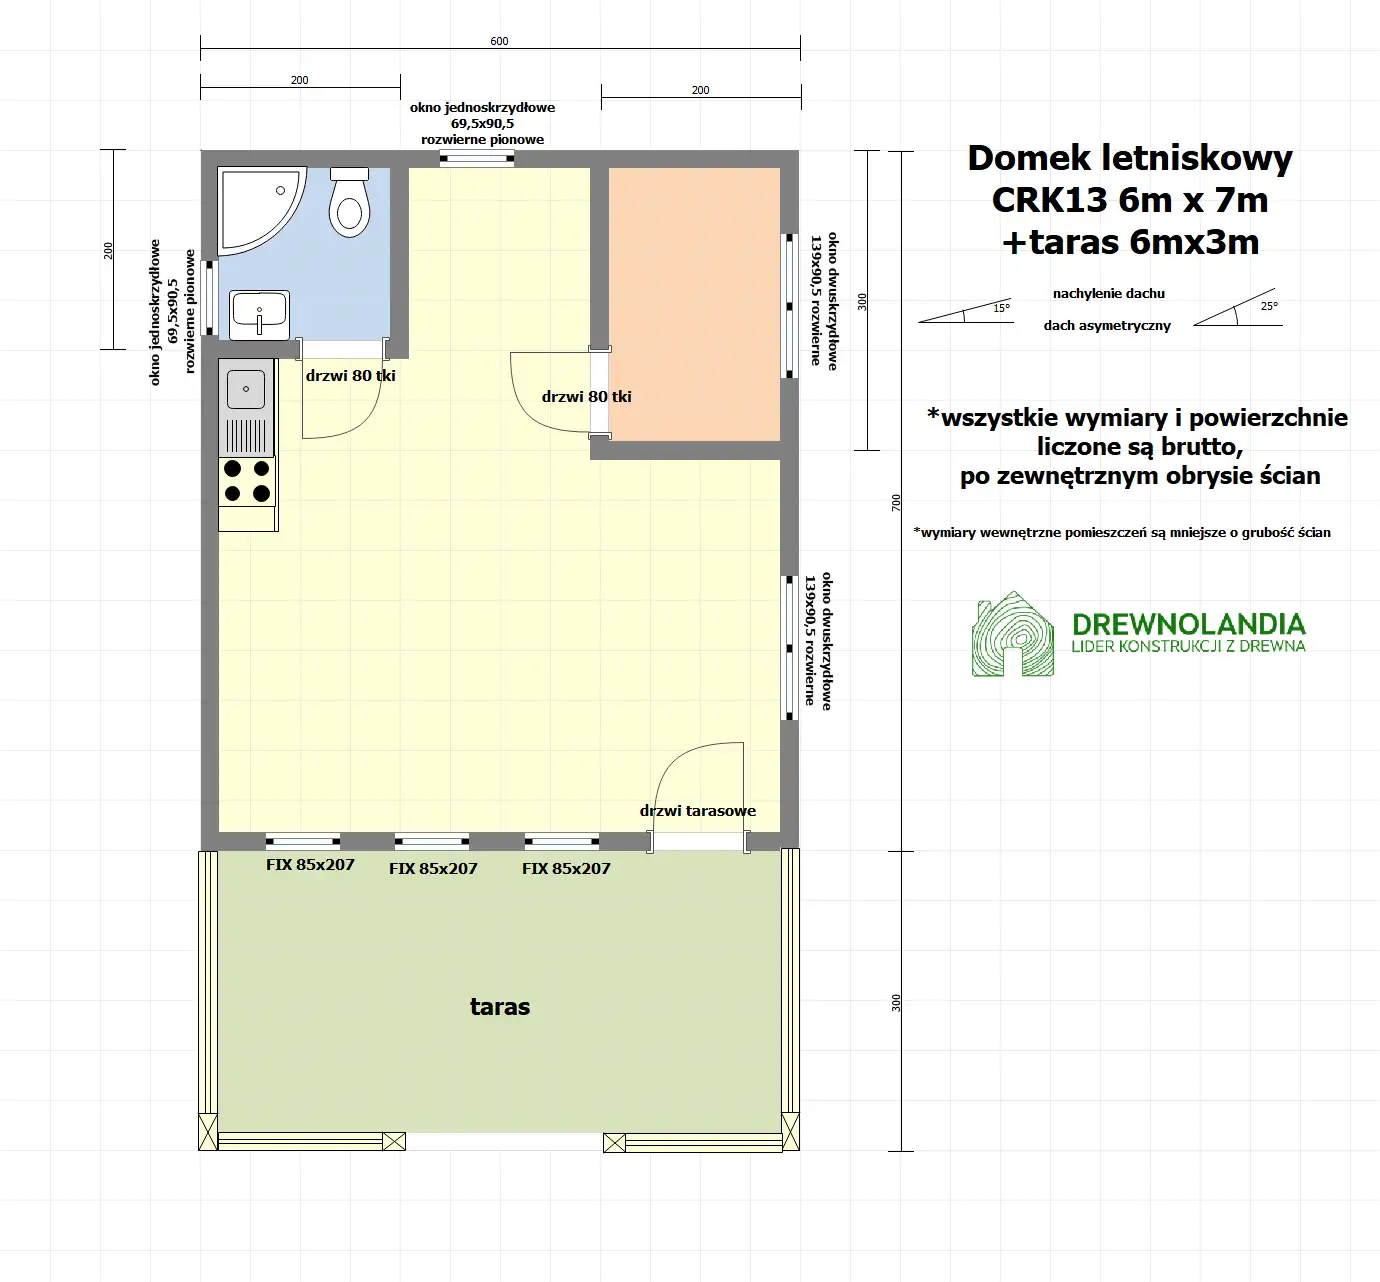
Holiday cabin area | 42 m² |
ground floor | Yes |
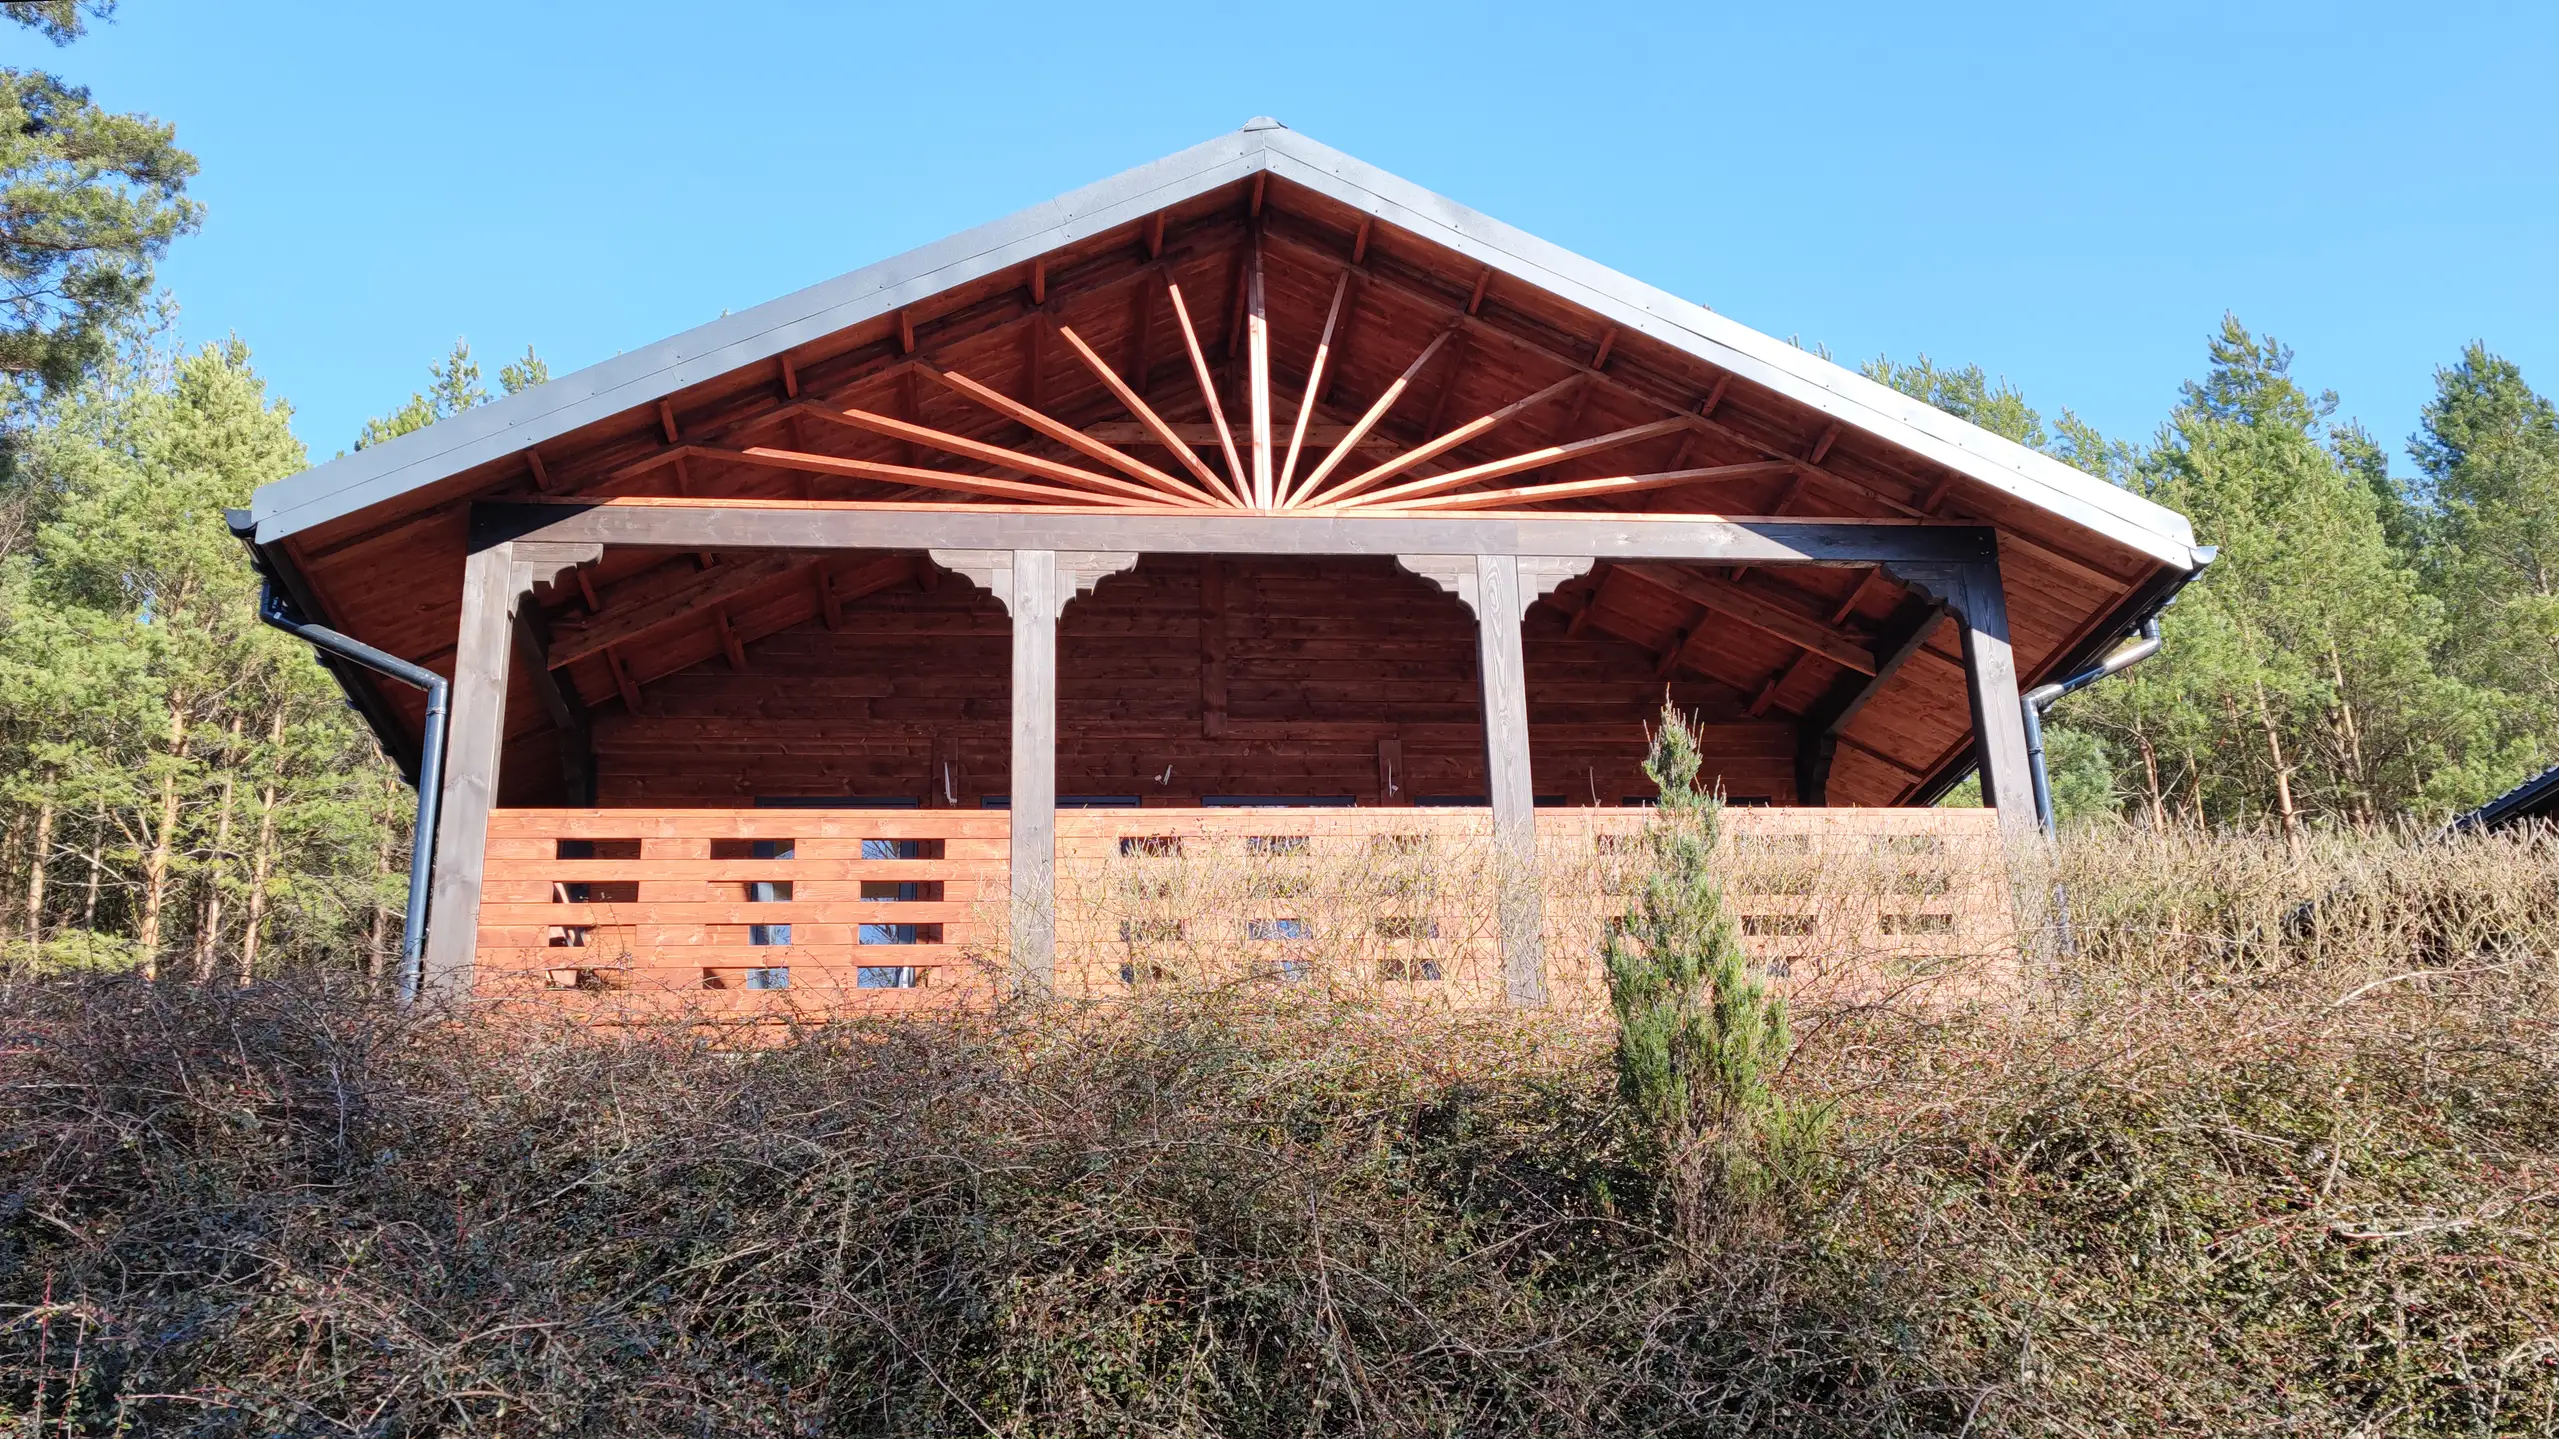
Terrace area | 18m2 |
Number of bedrooms | 1 |
Number of bathrooms | 1 |
Additional information
| Standard of execution | Developer, all-year |
| Construction technology | Canadian timber frame |
| Wood species | Pine and spruce |
| Wood standard | Structural grade C24 air-dried timber, key elements (deck posts, cornice) made of KVH timber to prevent cracking and warping |
| Cabin dimensions | 6m x 7m (42 m2, measured along the outer contour of the base) |
| Built-up area | 60 m2 |
| Total height | approx. 400 cm |
| Wall height on the ground floor | 229 cm |
| Rooms | Living room 6m x 7m with space for a kitchenette and two separate rooms – 2m x 3m and 2m x 2m |
| Terrace | 18 m2 |
| Joinery | Double-glazed PVC windows, PVC terrace door |
| Wall framework | 10 cm x 4 cm timber |
| Thermal insulation (insulation) | Wind barrier foil, mineral wool 10 cm, vapor barrier foil |
| Insulated surfaces (heated) | Floor, walls, roof |
| Boarding type | Tongue-and-groove |
| Board thickness on roof/facade/floor | 20mm |
| Interior wall finish | Wood paneling |
| Painting and impregnation | 2 coats – colorless primer + Drewnochron product in chosen color – standard wood colors palette |
| Roof covering | Sheathing, roofing membrane and bituminous shingles in chosen color – standard roof covering palette”) |
| Wall thickness | 17.3 cm |
| Installations | Electrical (25 electrical outlets), plumbing (4 points) |
Additional options and possibilities
Color and material samples
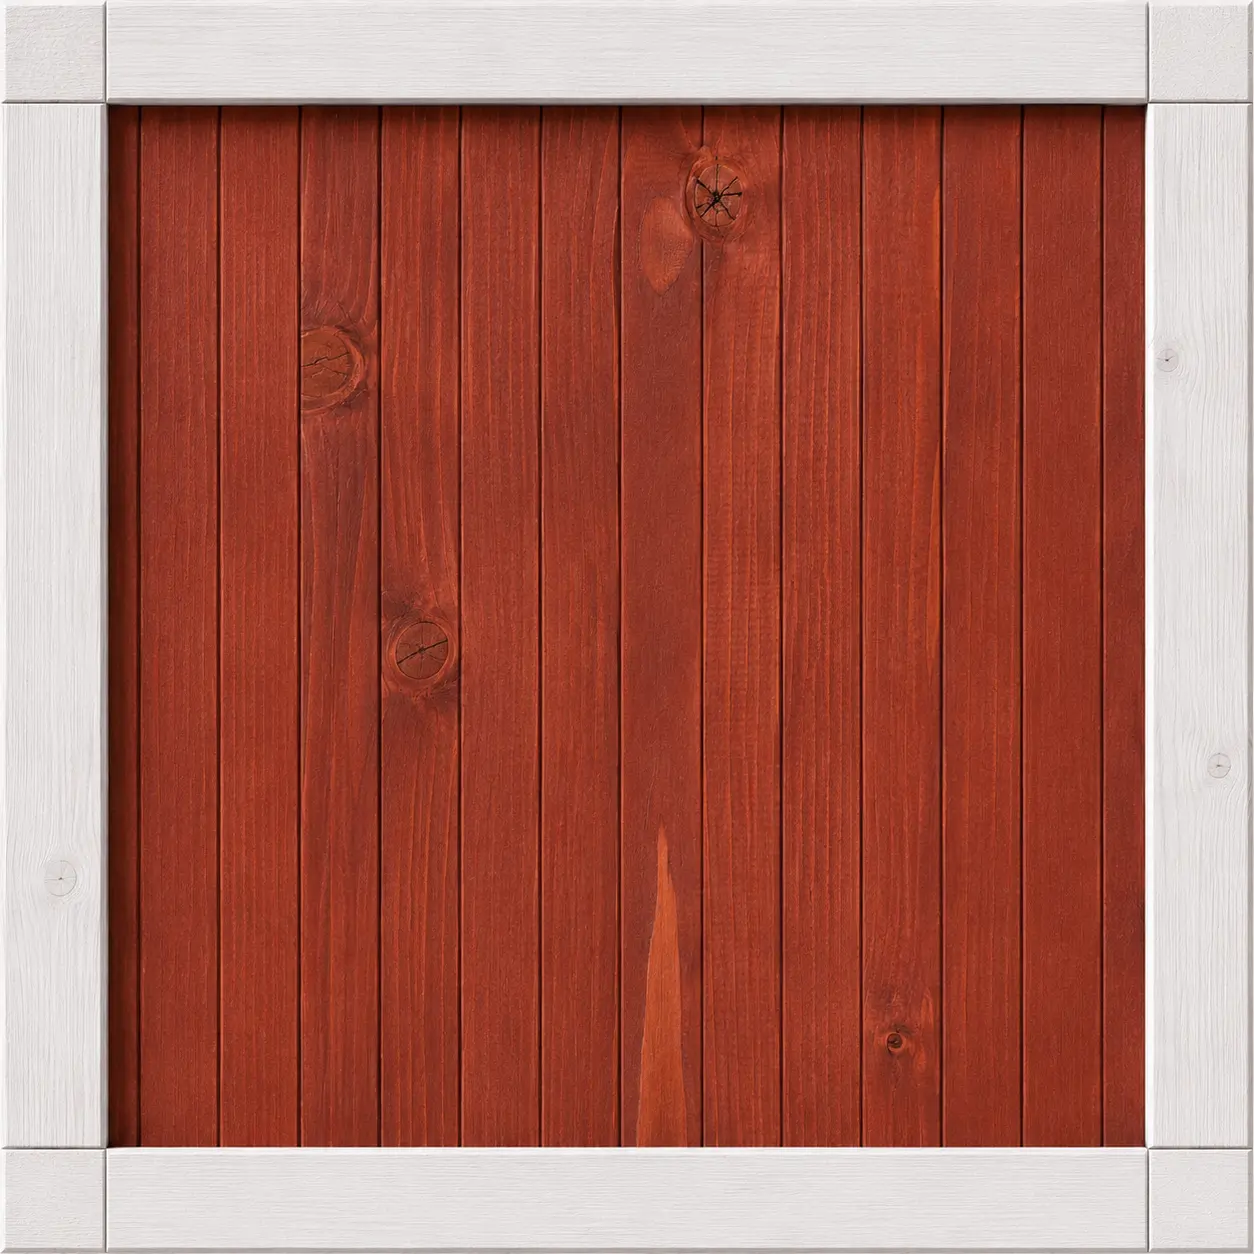
Japanese Cherry
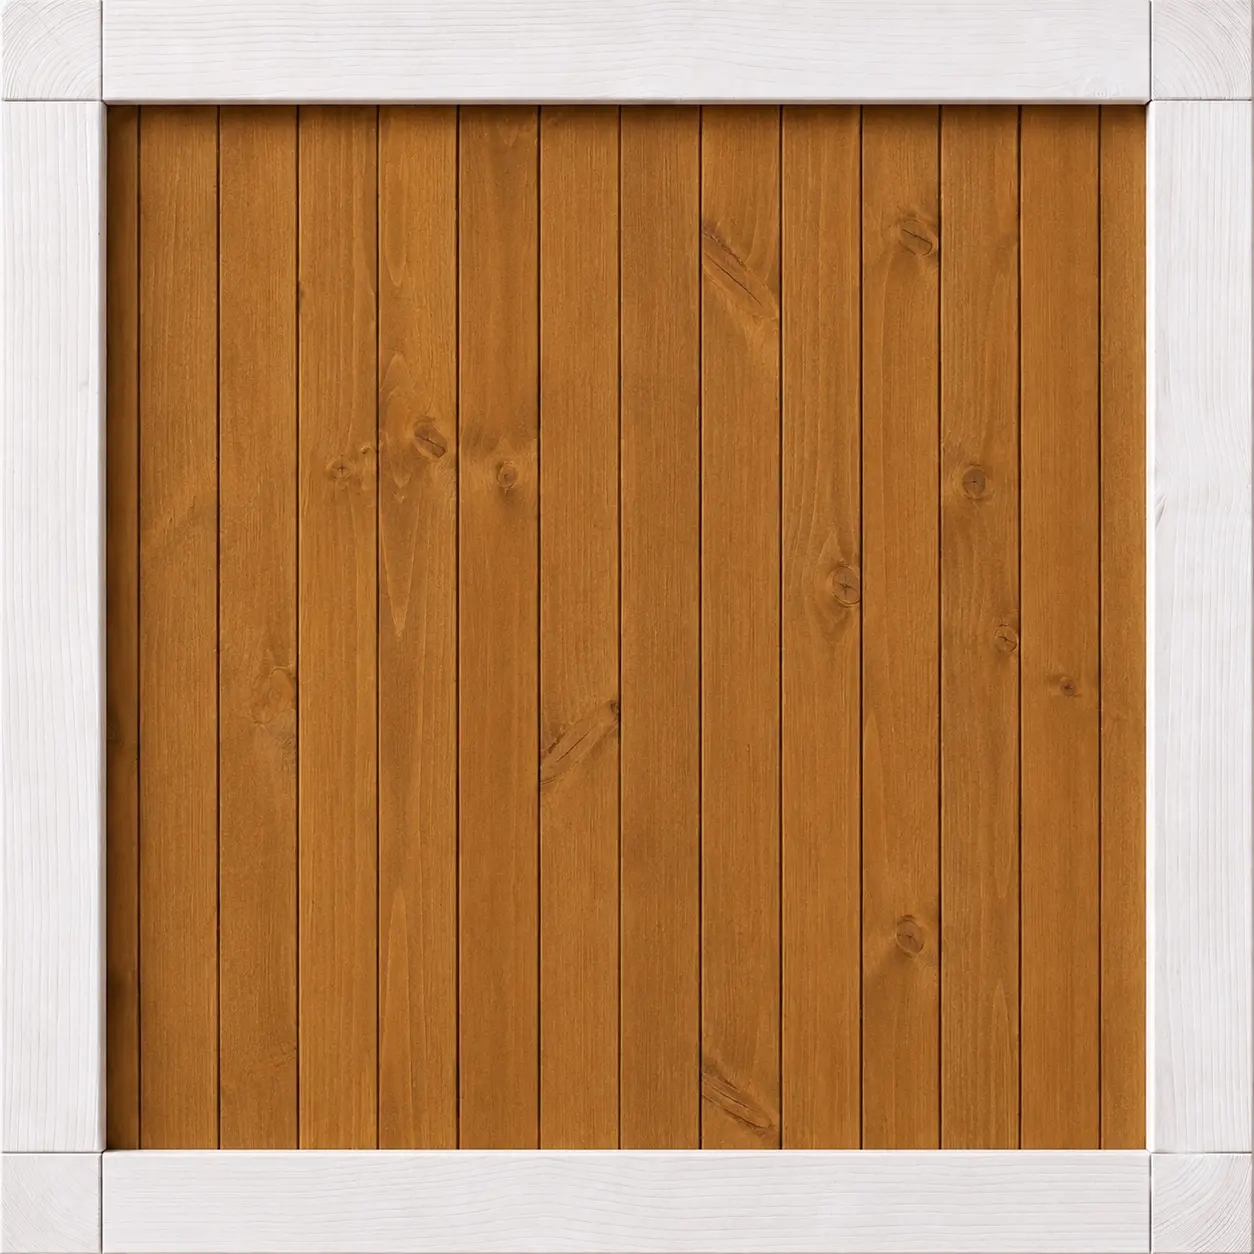
Tik
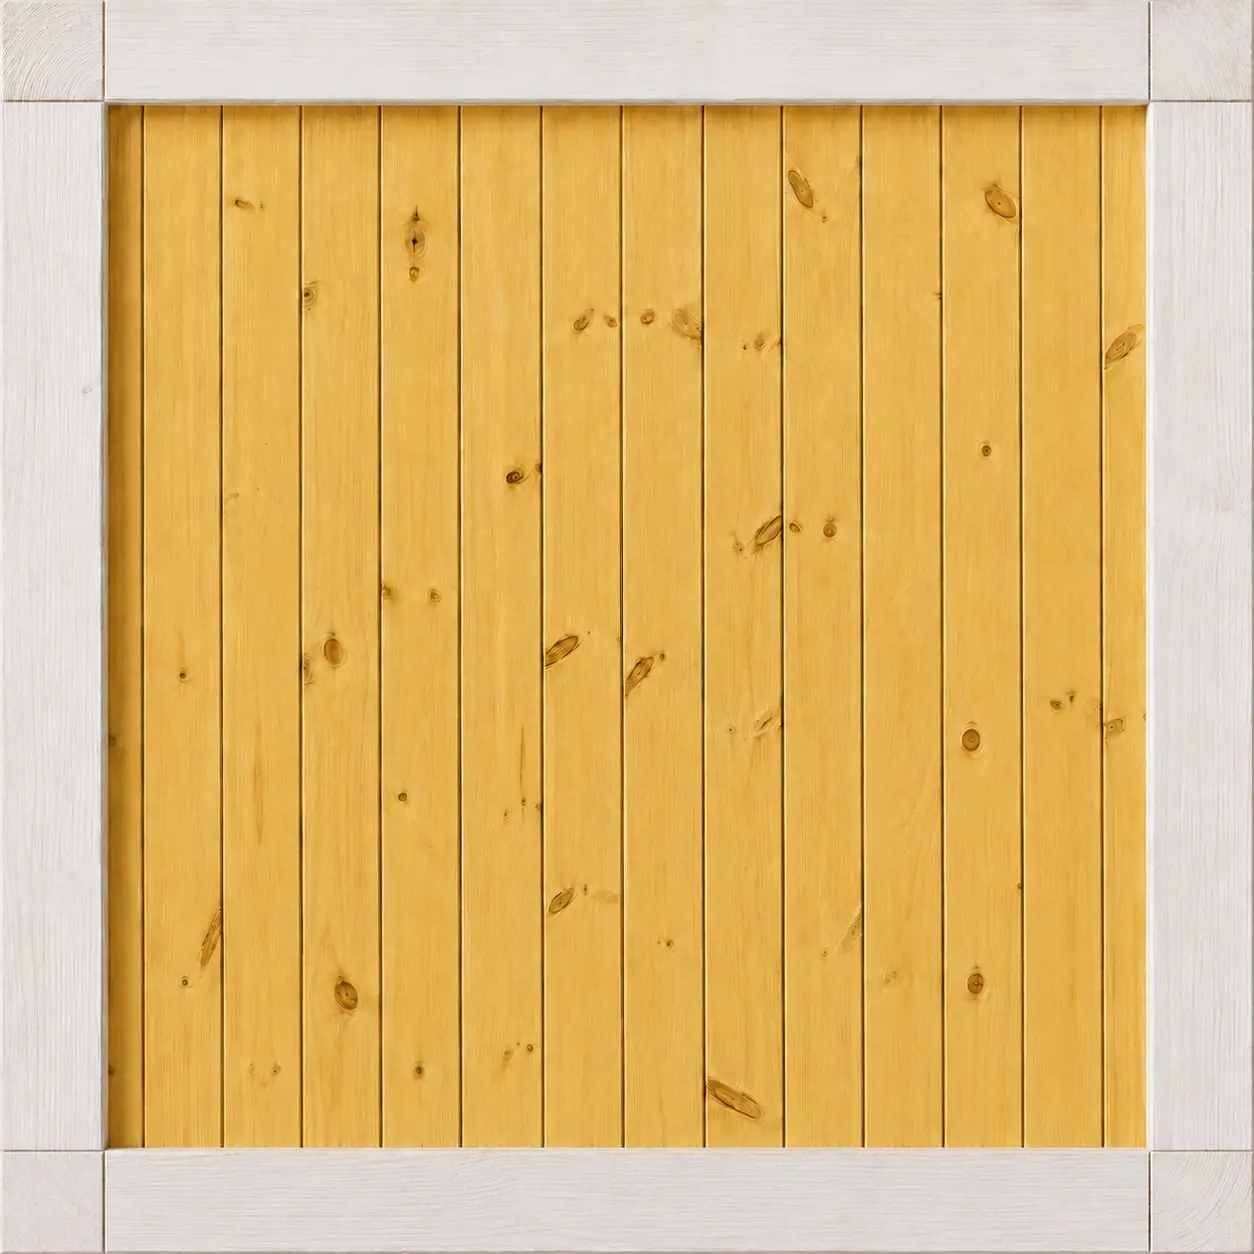
Pine
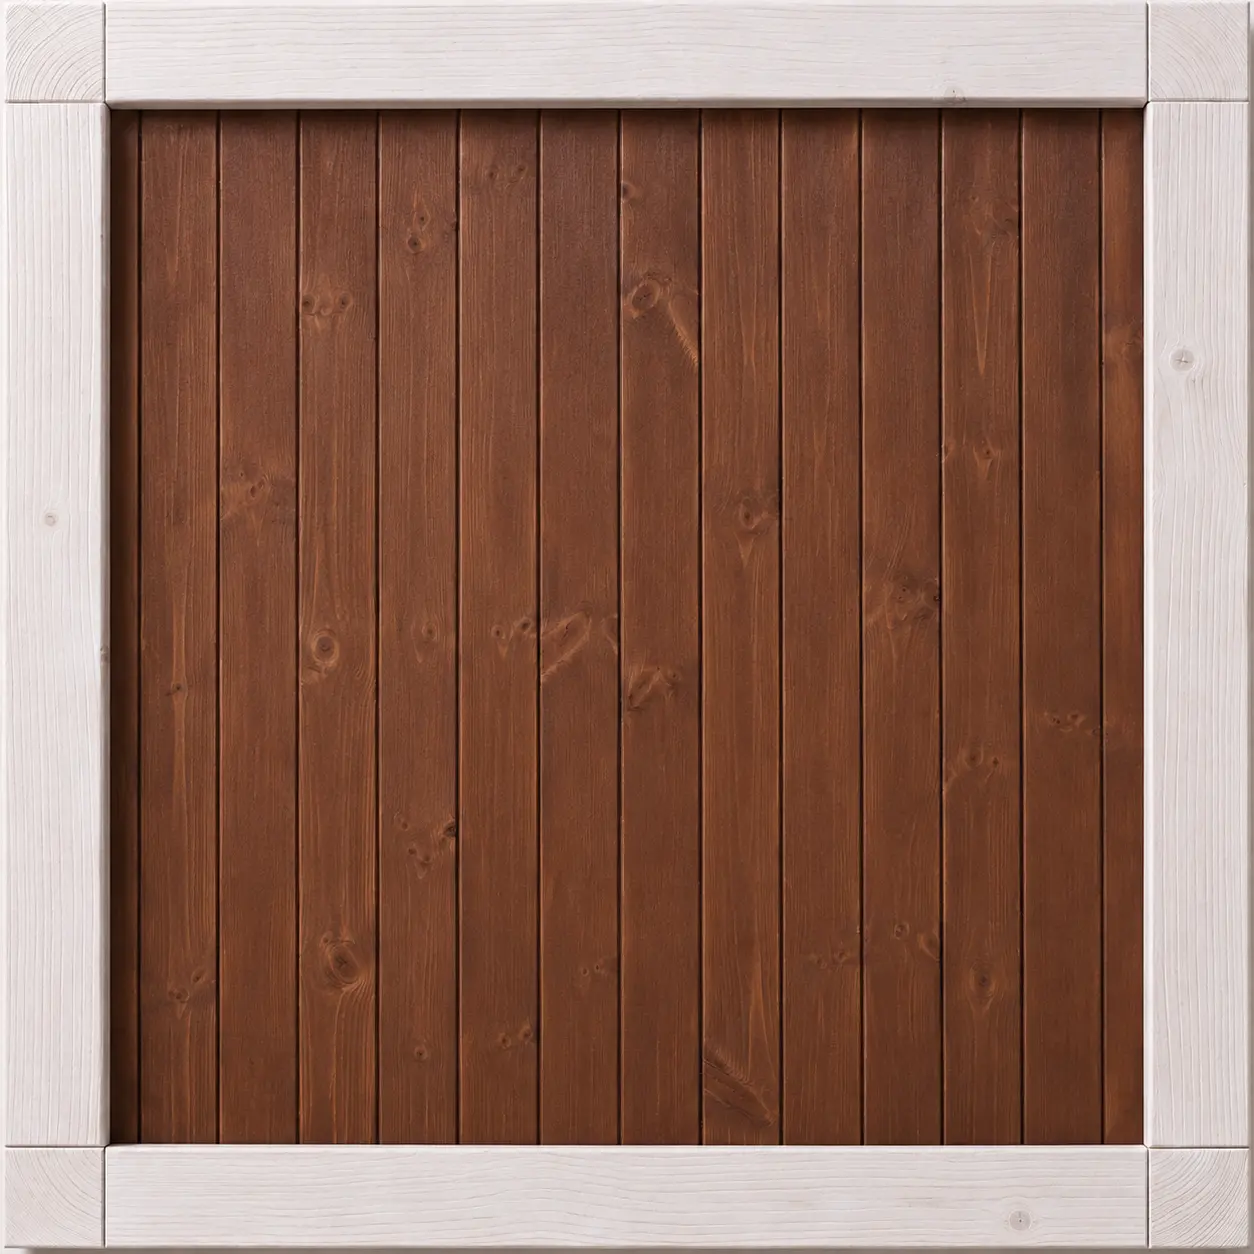
Dark Walnut
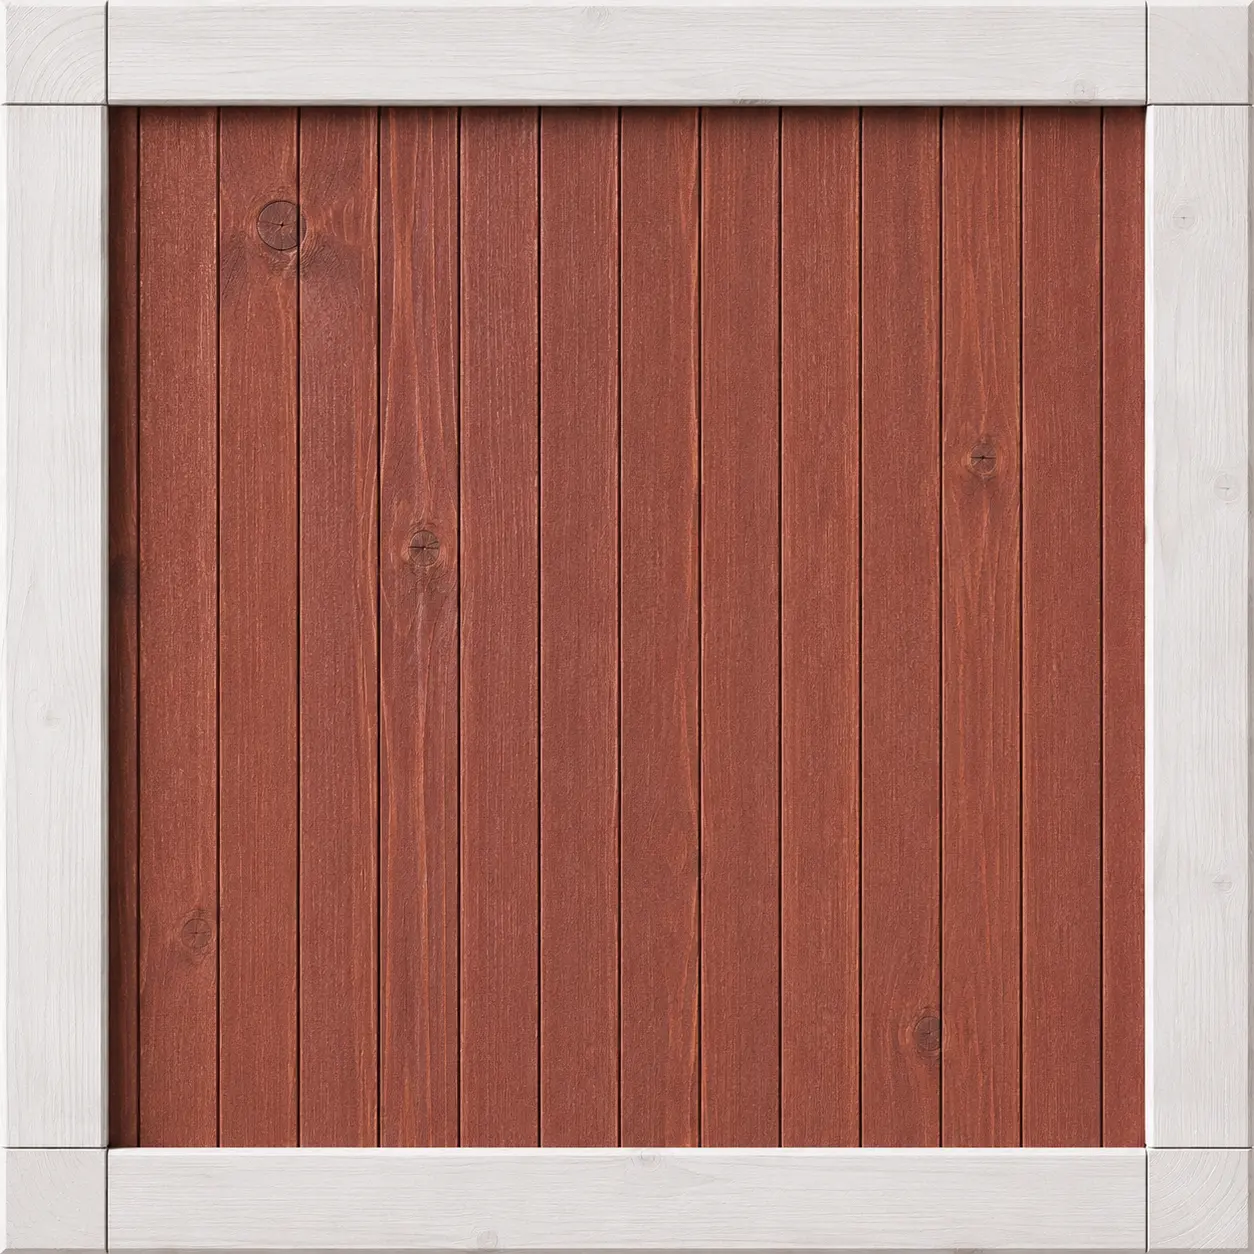
Mahogany
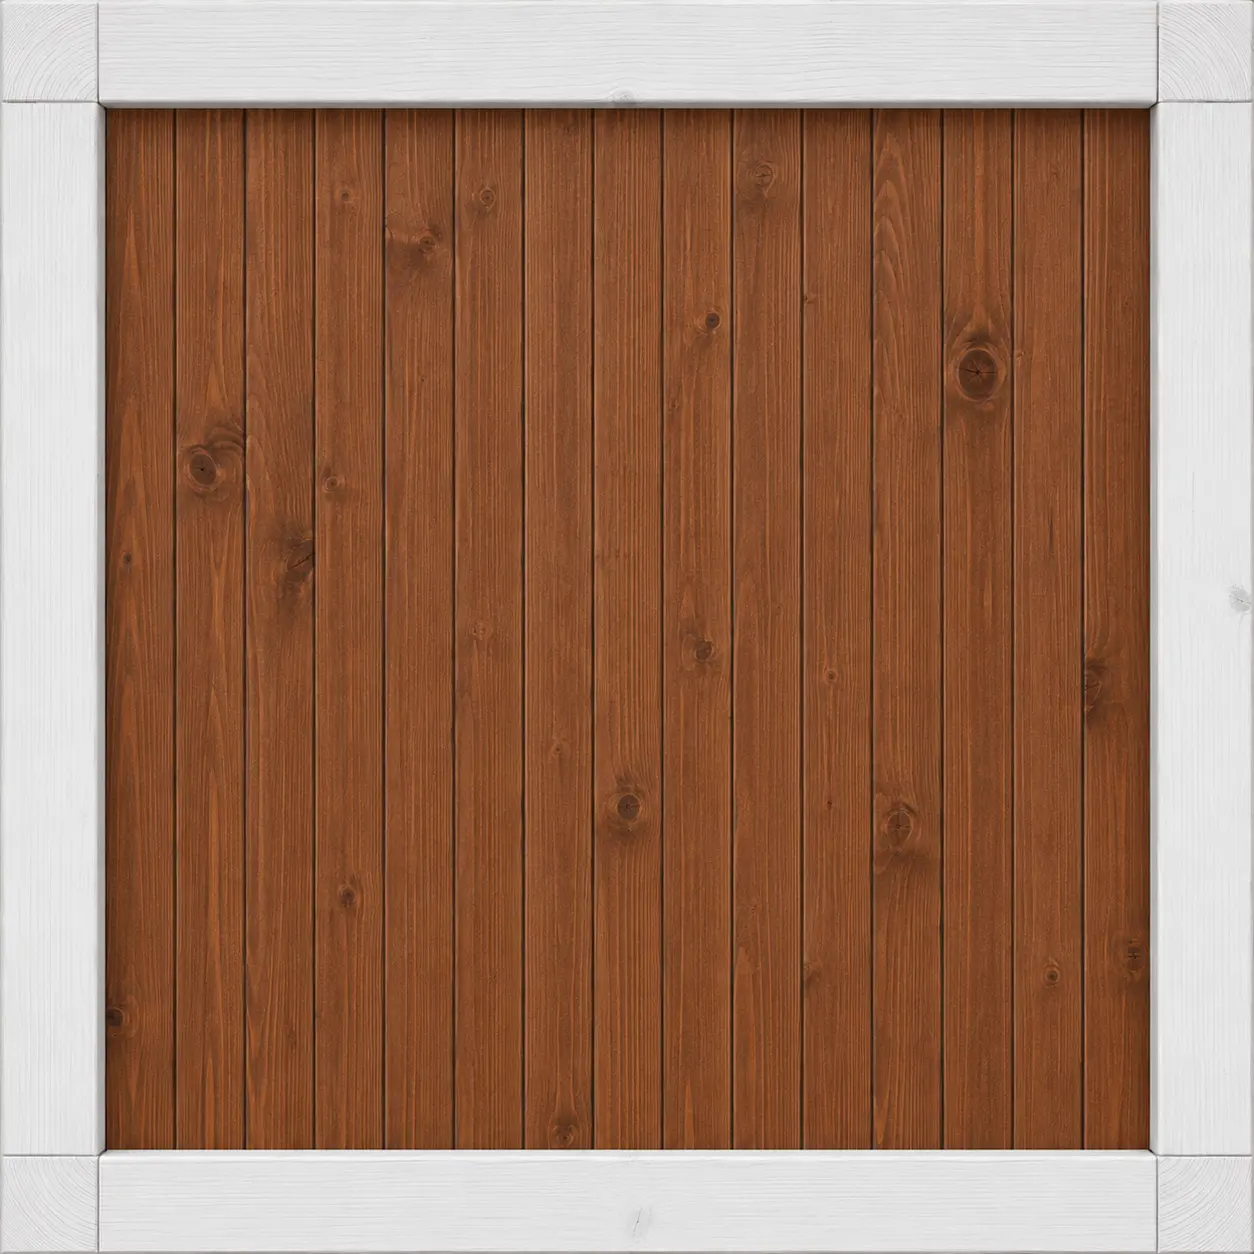
Dark Oak
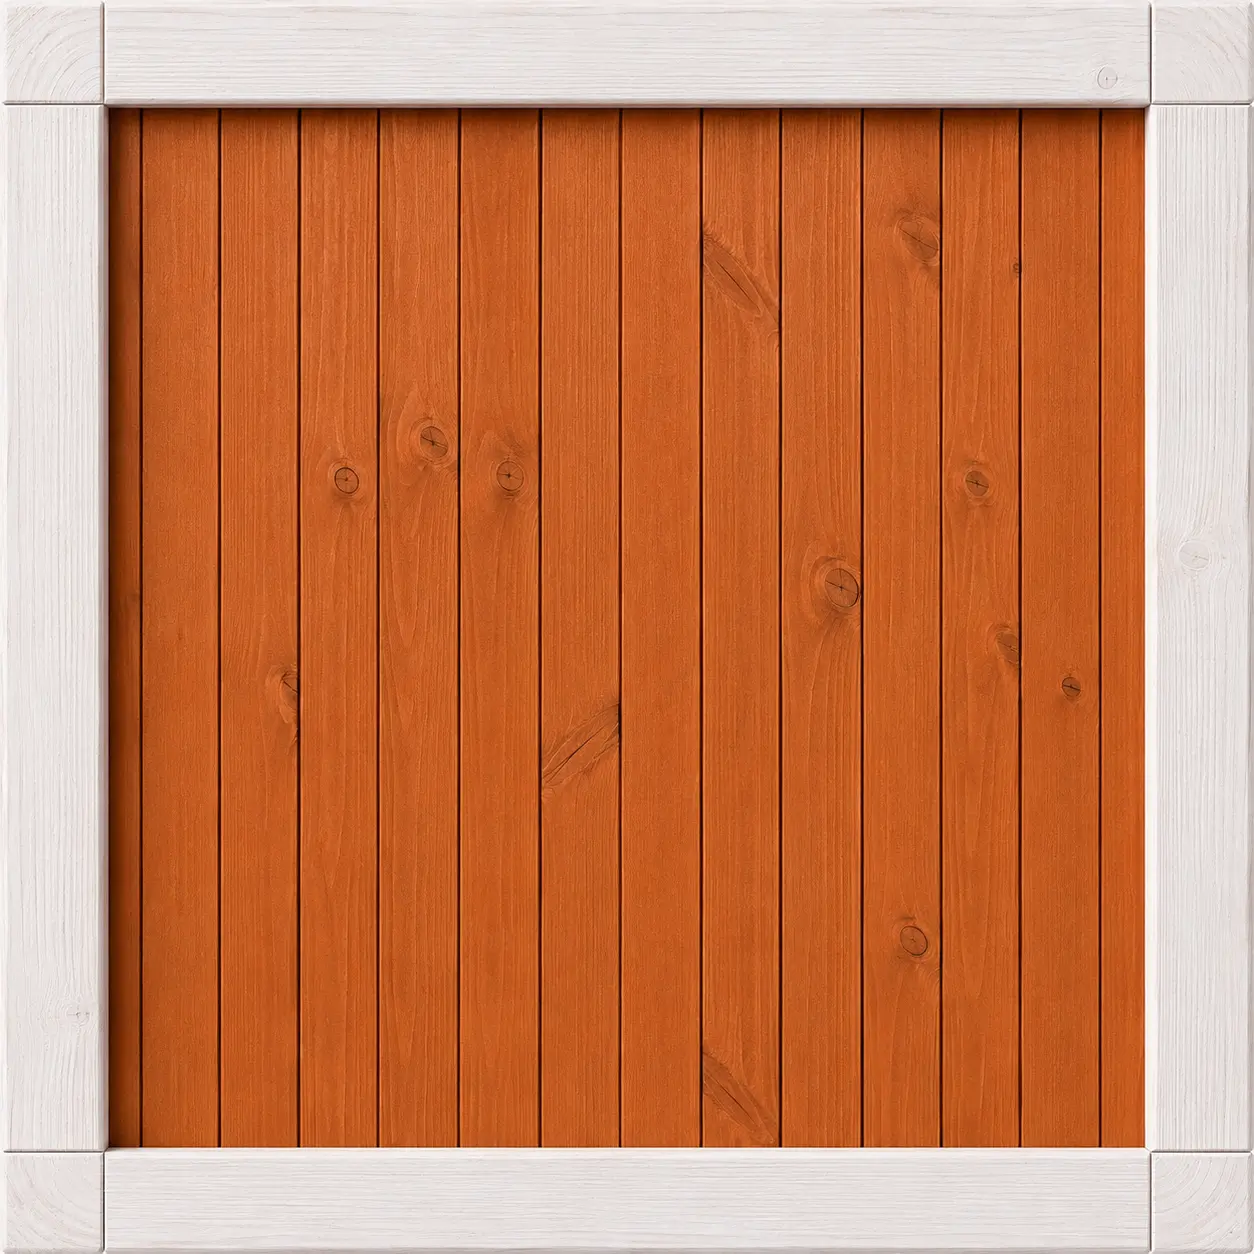
Cedr
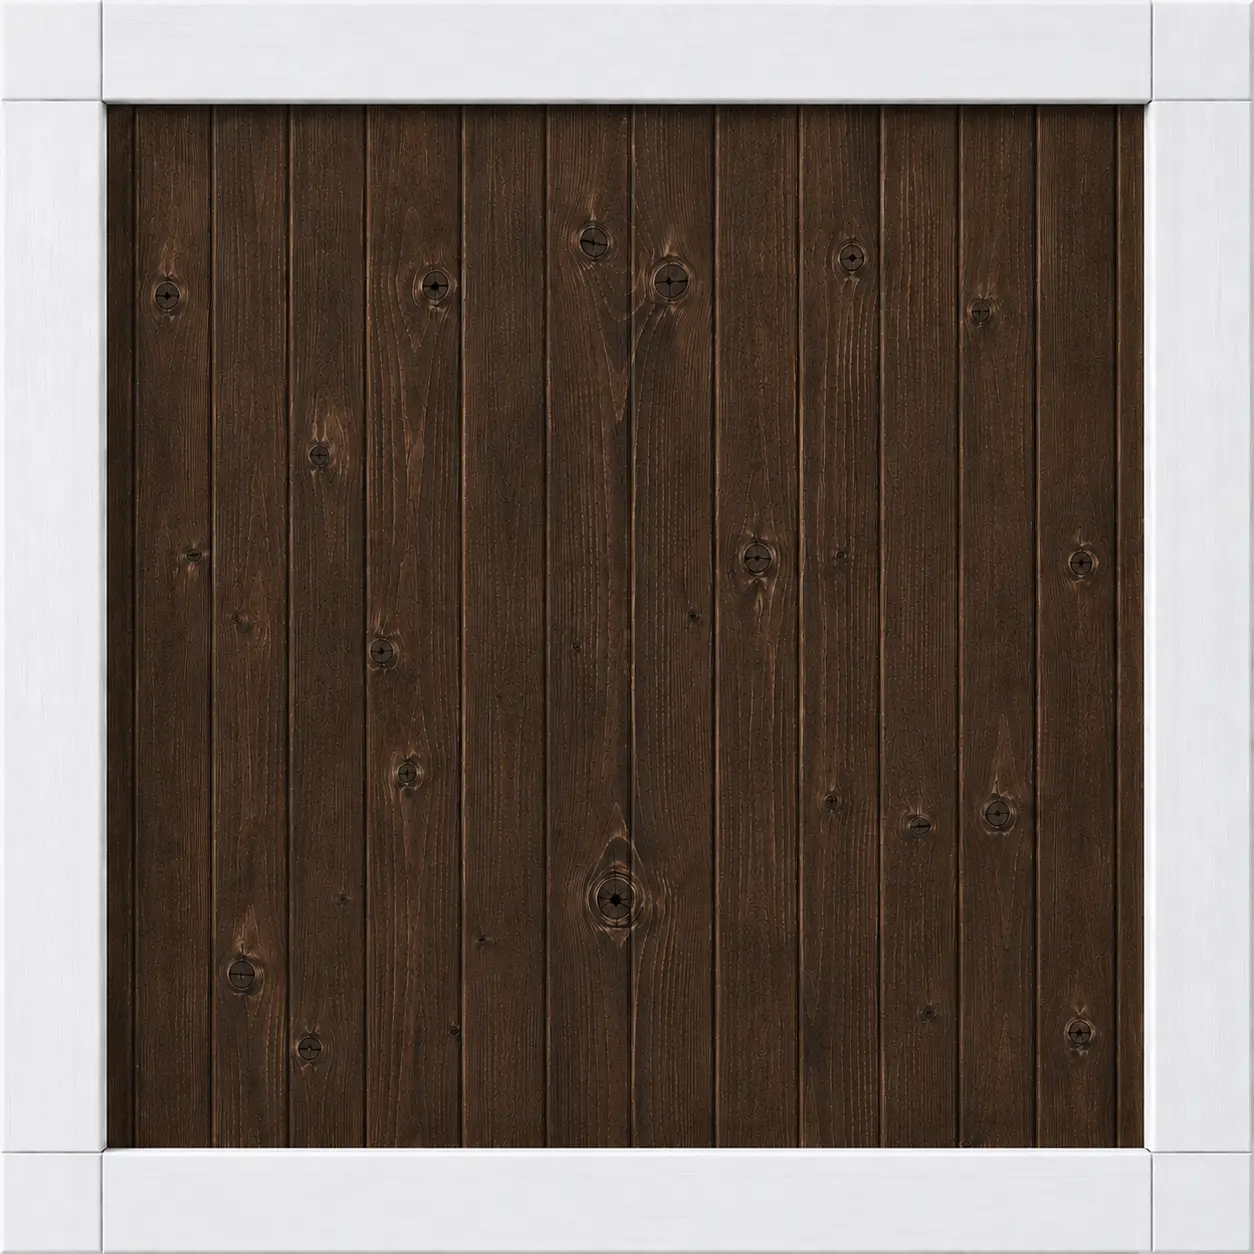
Medium Palisander
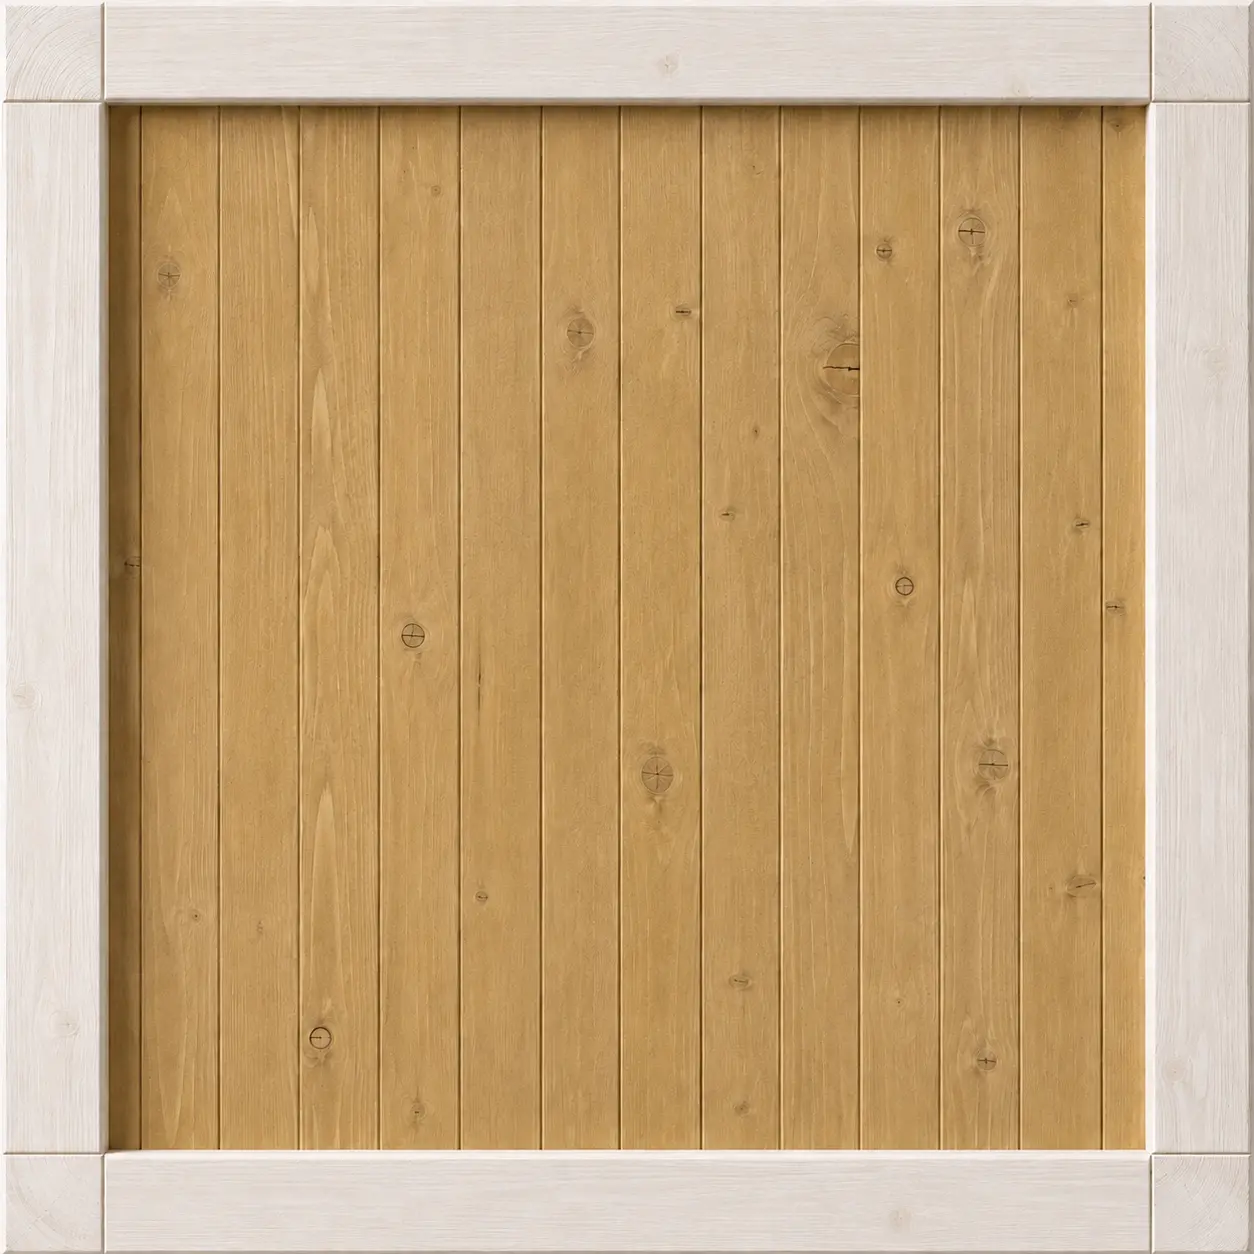
Oak
Product options
Foundation slab installation
The price for foundations/slab is 400–700 PLN/m² and depends on location, thickness, soil conditions, and site specifications.
Underfloor heating with heating foils
Corrugated metal roofing + metal flashing included in the price
36-month extended warranty
Certain conditions apply – details with your order manager.
Warranty extension to 48 months
Requires meeting certain requirements – details with your order coordinator.
Contact us about options
Our products can be customized to individual needs. Contact our advisors to discuss available options and get a quote.
Projects of this product
Have questions? Get in touch with us!
Similar products

CRK12 Cabin – 49 m²
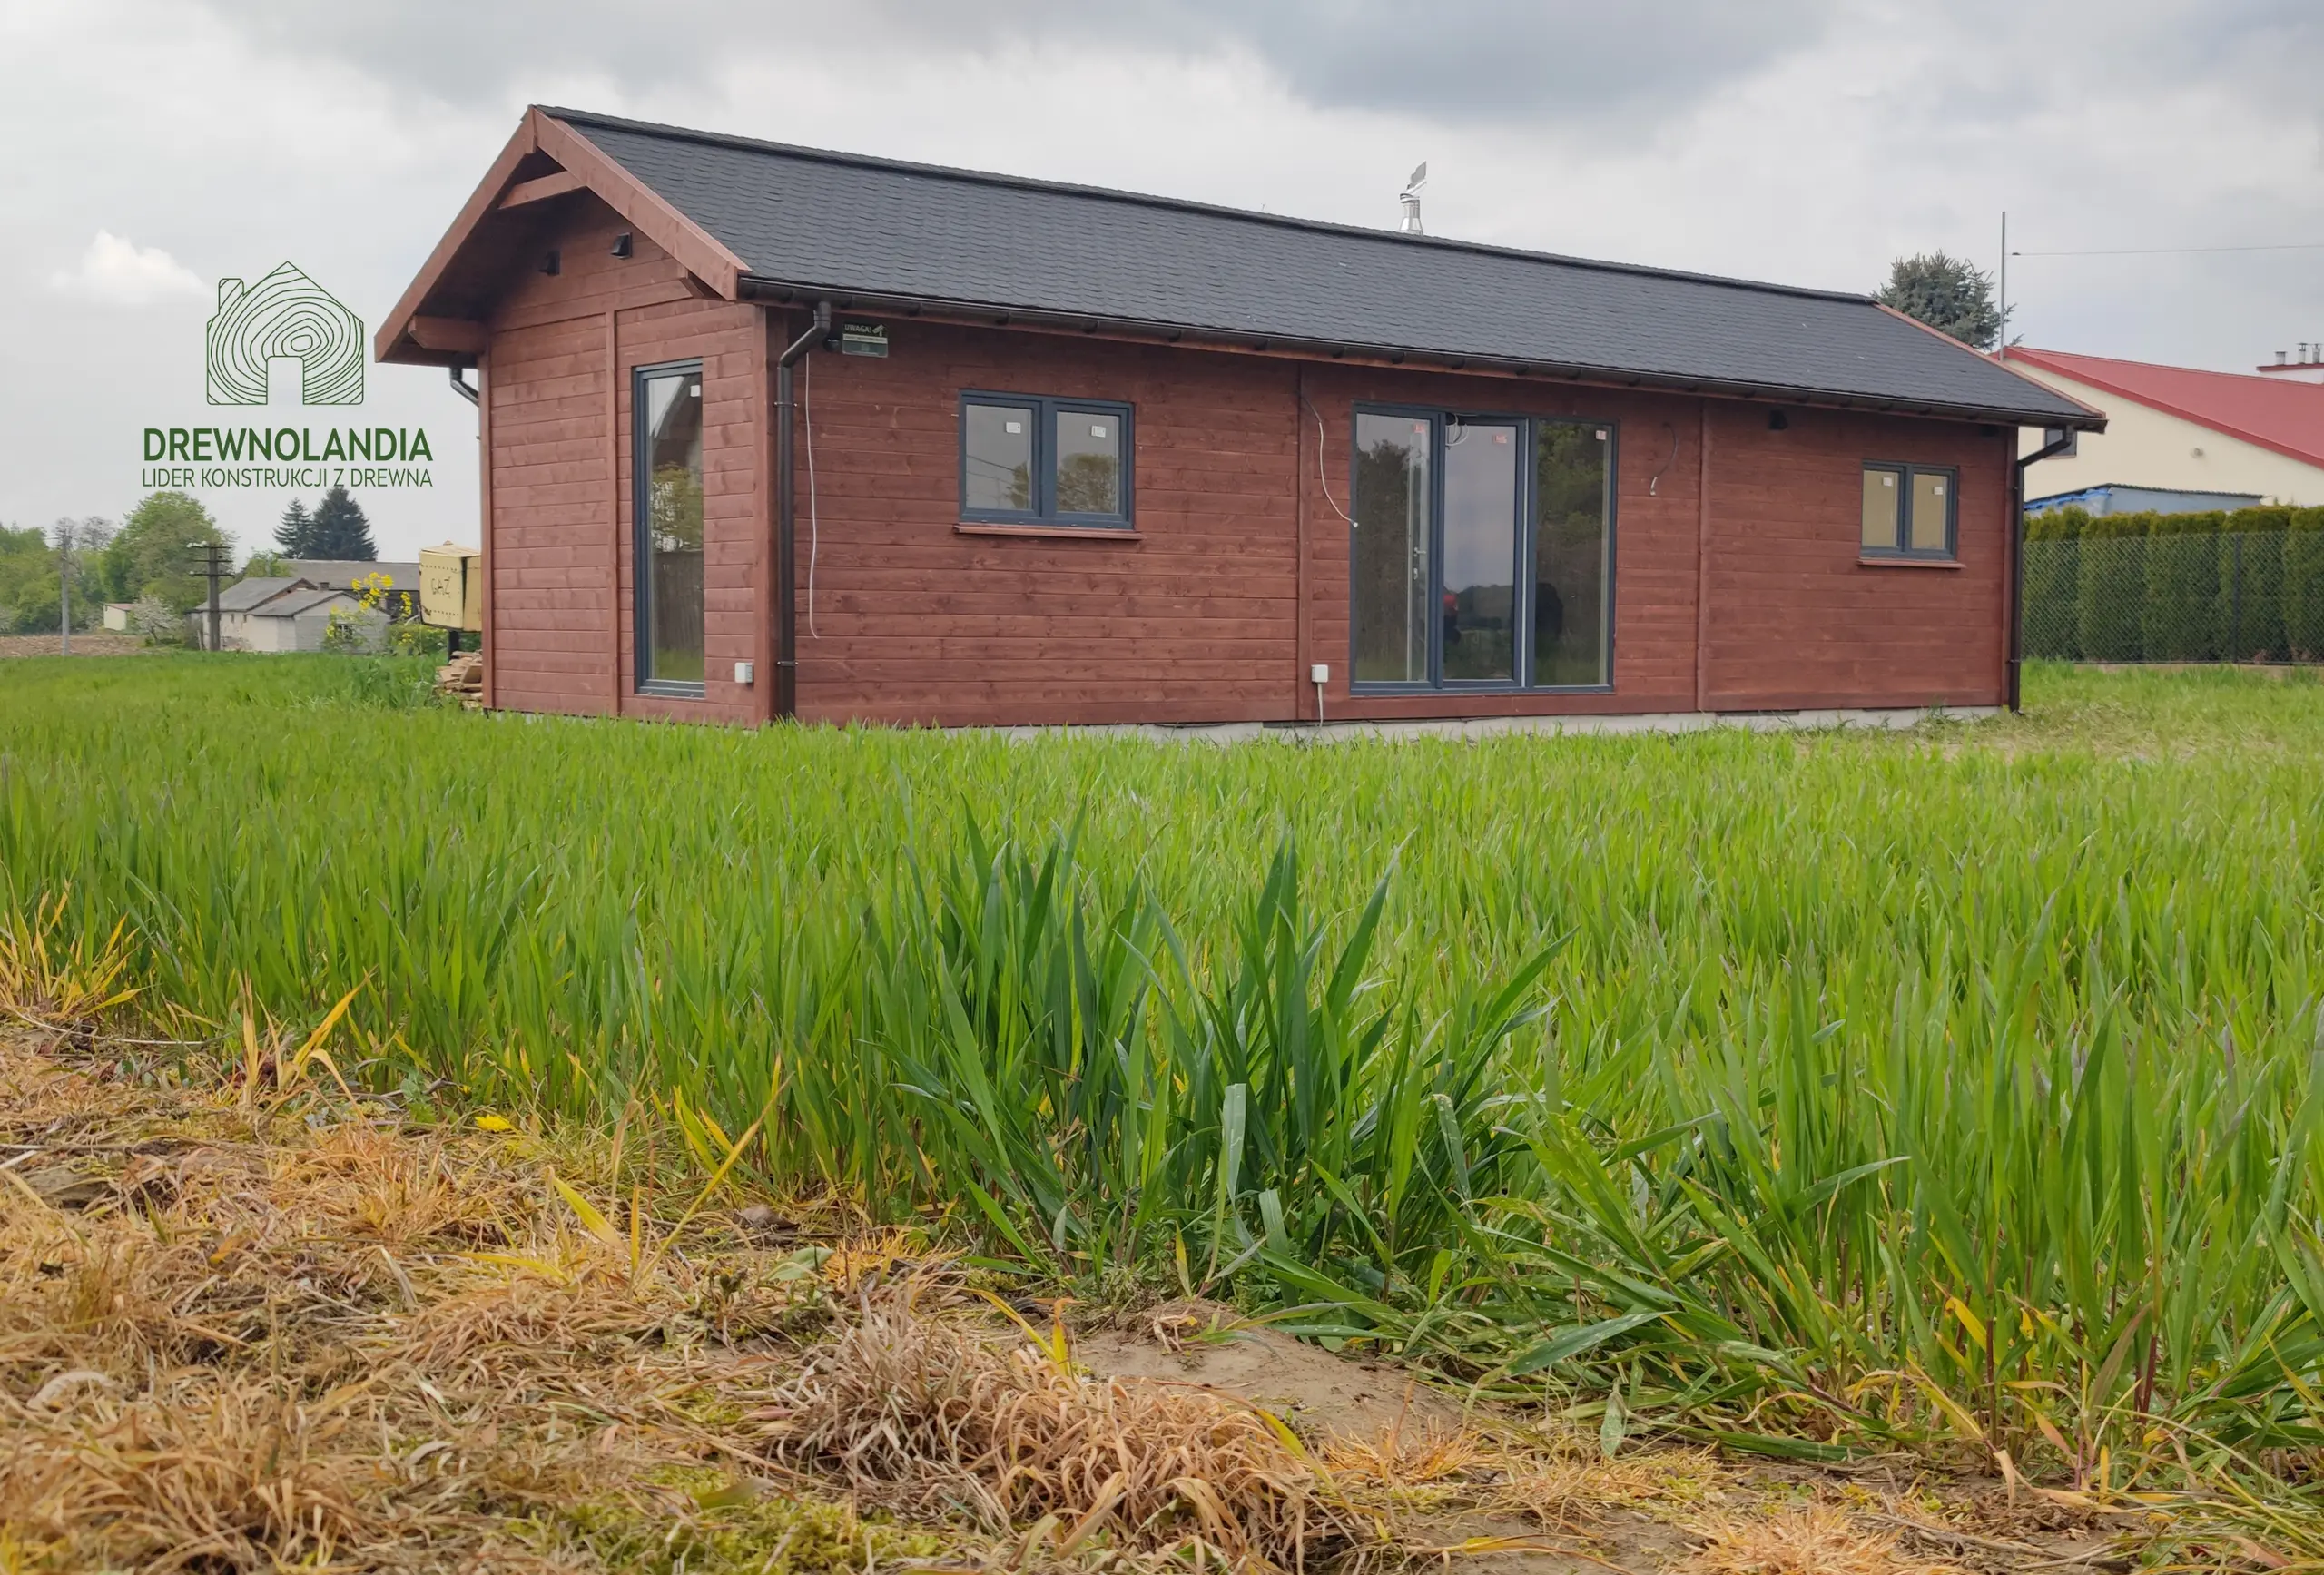
Grzegorz Cabin - 48 m² (CRA)
Richard House - 47 m2 (SSZ)
Hubert Cabin – 44 m² (CRA)
What our customers say about us?
Quality confirmed by certificates
Blog
Discover the most important information about wood, maintenance and the safety of our wooden houses from Drewnolandia