


Residential houses up to 70 m² (WT2021)
In our offer you’ll find holiday homes up to 70m2, providing a comfortable space for families, couples or singles, enabling full use of the available area at a favorable price.
Found 38 products

Most popular
House CLT1 – WT 2021 – 54 m²
Price:
Customize the designPLN 220,000.00 gross

Most popular
House CLT2 - WT 2021 – 70 m²
Price:
Customize the designPLN 258,000.00 gross

Most popular
CLT3 House – WT2021 – 50 m² + Loft
Price:
Customize the designPLN 269,000.00 gross

Most popular
CLT4 House ~100 m²
Price:
Customize the designPLN 293,000.00 gross

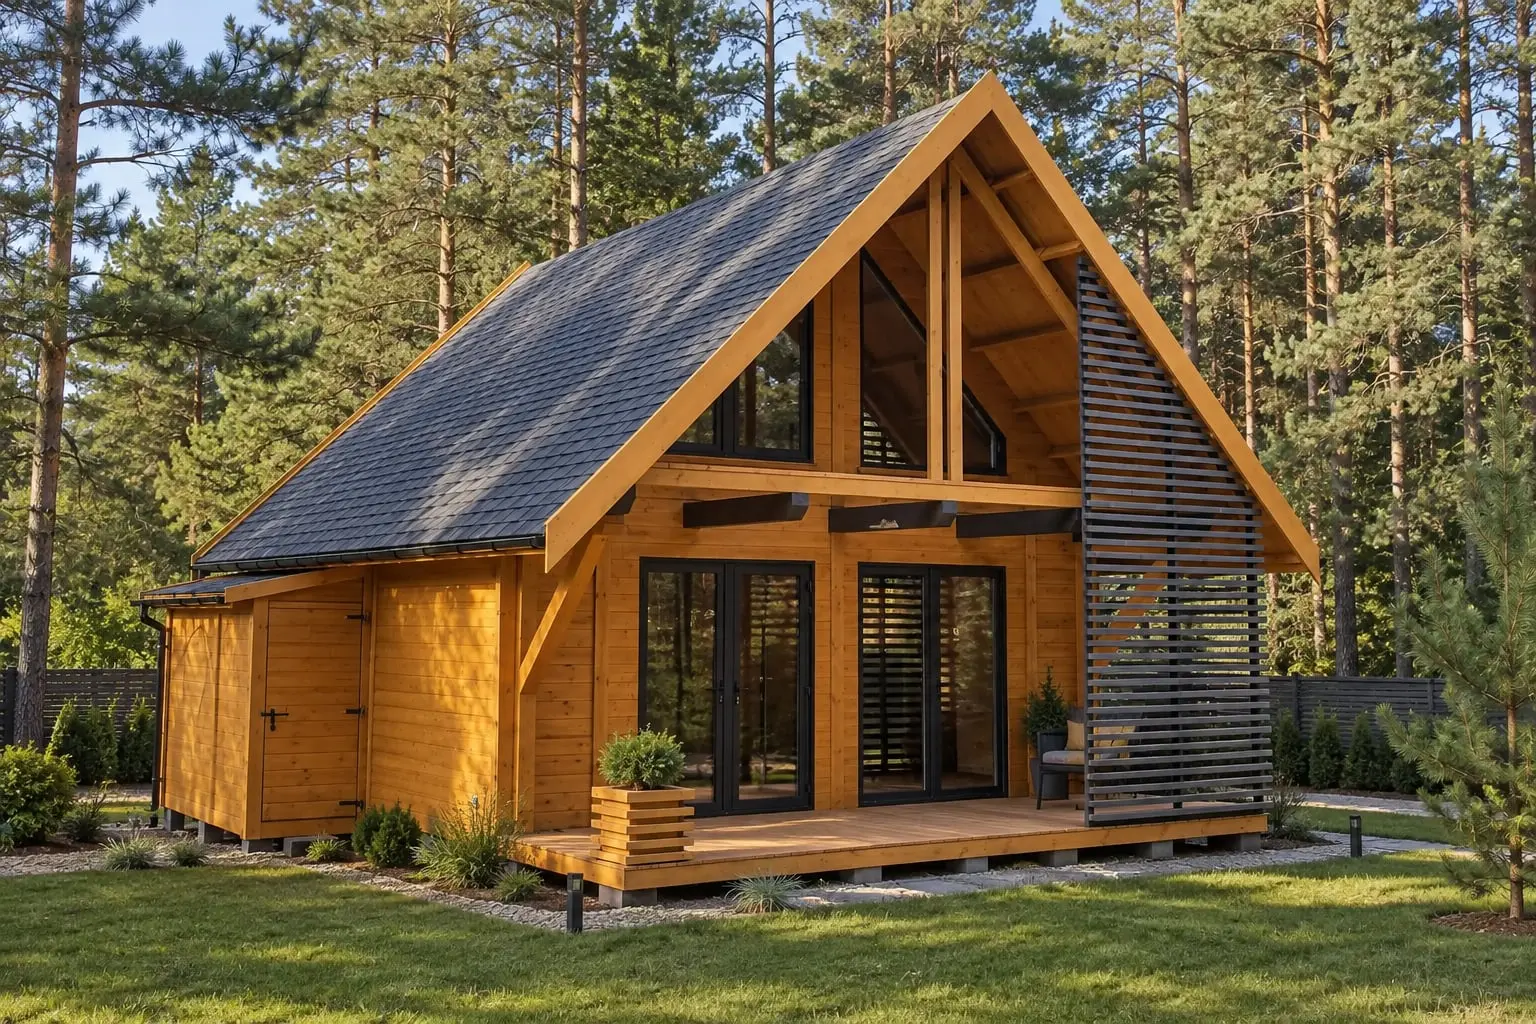
Wooden CRK18 PLUS - 48 m²
Price:
Customize the designPLN 207,400.00 net
PLN 255,000.00 gross


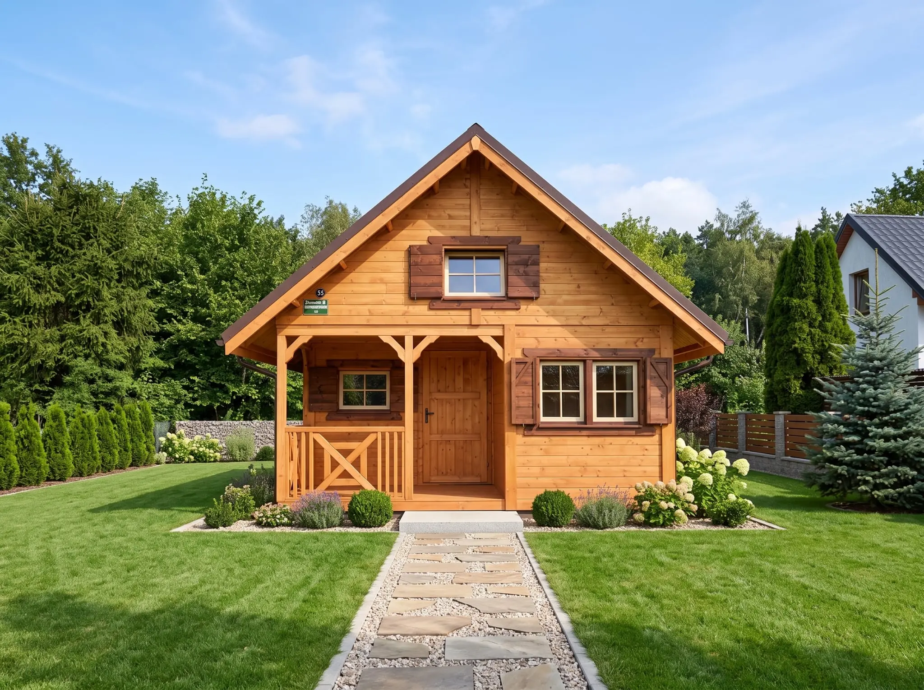


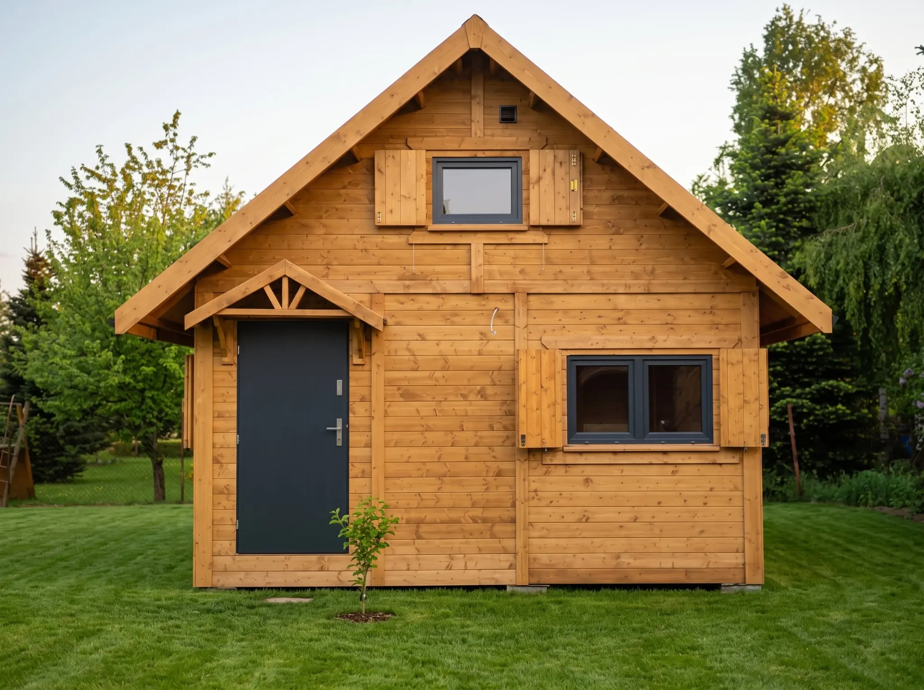


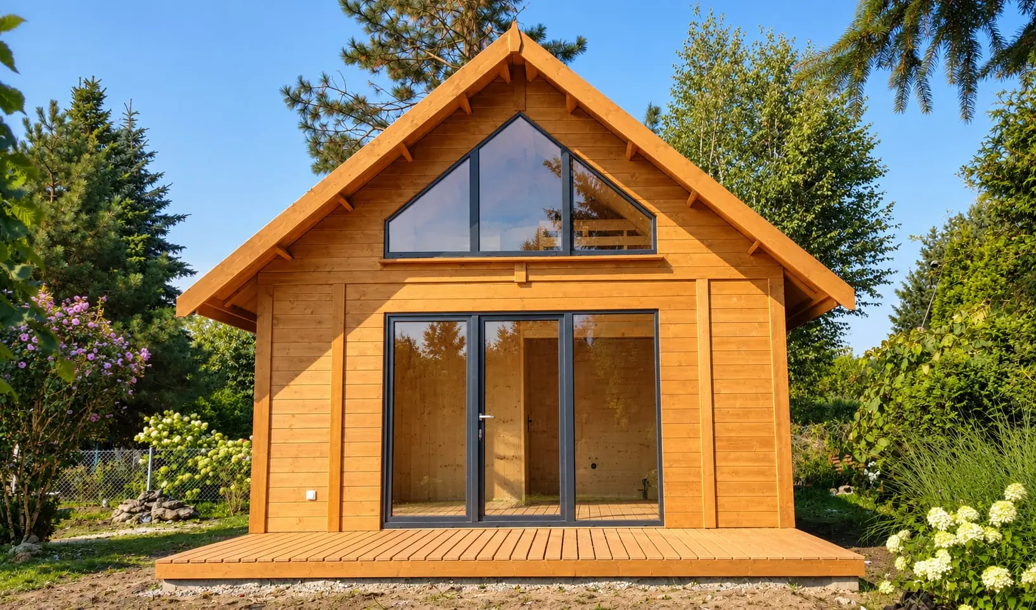

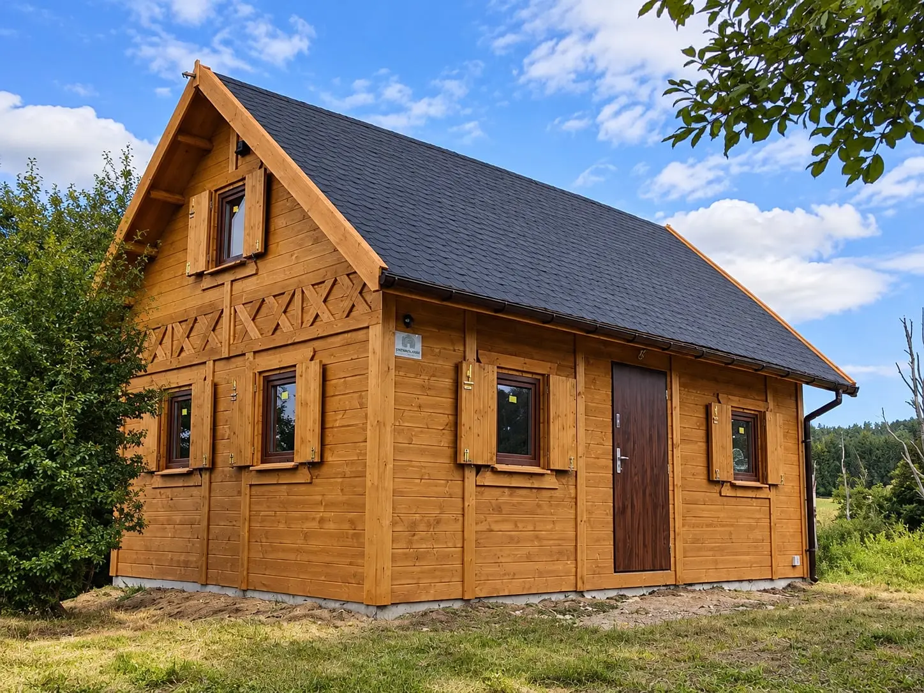


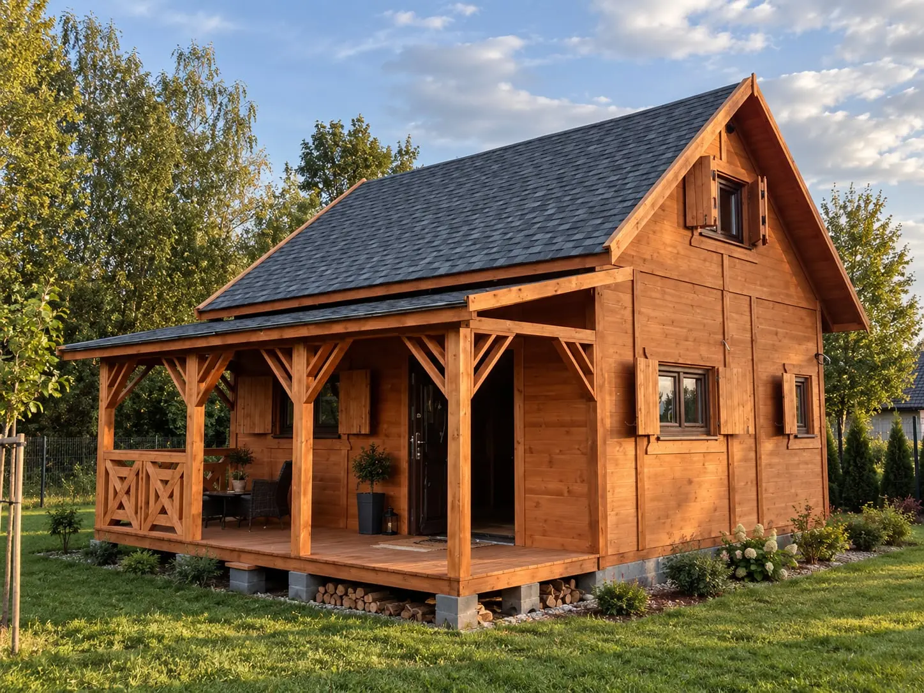

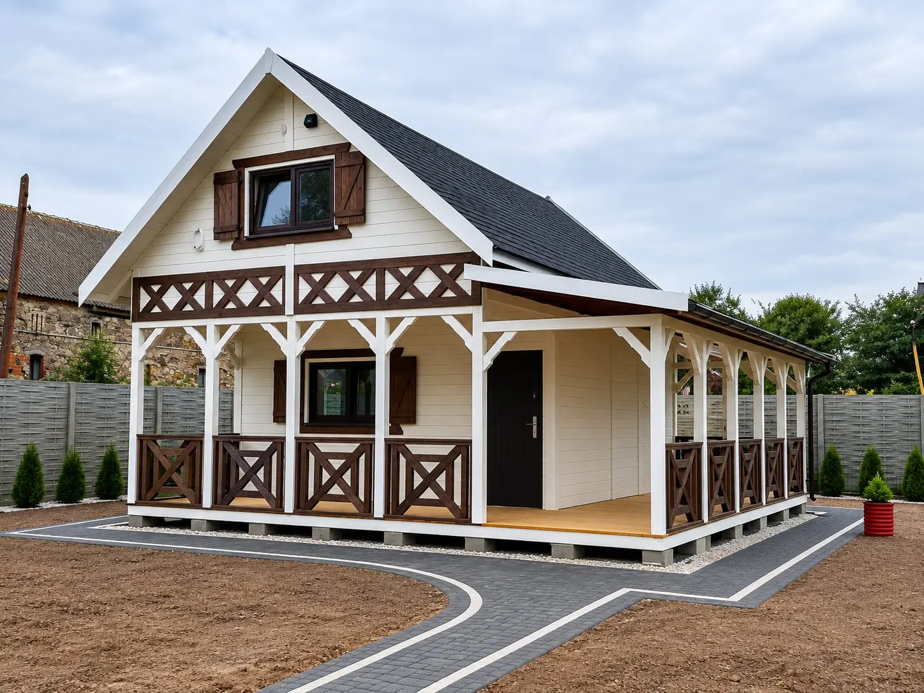
CRP4 PLUS Cabin - WT 2021 – 35 m²
Price:
Customize the designPLN 193,500.00 net
PLN 237,900.00 gross



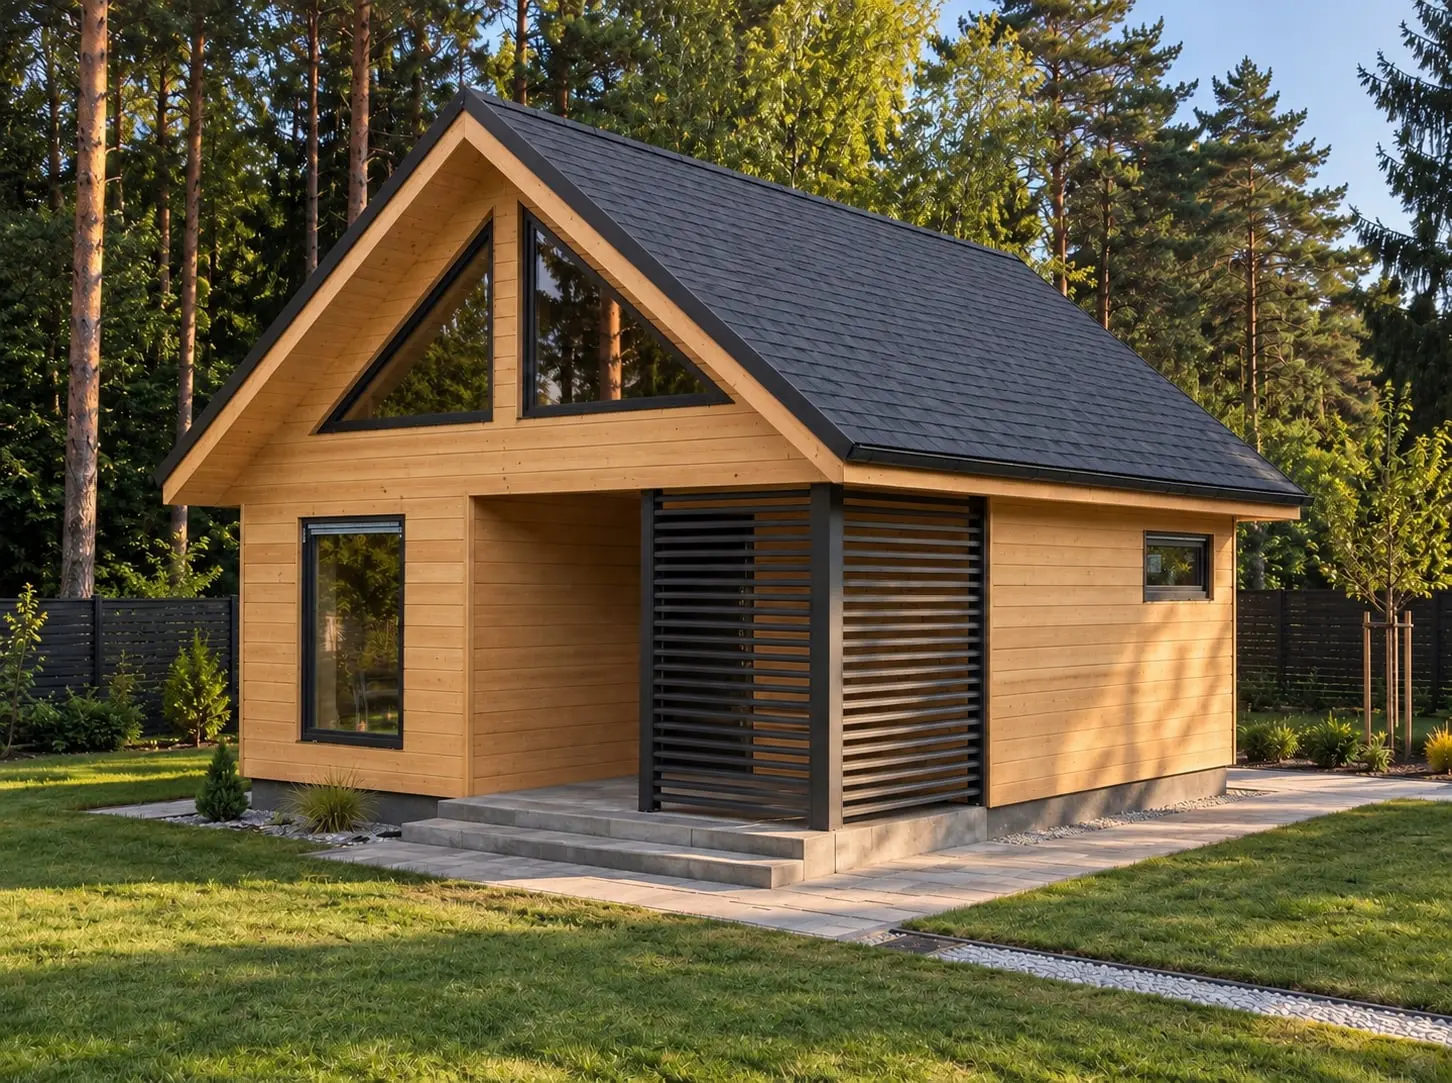
CRP8 PLUS Cabin - WT 2021 – 55 m²
Price:
Customize the designPLN 256,100.00 net
PLN 314,900.00 gross




Most popular
CLT5 House ~100 m²
Price:
Customize the designPLN 352,000.00 gross
As a manufacturer we offer turnkey ready homes up to 70m2, in line with the latest building standards. Our Canadian timber-frame constructions are designed with comfort, energy efficiency and the possibility of use as soon as possible.
Practical and spacious, permit-free homes – 70 m2 house designs for the whole family
Premium series permit-free homes are a thoughtful solution for families and individuals seeking modern, compact homes. Thanks to timber-frame technology, their construction is very fast and the structure is exceptionally durable. Our homes conform to the current WT 2021 standards, meeting high energy-efficiency requirements. Standard construction takes 7 to 14 working days, making our solutions an ideal choice for those who need quick and hassle-free move-in to their dream home.
With modern materials and timber-frame technology, projects for small homes up to 70m2 are eco-friendly and guarantee comfortable living year-round. The construction allows optimal temperature regulation inside, reducing operating costs.
A home without the obligation to maintain a construction log and hire a site supervisor
Traditional home construction requires a supervisor and a construction diary, but 70m2 permit-free homes can be realized based on a notification. In such constructions, formalities are minimized – instead of a classic building permit, only a notification of the house construction needs to be filed with the county office or city hall. The documentation must include a statement of responsibility for carrying out the works, a site development plan, and a document confirming that the home will meet housing needs.
Although the regulations are simplified, every 70m2 house project must conform to the local zoning plan guidelines. Sometimes adaptation by a local architect is also required, especially if the development plan in a given area imposes specific requirements for the building’s location.
Where can you build a 70m2 home without a permit?
Construction of a house with a built-up area up to 70 m2 is possible on plots that comply with the local zoning plan. If the plan provides for farmstead development, our permit-free homes can stand on agricultural plots or other plots allowed by the plan. The plot can also be used as a recreational one if it meets technical conditions. If there are already other structures on the plot, it's important to maintain appropriate distances between them.
Insulation, thermal insulation and finishing – a comprehensive build
Our 70m2 homes provide full functionality and warmth thanks to meticulous insulation and thermal insulation. The wall construction uses high-quality mineral wool and additional cladding wool, ensuring effective protection from weather. The exterior is finished with plaster, increasing wall resistance to moisture and temperature fluctuations, and interiors are prepared for gypsum-board finishing to facilitate personalizing the space.
Each architectural-construction project of our homes includes all essential installations – electrical, plumbing, and in some models also an electric heating system, allowing full use of the home year-round. The electrical installation is ready to use and includes all basic elements such as light switches and sockets.
The projects for 70m2 homes can be equipped with alternative heating systems such as heat pumps or fireplaces. The roof is prepared for installing photovoltaic panels, which enable energy from renewable sources, reducing operating costs.
Comprehensive execution – from foundations to roof
Our range of ready-made 70m2 homes includes a complete build from foundation to roof finishing. In the first stage we pour the foundation slab, on which the floor structure is mounted, then walls and roof. We finish exterior walls with plaster, ensuring an aesthetically pleasing look and durability. The roof is covered with boards and roofing membrane, then bituminous shingles, available in several color variants and shapes.
Our ready-made house designs also include energy-efficient triple-glazed windows and sturdy exterior doors, meeting thermal protection standards. This solution helps keep warmth in winter and maintain comfortable conditions in summer, regardless of outdoor conditions.
Choose the home perfect for your needs
Our 70m2 homes are available in various variants to perfectly fit users' needs. Offers include both ground-level and two-story designs with the option to adapt space on the attic. We can modify project details such as walls or roof pitch to the client's preferences. The designs include diverse architectural solutions, enabling a cozy space even with a small built-up area.
Thanks to the variety of available designs, every client can find the perfect small-house project tailored to their lifestyle and aesthetic preferences. Modern house designs can be further enhanced with features such as a mezzanine or a spacious usable attic, enabling comfortable space planning.
Ready-made homes up to 70m2 – price
What sets our projects apart is the attractive price-to-quality ratio. Indicative prices are listed with each of the above projects. If you modify ready-made designs, prices may change.
Contact us and find the ideal home for you
By using durable materials and modern building technologies, our 70m2 holiday homes provide comfort, safety and compliance with energy-saving requirements. Contact us to learn about the full offer and possibilities for project modifications—we offer flexibility and customization to meet each client's needs.
We invite you to explore our range of ready-made homes up to 70m2 – build with us a space that meets your expectations and lets you enjoy your own home for many years to come!