Product description
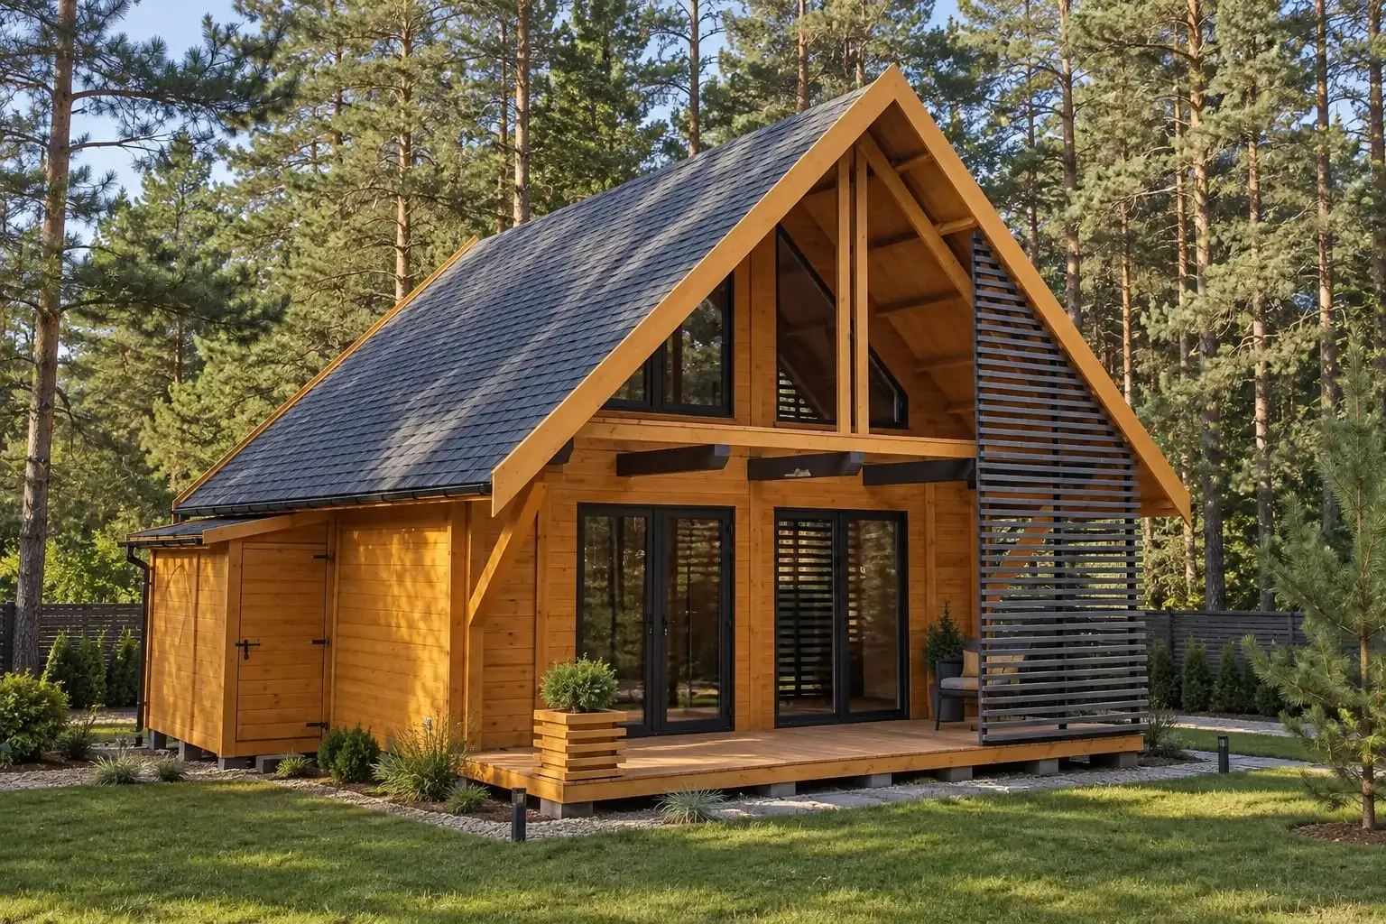
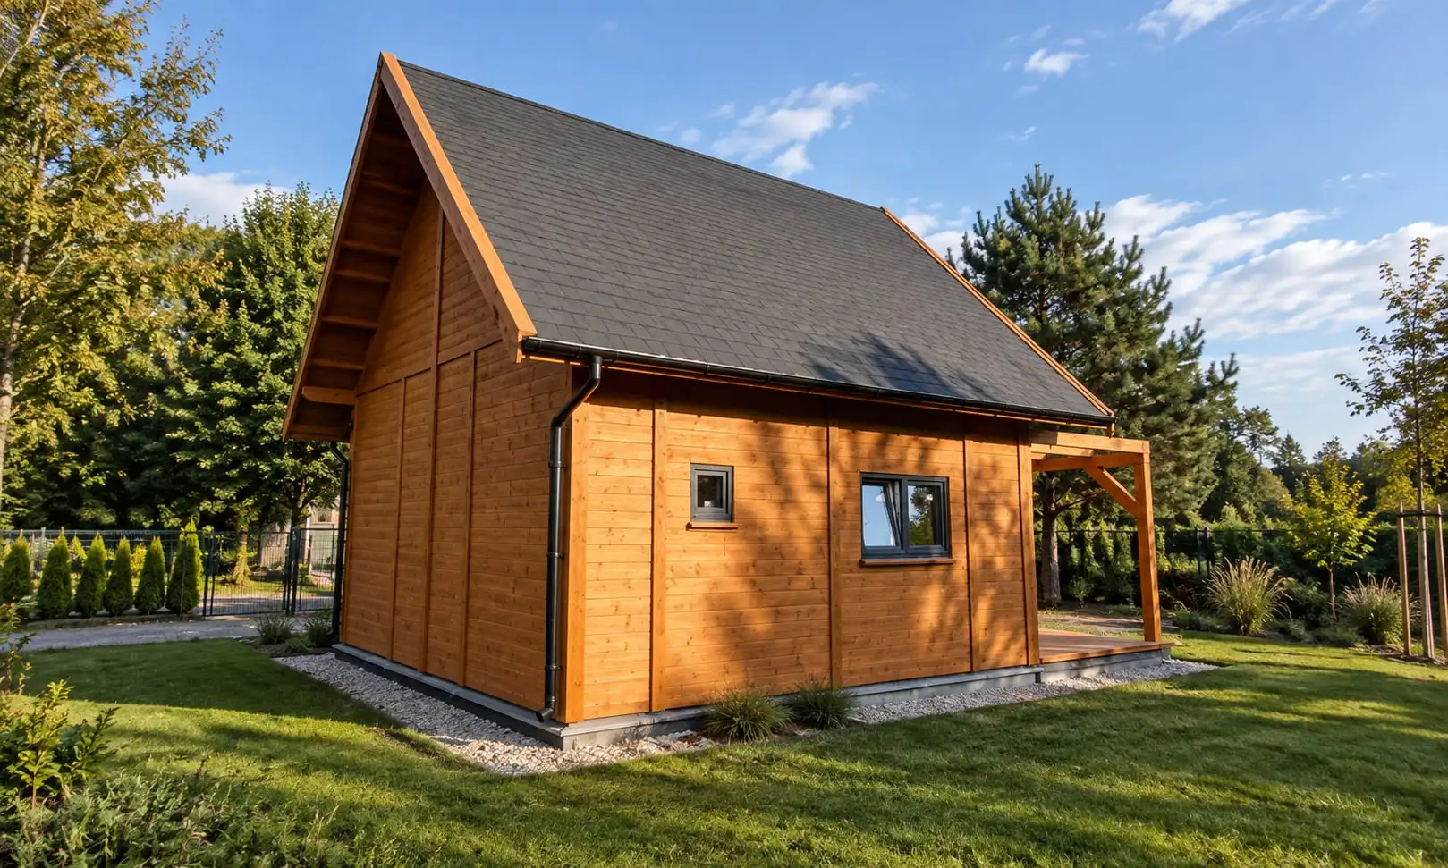
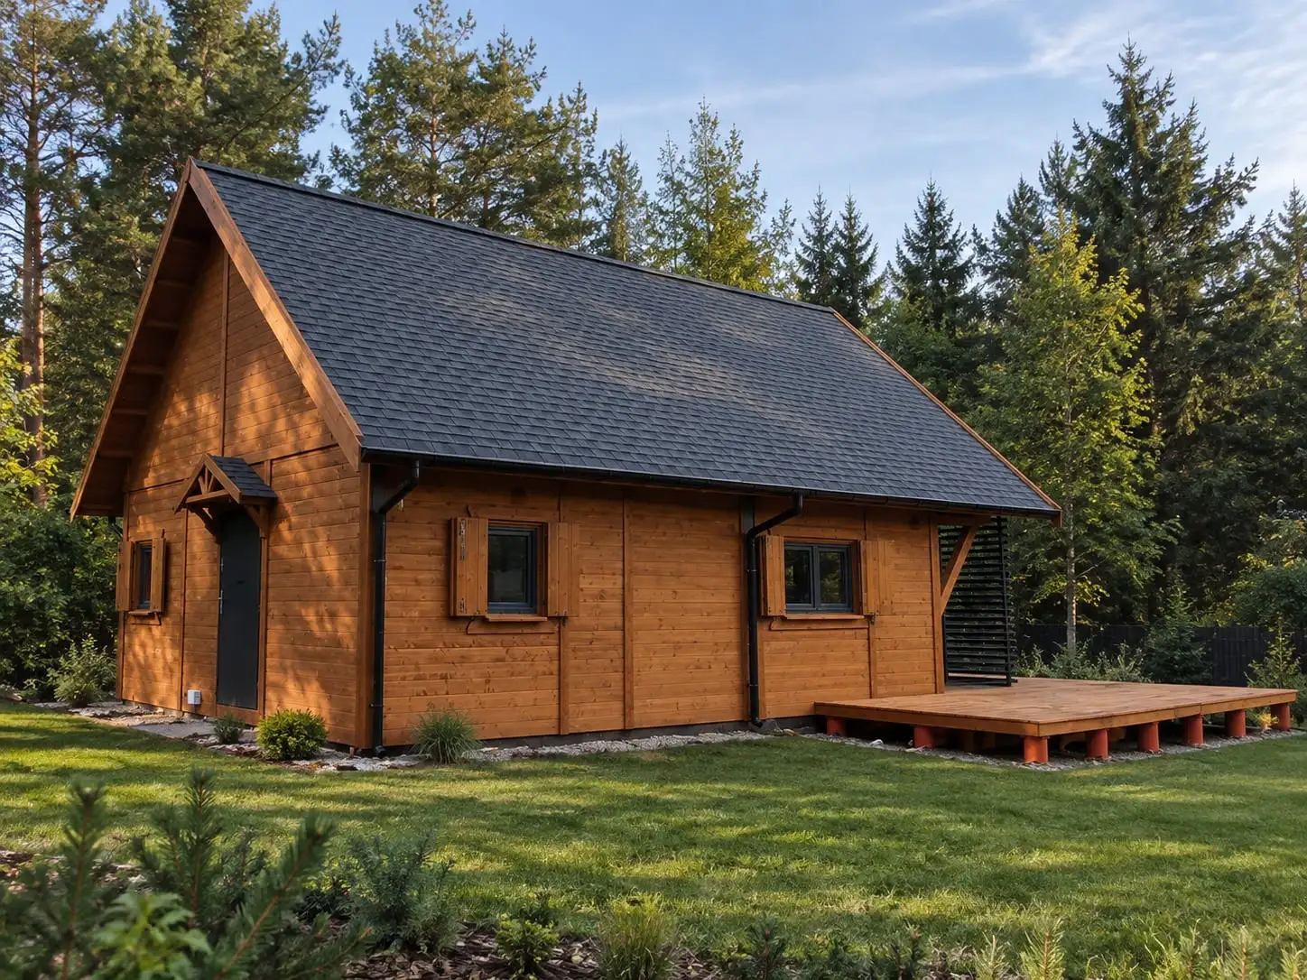
The Leon all-year cabin, built to the WT2021 standard, is a proposition for those who value functionality, space, and modern energy-saving solutions. A well-thought-out interior layout includes a large living area with space for a kitchenette and a comfortable bathroom, creating a convenient space for everyday use.
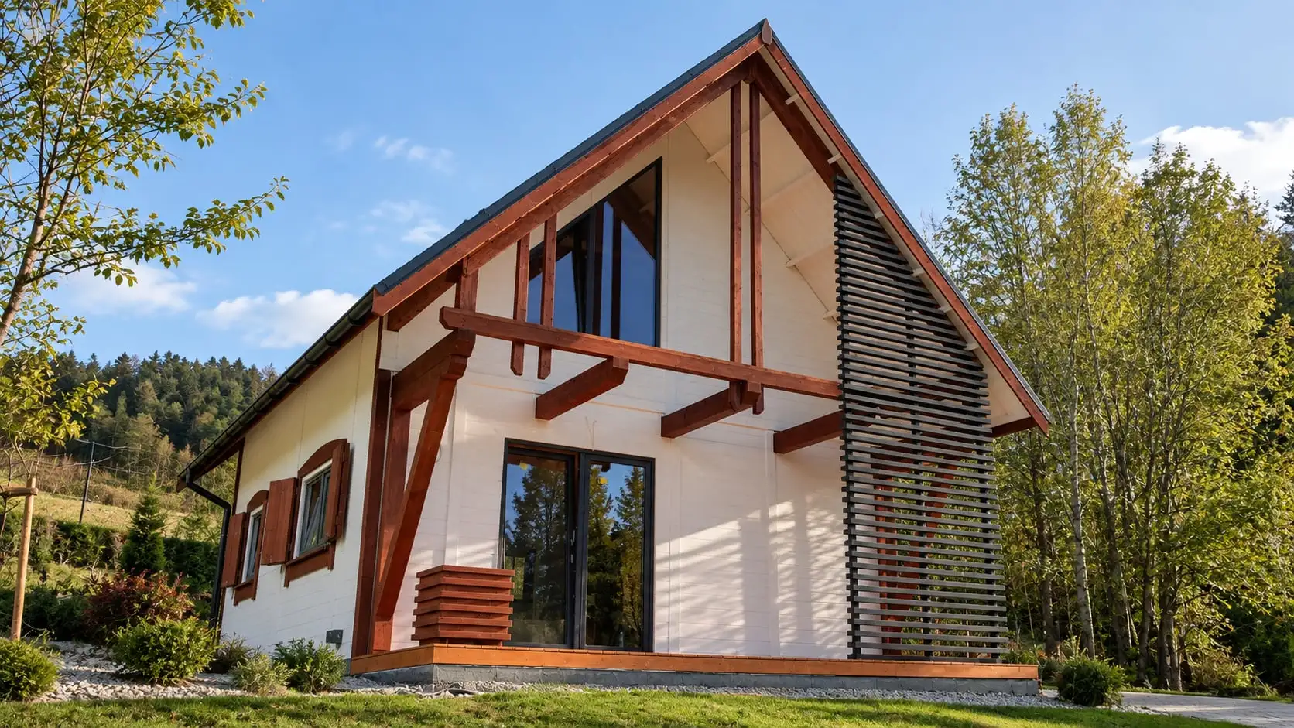
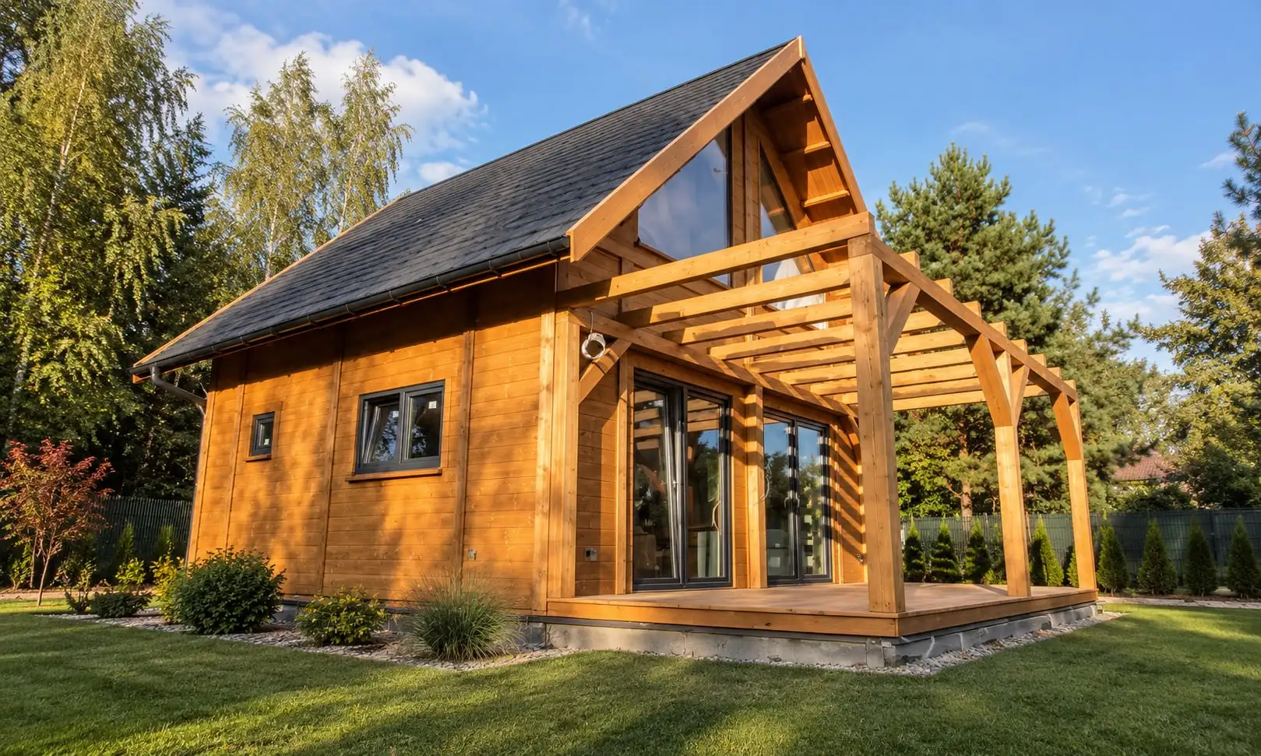
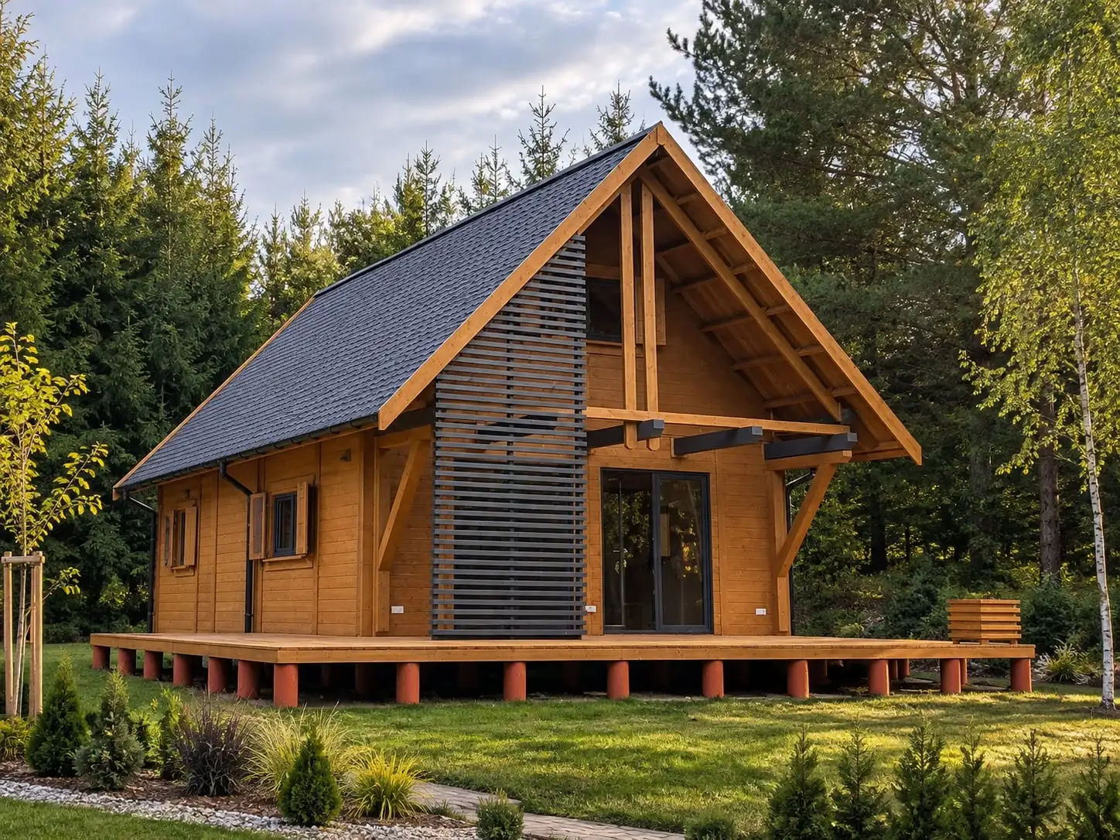
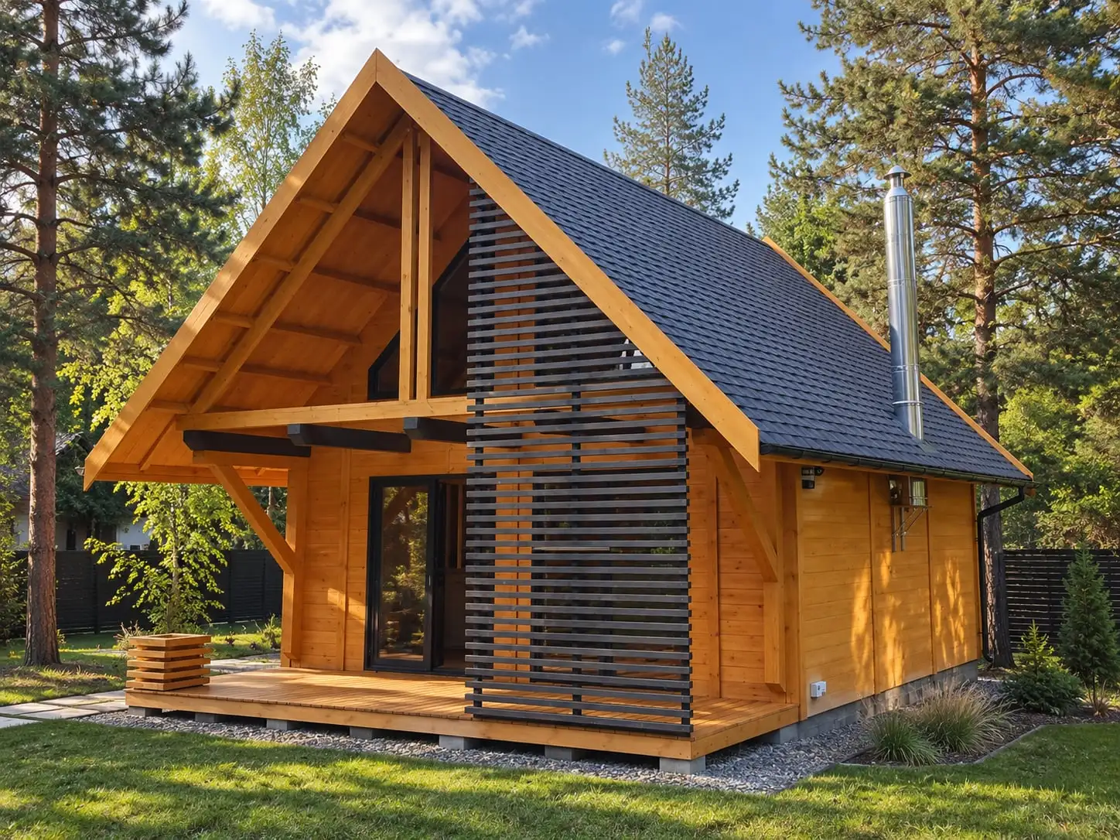
Large glazed areas in the form of terrace doors provide excellent interior illumination, spanning both the ground floor and the high mezzanine, which offers additional space for relaxation or arrangement according to your needs. The staircase to the upper level has been designed pragmatically, not compromising the functionality of the living room.
A covered terrace with decorative wooden elements, such as lattice panels and a planter, emphasizes the overall aesthetic of the project and creates an ideal outdoor relaxation spot. The frame construction, adapted to WT2021 requirements, ensures high thermal insulation, energy efficiency, and year-round comfort.
Unique features
- Full customisation of the building - As the manufacturer, we can change the dimensions, roof angle, interior layout, type of windows and doors, insulation method, and the scope of electrical, plumbing and heating installations.
- Transport and assembly throughout Poland INCLUDED IN THE PRICE - We deliver and fully assemble the building in every region of the country.
- Price guarantee after signing the contract - Full protection against increases in material and labour costs.
- Structural warranty: 2 years as standard, 15 years after activation - activation is free of charge and only requires sending photos of the finished interior within 4 years of assembly.
- Guaranteed assembly start date - Written into the contract, which eliminates the delays typical of competing companies.
- Dedicated technical advisor for every investor - Personal support from the first conversation to the completion of the build.
- Preventive construction site security system - As standard, we provide a dummy CCTV camera and a sign announcing surveillance, which effectively deters outsiders and minimises the risk of unwanted incidents on your plot.
- After-sales service - Quick response when the investor needs help after the building has been handed over.
- Facade painting in your chosen colour - Full personalisation of the building's appearance according to the investor's preferences.
- Best offer guarantee - Have a cheaper offer from a competitor? Send it to us, and we will beat the price or offer a higher standard for the same amount.
The price shown is a gross amount and includes 8% VAT. It applies only to the construction of a house for residential purposes on a building plot, in accordance with the Act on Goods and Services Tax, Art. 41 para. 12
Price PLN 211,700.00 includes
- Transport and assembly anywhere in the country FREE
- Delivery and assembly of the prefabricated cabin modules - Directly on the investor's plot.
- Prefabricated exterior walls - Finished on the outside with facade boards, insulated, with wood paneling on the inside.
- Installation of exterior PVC windows and doors
- Prefabricated partition walls - Acoustically insulated with wool and finished with wood paneling on both sides.
- Floor in developer (technical) standard - Painted in the same color as the facade.
- Roof structure insulated with wool - Complete roof structure with full decking and an IKO bitumen shingle covering.
- Gutters with downpipes - (brown)
- Thermal insulation of the floor - 10 cm
- Thermal insulation of the exterior walls - 20 cm
- Acoustic insulation of the interior walls - 10 cm
- Thermal insulation of the roof - 25 cm
- Electrical installation - Complete distribution box with circuit breakers, white sockets and switches, 20 electrical points.
- Plumbing installation - Complete piping layout, Ariston Velis Evo 80 water heater, and professional pressure testing of the entire system.
- Winder stairs (technical)
- Two coats of Drewnochron wood preservation paint
- Preventive security system - A dummy CCTV camera and a "monitored premises" warning sign.
The investor is responsible for
- Adapting the design to local conditions
- Obtaining a building permit or notification
- Preparing the foundation - Or commissioning our company to build it.
- Installing the plumbing fixtures
- Bringing in external connections - Electricity, water, sewage.
This offer is for information purposes only and does not constitute a commercial offer within the meaning of Art. 66 §1 of the Civil Code; it is merely an invitation to talk.
Other sizes
- There is a possibility to prepare a quote for a cabin in a size chosen individually
Warranty
Warranty details and options for extending it free of charge
Technical specification
Holiday cabin area | 35 m² |
Terrace area | 12m2 |
mezzanine | Yes |
Number of bedrooms | 1 |
Number of bathrooms | 1 |
Additional information
(excluding building line and neighboring structures)
Additional options and possibilities
Color and material samples

Japanese Cherry

Tik

Pine

Dark Walnut

Mahogany

Dark Oak

Cedr

Medium Palisander

Oak
Product options
Free nationwide delivery
Assembly
Foundation slab installation
The price for foundations/slab is 400–700 PLN/m² and depends on location, thickness, soil conditions, and site specifications.
36-month extended warranty
Certain conditions apply – details with your order manager.
Warranty extension to 48 months
Requires meeting certain requirements – details with your order coordinator.
15-year construction warranty
The warranty will be confirmed after we receive photos of the finished and furnished interior. The deadline to send the photos is up to 4 years from the assembly of the holiday cabin.
15 cm floor insulation extension
Wall insulation extension to 25 cm
Roof insulation extension to 30 cm
Enclosing the remaining attic space
Additional partition wall in the attic (by attic width)
Knee wall 0,5m
Knee wall insulation 0.5m – 20 cm thick wool and interior paneling.
Knee-wall insulation 0,5m - mineral wool 25 cm and interior timber paneling
Knee wall 0,7m
Knee wall insulation 0,7m - 20 cm mineral wool and interior timber paneling
Knee wall insulation 0.7m – 25 cm mineral wool and interior timber paneling
Knee wall 1m
Knee-wall insulation at 1m - 20 cm wool and interior wooden paneling.
Knee wall insulation 1m - 25 cm mineral wool and interior finish with timber paneling
Expansion of the electrical installation to add 5 more outlets
Extension of the electrical installation by 10 additional electrical points
Expansion of the electrical system by 15 additional outlets
Record: Configurator options — “Electrical system upgrade by 20 additional outlets”
Expansion of electrical installation by an additional 25 outlets
Expansion of the electrical installation by an additional 30 points
Expansion of the electrical system by an additional 35 outlets
Electrical installation expansion by 40 additional outlets
Additional Hydraulic Point
Bathroom ladder radiator
Air conditioning installation with heating function
Heating installation – electric radiators
Underfloor heating with heating foils.
Modular chimney Ø 270mm
Raising the chimney by 1m, diameter 270mm
Free-standing Koza wood stove K5
Free-standing koza K8 stove with turbofan
WK440 Freestanding Tiled Stove
Tool storage attached to the wall of the holiday cabin in the size 3m x 1m
Wall-mounted tool storage for the holiday cabin, 3m x 1.5m
Wall-mounted extension for the cabin, 3m x 1m, divided into a storage area and a WC, each 1,5m x 1m
Wall-mounted woodshed for the cabin, 3x1m
Gutter - single-pitch roof, 3m wide
Standalone WC - Classic Sławojka
Window box for flowers
Decorative planter 50x50cm
Decorative planter 95xx50cm
Drewnochron - Colors - Standard
Additional painting (additional coat from the standard palette)
Painting with Colors from the PLUS Palette
STANDARD roof coverings - Rectangular shingles
Roof coverings STANDARD - Karpiówka shingles
Roof flashing (trim – applies to Standard shingles)
Premium shingle roofing + sheet metal works included (premium palette in the 'wzorniki' section)
Corrugated metal roofing + metal flashing included in the price
Janosik sheet-metal roofing with granules + flashings
Wooden doors - Included in the cabin price
Wooden window - Included in the cabin price
PVC windows color WHITE - WHITE
PVC Windows color COLOR - COLOR
Gutters with downspouts (brown)
Insulated exterior doors (brown)
Steel doors - different color
Terrace floor covered with a grooved 27mm board
Additional double-leaf PVC window (white on both sides)
Additional single-leaf PVC window (white on both sides)
Skylight
Decorative hinges for shutters - black
Foundation flashing - drip edges
Contact us about options
Our products can be customized to individual needs. Contact our advisors to discuss available options and get a quote.
Projects of this product

Holiday cabin Leon III 6m x 5.8m + terrace 6m x 2m — Oak + charcoal, February 2022
Facade color: Oak standard + graphite Drewnochron Impregnat Extra
Roof covering: graphite standard shingle
Link to the offer page of the original version of the building HERE
Thermal insulation parameters
| U-value of the floor | 0,26 W/(m²·K) |
|---|---|
| U-value of external walls | 0,18 W/(m²·K) |
| U-value of the roof | 0,147 W/(m²·K) |
| Windows – Uw value | 0,85 W/(m²·K) |
| External doors – Ud value | 0,85 W/(m²·K) |
| Insulation thickness | walls 200 mm · roof 250 mm · floor 100 mm |
| Intended use | Residential building – meeting the requirements for residential development on a building plot |
Have questions? Get in touch with us!
Similar products
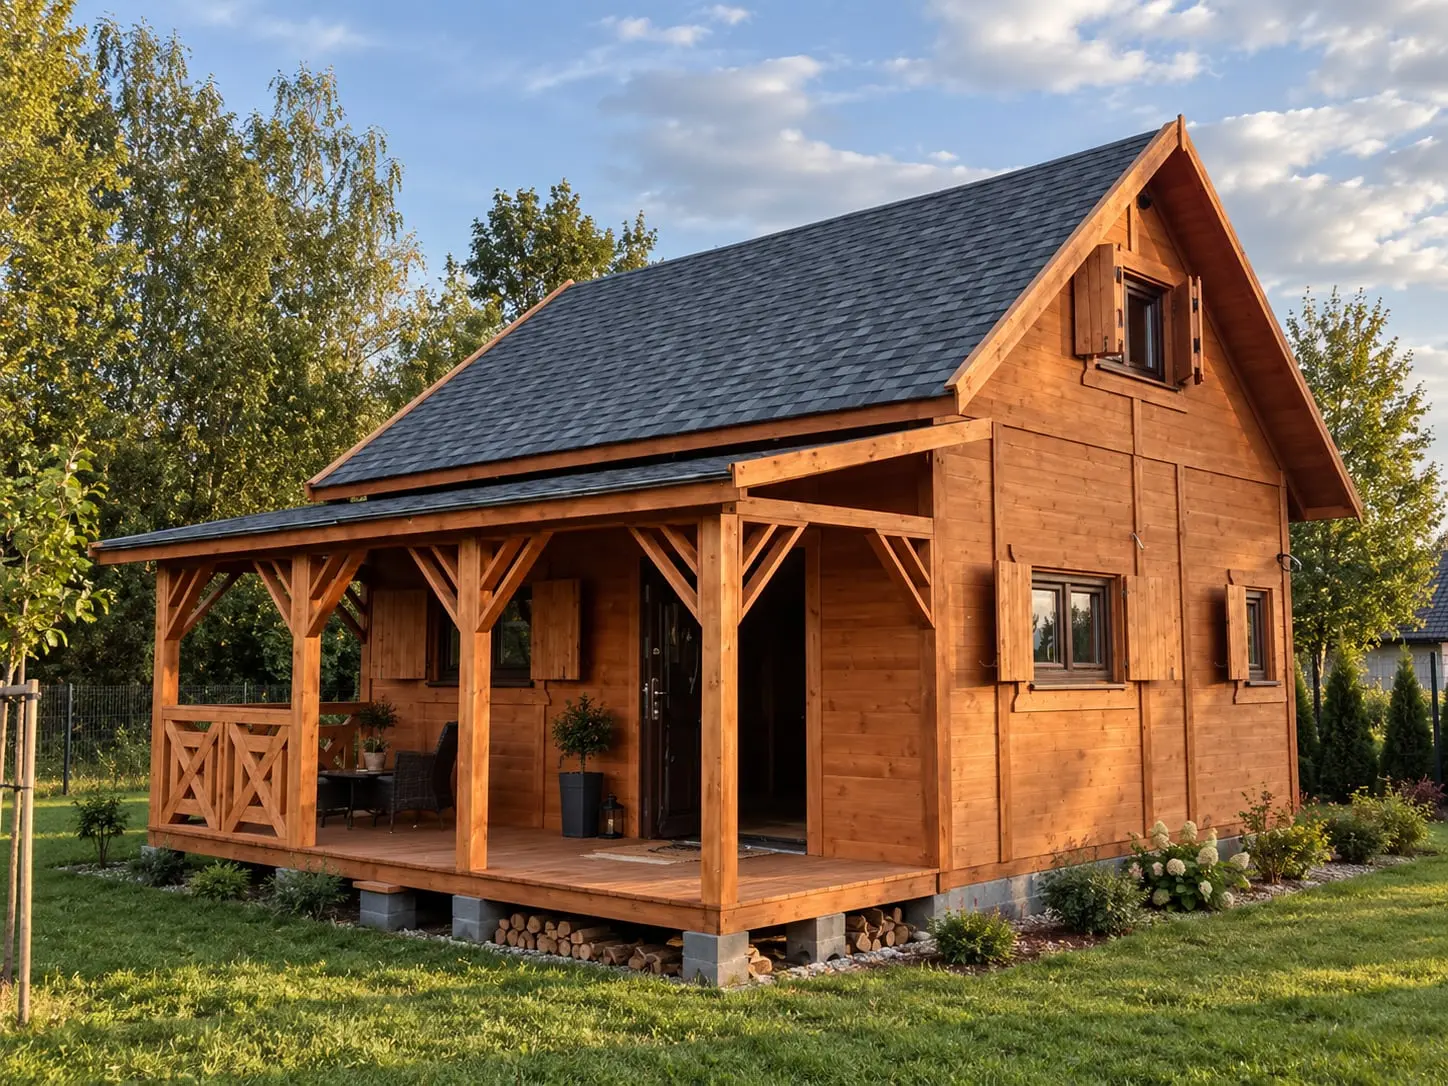
Julian Cabin – 33 m² (WT2021)

Dawid Cabin – 33 m² (WT2021)

Karol Cabin - 35 m² (WT2021)

Albert I Cabin 7x5m (WT2021)
What our customers say about us?
Quality confirmed by certificates
Blog
Discover the most important information about wood, maintenance and the safety of our wooden houses from Drewnolandia