
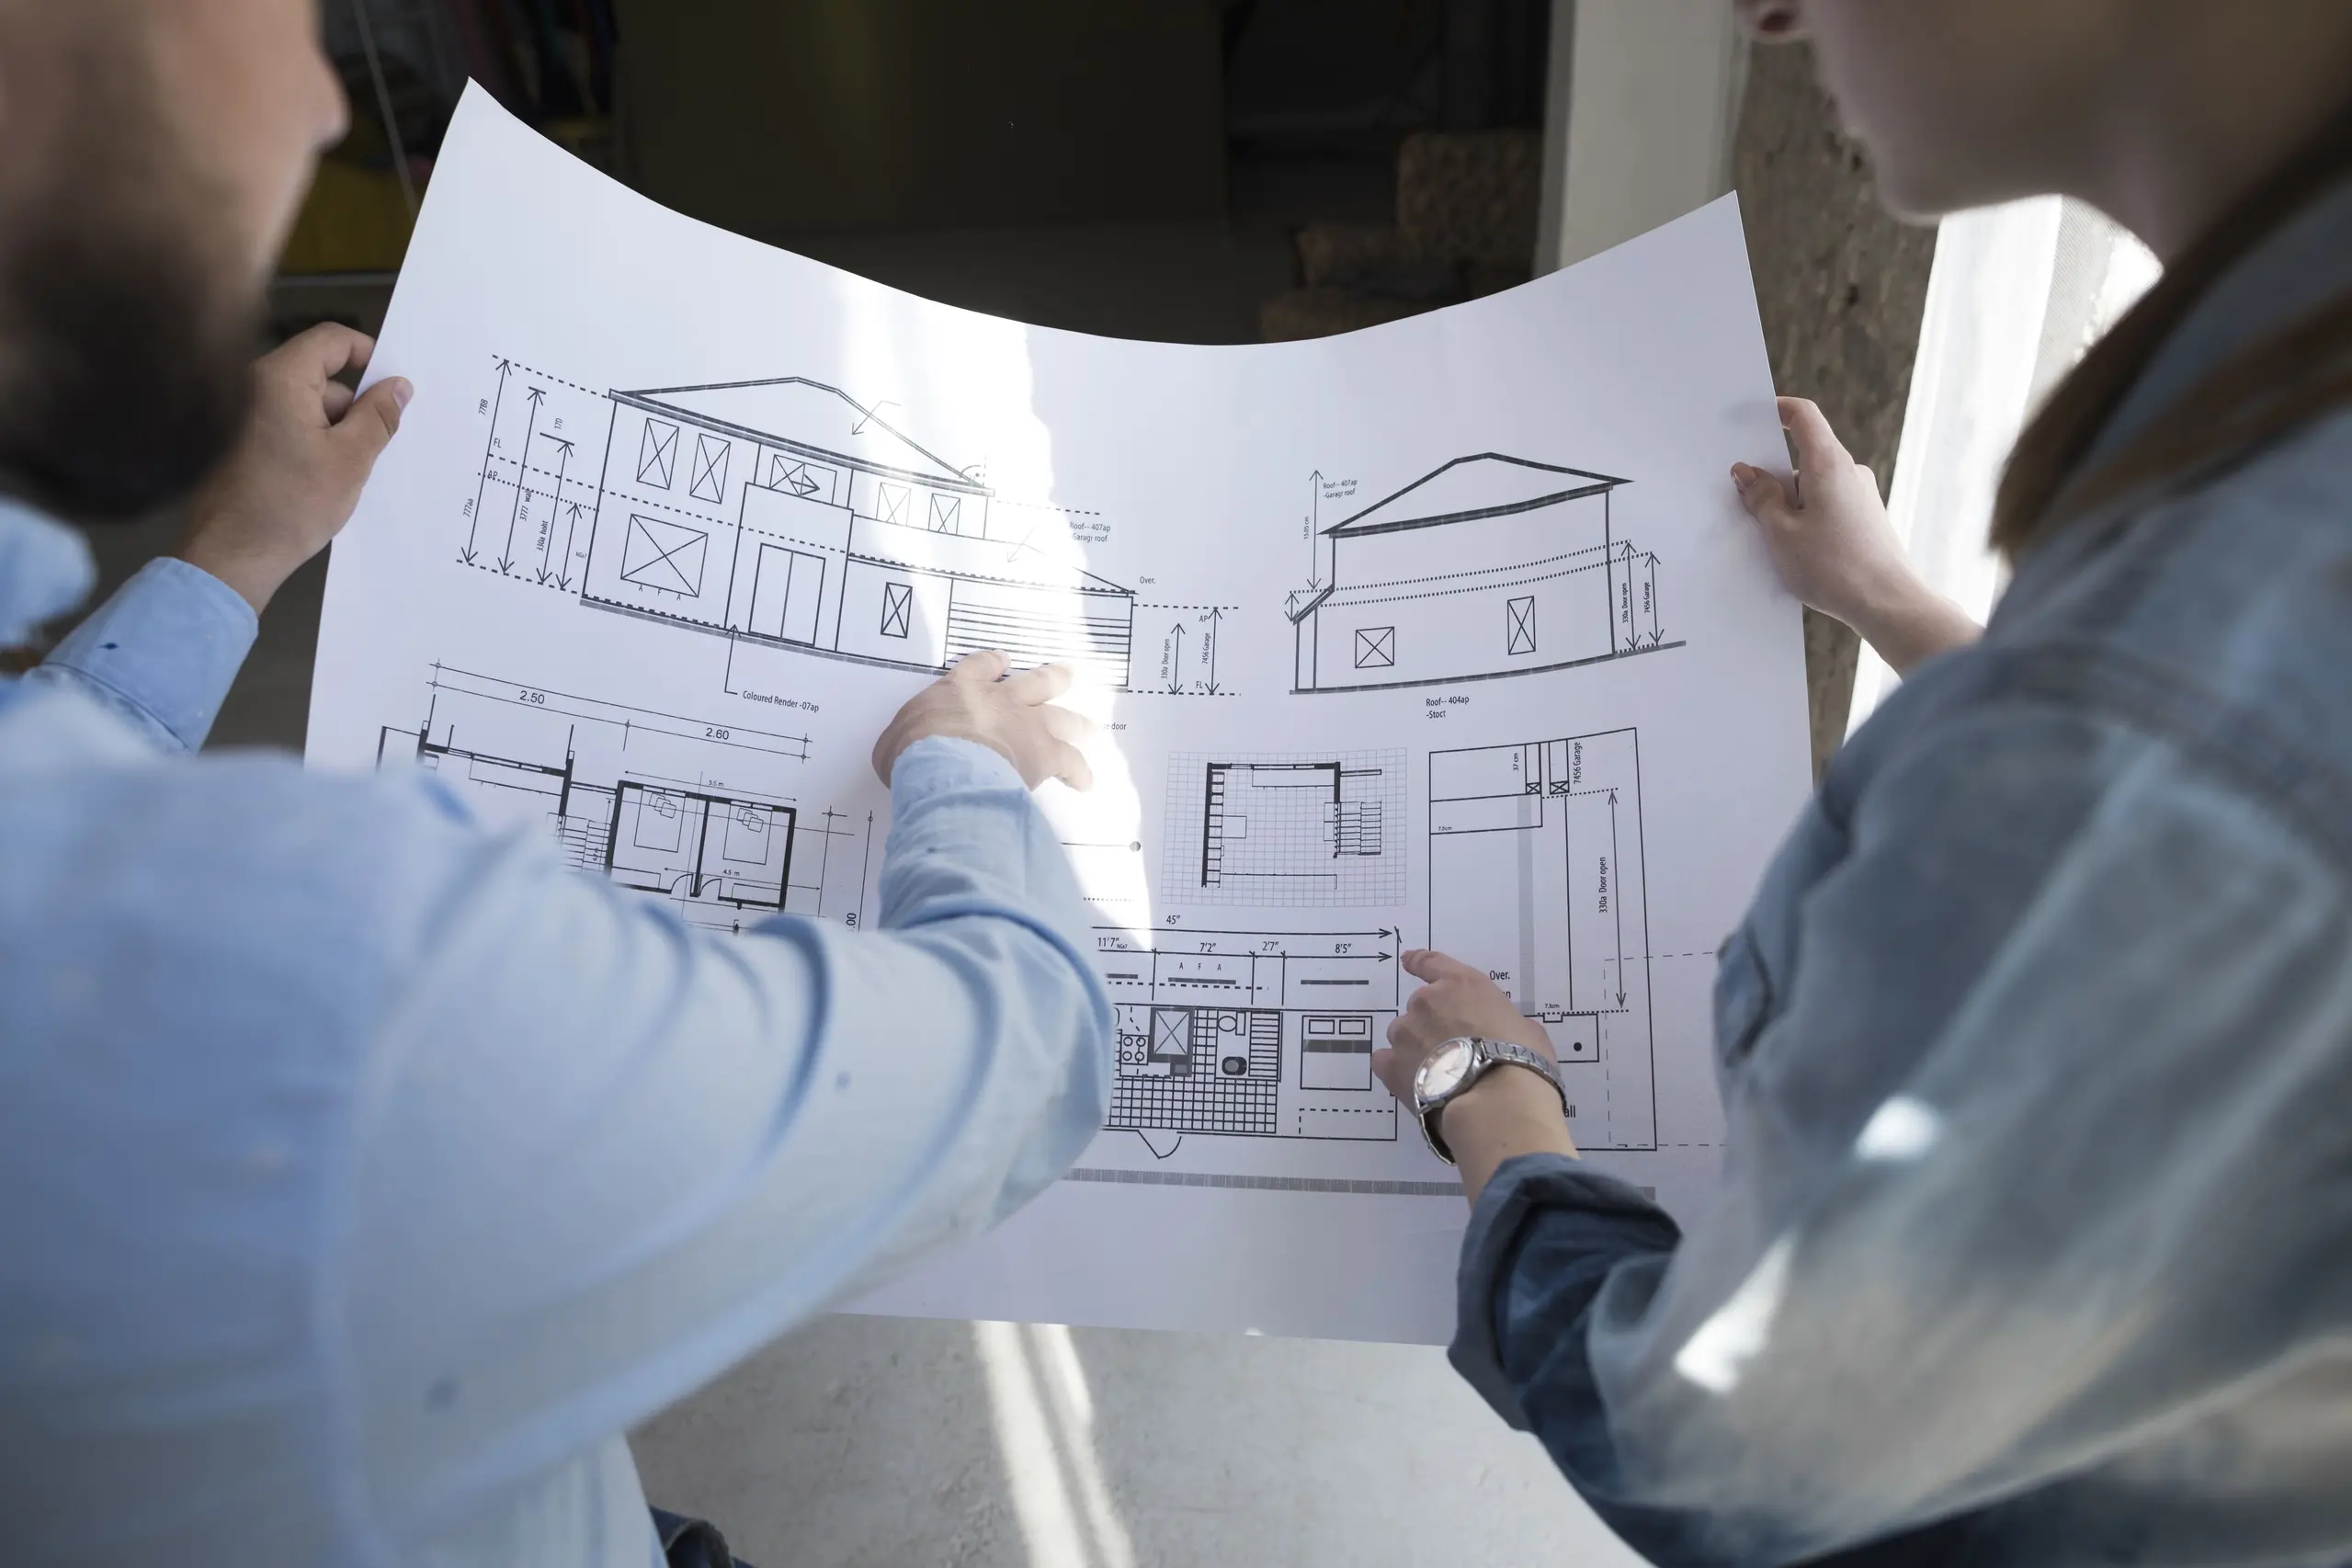
Adapting a ready-made house plan is a mandatory procedure for every investor choosing a catalog solution — it forms the basis for obtaining a building permit or filing a notification. It involves embedding the architect's vision into the realities of your plot and incorporating any changes that will make the building fully meet the needs of the occupants. The cost of such a service in 2026 typically ranges from PLN 2,500 to 4,500, depending on the scope of modifications and ground conditions.
What does adaptation of a house plan involve?
Many investors wonder whether adaptation of the plan is necessary. The answer is clear: yes. A ready (catalog) project is a universal product created without reference to a specific location. Adaptation aims to tailor such a project to the plot (its specification and purpose) and local conditions. It is worth noting that adaptation of a building project is divided into two key parts: mandatory and optional.
Mandatory project adaptation
The mandatory part is primarily adapting the project to the plot. The adapting architect must prepare a land-use plan (PZT) on the current map for design purposes. This includes outlining boundaries, locating the building while maintaining normative distances, and designing utility connections. It is also crucial to check whether the chosen building complies with local laws (general plan, MPZP or WZ). It’s wise to stay on top of developments, because 2026 brought significant updates to procedures – you can check the details in our article about what will change in building permit rules in 2026.
Additionally, the designer must adjust the foundation structure to local soil conditions and recalculate load considerations, e.g., snow accumulation on the roof.
Optional changes at the adaptation stage
The optional part is the moment when the investor can tailor the interior and functionality of the building to their individual needs. It involves making changes to the partition layout, changing the number or arrangement of window and door openings, and modifications to internal installations or finishing technologies. Although these tweaks are not required by law, applying them at the adaptation stage helps avoid costly reworks during construction.
How much does the adaptation of a project cost in 2026?
How much the adaptation costs depends on the reputation of the architectural office, the region of Poland, and the complexity of the changes. It is assumed that a standard, base adaptation of a house project (without major changes to wall layout or structure) costs roughly PLN 2,500 – 4,500 zł
However, if you decide on modifications, you should know how much changes to a ready-made house project cost. Each intervention in the structural design, moving sanitary lines, or changing the roof pitch is priced individually. Small tweaks, such as moving a partition wall, can cost from 200 to 500 zł per unit, while redesigning a garage or changing wall construction technology costs around 1 000 – 2 000 zł in addition to the base price.
Changes to the project – what can be modified?
Adapting a ready-made project offers great flexibility, but it is not unlimited. Changes are divided into significant and non-significant. Significant ones include modifications affecting volume, footprint, or building height. They require reapproval and are more work-intensive for the architect. The most common changes are:
changing the location and size of window and door openings,
modifying room functions (e.g., turning a bedroom into an office),
removing a balcony or adding a terrace,
changing wall materials and insulation (while maintaining insulation parameters).
Adaptation and recreational buildings
Remember that this process applies not only to standard single-family homes but also to holiday home projects. Even if a cottage is erected with a notification (without a building permit), it is necessary to adapt the project to local conditions, which includes checking compliance with Local Development Plan (MPZP) or obtaining a building conditions decision.
Read more about legalizing the construction of a holiday cabin in the article: https://drewnolandia.pl/blog/161/zgloszenie-czy-pozwolenie-na-budowe-co-jest-potrzebne-przy-domku-letniskowym.
How long does project adaptation take?
How long adaptation takes depends mainly on the architect’s available slots and the completeness of documents (design aims map, technical conditions for connections). Typically, this process takes from 4 to 8 weeks.
Frequently asked questions about project adaptation (FAQ)
The formal process related to building a house often raises many questions, especially when it involves modifying ready-made documentation. To help you make key decisions, we have gathered answers to the most common questions about collaborating with an architect and the scope of project modifications.
What is home project adaptation?
It is the process of adapting ready architectural documentation to the conditions on a specific plot and to local law requirements (MPZP or WZ). It is necessary for the project to become a full-fledged building project.
What can be changed in a ready-made house project?
You can change almost everything—from the layout of partition walls, through the arrangement of windows, to the type of roof covering or heating system (e.g., replacing a gas boiler with a heat pump).
How much can you change in a house project?
In theory there is no limit to changes, but with very deep structural modifications (e.g., changing the shape of the volume, basing the whole house) the adaptation costs can approach the price of an individual project, which may become uneconomical.
What is an essential vs. non-significant change in a project?
An essential change is one that modifies parameters characteristic of the building (volume, height, number of storeys). Non-significant changes include, among others, changes to the facade color, finishing materials, or minor adjustments to installations.
How long does project adaptation take?
Architectural work typically lasts from one to two months. In addition, you should factor in the waiting period for documents from authorities and from the surveyor.
Who can make changes to the project?
Changes can be made only by a licensed architect who holds current membership in the Chamber of Architects or the Chamber of Civil Engineers. The author of the original project (usually included as a standard license with catalog projects) must also grant approval.
How much does project adaptation cost in 2026?
The basic adaptation costs from about PLN 2,500 to 4,500. With a large number of changes or difficult soil conditions, the price can rise to PLN 6,000 – 8,000.