
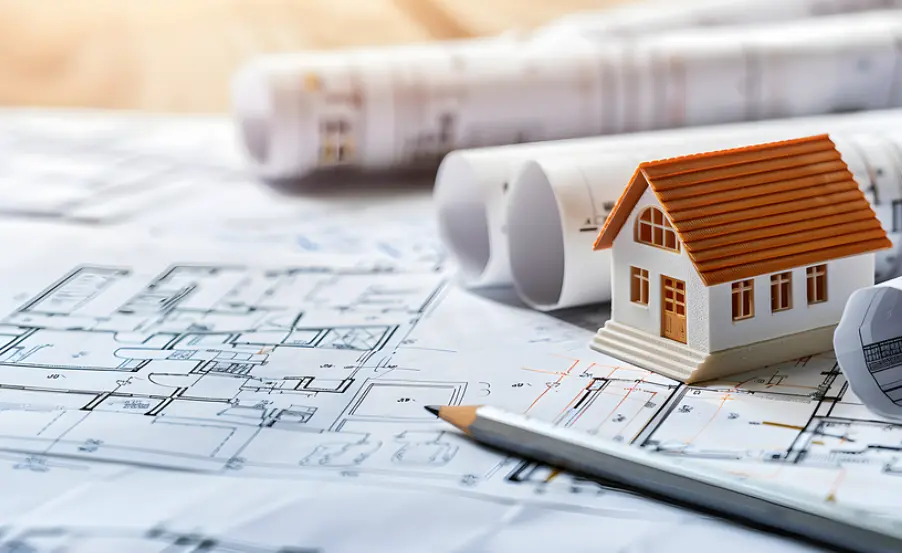
Wooden houses – how to read a plan? A practical guide for prospective owners
Are you planning to buy real estate, or are you interested in residential houses? Understanding the plan of an apartment or house is key at every stage of buying, especially if you are considering all-year cabins. Such plans often provide information not only about room layout but also about available design options. Here are the most important tips to help you avoid mistakes when reading plans of apartments and houses.
What is a floor plan of an apartment?
A floor plan is a technical drawing showing the interior layout, which you can find in both apartments and houses. Such a plan details:
- the division into rooms along with the placement of structural and partition walls,
- the location and dimensions of windows and doors,
- the arrangement of stairs (if present),
- the basic dimensions of each room.
When building homes, especially if these are all-year wooden homes, such a plan lets you get acquainted with the full infrastructure and spatial layout. It’s worth remembering that floor plans provided by producer of modular homes may differ in level of detail. Often manufacturers offer additional plans with installations – water, gas, or electricity, which is important for the layout.
Symbols on the plan – how to understand them?
By analyzing a technical drawing, you can come across various symbols that help understand how the space will be laid out. Here are the most important ones:
- Compass or arrow – indicates the cardinal directions, helping determine which rooms will receive more sunlight.
- Thick lines – symbolize load-bearing walls that cannot be removed without permits, which matters when planning all-year wooden homes.
- Thin lines – indicate partition walls that can be moved or removed, adjusting the interior layout to your needs.
- Dashed line – indicates structural elements, such as beams, which may influence the arrangement of rooms.
These symbols are universal and useful for both apartments and projects like wooden homes, which offer flexibility in adapting the space to your needs.
How to verify a floor plan of an apartment or house?
Before you decide to buy, it’s worth carefully checking all dimensions shown on the plan, especially when it comes to all-year cabins. Sometimes there are small differences in measurements that can affect the functionality of the space. These details are crucial, especially if the home was delivered by producer of all-year wooden homes – always make sure the plans reflect the actual interior layout.
Where can you obtain a plan of a living space or a house?
Depending on whether you’re buying an apartment or are interested in all-year cabins, plans can be obtained from various sources:
- Modular home manufacturer often provides full technical documentation at the moment of purchase, which helps you plan the future arrangement well.
- In the case of primary-market apartments, the developer also includes a technical floor plan.
- The building administration, where you plan to buy an apartment, may also have original construction plans.
What to watch out for? The patodeveloper phenomenon
In recent years, there has been growing talk about the phenomenon of “patodeveloperka” that concerns manipulating space on floor plans of apartments and houses. Some developers or producers use unrealistically small furniture on plans to make rooms appear larger and more functional than in reality. Such an approach can mislead both when buying apartments and all-year cabins. Therefore, it’s worth carefully verifying whether the technical plan reflects the actual layout of the space, and if in doubt, ask for additional explanations.
Room layout – how to assess it?
More space does not always translate into functionality. Even in spacious homes, such as all-year wooden homes, a well-thought-out layout is essential. Long, narrow rooms can be harder to furnish, especially when arranging a living room with a kitchenette or creating a comfortable bedroom. It’s often worth trying a simple method – cut out scale models of furniture and lay them on the plan. This test helps assess the real possibilities for arranging the space and avoid future disappointments.
Before buying furniture – measure again!
Finally, a tip for future owners of apartments and houses. A technical plan can serve as an approximate basis for purchasing building materials, such as paint or tiles, but when choosing furniture it’s best to take precise measurements on site. This applies to both classic apartments and wooden all-year homes – in every case, it’s worth making sure the chosen furniture will fit perfectly. If you’re ordering custom-made furniture, for example for the kitchen, the carpenter will take exact measurements himself. However, when it comes to ready-made furniture, the owner is responsible for ensuring a proper fit in the space.
With these tips, reading the floor plan of an apartment or house should be easier, whether you’re interested in classic places or all-year cabins from suppliers like the producer of all-year wooden homes. It’s worth getting familiar with the technical documentation so that later stages of space planning run smoothly and fully meet your needs.