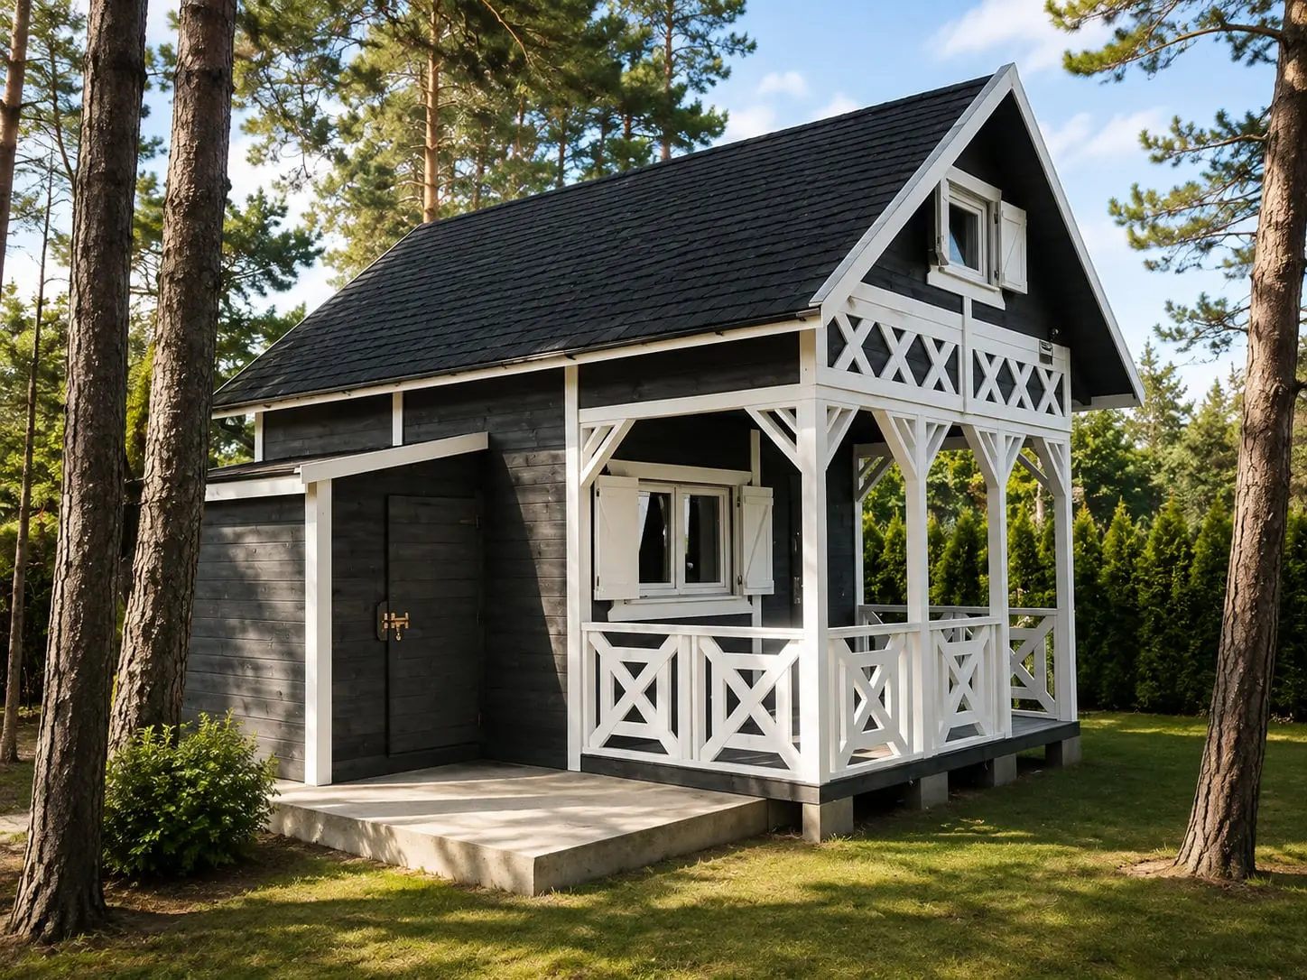
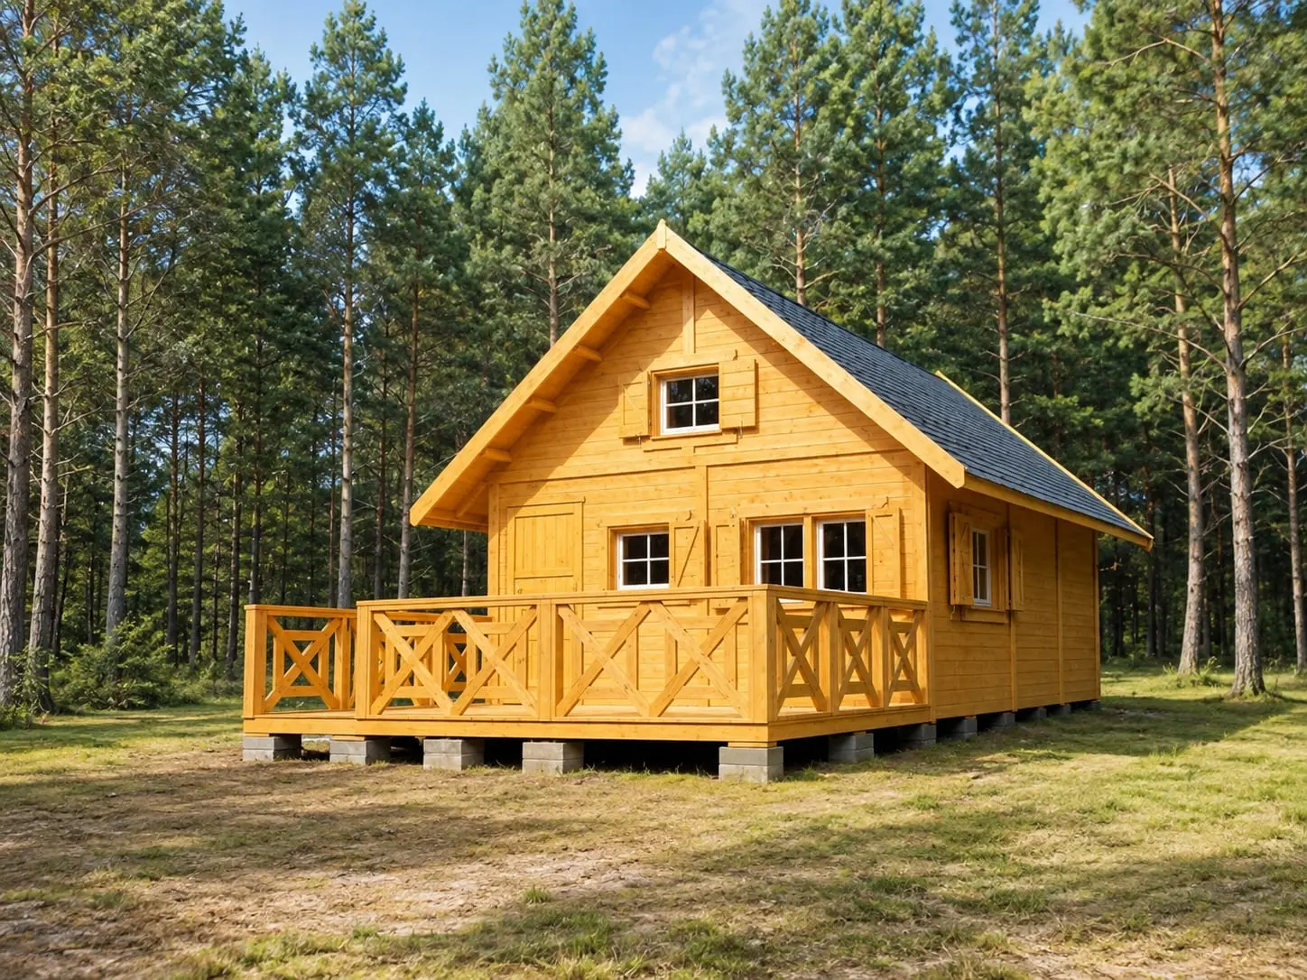
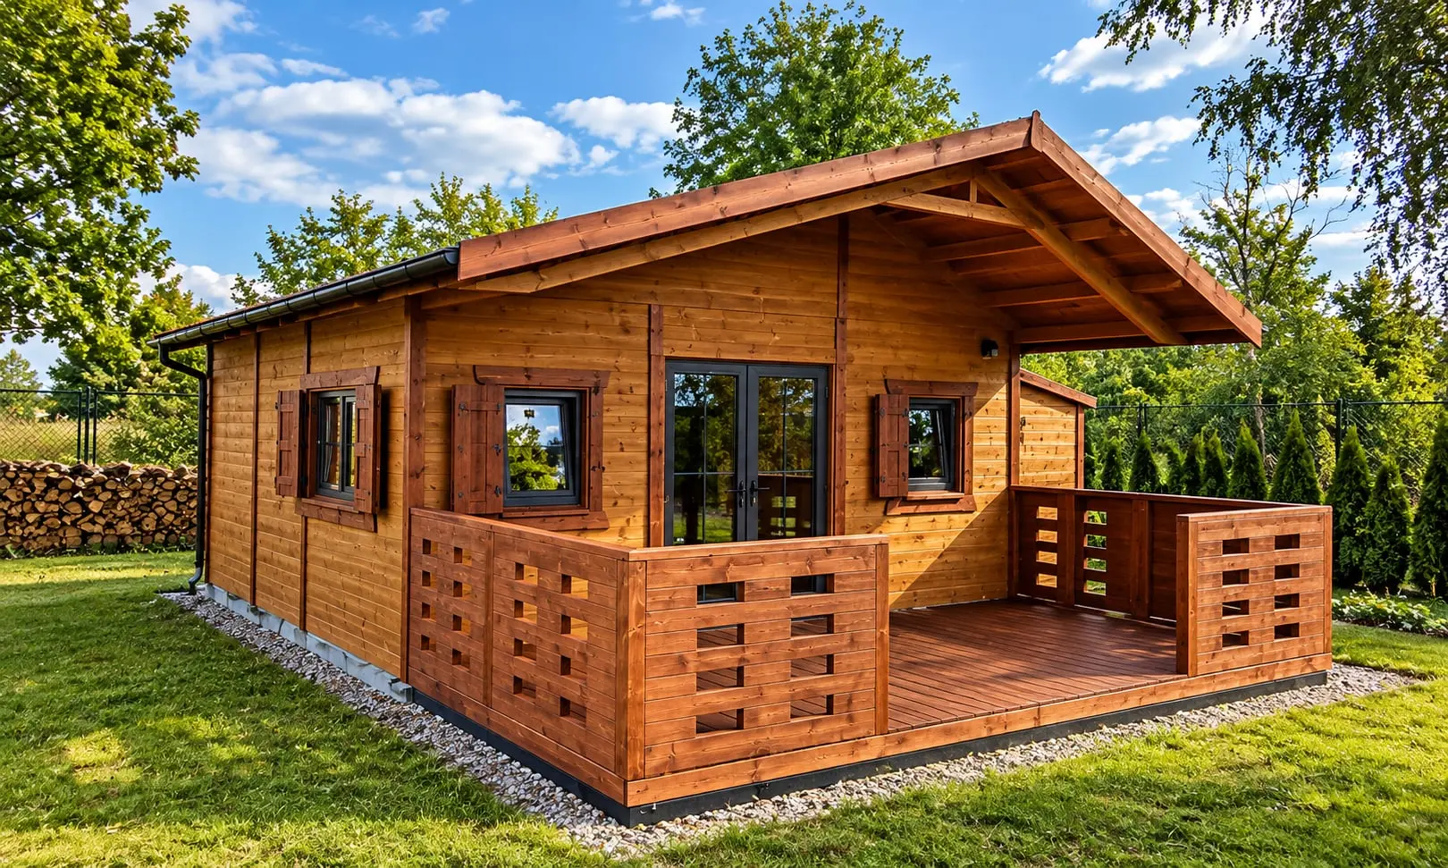
Dreaming of your own retreat in nature that doesn’t require months of construction, building permits, or enormous costs? Or perhaps you’re looking for an all-year living space that’s cozy, eco-friendly and functional? A wooden single-story house might be the answer to your needs!
In this article you’ll discover why wooden single-story house designs are so popular among private investors and people seeking a recreational space for themselves and loved ones. You’ll learn not only their advantages but also the formalities of construction, examples of proven models, and practical tips to help you choose the best solution.
Wooden houses without permits – check what you can build under notification
Have you decided to build a wooden house? Before you pick a contractor and browse small-house designs, be sure to read up on current building regulations. Contrary to appearances, many modern and functional single-story homes – both up to 35 m² and even up to 70 m² – can nowadays be erected without a building permit, saving time, nerves and costs related to formalities.
House up to 35 m² under notification – minimal formalities, maximum possibilities
If you’re planning a small single-story wooden house with a building footprint of up to 35 m², you can use the simplified procedure known as a building notification. This solution is ideal for owners of recreational plots (including garden allotments) and for people seeking a compact weekend (summer or year-round) home.
For such a structure to be built without a permit, four basic conditions must be met:
- the building must be single-story and detached, with no habitable attic ( mezzanine or attic allowed),
- the footprint must not exceed 35 m²,
- for every 500 m² of plot, only one such building is allowed,
- the height of the structure must comply with the local zoning plan (in the case of allotment gardens – usually up to 5 m).
When these conditions are met, you only need to file a construction notice at the district office or city hall. For allotment gardens, the decision is usually made by the ROD management board. These small-house projects are extremely popular due to a low entry threshold and rapid realization.
House up to 70 m² without a permit – a revolution in single-family construction
Recent years’ regulatory updates opened new possibilities for larger investments as well. You can now build a house with a built-up area of up to 70 m² without a permit, in either a holiday or all-year version. It’s a real revolution that significantly accelerates turning your dream into a reality.
Importantly, designs for houses up to 70 m² must also meet a few key requirements:
- the building may have a maximum of two levels (ground floor + mezzanine or low attic),
- it must be intended to meet the investor’s own housing needs,
- filing a building notice with the project is required, but without obtaining formal permission.
Drewnolandia offers a wide selection of house projects also in this category – ready to install under notification, with the possibility of full personalization.
One-floor houses 35 and 70 m² – why is it a good idea?
Both small houses up to 35 m² and larger 70 m² designs allow efficient and comfortable development of a plot – without unnecessary bureaucracy. Regardless of the variant you choose you can count on:
- time and money savings – by skipping the permit,
- simplified project supervision – formalities boil down to a building notice,
- a wide range of house designs – from simple constructions to advanced living modules,
- the possibility of flexible adaptation – to ensure optimal use of space even on a small plot.
Single-story wooden houses – why go for them?
Whether you choose a single-story wooden house with or without a mezzanine, holiday or all-year version, these buildings have many advantages. Many stem from practical features of timber-frame construction, but also from aesthetics, ecology and quick assembly. Consider the benefits when deciding on a wooden home:
1. Expedited construction time for wooden single-family homes
The construction of a wooden single-story house progresses exceptionally quickly – especially compared to traditional brick-and-mortar buildings. Thanks to prefabricated modules, the Drewnolandia house can be erected within days of starting assembly. It’s the perfect solution for those who want to start enjoying their space as soon as possible – without month-long delays.
2. Year-round construction feasibility
Thanks to dry construction technology, building a wooden house can begin at any time of the year – including winter. This is especially important for recreational objects that can be put up, for example, in December and ready to enjoy the first spring weekends in your own oasis of calm by March.
3. No need for investor supervision
Building timber frame homes doesn’t require the investor’s constant onsite presence. The construction proceeds smoothly and cleanly – without mess, mud, heavy machinery or weeks of digging. You can be present at the start of construction and then only after handover – everything will be completed according to the project, agreements and under the supervision of an experienced team.
4. Eco-friendly construction
Drewniane domy parterowe are an environmentally friendly choice. Wood is a renewable, natural resource sourced sustainably – including from certified State Forests. Drewnolandia uses materials class C24 (KVH, BSH), which not only meet strength standards but also promote a healthy indoor microclimate inside the cabin.
5. Light construction and simple foundations
The timber-frame construction is relatively light, so it doesn’t require massive foundations. For holiday-version single-story houses, concrete blocks are often enough and can be arranged in a few hours. This saves time and significantly lowers the land preparation costs.
6. Quick heating and thermal comfort
A year-round single-story wooden house heats up very quickly. In winter this helps reduce energy consumption substantially. In summer, wood naturally regulates humidity and temperature, creating a pleasant microclimate. This is especially important for those seeking maximum practicality and comfort year-round.
7. Weather resistance
Modern wooden single-story homes are resistant to wind, snow and temperature fluctuations. With proper assembly, wood preservation and high-quality construction and finishing materials, the cabin can withstand many seasons – even in demanding climates.
8. No stairs – safety and convenience
One of the key advantages of single-story designs is the absence of stairs. It’s ideal for families with young children, seniors or people with mobility challenges. All living space is on one level, aiding movement and resident interaction. Even on a compact 35 m², you can design a functional layout for 4–6 people – as in the Ariel model.
9. Wide scope for personalizing the project
In Drewnolandia you can choose from ready-made house designs or opt for personalization. The investor can tailor the layout and finishes. You can relocate windows and doors, add a terrace, modify the facade color, or introduce non-standard functional solutions. This flexibility lets you create a space perfectly matched to your lifestyle and the residents’ needs, greatly enhancing comfort.
10. Favorable quality-to-price ratio
Single-story wooden homes are not only cheaper to build than brick houses but also more economical to maintain. Savings come from rapid assembly, fewer crews, and lower energy consumption for heating. Moreover, with durable materials and precise craftsmanship these homes don’t require frequent renovations or costly upkeep – an investment that pays off in the long run.
Ready-made single-story wooden house designs
To build a single-story wooden house, the first step is choosing a contractor. The key criteria are their experience (past projects) and their ability to adapt their offering to the investor’s individual requirements. The stakes are high – it’s your future home, a place tailored 100% to its residents.
Wooden house projects are created with a technical protocol containing all technical arrangements and a drawing of the chosen cabin model. Investors may apply personalized changes, such as relocating windows and doors, finishing, ornaments, facade or roof tiling color, or even the room layout. It’s also possible to modify the building’s dimensions. In the case of<Drewnolandii> projects</Drewnolandii> wooden house designs are prepared in a very approachable form, so suggesting changes doesn’t require architectural expertise. Moreover, each order has a dedicated supervisor whose job is to advise and propose the best solutions.
Frequently asked questions
1. Can a ready-made house design be adapted to a plot with an irregular shape?
Yes. Ready-made house designs can be modified to fit the plot shape – for example changing the entrance location, glazing, or room layout. This, however, requires collaboration with the designer and updating the plot development project to ensure it complies with the local MPZP regulations or the decision on development conditions.
2. Can a wooden single-story house be adapted for seniors?
Of course. A compact one-story house is ideal for seniors – no stairs, wider doors, non-slip floors and a spacious layout are just a few advantages.
3. Do projects for up to 70 m² include storage space?
Yes, many 70 m² house designs offer practical solutions: under-stair storage for mezzanines, built-in wardrobe niches, and even utility rooms. It’s important to focus on optimal space use and internal layout for functionality.
4. Can a small wooden house with a basement be built?
For notification builds (up to 35 m² or 70 m²) basements are not permitted as a subterranean level. You can, however, add an external storage shed, a utility room, or the plot’s development plan may include an additional outbuilding if allowed by MPZP.
5. Can small single-story houses be connected to the municipal water and sewer network?
Yes, if the plot is within network reach. Small single-story houses can be connected to water and sanitation infrastructure. An alternative for recreational plots are domestic wastewater treatment plants or septic tanks, which should be considered in the architectural-construction project.
6. What heating works best in a wooden single-story house?
For year-round houses, popular options include electric heating mats, underfloor heating, wood fireplaces with a heat exchanger, and heat pumps (air-to-air). For smaller homes, convection heaters are also effective. Modern house designs often include eco-friendly heating sources.
7. Can I have a covered terrace in a 70 m² house?
Yes, provided its area does not exceed the permissible built-up area. A covered terrace can be included in the plot development plan as part of the building, increasing comfort – especially in summer. In Drewnolandia many designs include covered terraces as standard.
8. Is a gable roof better than a flat one?
A gable roof is more practical for our climate – it drains rain and snow better and allows more light into interiors (e.g., with roof windows). It’s also a timeless solution that blends well with the surroundings and is often required by local MPZP regulations.
9. What does the process of approving a ready-made house design for construction look like?
After choosing a ready-made house design you should adapt it to local conditions – this can be done by a licensed architect. The documentation includes, among other things, an architectural-construction project and a plot development plan. Documents are submitted with the building notice to the appropriate office.
10. Can I build a second wooden house on the same plot?
That depends on plot size and local plan regulations. For houses up to 35 m² the rule is 1 house per 500 m² of plot. When building another building, check whether it fits within the built-up limit and whether the new house design accounts for distances to plot boundaries and other structures.