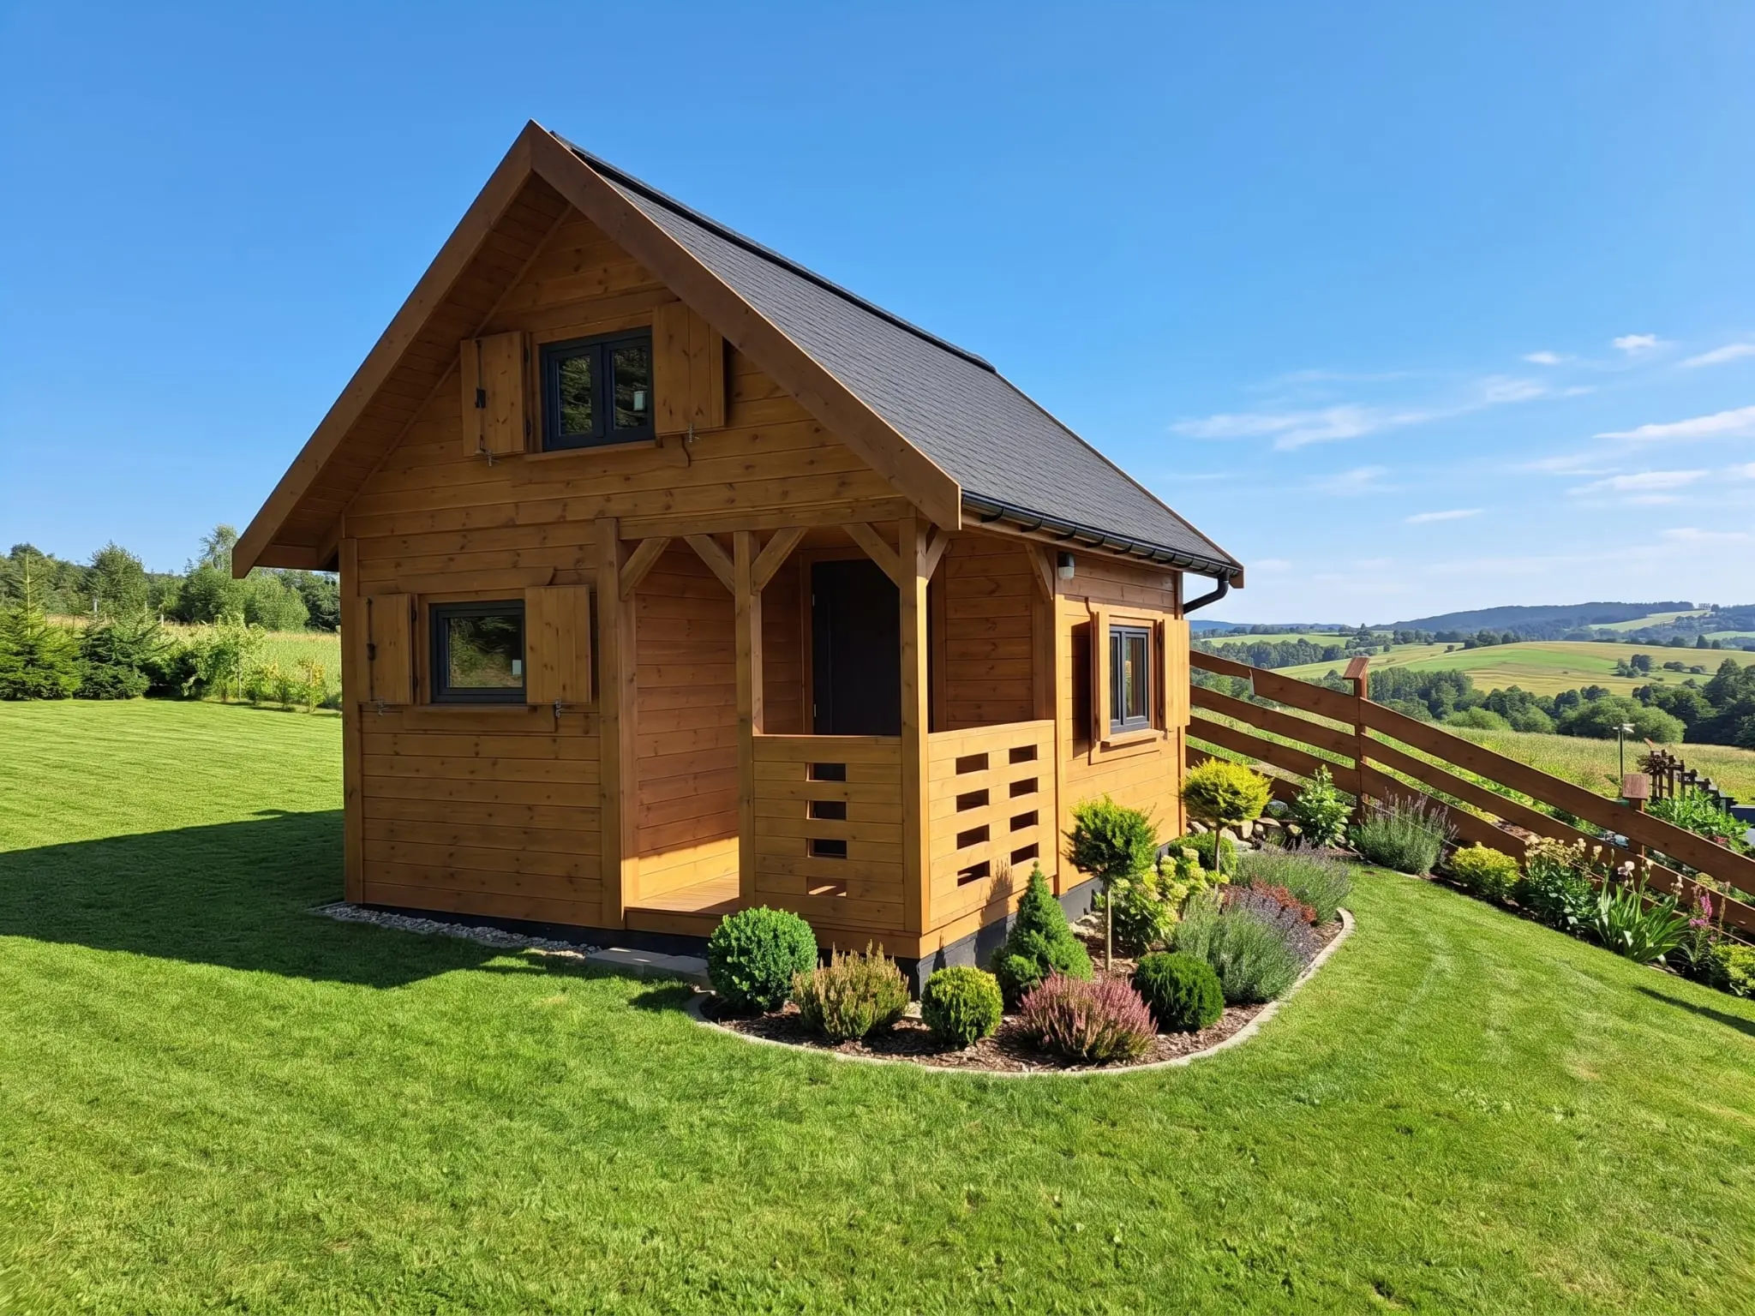
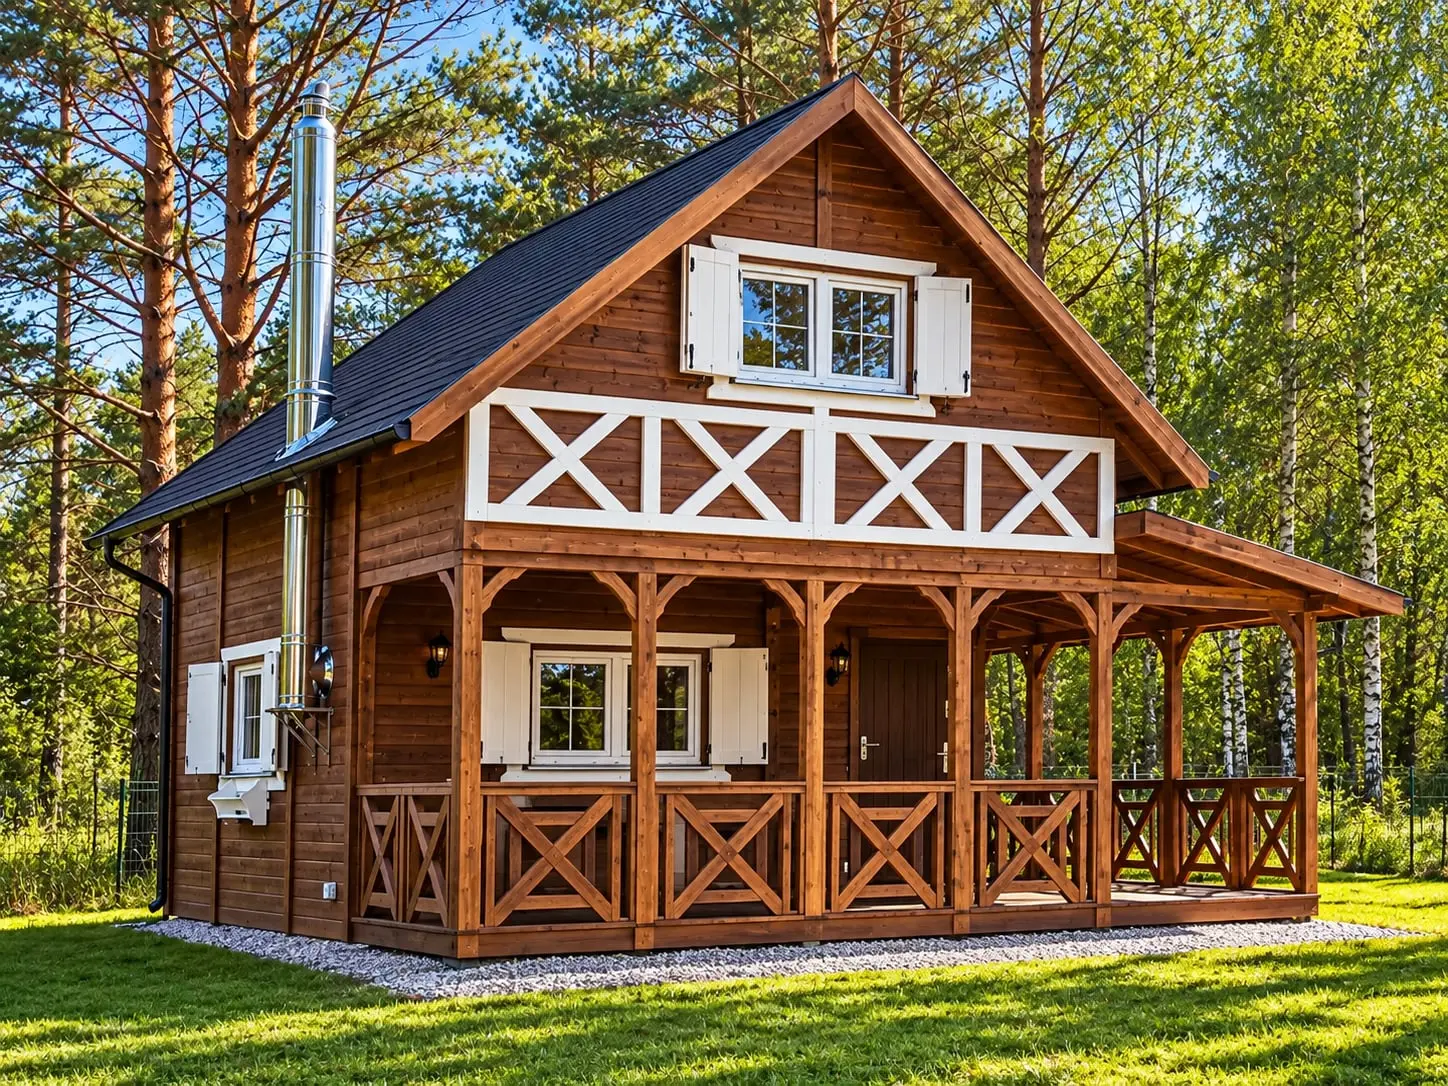
Canadian-style homes are appealing for their quick construction, energy efficiency, and lower operating costs. No wonder they’re increasingly popular in Poland year after year. However, before you decide on a skeleton house — commonly referred to as a Canadian house — it’s worth weighing all the “pros” and “cons” as well as the real costs of such an investment. We’ll guide you on what to look for to avoid disappointments and to enjoy a durable, comfortable home for years to come.
Canadian houses, i.e. all-year-round buildings built with a timber-frame system, originate from Canada, but in Poland they’re attracting growing interest. If you want to buy a Canadian house, learn its key drawbacks and advantages, as well as the real costs of construction and operation. This way you’ll choose the best solution optimally tailored to your needs!
Poland’s boom in timber-frame construction occurred in the 1990s, but the lower quality of workmanship and lack of experience of domestic firms translated into a poor reputation for wooden houses — unjustly attributed to the technology itself.
Years have passed, technologies have advanced, and companies have specialized in their fields. Wooden houses are now built more eagerly, and their operation brings numerous benefits.
What characterizes a Canadian-style cottage?
Wooden houses, called Canadian, are energy-efficient, ecological, and, as noted above, cheaper and faster to realize than traditional construction.
The timber-frame of wooden houses rests on a foundation slab or wall. When a slab is used, the well-insulated floor has direct contact with the ground. If the house is built on a foundation wall, there is a small gap between the floor and the ground. This timber-frame allows quick assembly and precise finishing.
The frame is attached to the foundation and is designed so that the entire structure can be easily faced with OSB boards or boards on wall battens. This also facilitates precise sealing, which ensures interiors that retain heat while being insulated against overheating in hot summers.
With this solid structure prepared, the next steps are wall sheathing with gypsum boards, applying plasters, and equipping the building with electrical, plumbing systems, as well as windows and doors.
Advantages and disadvantages of Canadian-style houses
Homes built in the Canadian system must have many advantages — after all, Canadians prefer these homes for living. And since no solution is perfect, Canadian houses have their drawbacks. It is worth emphasizing, however, that the advantages of this solution clearly outweigh its downsides.
Canadian houses - advantages
No wonder Canadian-system homes are gaining popularity — they offer benefits hard to achieve with traditional masonry construction, especially in terms of energy efficiency and speed of completion. Thanks to a well-thought-out structure and appropriate insulation layers, wooden houses can achieve very good thermal parameters. In practice, for a brick house to match them in insulation, thick walls with additional insulation would be required — in some cases up to 50 cm of total thickness.
Thanks to good insulation and the materials used the Canadian house warms up faster, the walls don’t consume heat, and therefore you can save almost 50% on heating and energy costs.
The Canadian-style home is healthier and greener. The materials used, i.e. wood, have a much more positive impact on residents’ well-being — especially if builders choose top-quality raw materials. By using natural materials inside, a friendly microclimate prevails, positively affecting daily life.
Wooden houses built in the Canadian system do not require high expenditures when renovating and furnishing. They are much more adaptable to modifications, and the design of timber-frame homes gives great freedom in planning changes. Any technical solutions can be used, as long as they are well detailed in the project documentation.
System kanadyjski does not require special conditions during construction. Positive temperatures are needed only to build the foundations. The actual erection can take place in any weather. Canadian cottages can be built even in winter.
All-year Canadian homes can be easily rebuilt, extended, and modernized. Their light construction also means smaller foundations, and thus cheaper to execute. They are more universal and functional than holiday cottages
Additionally homes built in the Canadian system are created much faster and more efficiently than houses built with traditional technology.
Wady domów w stylu kanadyjskim
Canadian cottages may have lower strength, but only if built by a company that commits technical and design errors. The crucial thing here is accuracy and correctness of workmanship. Biological wood corrosion, loss of insulation, or errors in building foundations can significantly worsen the house’s properties.
Even a Canadian cottage has low thermal inertia, so it cools relatively quickly. It’s worth noting, however, that thanks to this inertia, Canadian-system houses also heat up quickly, which is one of their advantages mentioned earlier.
Some people also view the need for impregnation every ~5 years as a drawback of wooden houses. If, however, much more durable exotic wood is used for exterior cladding, this drawback can be mitigated.
Canadian Cottage – what about the price?
Canadian-style home can be an affordable option if we focus on workmanship quality and only basic comforts. What is the approximate cost of construction here?
The construction cost of a Canadian-style home depends on many factors: area, finish level, project complexity, roof type, and materials used. As a guide, in 2025 it can be approximated as:
- shell-and-closed construction cost starts from around 3000 zł/m² gross,
- developer-ready stage – from 3500 to 4500 zł/m² gross,
- turn-key – up to 6000 zł/m² or more, depending on the finish standard.
For larger homes (e.g. 200–300 m²) the price per square meter can be somewhat lower due to economies of scale — many construction elements spread over a larger area. It’s worth remembering, though, that investing in material quality and an experienced contractor is the key to longevity and long-term comfort.
The price per m² of a Canadian-style home is also influenced by the building’s volume, its form (single-story or with an attic), roof type (gable roof is cheaper than a hip roof), and even the number of interior walls.
When building a Canadian-style home, it’s better to choose a cottage built by a professional company and from top-quality materials. That’s why it’s worth picking a trusted contractor. At Drewnolandia, we prioritize quality, experience, and modern solutions — so you can enjoy your dream home that is not only comfortable and tailored to your needs, but also economical and environmentally friendly.
FAQ
Can a Canadian house be built on agricultural land?
Yes, but only if the plot has a building permit conditions or is covered by a local development plan allowing residential development. Otherwise, a rezoning of the land will be necessary.
How long does it take to build a house in the Canadian system?
Depending on the project and scope of works, building a year-round Canadian cottage takes on average 2 to 6 months. Prefabricated versions can be completed even faster, in a few weeks.
Are Canadian houses fire resistant?
Modern timber-frame homes meet fire safety standards, and the materials used for the structure and insulation are treated with fire retardants. Safety requirements are the same as for brick-and-mortar buildings.
Can a Canadian house be finished in a traditional or rustic style?
Absolutely — the timber-frame technology offers great flexibility in interior design. Canadian house designs anticipate various exterior styles — from wood and plaster to clinker brick.
Does a Canadian house require a building permit?
Yes, a year-round Canadian house over 70 m² requires a standard building permit. An exception may be small cottages up to 70 m² built with a notification permit if they meet certain conditions (in line with the Polish Deal).