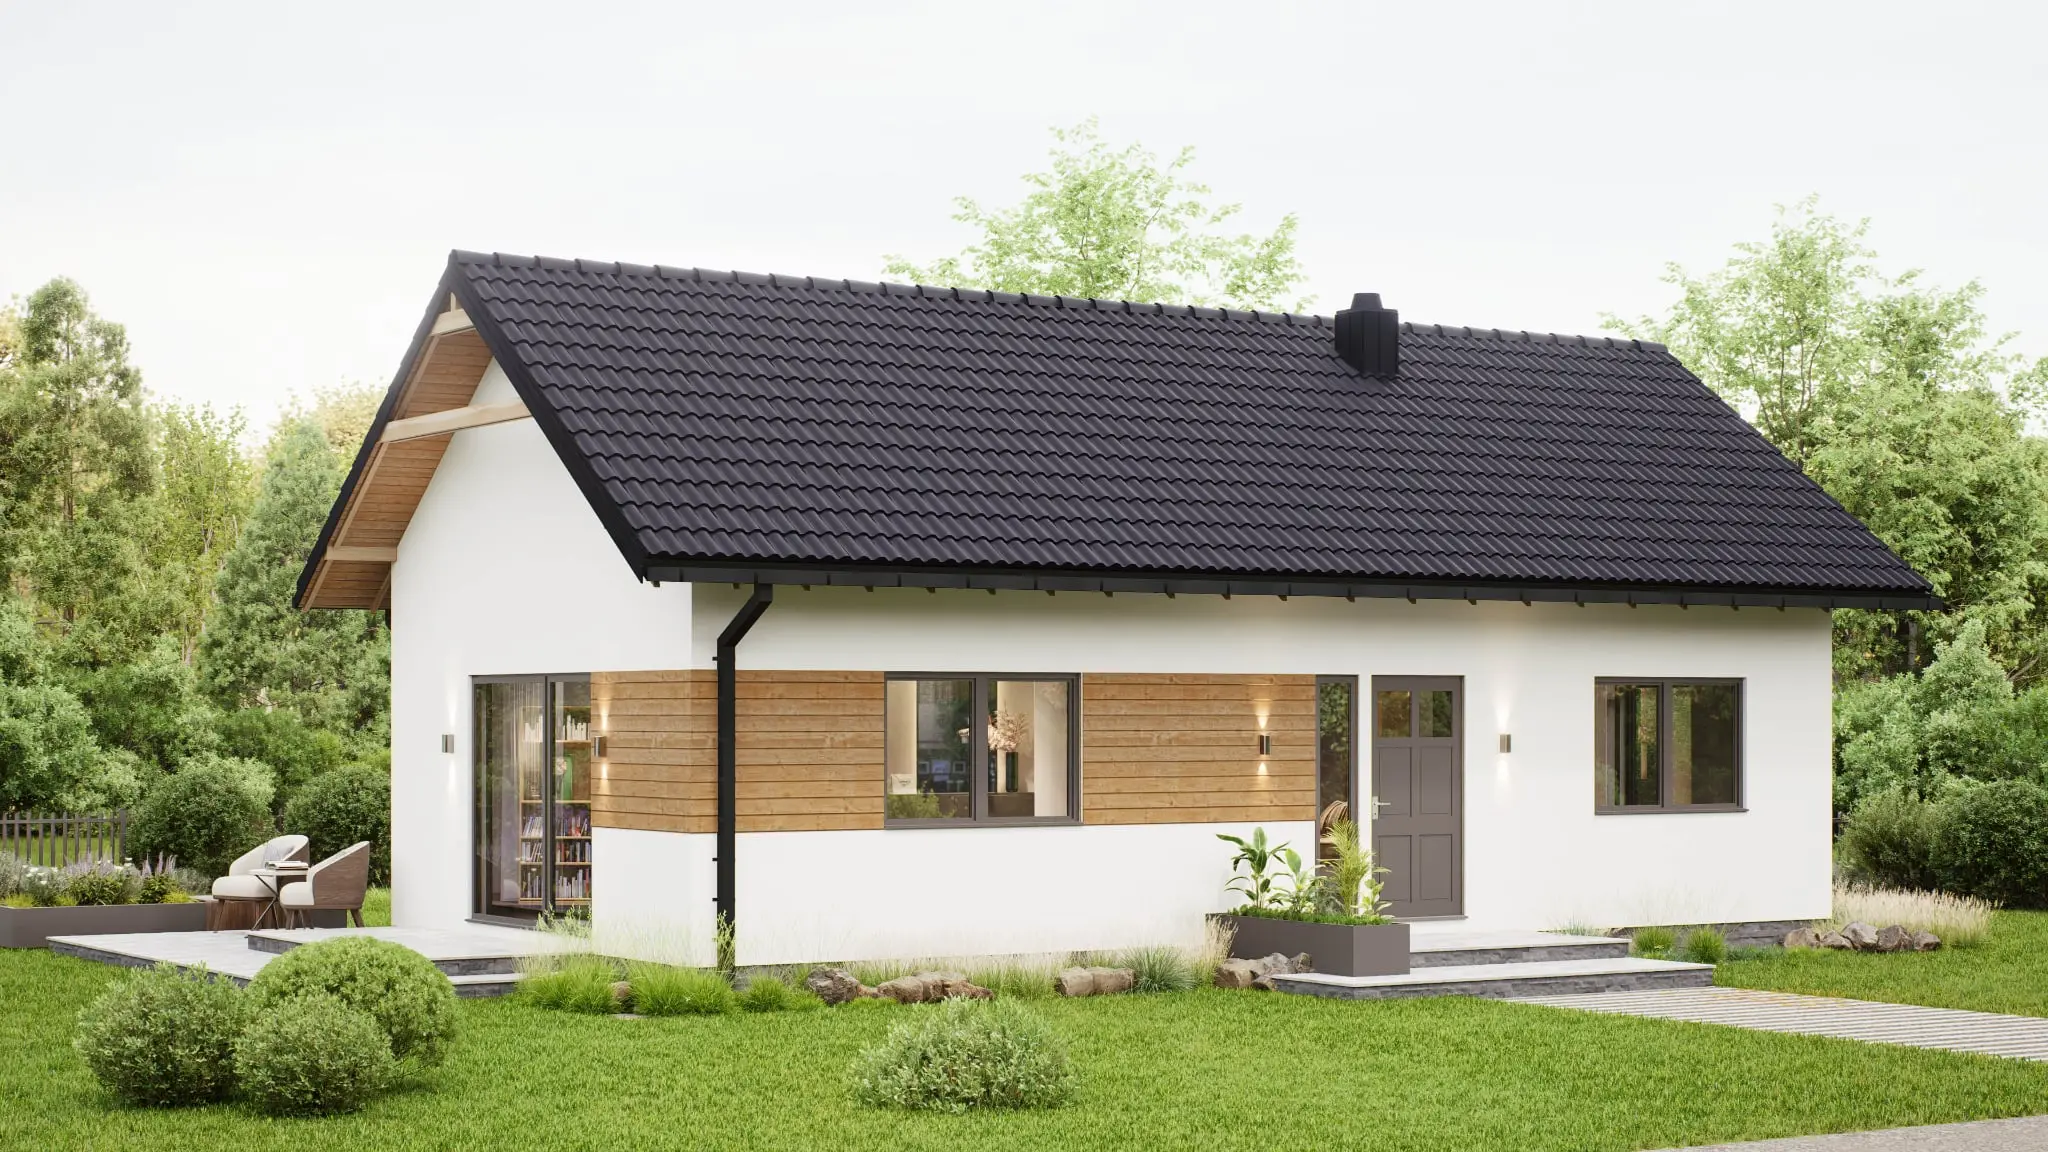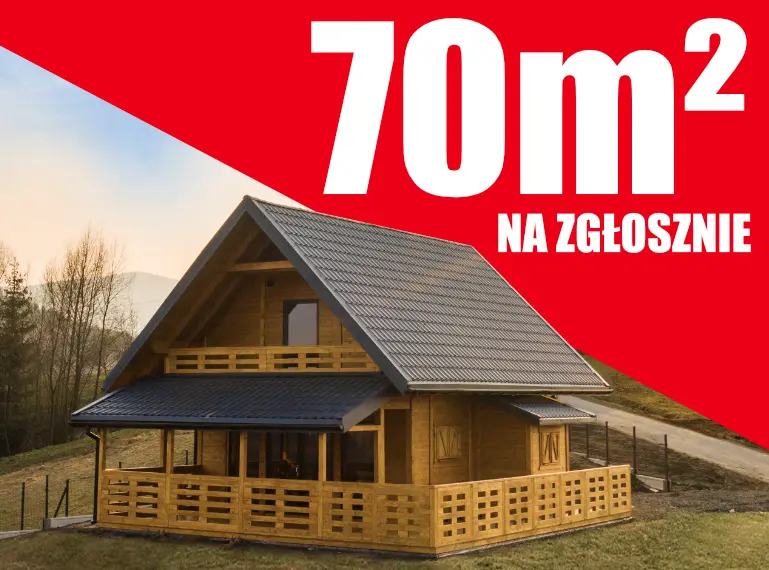
Dreaming of your own wooden house where you can live all year round, but put off by the paperwork involved in getting a building permit? Good news: you can build a 70 m² all-year cabin on the basis of a simple notification – no unnecessary procedures, no site manager and no construction log! It's an ideal solution both for those planning a home for the whole family and for anyone looking for a functional recreational cabin tailored to their own needs. Find out what conditions you need to meet, how the procedure works step by step, and whether you can really live in such a house permanently.
Cabins built on notification – what does it mean?
Building a house on notification is a simplified route for residential construction. Since 2022, it has been possible to build a detached single-family house with a building footprint of up to 70 m² without applying for a building permit. In practice, this means far fewer formalities and a faster start to construction. The investor doesn't have to keep a construction log or hire a site manager, which translates into lower costs.
The building notification must be submitted to the relevant county office or city office, together with the design documentation and a statement of the right to use the property for construction purposes. The office has 21 days to raise any objections – no objection within that period means so-called tacit consent. Importantly, the notification can be submitted both in traditional form and online, which further streamlines the process.
A wooden cabin built on notification can serve as an all-year or recreational (holiday) building, provided it meets certain conditions. For many people it's a realistic alternative to larger projects that require a building permit and complicated official procedures. It's worth noting, however, that even when building on notification you must take into account aspects such as the local spatial development plan, access to a public road and compliance with development conditions. If there is no local plan (MPZP), you will need to obtain a WZ decision before submitting the notification.
All-year 70 m² house without a permit – what conditions must be met?
To build a house without a building permit, the project must meet several strictly defined requirements.
The decisive factor is the building footprint limit – the building cannot exceed 70 m² at ground level. At the same time, the total usable floor area of the house can reach up to 90 m² if a mezzanine is included in the design. It's a very popular solution among people who want extra living space without breaking the regulations.
The house must be detached and serve as a single-family residential building or an individual recreation building, depending on its intended use. This means it cannot be connected to other buildings or form part of a larger development. You must also comply with the limit on the number of such houses per plot – a maximum of one building per 1000 m² of land for a residential house and one per 500 m² for a recreational one.
Another requirement is compliance with local regulations – the house should be positioned in line with the applicable building lines, the plot boundary, and technical requirements such as minimum distances from neighbouring buildings and utilities.
It is important that the architectural and construction design covers not only the room layout, but also the load-bearing structure, the roof, thermal insulation and the technical solutions that allow the house to be used as intended (e.g. ventilation, access to utilities).
Particular attention should also be paid to the formalities after construction is completed – even if the house is built on notification, you must submit a notice of completion of works once it is finished. Such a house can then be registered as a place of permanent residence, if the investor decides to use it all year round.
House without a permit – how does the step-by-step procedure work?
Although a 70 m² house can be built without a permit, this doesn't mean there are no formalities at all. The so-called notification procedure still applies, and although it is simplified, it requires a few specific stages to be completed:
Step 1: Checking local conditions
Before you submit any documents, make sure your plot allows the project to go ahead. To do this, it's worth reviewing the provisions of the local spatial development plan, and if there is no plan – applying for a development conditions decision. At this stage it's also worth verifying access to a public road and making sure the planned house doesn't breach the rules on the positioning of buildings and distances from plot boundaries.
Step 2: Choosing a house design that complies with the regulations
You can opt for a ready-made house design that meets the notification requirements, for example from Drewnolandia. Such a design must satisfy both the construction and design requirements – it should provide for a maximum building footprint of 70 m², be detached and suited to all-year or recreational use, depending on its purpose.
Step 3: Notifying the office of your intention to build
Next, you need to go to the relevant county office or city office and submit the building notification. It must include a completed form, a statement of the right to use the property for construction purposes, the architectural and construction design and – if required by local regulations – other necessary documents, such as the WZ decision.
Step 4: Waiting 21 days for any response from the office
From the moment a complete application is submitted, the office has 21 days to issue a refusal decision, if any. If no letter of objection is issued within that time, the investor obtains so-called tacit consent and can start work. In that case there is no need to obtain a permit – a notification made in accordance with the regulations is enough.
Step 5: Starting construction in line with the design
Once you have consent, you can start building. Importantly, not needing a permit does not release you from the obligation to carry out the work in accordance with the approved design. All structural elements must match the assumptions of the notification, including the building as drawn on the site development plan.
Step 6: Notice of completion of construction
After construction is finished, you must report this to the office. If you plan to use the house as an all-year residence, you can apply for a house number and then register your residence. Remember that even a house built without a permit must comply with the safety regulations and housing standards that also apply to projects carried out on notification.
Wooden houses of 70 m² – can you live in them permanently?
Yes, you can live permanently in a house built on notification with a footprint of up to 70 m² – provided that it meets certain requirements and is classified as a residential building, not just an individual recreation building. The key issue here is the function the house is meant to serve – the so-called purpose of construction – and how it has been designed and built.
For a wooden house to serve as an all-year residence, it must be properly insulated and fitted with the necessary installations – including heating, ventilation, and access to water and electricity. Such a building must also offer adequate comfort of use, both thermal and functional – for example, it should have a separate bathroom, kitchen, sleeping area and living area. If all these conditions are met, it can serve as a main place of residence, including for a whole family.
Importantly, you can formally notify the intention to build either a holiday cabin or an all-year one. For the latter, you must submit the appropriate statement of the right to use the property for construction purposes and indicate that the project concerns a single-family residential building. Only then will it be possible to register your residence later, connect to full infrastructure and use the house as a permanent place of residence.
Remember that although building a house on notification means you don't have to hire a site manager or keep a construction log, this doesn't mean compromising on quality. Quite the opposite – investing in a well-designed and well-built all-year wooden cabin is not only a saving thanks to simplified formalities, but also a real alternative to traditional construction, especially at a time of rising material and labour costs.
70 m² holiday or all-year cabin – why build it with Drewnolandia?
- ready-made designs compliant with the regulations.
- top-quality materials (solid and glued timber C24 with FSC certification).
- the option of individual changes to the layout and finish.
- support with the building notification process.
- transport and assembly throughout Poland.
- 15-year warranty on the structure.
Frequently asked questions
Is a ready-made design from the internet enough to notify a cabin, or do I need an architectural design?
Not every design found online meets the notification requirements. An all-year or recreational house with a footprint of up to 70 m² must have an architectural and construction design prepared in line with current building law. The design should not only match your expectations, but also specify precisely what requirements the building must meet in terms of location, ground conditions and technical aspects.
If you're looking for a professional, ready-made cabin design for notification, check out Drewnolandia's offer. Our experts will help you decide whether a given model is what you're looking for.
Can any holiday cabin be converted into an all-year house?
No. A holiday cabin and an all-year house differ in construction, above all in thermal insulation, ventilation and installations. For a conversion to be possible, the building must meet the standards for a residential building. In many cases it is easier (and cheaper) to plan the house as an all-year one from the start.
Where exactly do you submit the building notification for a 70 m² cabin?
The building notification should be submitted to the relevant county office or city office, depending on where the plot is located. In cities with county rights it will usually be the city office, whereas in other municipalities it is the county office. It's worth checking in advance which documents are required locally.
Can the local spatial development plan block construction?
Yes, the local spatial development plan (MPZP) has a decisive influence on whether, and what kind of, building can be put up on a given plot. The plan may specify, among other things, the minimum or maximum building footprint, permitted architectural forms, roof pitch angles, or the type of use – e.g. recreational only. If there is no plan, you must apply for development conditions.
Can I build a cabin on notification if the plot is not a building plot?
No. The plot must have a designation consistent with the building's function. If you are planning an all-year house, the plot should have the status of a building plot designated for single-family residential development. For recreational cabins, the plot must be designated for individual recreation or holiday development.
Can the architectural design be modified later?
Minor changes – e.g. moving a window or changing the interior layout – are usually permitted and do not require a new notification. However, any significant changes to the building footprint, load-bearing structure or building parameters may require the procedure to be repeated. It's always worth consulting the designer or architect at Drewnolandia.