Product description
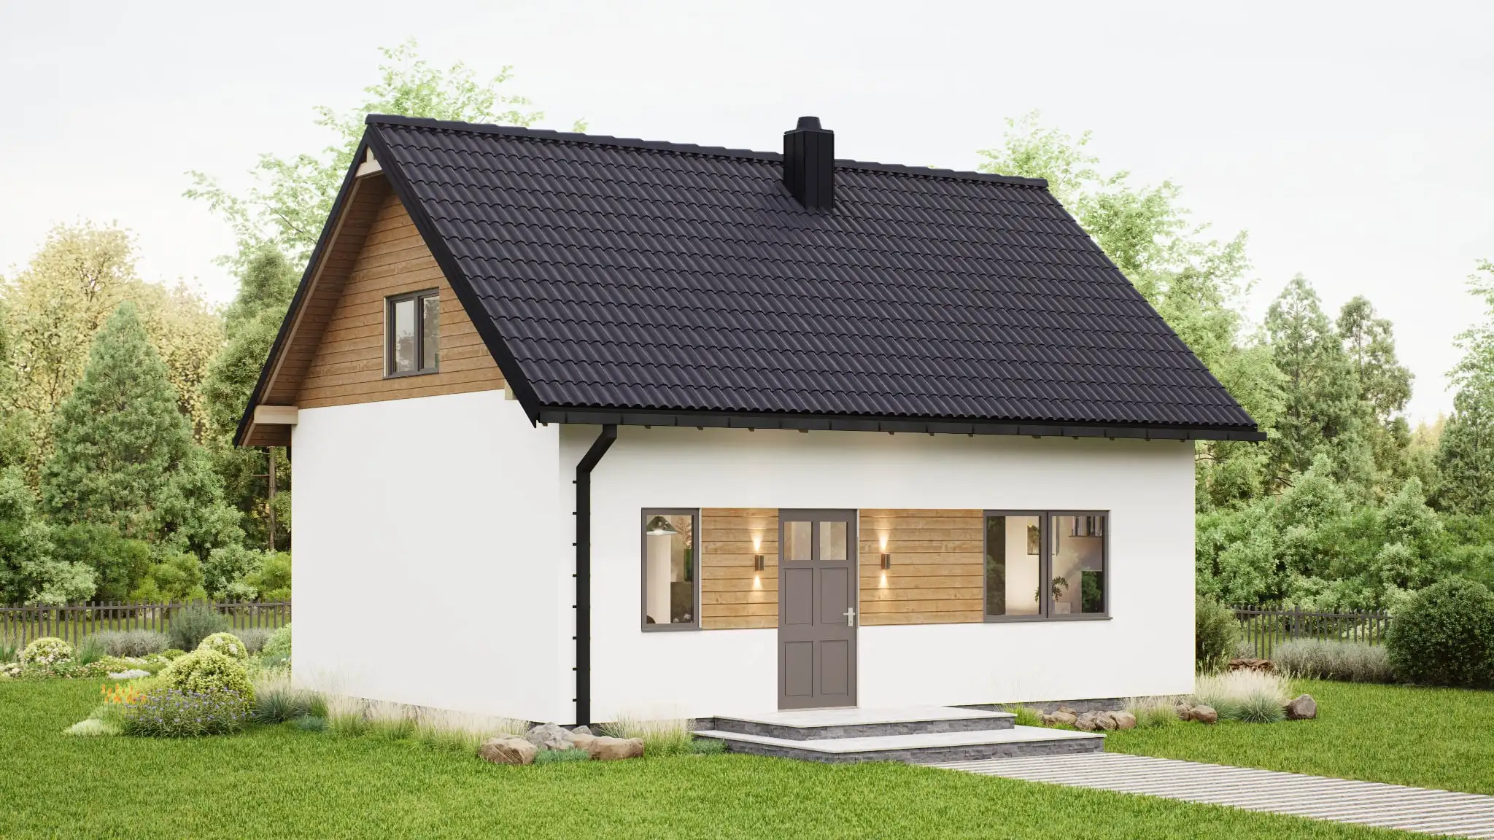
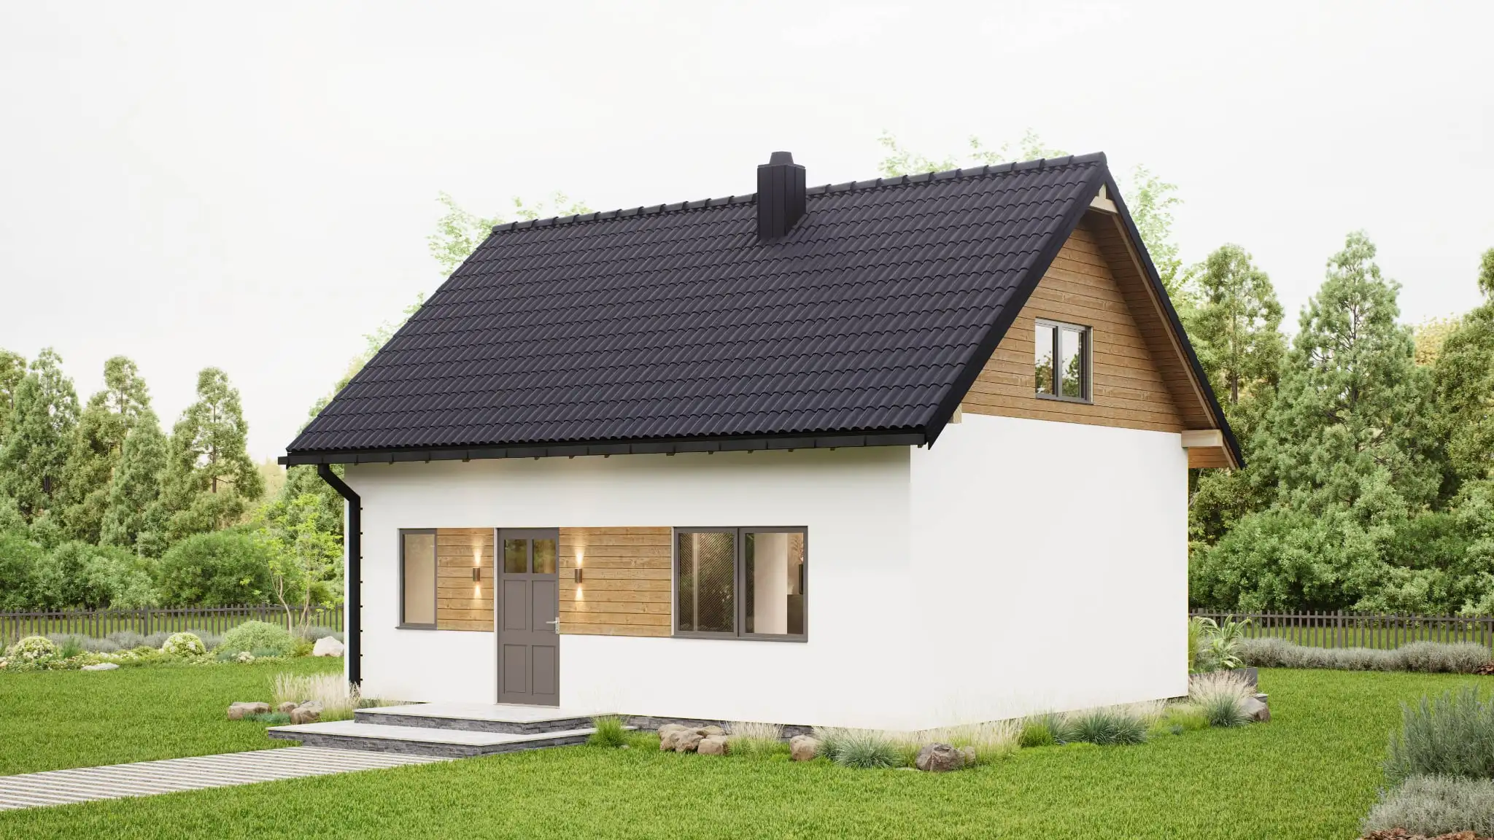
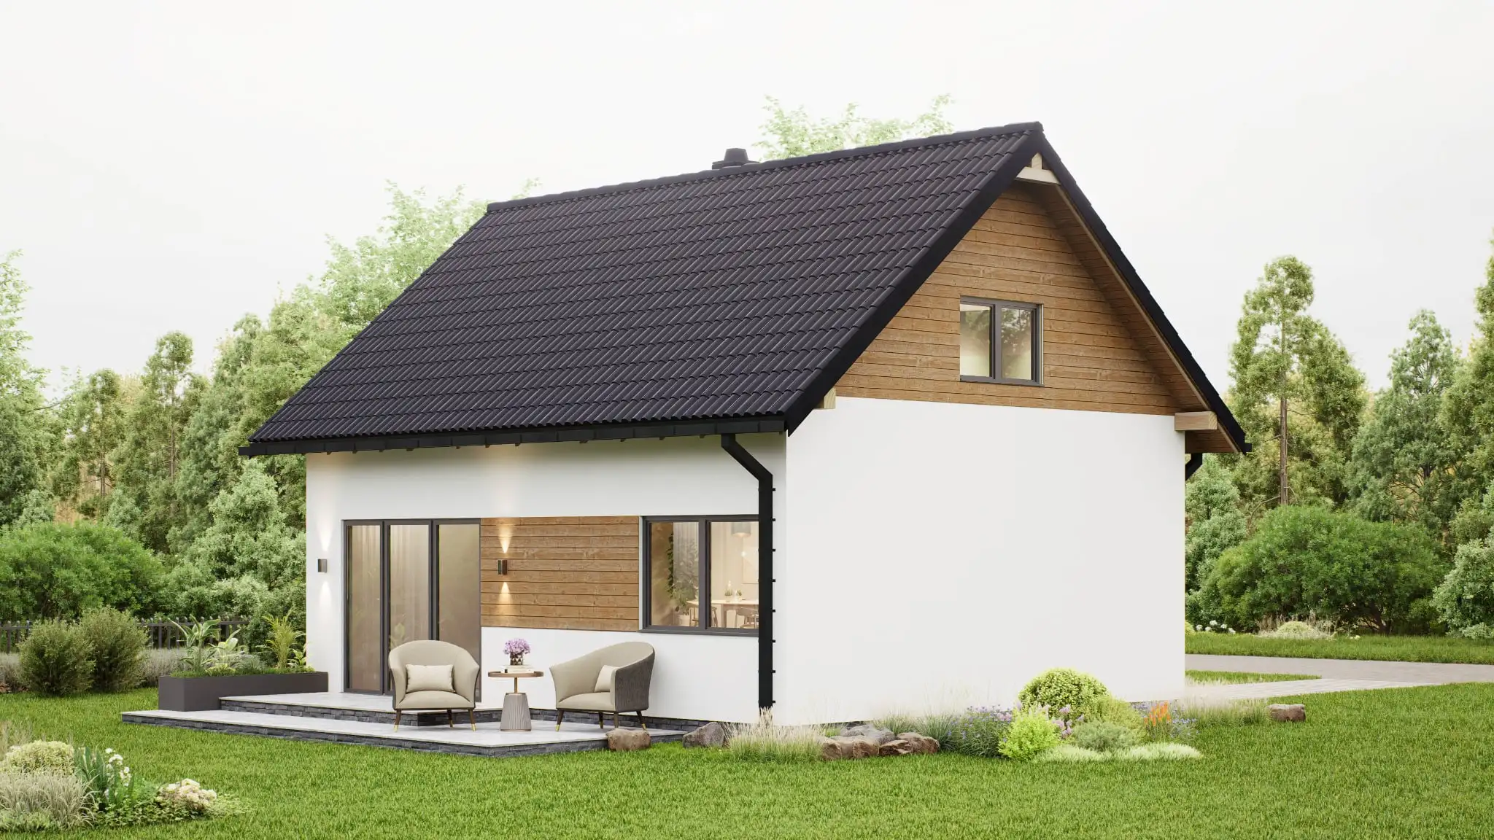
This modern residential home is currently one ofthe most economical in Poland solutions meeting the WT2021 standard, designed for people who want to live “on their own” without bearing high construction costs. The structure relies on a timber-frame technology made fromcertified C24 wood, which guarantees durability and stability comparable to brick‑and‑mortar houses, while allowing the investment to be completed in an exceptionally short time — from the start of works to a finished building takes just a few days.
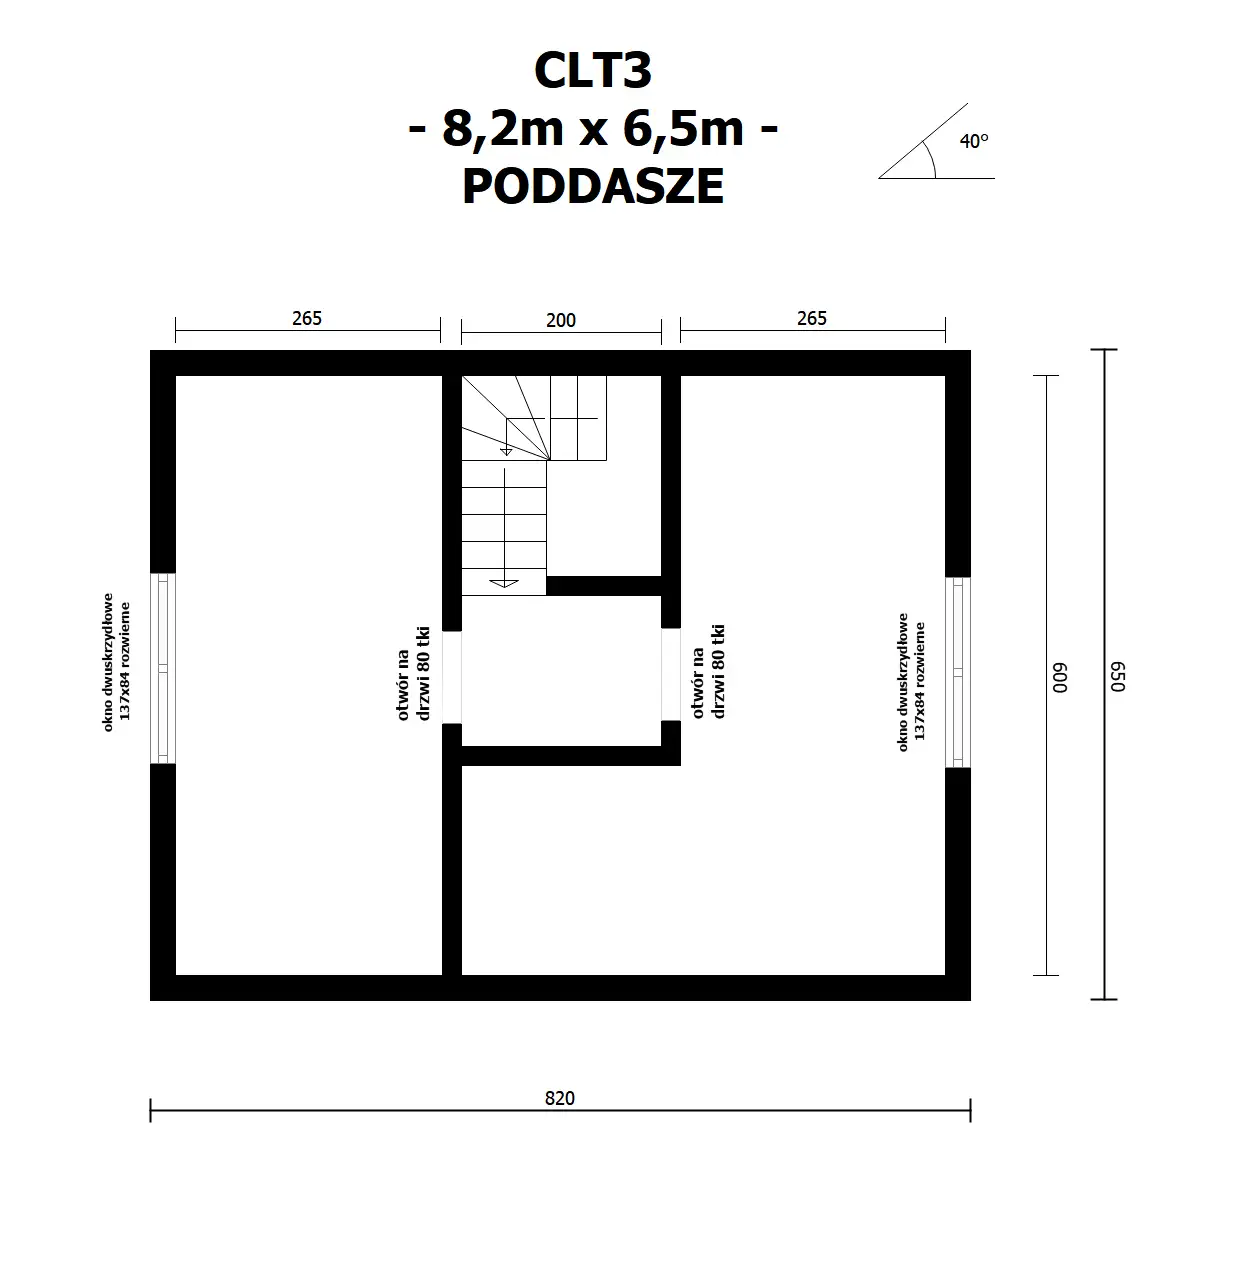
It offers 50 m² of built‑up area and a usable attic with two full‑size bedrooms, providing a functional space for a family or a couple. The standard includes, among other things, a professionally prepared foundation slab (priced individually), a complete insulation package for walls and roof with mineral wool, installation of triple-glazed PVC windows, insulated steel doors, and full systems: electrical, plumbing and modern air‑to‑air heating. The white façade prepared for plastering, and interiors finished with gypsum board and ready for further work.</2>
To complete, practical and fully year‑round solution, ideal for those who want to obtain a functional, ready-to-finish home at the lowest possible price — without compromising on comfort, durability or compliance with current legal requirements.
Unique features
- Price guarantee – no changes after signing the contract – full protection against rising material and labour costs.
- Structure warranty: 2 years as standard, 30 years after activation — activation is free and only requires sending photos of the finished interior within 4 years of assembly
- Guaranteed assembly start date – written into the contract, eliminating the delays typical of competing companies.
- A dedicated technical advisor for every investor – personal support from the first conversation to the completion of the build.
- IP camera for viewing the construction site – the investor can follow the progress of the work at any time from their phone, anywhere in the world.
- Solar-powered floodlight included – automatically lights up the building and plot after dark, with no additional energy consumption.
- Standardised quality of prefabricated elements – produced in controlled conditions inside a factory hall, so the weather has no effect on the structure.
- After-sales service – quick response when the investor needs help after the building has been handed over.
- Option to have the foundation built by our team – saves time and makes the whole project more consistent.
- Option of a complete project adaptation by our company – all formalities and changes in one place, with no need to look for external contractors.
- Option to order plasterboard filling and finishing – walls perfectly prepared for painting, with no need to involve additional crews.

Price PLN 269,000.00 includes
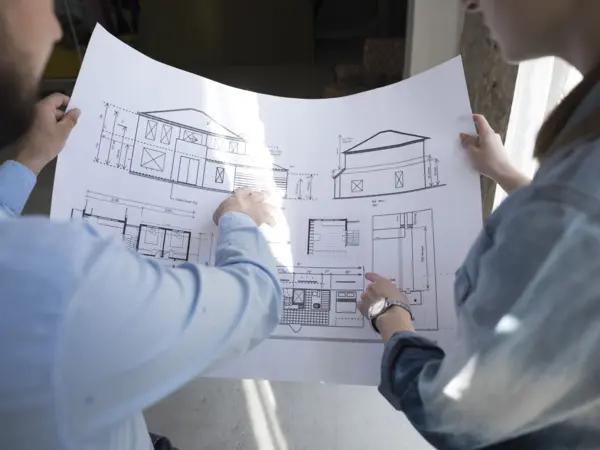
- Development of a completebuilding design(for adaptation)
- Delivery and installation of prefabricated building modules across Poland, directly on the investor’s plot..
- Mild installation of external window and door joinery to a high standard.
- External prefab walls, finished on the outside with wooden siding, and inside lined with gypsum boards..
- Prefab partition walls, clad on one side with OSB, acoustically insulated with mineral wool and finished on both sides with gypsum boards.
- Prefab ceiling with prepared structure for attic floor, bottom finished with gypsum board.
- Fabrication of a complete roof construction with a metal tile roof, guttering, finishes and wooden soffits.
- Construction of water and sewage installations.
- Installation of air–to–air heating system.
- Full electrical installation with sockets and switches.
- Construction of ventilation system.
- Preparation of flooring to developer standard.
On the investor’s side:
- Project adaptation to local conditions.
- Obtaining construction permit.
- Preparation of the foundation or ordering its execution by our company..
- Smoothing and painting ceilings and walls.
- Execution of white hydraulic installation.
- Providing external connections – electricity, water, sewage.
- Turnkey finish, i.e. including flooring, interior doors, cabinetry and tile work.
The above offer is informational and does not constitute a commercial offer within the meaning of Article 66 §1 of the Civil Code; it is merely an invitation to discuss.

Technical specification
Holiday cabin area | 50 m² |
Knee wall | 70cm |
attic | Yes |
Number of bedrooms | 2 |
Number of bathrooms | 1 |
Additional information
| Standard of execution | Developer, all-year-round |
| Construction technology | Canadian timber frame |
| Wood type | Pine and spruce |
| Wood standard | Structural grade C24 kiln-dried; key elements (deck posts, crown beam) made of KVH wood to prevent cracking and distortion |
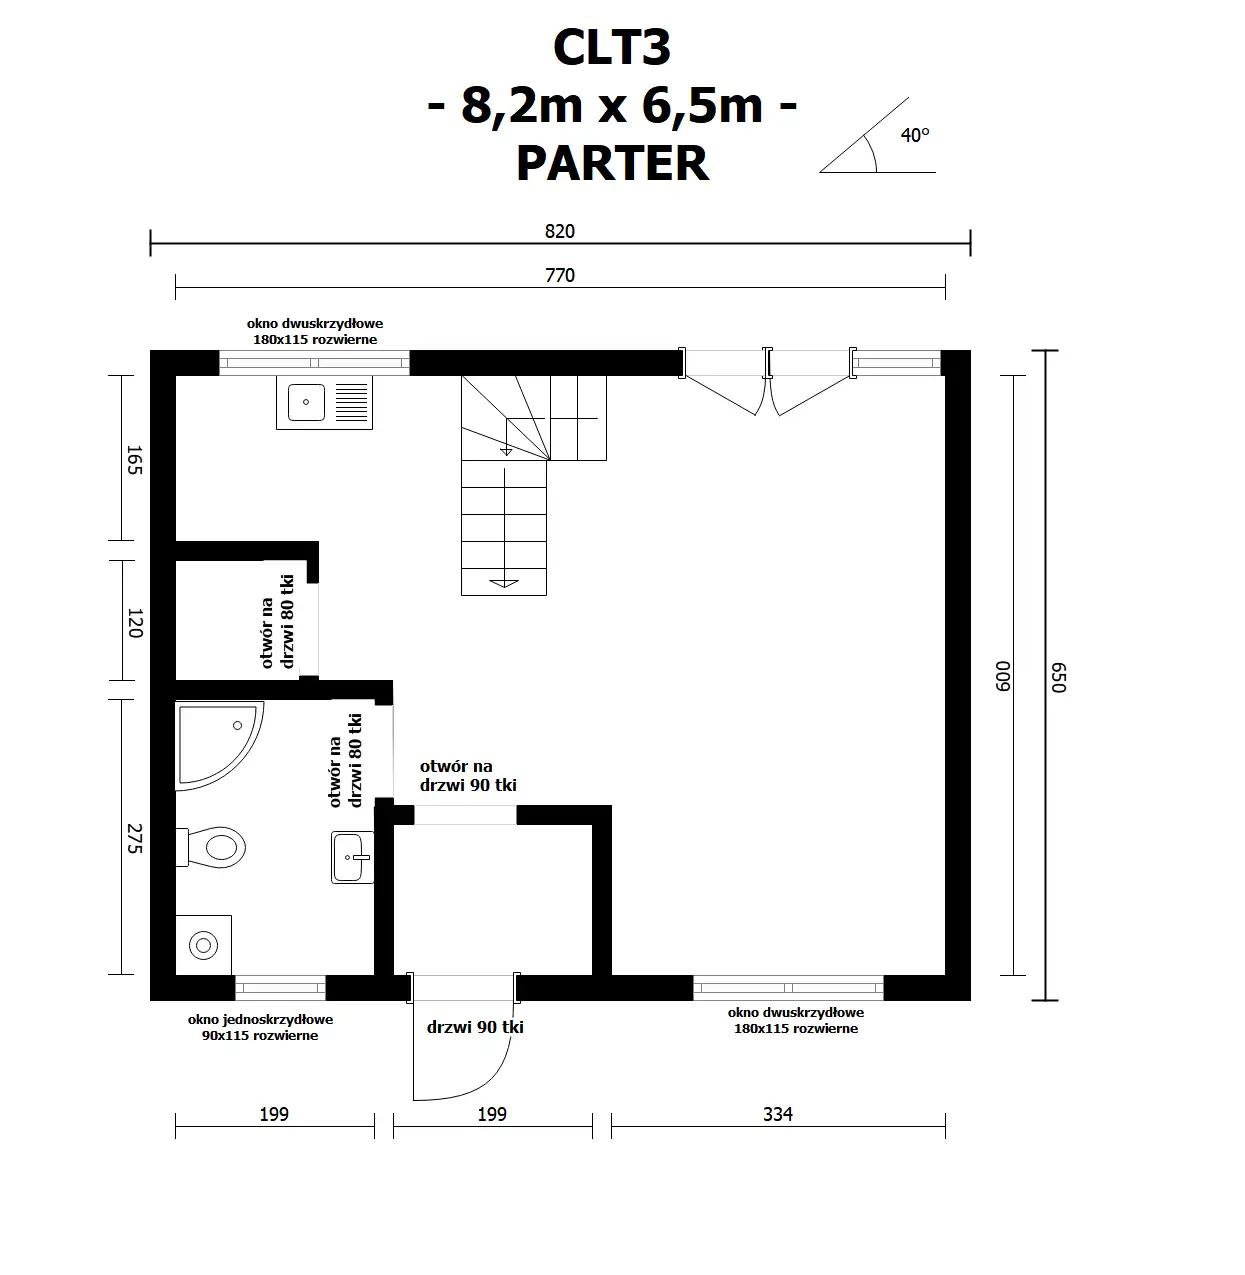
| Holiday cabin dimensions | 6.5m x 8.2m (~50 m2, measured along the outer contour) |
| Gross floor area | 50 m2 |
| Total height | approx. 580 cm |
| Wall height | 250 cm |
| Rooms | Living room with kitchenette, utility room, hall and bathroom. In the attic, two bedrooms |
| Terrace | None |
| Joinery | PVC, insulated steel entrance doors. All windows are triple-glazed composite. |
| Thermal insulation (envelope) | Floor: mineral wool 10 cm, walls: mineral wool 20 cm, roof: mineral wool 25 cm |
| Interior wall finish | Gypsum boards |
| Facade finish | White finish |
| Roof covering | Metal roof tile |
| External wall thickness | 27 cm |
| Internal wall thickness | 17.3 cm |
| Installations | Electrical (40 points), plumbing (5 points), heating |
Additional options and possibilities
Color and material samples
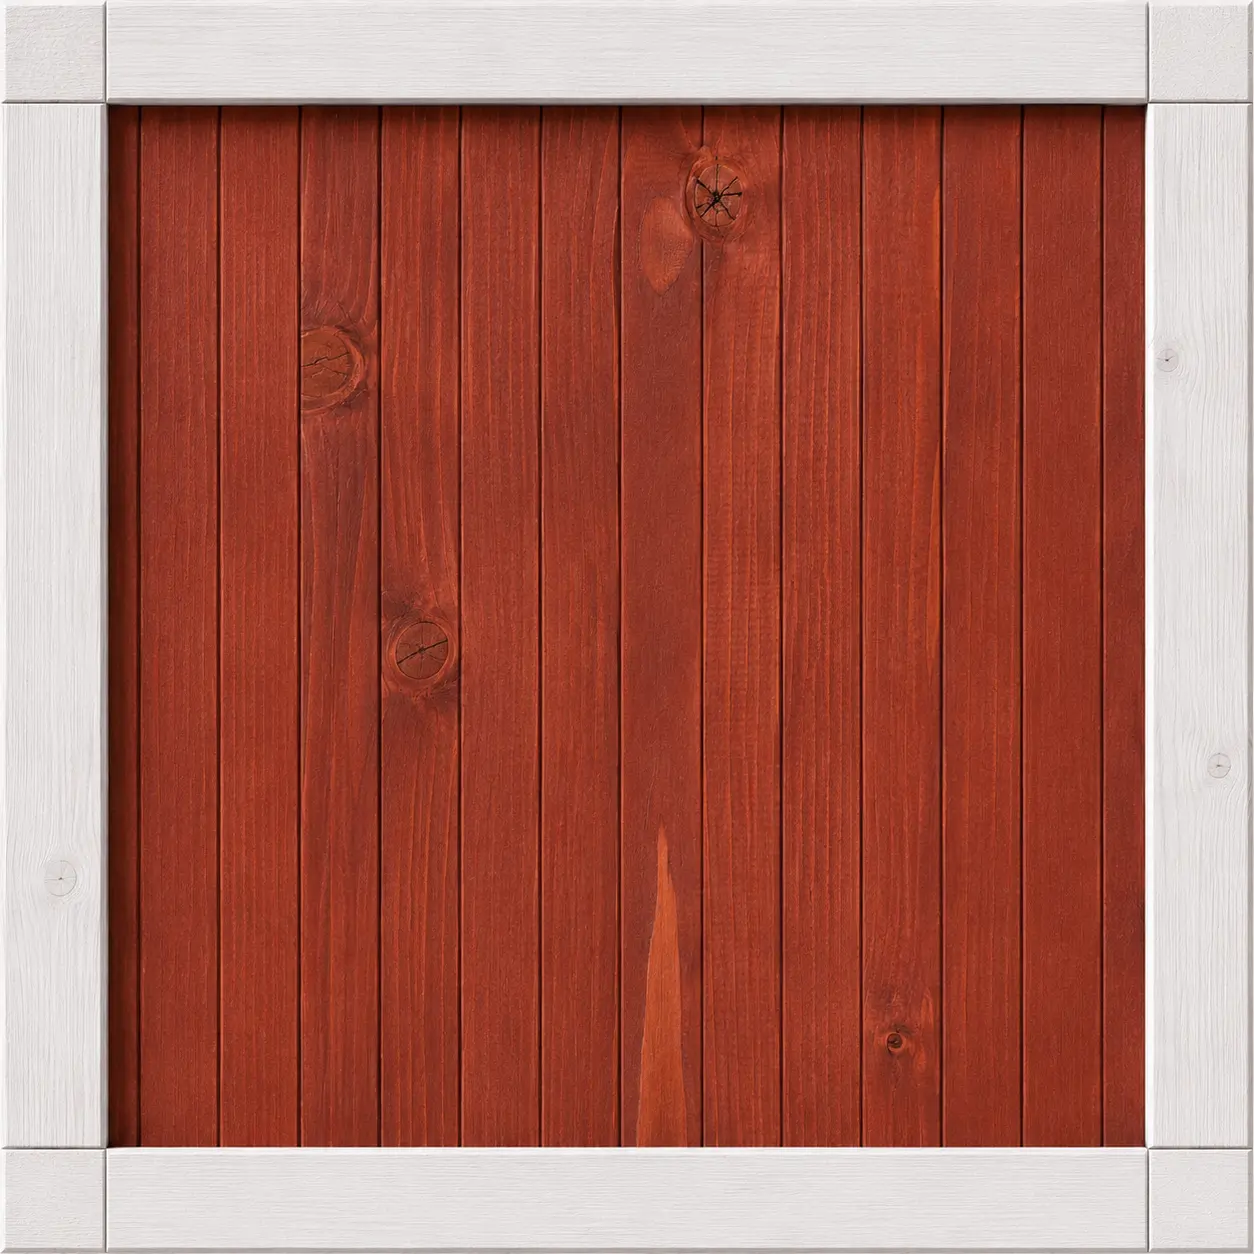
Japanese Cherry
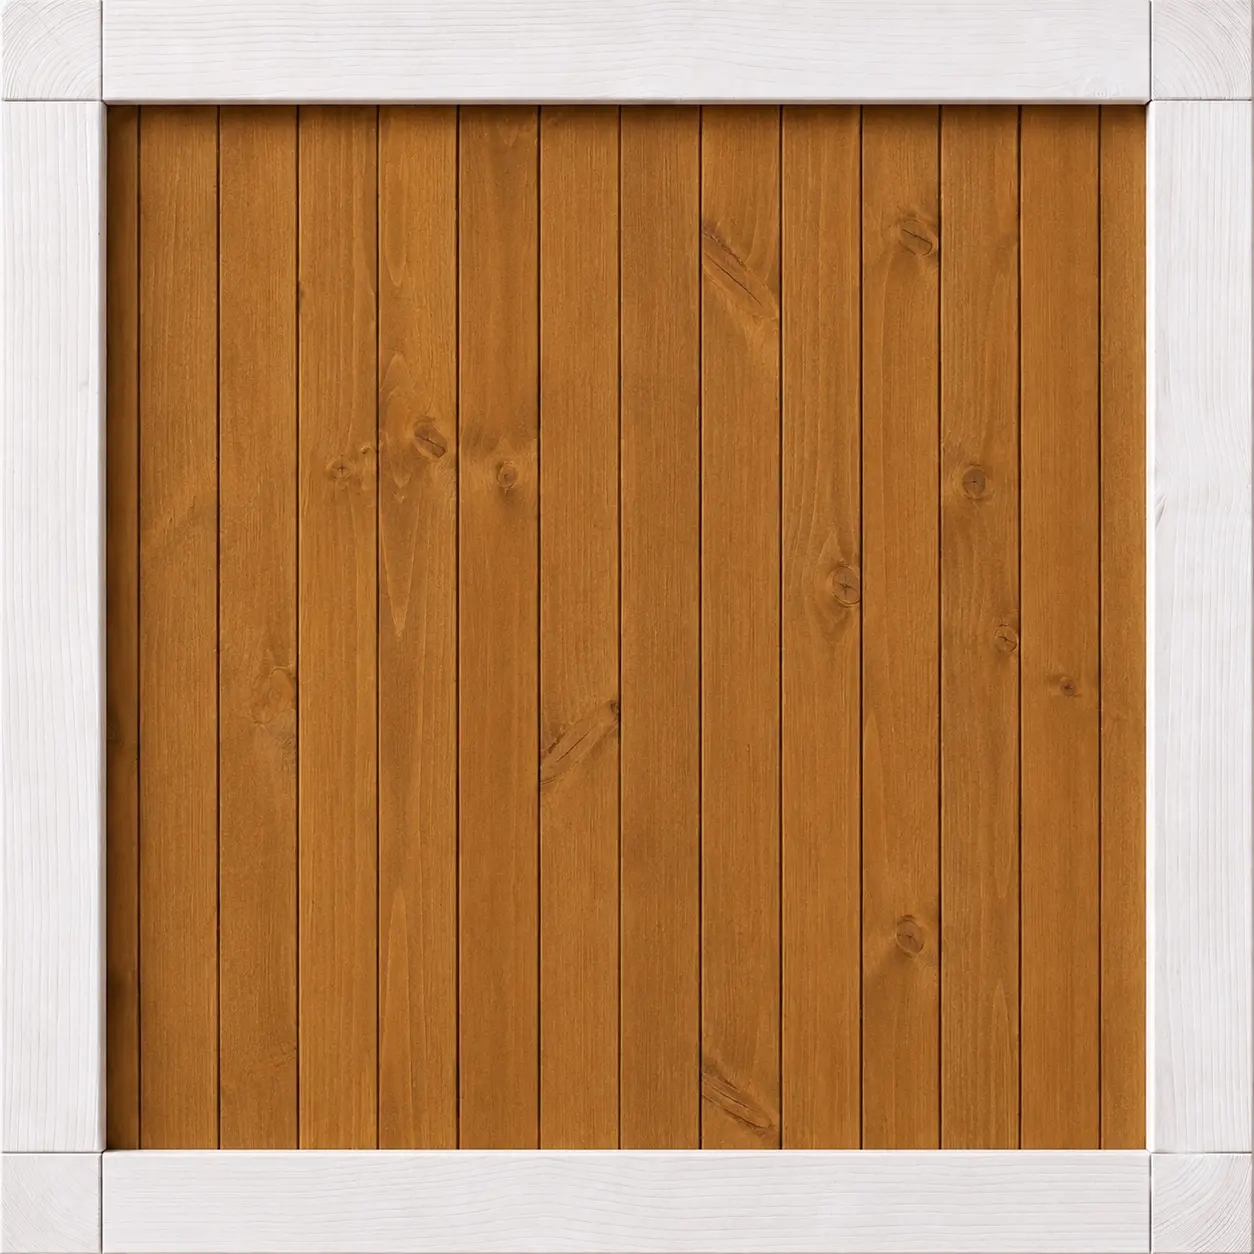
Tik
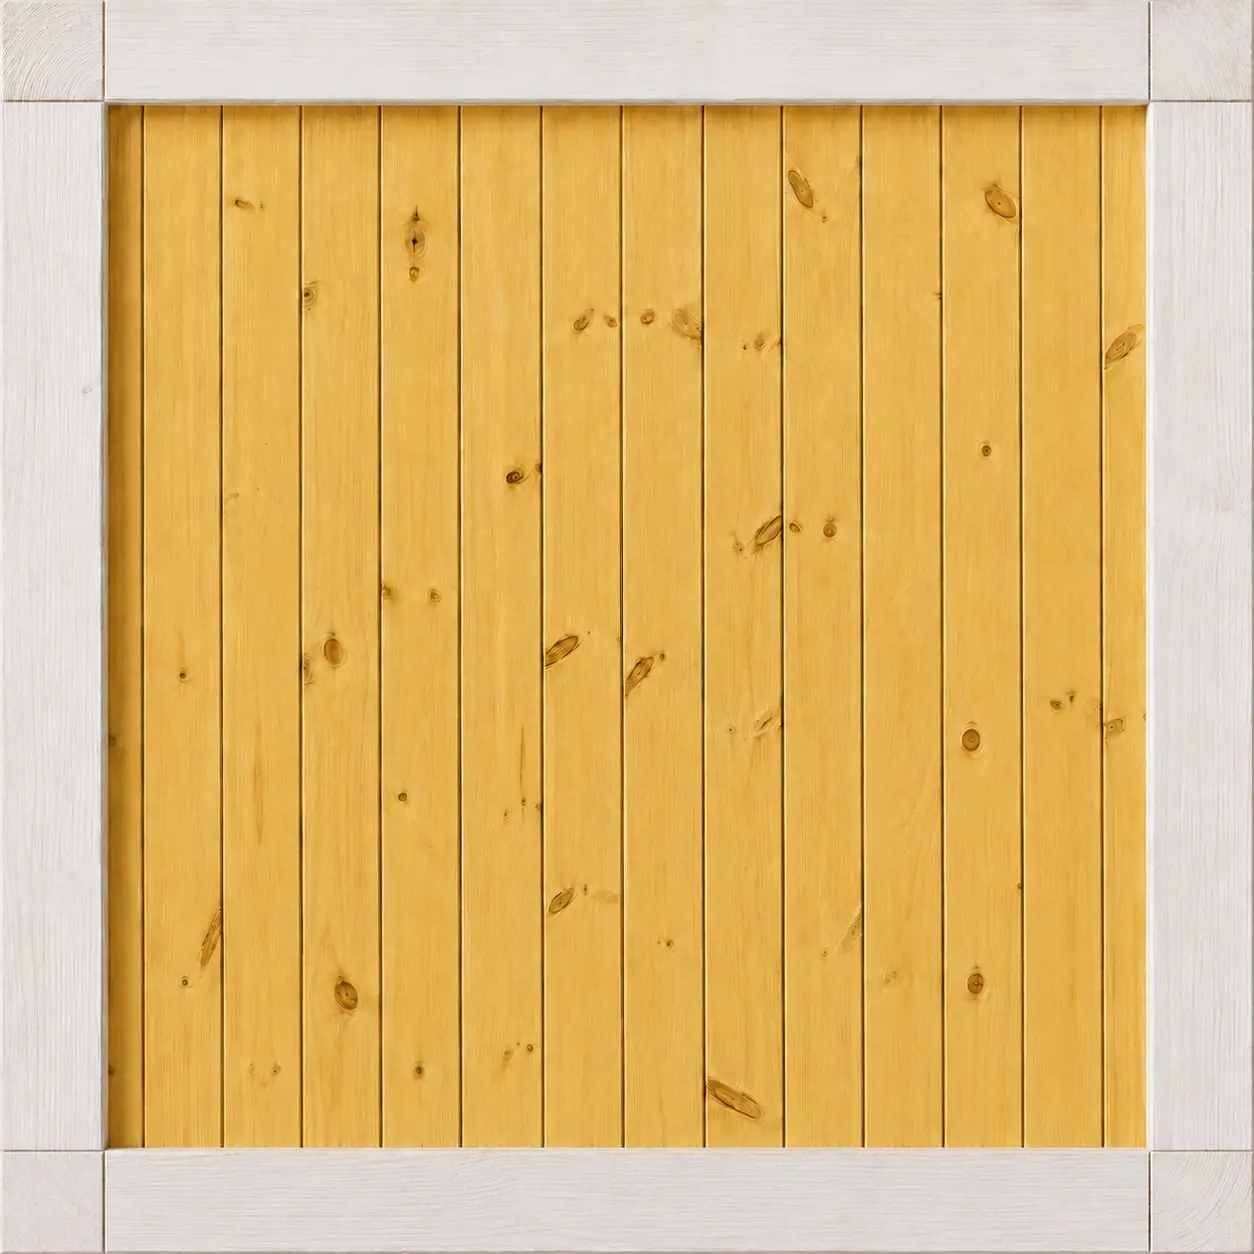
Pine
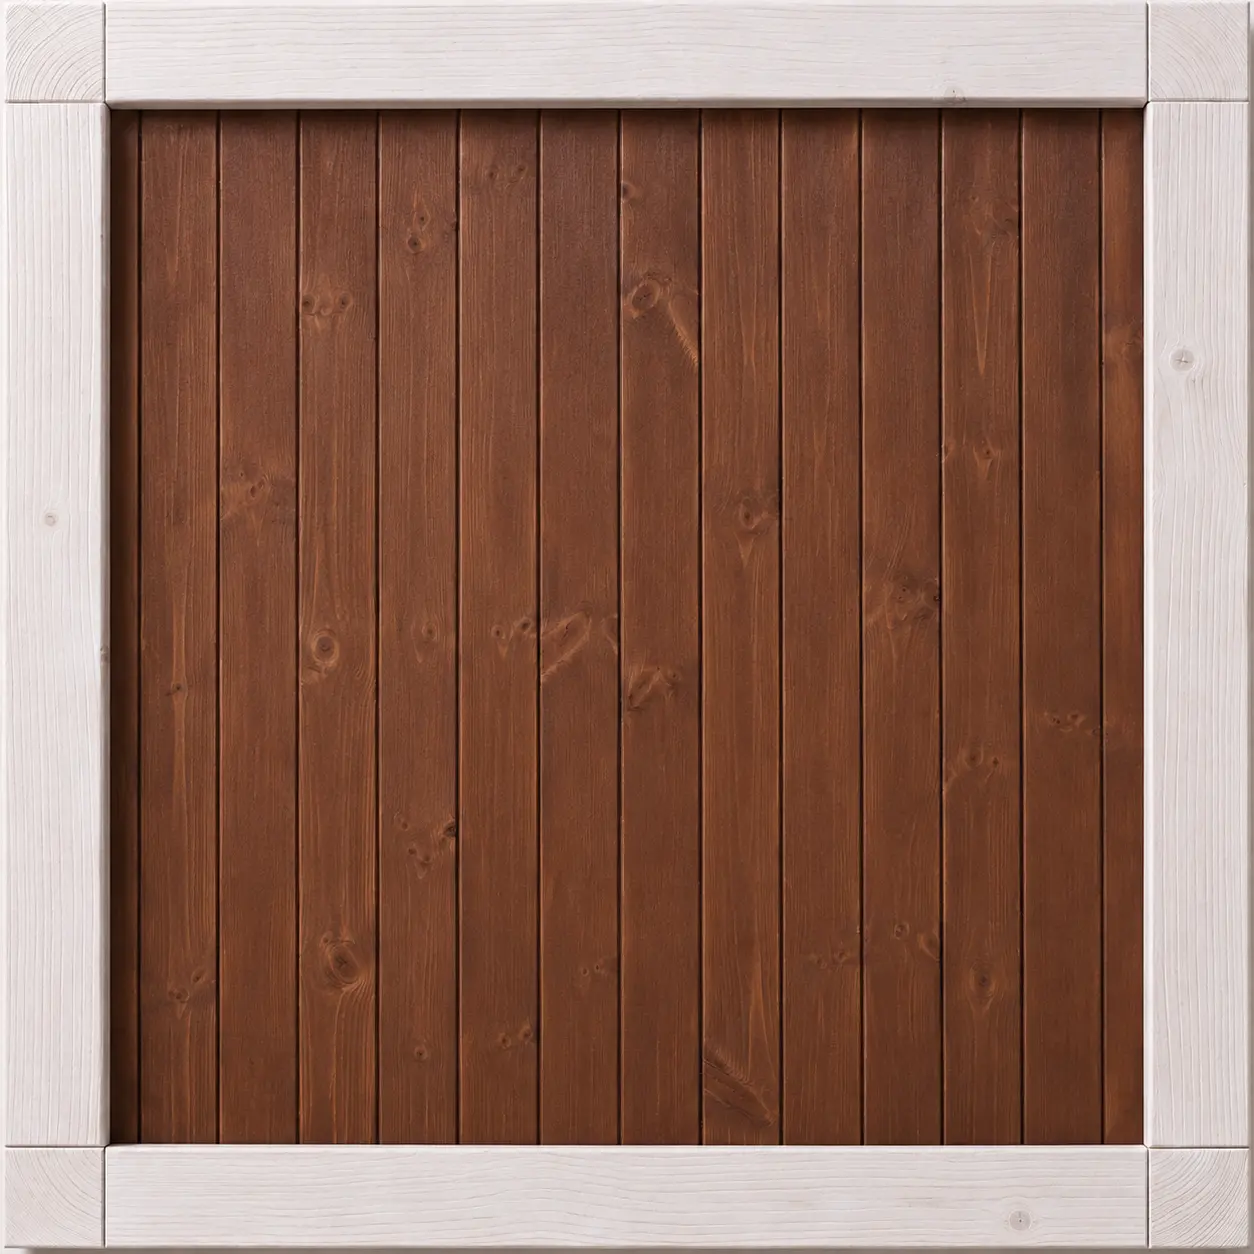
Dark Walnut
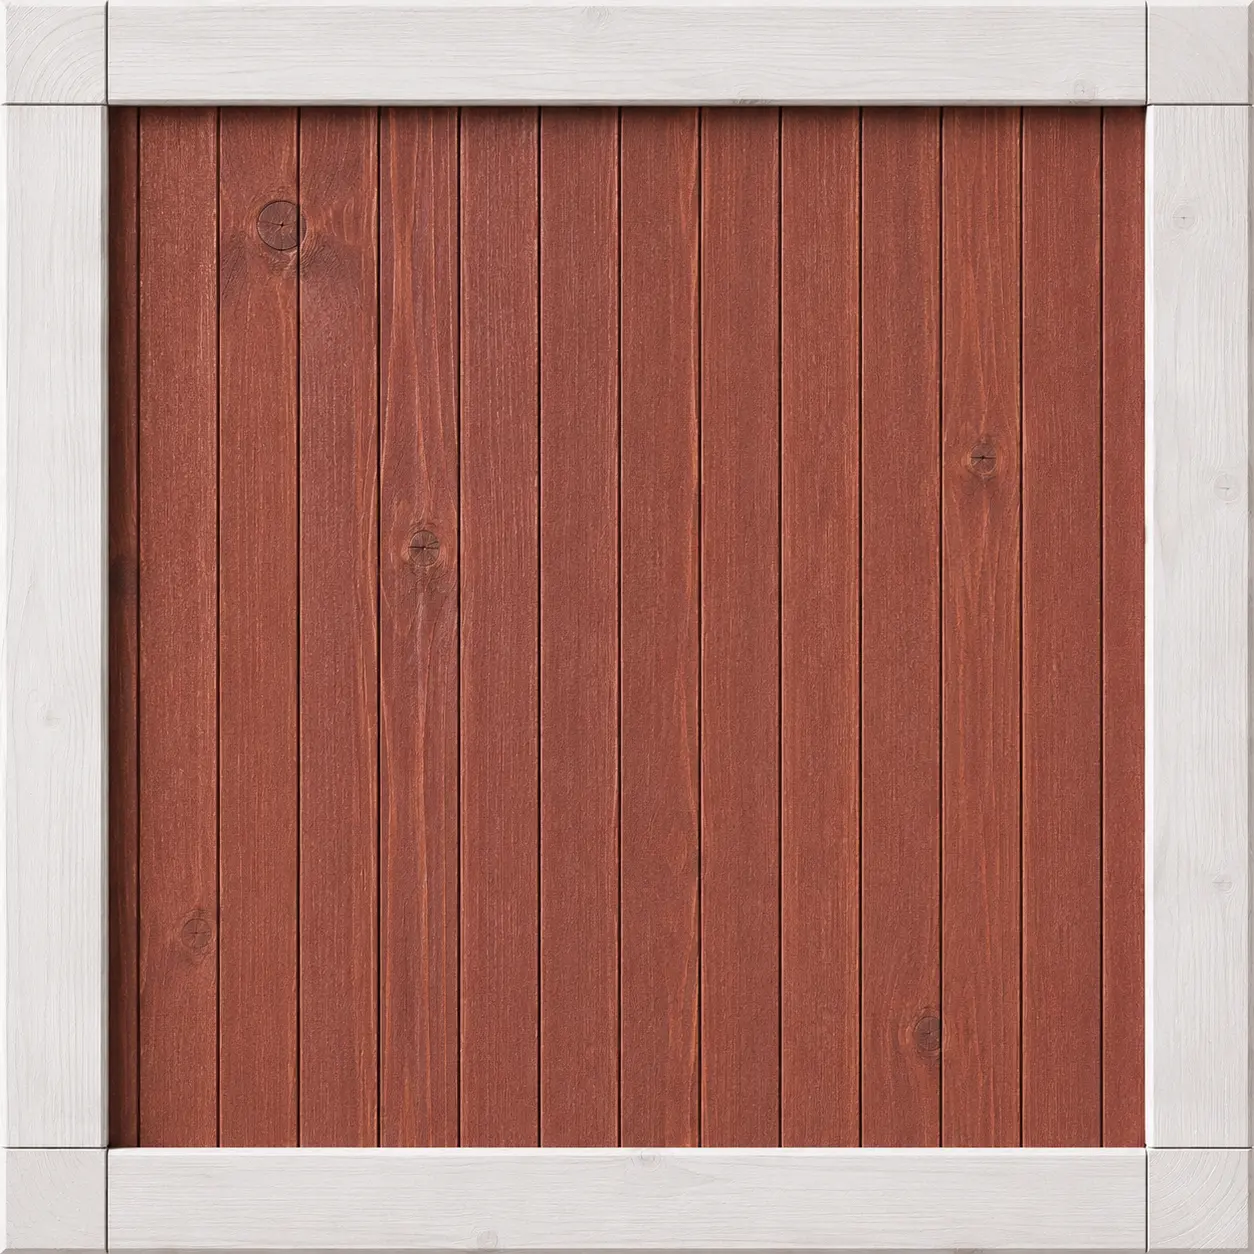
Mahogany
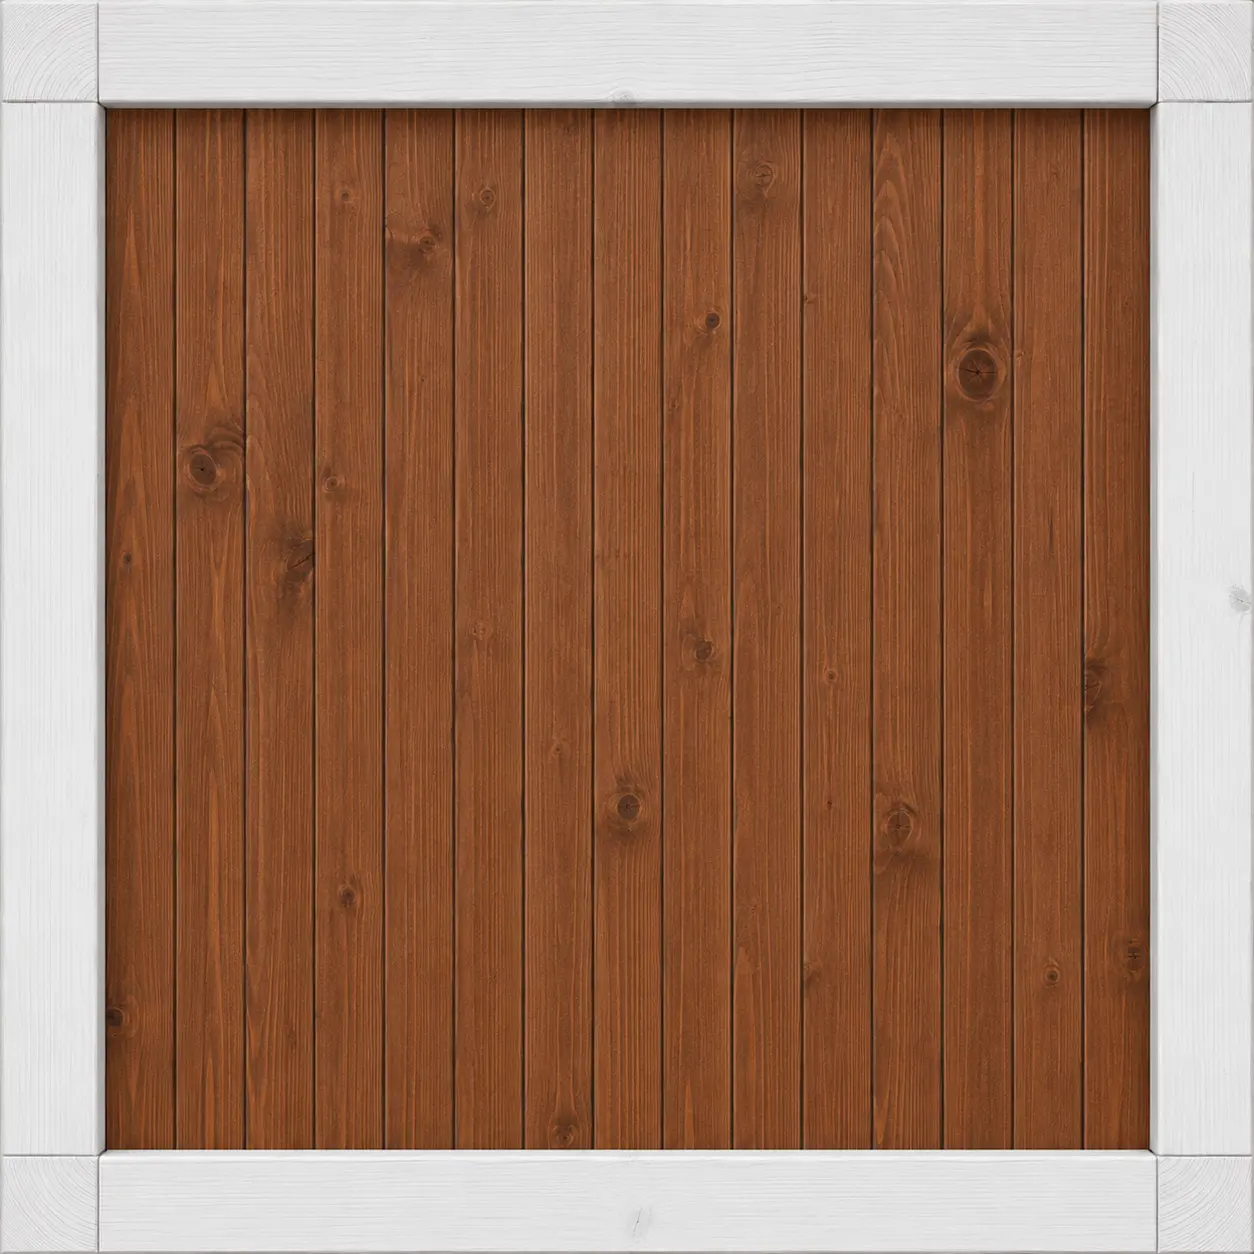
Dark Oak
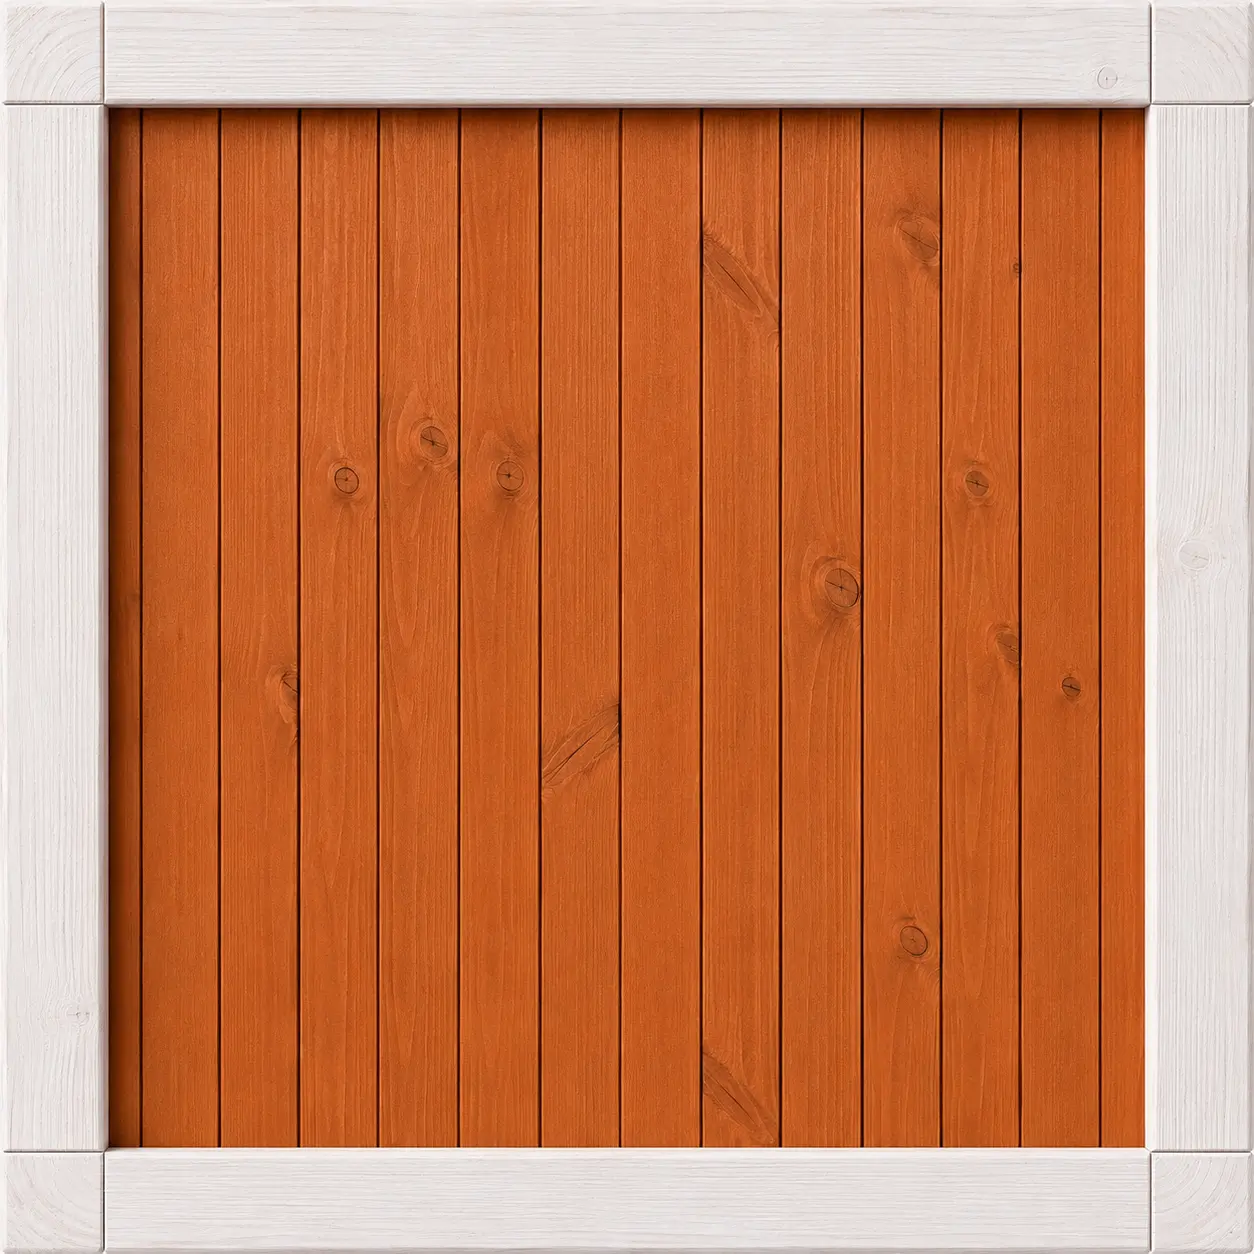
Cedr
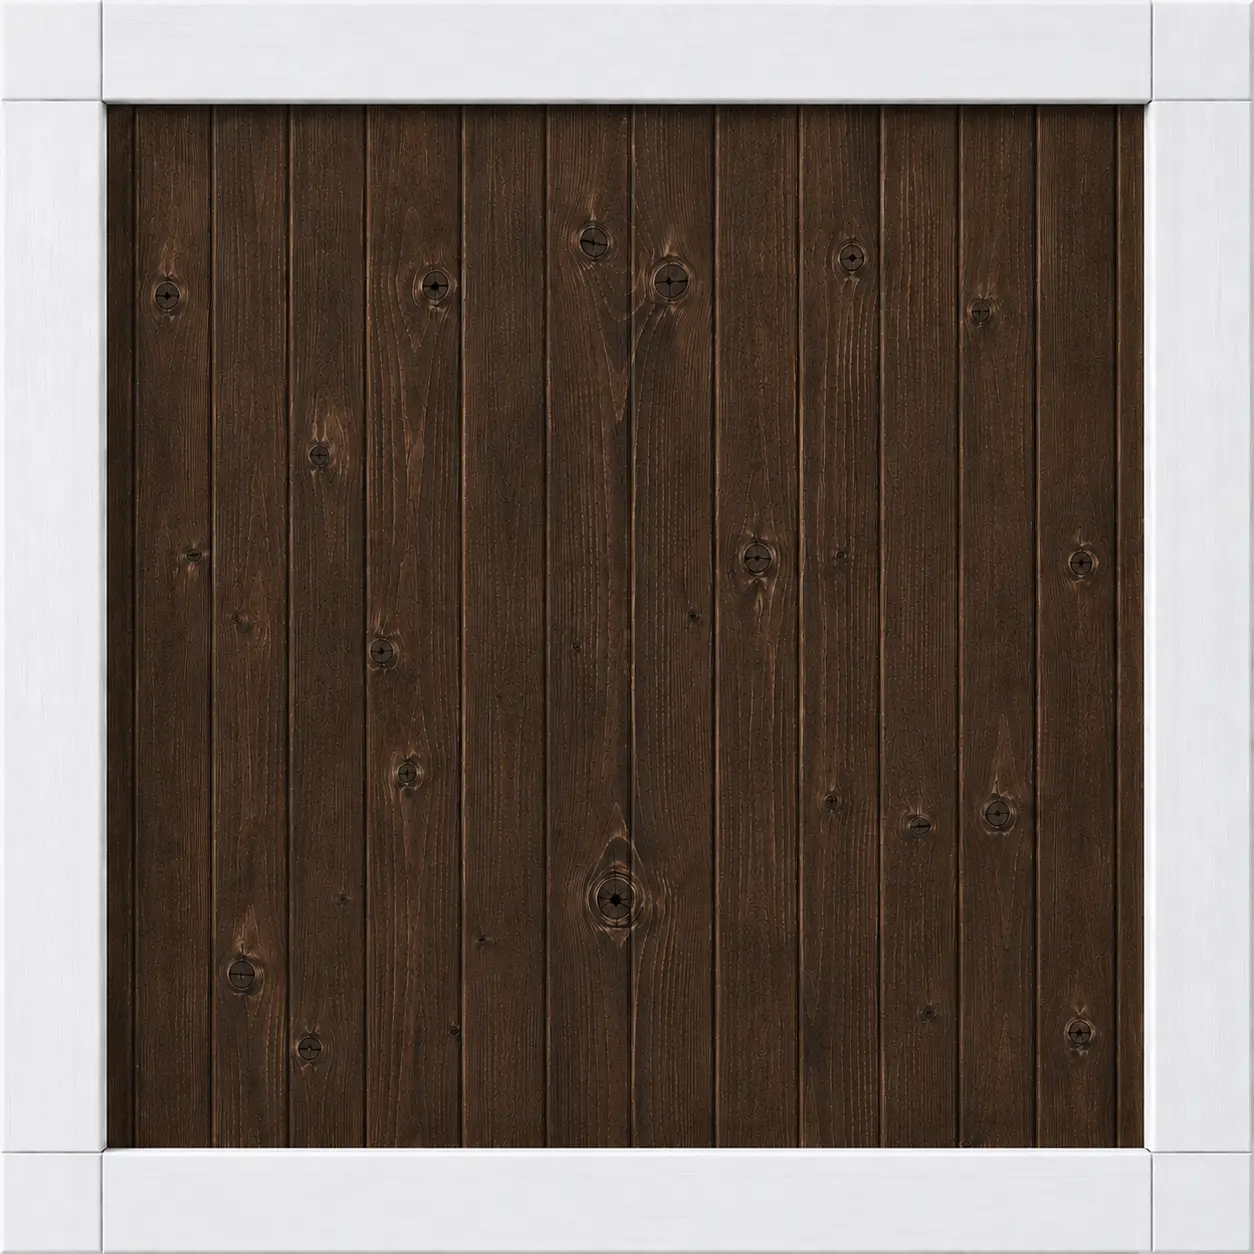
Medium Palisander
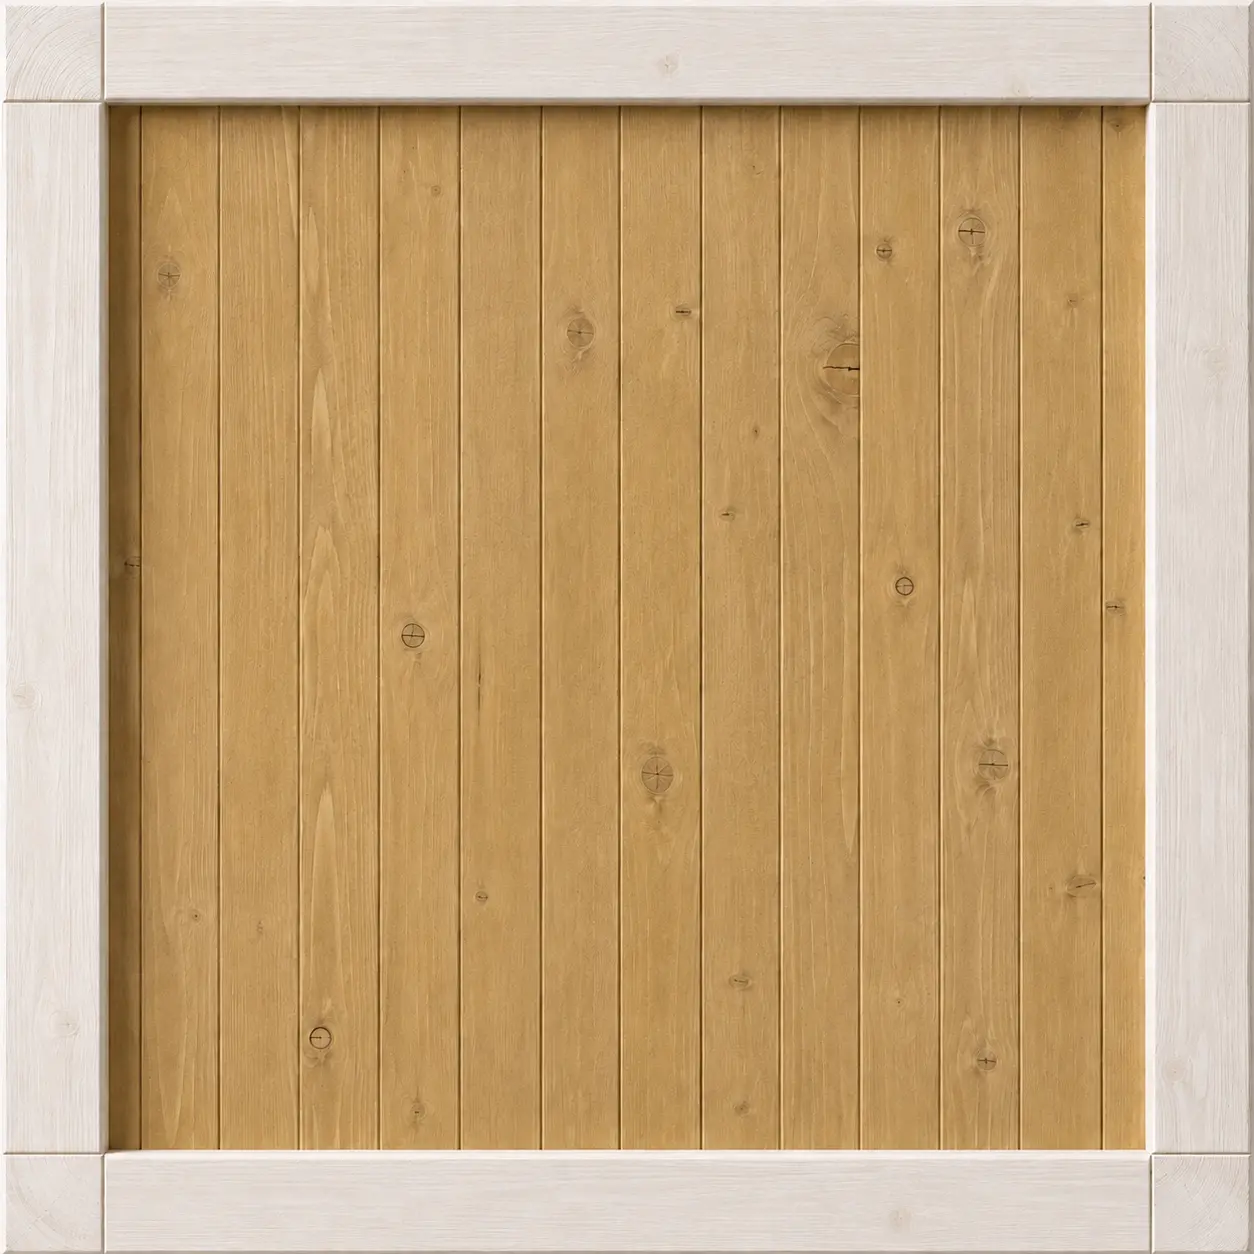
Oak
Product options
Free nationwide delivery
36-month extended warranty
Certain conditions apply – details with your order manager.
Drewnochron - Colors - Standard
House assembly
Additional painting (additional coat from the standard palette)
Roof flashing (trim – applies to Standard shingles)
Painting with Colors from the PLUS Palette
Warranty extension to 48 months
Requires meeting certain requirements – details with your order coordinator.
Foundation slab installation
The price for foundations/slab is 400–700 PLN/m² and depends on location, thickness, soil conditions, and site specifications.
15-year construction warranty
The warranty will be confirmed after we receive photos of the finished and furnished interior. The deadline to send the photos is up to 4 years from the assembly of the holiday cabin.
STANDARD roof coverings - Rectangular shingles
Roof coverings STANDARD - Karpiówka shingles
Janosik sheet-metal roofing with granules + flashings
Corrugated metal roofing + metal flashing included in the price
Premium shingle roofing + sheet metal works included (premium palette in the 'wzorniki' section)
Wooden window - Included in the cabin price
PVC windows color WHITE - WHITE
PVC Windows color COLOR - COLOR
Insulated exterior doors (brown)
Steel doors - different color
Gutters with downspouts (brown)
Wooden doors - Included in the cabin price
Plastering and surface preparation of walls and ceilings for painting
Adapting the design to local conditions
Contact us about options
Our products can be customized to individual needs. Contact our advisors to discuss available options and get a quote.
Projects of this product
Thermal insulation parameters
| Floor U-value | 0,26 W/(m²·K) — WT 2021 requirement: ≤ 0,30 |
|---|---|
| Exterior wall U-value | 0,18 W/(m²·K) — WT 2021 requirement: ≤ 0,20 |
| Roof U-value | 0,148 W/(m²·K) — WT 2021 requirement: ≤ 0,15 |
| Windows — Uw value | 0,85 W/(m²·K) — WT 2021 requirement: ≤ 0,90 |
| Exterior doors — Ud value | 0,85 W/(m²·K) — WT 2021 requirement: ≤ 1,30 |
| Facade | smooth mineral finish — plaster look |
| Structural warranty | 30 years after free activation |
Have questions? Get in touch with us!
Similar products
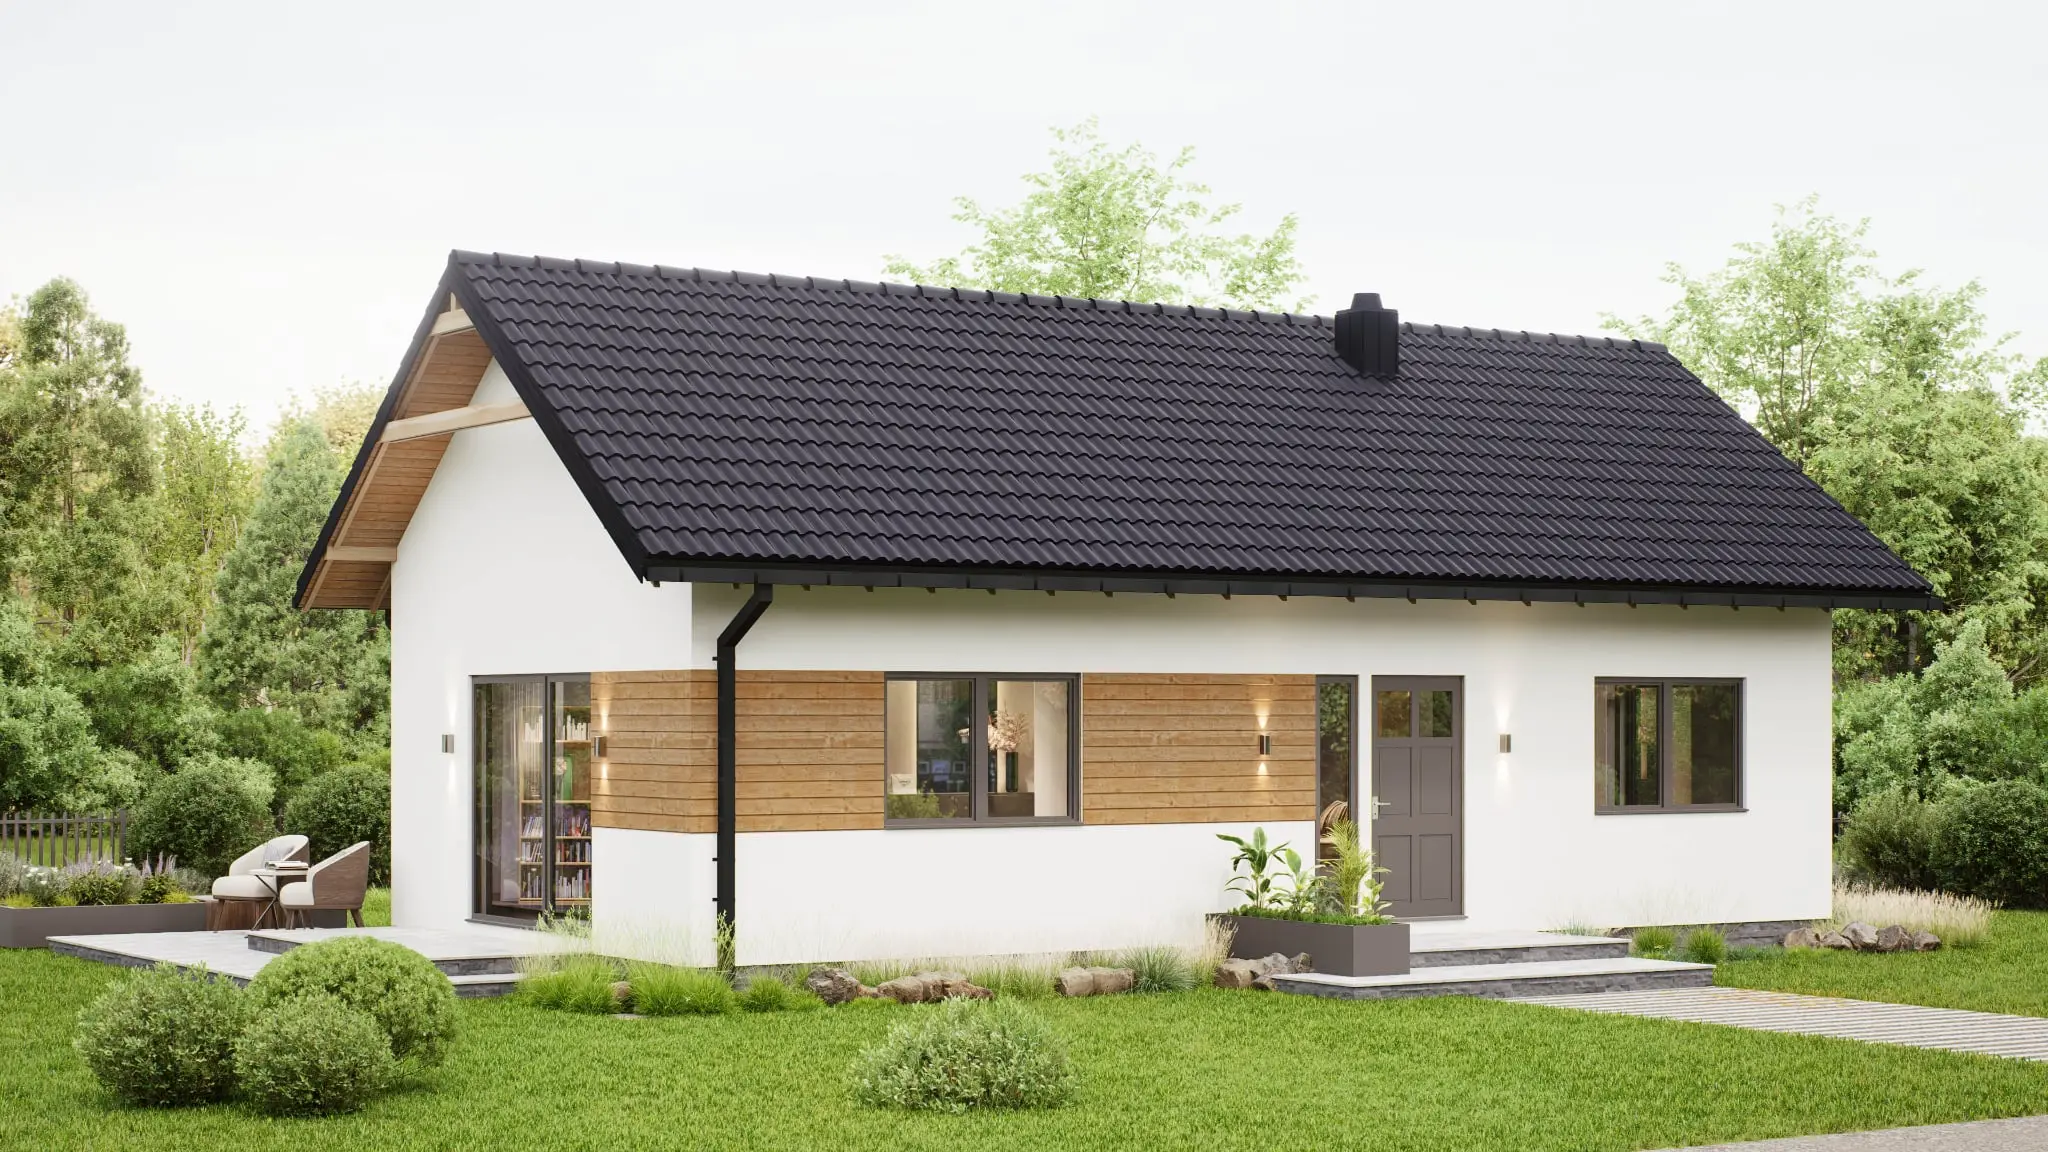
House CLT2 - WT 2021 – 70 m²

Henryk House – 70 m² (WT2021)

CLT4 House ~100 m²

CLT5 House ~100 m²
What our customers say about us?
Quality confirmed by certificates
Blog
Discover the most important information about wood, maintenance and the safety of our wooden houses from Drewnolandia