
Product description
This practical single-family home with a floor area just under 100 m² belongs to the most affordable all-year cabins in Poland, meeting the current WT2021 requirements. A thoughtfully designed layout offers three bedrooms, a living room with a kitchenette, a technical room with the option to install a pantry and a comfortable bathroom — a layout ideal for a family or anyone seeking an affordable home to live in year-round.
Construction is carried out in a timber-frame technology using high-quality C24 wood, ensuring solidity and a rapid pace of work. The standard includes foundation slabs (priced individually), mineral-wool insulation, triple-glazed windows, insulated doors, a complete installations package and a modern air-to-air heating system. Finished gypsum board panels and a white, aesthetically pleasing façade are also provided.
This is a proposal for investors who want to acquire affordable year-round home without compromises in quality, energy efficiency and the functional layout of spaces.
Unique features
- Price lock guarantee after signing the contract – full protection against rising material and labor costs.
- Structural warranty: 2 years as standard, 30 years once activated — activation is free and only requires sending photos of the finished interior within 4 years of assembly
- Guaranteed assembly start date – written into the contract, eliminating the delays typical of competing companies.
- A dedicated technical advisor for every investor – personal support from the first conversation to the completion of construction.
- IP camera for viewing the construction site – the investor can follow the progress of the work at any time from their phone, anywhere in the world.
- Solar-powered floodlight included – automatically lights up the building and plot after dark, with no additional energy use.
- Consistent prefabricated component quality – production in controlled conditions inside a factory hall, so the weather has no impact on the structure.
- After-sales service – quick response when the investor needs help after the building has been handed over.
- Option to have our team build the foundation – saves time and makes the whole project more cohesive.
- Option of full project adaptation with our company – all formalities and changes in one place, with no need to look for external contractors.
- Option to order plastering and finishing of plasterboard – walls perfectly prepared for painting, with no need to bring in additional crews.

Price PLN 293,000.00 includes
- Preparation of a complete building design (ready for adaptation)
- Delivery and assembly of the prefabricated building modules anywhere in Poland, directly on the investor's plot.
- High-standard assembly of external windows and doors.
- Prefabricated external walls, finished on the outside with timber cladding elements and lined on the inside with plasterboard.
- Prefabricated partition walls, with OSB board on one side, acoustically insulated with mineral wool and finished on both sides with plasterboard.
- Prefabricated floor with a prepared structure for the attic flooring, finished on the underside with plasterboard.
- Construction of the complete roof structure with metal tile roofing, gutters, flashings and timber soffits.
- Installation of the water and sewage system.
- Assembly of an air-to-air heating system.
- Installation of a full electrical system with sockets and switches.
- Installation of the ventilation system.
- Preparation of the floor to developer standard.
The investor remains responsible for:
- Adapting the design to local conditions.
- Obtaining the building permit.
- Preparing the foundation or commissioning our company to build it.
- Plastering and painting the ceilings and walls.
- Carrying out the final plumbing fit-out.
- Providing the external connections – electricity, water and sewage.
- Turnkey finishing, including the installation of floors, interior doors, built-in furniture and tiles.
The above offer is for information purposes only and does not constitute a commercial offer within the meaning of Art. 66 §1 of the Polish Civil Code; it is merely an invitation to talk.

Technical specification
Holiday cabin area | 96 m² |
ground floor | Yes |
Number of bedrooms | 3 |
Number of bathrooms | 1 |
Additional information
| Execution standard | Developer, all-year |
| Construction technology | Canadian timber-frame |
| Wood species | Pine and spruce |
| Wood standard | Structural class C24 air-dried, key elements (deck posts, ring beam) made from KVH wood to prevent cracking and warping |
| Cabin dimensions | 8m x 12m (~96 m2, measured along the outer perimeter) |
| Footprint | 90 m2 |
| Total height | approx. 450 cm |
| Wall height | 250 cm |
| Rooms | Living room, three rooms, hallway and bathroom |
| Terrace | None |
| Joinery | PVC, insulated steel entrance doors. All windows are 3-glazed unit windows. |
| Thermal insulation (isolation) | Floor: mineral wool 10 cm, walls: mineral wool 20 cm, roof: mineral wool 25 cm |
| Internal wall finish | Gypsum boards |
| Facade finish | White finish |
| Roof covering | Corrugated metal roofing |
| External wall thickness | 27 cm |
| Internal wall thickness | 17,3 cm |
| Installations | Electrical (40 outlets), plumbing (5 points), heating |
Additional options and possibilities
Color and material samples

Japanese Cherry

Tik

Pine

Dark Walnut

Mahogany

Dark Oak

Cedr

Medium Palisander

Oak
Product options
Free nationwide delivery
36-month extended warranty
Certain conditions apply – details with your order manager.
Drewnochron - Colors - Standard
House assembly
Additional painting (additional coat from the standard palette)
Roof flashing (trim – applies to Standard shingles)
Painting with Colors from the PLUS Palette
Warranty extension to 48 months
Requires meeting certain requirements – details with your order coordinator.
Foundation slab installation
The price for foundations/slab is 400–700 PLN/m² and depends on location, thickness, soil conditions, and site specifications.
15-year construction warranty
The warranty will be confirmed after we receive photos of the finished and furnished interior. The deadline to send the photos is up to 4 years from the assembly of the holiday cabin.
STANDARD roof coverings - Rectangular shingles
Roof coverings STANDARD - Karpiówka shingles
Janosik sheet-metal roofing with granules + flashings
Corrugated metal roofing + metal flashing included in the price
Premium shingle roofing + sheet metal works included (premium palette in the 'wzorniki' section)
Wooden window - Included in the cabin price
PVC windows color WHITE - WHITE
PVC Windows color COLOR - COLOR
Insulated exterior doors (brown)
Steel doors - different color
Gutters with downspouts (brown)
Wooden doors - Included in the cabin price
Plastering and surface preparation of walls and ceilings for painting
Adapting the design to local conditions
Contact us about options
Our products can be customized to individual needs. Contact our advisors to discuss available options and get a quote.
Projects of this product
Thermal insulation parameters
| Floor U-value | 0,26 W/(m²·K) — WT 2021 requirement: ≤ 0,30 |
|---|---|
| Exterior wall U-value | 0,18 W/(m²·K) — WT 2021 requirement: ≤ 0,20 |
| Roof U-value | 0,148 W/(m²·K) — WT 2021 requirement: ≤ 0,15 |
| Windows — Uw value | 0,85 W/(m²·K) — WT 2021 requirement: ≤ 0,90 |
| Exterior doors — Ud value | 0,85 W/(m²·K) — WT 2021 requirement: ≤ 1,30 |
| Facade | smooth mineral finish — plaster look |
| Structural warranty | 30 years after free activation |
Have questions? Get in touch with us!
Similar products

CLT3 House – WT2021 – 50 m² + Loft

House CLT2 - WT 2021 – 70 m²

CLT5 House ~100 m²
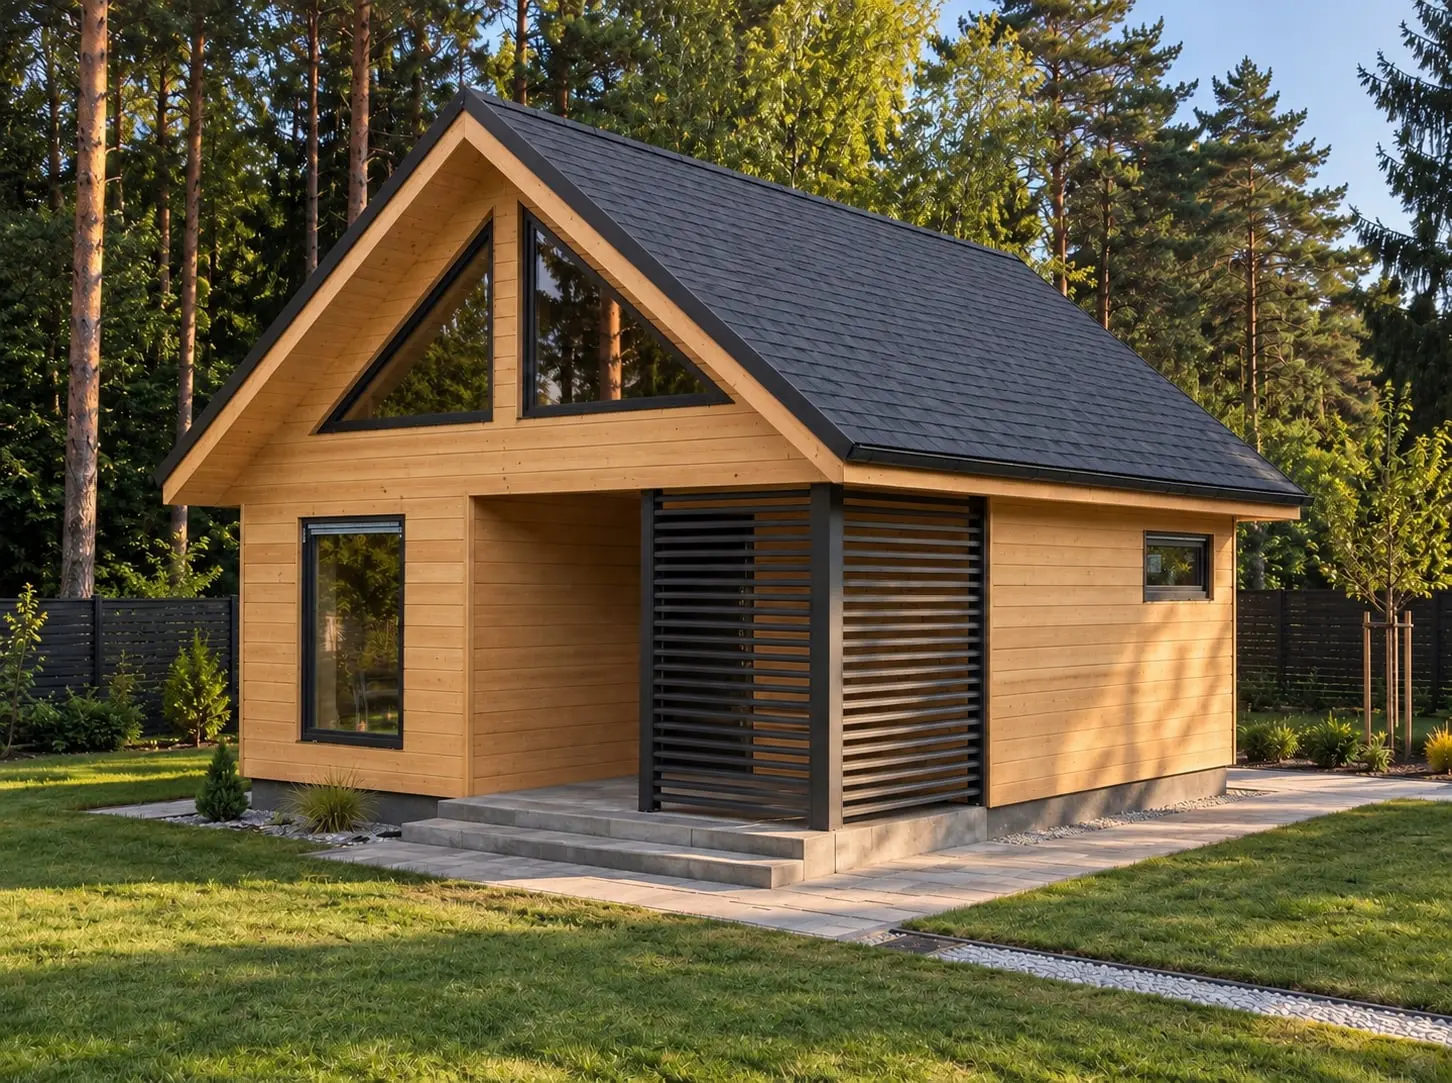
Wiktor IV v2 Cabin - 35 m² (WT2021)
What our customers say about us?
Quality confirmed by certificates
Blog
Discover the most important information about wood, maintenance and the safety of our wooden houses from Drewnolandia


