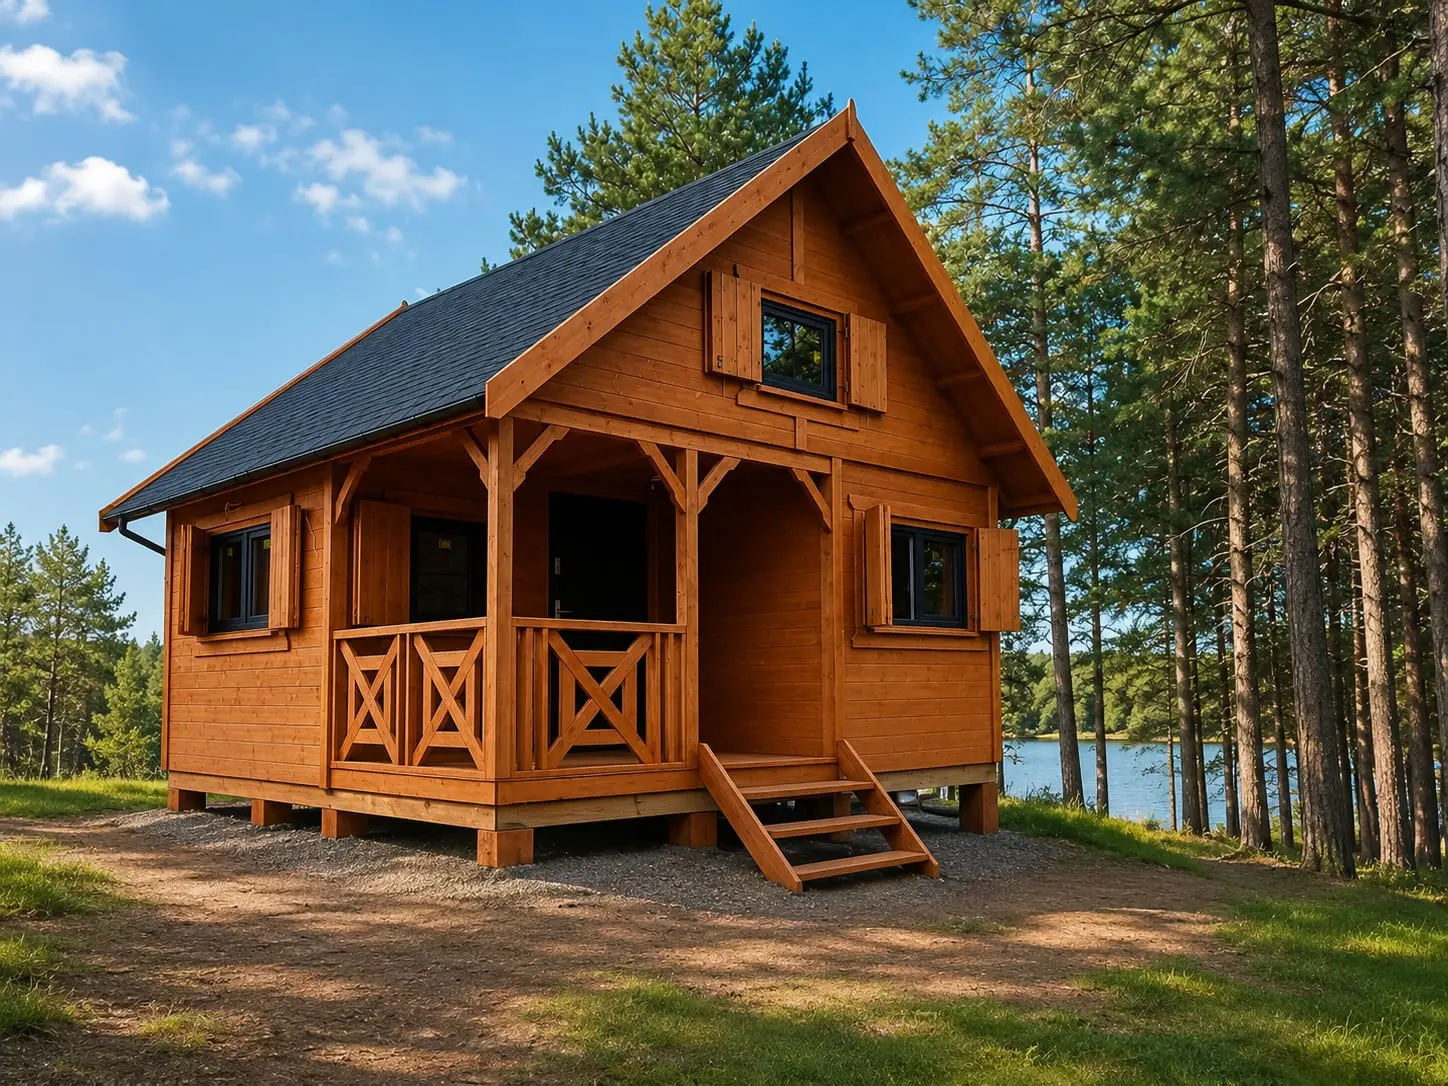
Planning to build a holiday cabin or an all-year cabin on your plot and wondering what sizes are permitted? You’re in the right place! In this article we explain the difference between built-up area and usable area, the maximum dimensions for cabins up to 35 and 70 m², and the restrictions imposed by building law – including the local zoning plan. We also highlight when you can put up a cabin without a permit and what to look for when choosing a ready-made design. Read on to learn more!
Holiday cabin - floor area up to 35 m² and 70 m². What does the law say?
You want to create your own private retreat, but aren’t sure which regulations a holiday cabin must meet? The key is the built-up area and whether the planned structure will be classified as an individual recreation building or a dwelling. See what the current regulations in this area are.
Holiday cabin up to 35 m² – without a permit, via notification
When building a holiday cabin with a built-up area up to 35 m² on a recreational or private plot, you can use a simplified construction procedure – i.e., building by notification, without the need to obtain a permit. The conditions are clearly defined:
- the built-up area must not exceed 35 m²,
- the building must be intended for individual recreation – i.e., owner’s leisure, not for rental,
- one such building may be placed for every 500 m² of plot area,
- the total height must not exceed 5 m (for pitched roofs) or 4 m (for flat roofs),
- the interior usable height should not be lower than 2.2 m – this is the minimum for comfortable use.
- This solution is ideal for people who want to quickly and with minimal formalities set up a holiday cabin on their plot.
Wooden all-year cabin up to 70 m² – regulations since 2022
From the beginning of 2022 there are rules allowing the construction of a single-family home with a built-up area of up to 70 m² also without a permit, under certain conditions. This applies to residential buildings, but is increasingly used for all-year holiday cabins as well.
Conditions for building without a permit:
- built-up area up to 70 m².
- a detached, ground-floor building (though a usable attic or mezzanine is allowed).
- a structure intended to satisfy the owner’s own housing needs.
- construction based on an architectural-construction project that must be attached to the notification.
- a construction manager must be designated, although the supervisory authorities do not monitor the progress of the investment.
In practice this means that both for holiday cabins and all-year cabins these rules offer considerable freedom – as long as the specified limits and formal conditions are met.
Span of structural elements and overhangs – what you should know?
When choosing a ready-made holiday cabin project, it’s worth knowing not only its footprint but also the structural parameters that arise from building regulations. This primarily concerns values such as the span of structural elements and the overhangs of supports.
Span of structural elements – up to 6 meters
According to regulations, the maximum span of structural elements in cabins built by notification must not exceed 6 meters. This refers to the distance between supports, e.g., load-bearing walls, floor beams or posts.
Why is this important?
- affects the functional layout of the cabin – the larger the span, the more freedom in arranging open spaces (e.g., living room with kitchenette),
- matters when planning a mezzanine or usable attic,
- determines which structural solutions (e.g., glulam wood) must be used to ensure stability and durability of the structure.
Drewnolandia uses only certified C24 class structural timber (solid and glued), which enables safe realization even large spans in compact buildings.
Overhang of supports – up to 2 meters
The overhang of supports, i.e., elements protruding beyond the outline of the main structure (e.g., canopies, balconies, terrace coverings), is also limited – it must not exceed 2 meters.
This applies, for example, to:
- roofed terraces that are an integral part of the cabin,
- eaves and canopies protecting the entrance,
- decorative elements, such as supports with decorative details.
Using longer overhangs may require a building permit, so their length must be tightly controlled already at the design stage.
Built-up area vs. usable area of a holiday cabin – what’s the difference?
Many investors planning a holiday cabin may not realize the difference between built-up area and usable area. In fact, this is one of the key issues that directly affects both compliance with regulations and later use of the building. Built-up area is simply the area occupied by the horizontal footprint of the finished building – measured along the outer walls. It includes not only the cabin interior but also wall thickness, structural elements and any protruding parts such as a terrace or stairs.
Meanwhile, usable area is the part of the building that is actually accessible for daily use. For small wooden cabins designed as recreational buildings, the difference between these values can be significant – especially if the construction has thick, insulated walls that increase the built-up area but are not counted toward the usable interior space. Moreover, if a non-usable attic is included in the project, its area is also not counted toward usable space, although it can affect the overall dimensions of the structure.
Understanding this difference is particularly important in the context of building regulations. For example, if you want to put up a holiday cabin by notification, you must ensure that its built-up area does not exceed the statutory limits – 35 m² for a recreation building or 70 m² for a single-family dwelling. Even if the interior usable area seems small, it is the built-up value that determines whether a building permit is required.
Impact of the local land-use plan (MPZP)
Before you start building a holiday cabin, check whether a local zoning plan (MPZP) applies to your plot. This document sets the rules for development on the land – including land use, permissible building heights, roof pitch, and minimum distance from the plot boundary.
MPZP may include restrictions on building recreational cabins on farm plots or permit only certain types of investments, for example buildings intended for single-family residential development. It may also require that land development takes into account specific guidelines on architecture, materials or access to utilities. It can happen that even when all general building regulations are met, the investment cannot proceed due to plan provisions.
If there is no MPZP for your plot, you will need a decision on development conditions (the so-called WZ). This is an individual procedure that determines whether and on what terms you can place a house on the chosen plot. The application for development conditions is submitted to the city or municipality office responsible for the location of the property.
Both MPZP and the WZ decision have a huge impact on the possibility of erecting a cabin – regardless of whether you plan a small recreational building or an all-year 70 m² structure. Therefore, even before choosing a project, make sure to check which regulations apply to your plot.
How to choose the cabin size for the plot type and your needs?
At Drewnolandia we put our clients’ needs first. Our two-person cabins in our range have a footprint from 15 to 35 m². Each one includes a terrace, living room, bedroom, kitchen and bathroom. The overall dimensions of the cabin will determine the size of individual rooms and their configuration. An excellent idea is the mezzanine option, a small “floor” that can host a cozy bedroom, saving a lot of space in the main area.
Cottage for Family Garden Plots – small footprint, big possibilities
A holiday cabin in the Family Garden Plots is a great solution for those dreaming of a retreat in the city but with limited plot size. Although garden plots on ROD are small, well-designed little holiday cabins can fully utilize the available space. It’s worth noting that regulations do not allow permanent residence here, but that doesn’t negate the purpose of building a holiday cabin – rather, it’s an excellent base for periodic relaxation, gardening, or outdoor gatherings.
Drewnolandia offers structures ideal for Family Garden Plots – from micro cabins to elaborate gazebos. Even 12 m² can be used to store and relax. If the plot allows, the cabin area can be increased up to 35 m². This is a great option, especially if the investor chooses a mezzanine design, which makes the interior more functional. The height on ROD may not exceed 5 m, so plan the interior wisely – with a main room and a covered terrace for outdoor lounging.
Cabin for a couple – private space for living and resting
For many couples a holiday cabin is not only a place to unwind but a personal sanctuary. On a private plot without a local zoning plan, you can opt for a more developed project. The key is comfort – you’ll need a kitchen, bathroom, bedrooms and a terrace. Remember that building a cabin without a permit requires compliance with rules set in the regulations, so it’s good to check the applicable development conditions for the plot beforehand.
Drewnolandia offers couples ready-made holiday cabins from 15 to 35 m². Each model can be tailored to your needs – it will fit a bathroom, living room, kitchen and a cozy bedroom. Models with a mezzanine allow you to separate sleeping area from the day area, giving more everyday freedom. This is a great solution for people who value convenience but don’t want to invest in a large property. Such a cabin is also a comfortable way to relax outside the city, for a weekend or a longer vacation.
Family cabin – functionality and ergonomic design in 35 m²
For families with children, a holiday cabin is a way to share moments away from everyday life without booking hotels. When designing a family cabin, a functional interior is crucial – separate bedrooms, kitchen, bathroom and a common area. Importantly, everything must fit within the 35 m² built-up area limit to use the notification procedure.
Drewnolandia’s range includes ready-made small holiday cabins that surprise with their ergonomics. With a thoughtful room layout and the use of a mezzanine, you can gain additional sleeping or storage space. Families especially value covered terraces that enable meals outdoors and relaxation in any weather. We ensure every project is well thought out and meets real user needs.
All-year cabin – comfort for every season
If you plan to use the cabin outside the season as well, a good choice is a holiday cabin in an all-year version. Insulation, proper joinery and the possibility to install a heating system provide warmth in winter and comfort in summer. Drewnolandia offers constructions based on Canadian technology, with mineral wool insulation and solid timber-frame walls.
Such a cabin, even with a built-up area of up to 35 m², can be fully functional. Internally you can arrange two cozy bedrooms in the attic, a living room with a kitchen, and a bathroom on the ground floor. All this without exceeding the building limit, and thus still within the notification boundary, provided the other building conditions are met. For those who value year-round freedom, this is a great solution for relaxation any time of year.
Cabin for rent – a profitable investment
A holiday cabin can be not only a place to relax but also a form of additional income. More and more people treat cabin construction as a short-term rental investment. In such cases you may need a building permit and a change of use, e.g., from residential to commercial. Plan this already at the stage of location analysis and familiarize yourself with applicable regulations.
Drewnolandia offers cabins that, with a small footprint, can accommodate even 6–8 people. A well-thought-out interior layout allows for several small rooms, a shared area and a fully equipped bathroom. This is an excellent choice for those who want to exploit the tourist potential of their plot while providing guests with comfortable accommodation. Wondering how much it costs to build a holiday rental cabin? Contact our team – we will advise, design and realize your idea from A to Z.
As you can see, choosing the right size of a holiday cabin depends on many factors – plot type, the building’s purpose, the number of users and the season in which you plan to use the building. Whether you’re after a small cabin for Family Garden Plots, a family retreat, or an all-year rental investment – the key is the right technical parameters and compliance with current regulations.
Most frequently asked questions: Can I put a holiday cabin on an agricultural plot?
Yes, but only in specific circumstances. If you want to place a holiday cabin on an agricultural plot, you must meet the following conditions: the plot must have the appropriate soil class (usually IV or lower), and local regulations must permit this type of development. Often a decision on development conditions or prior land conversion is required.
Can a holiday cabin be placed right at the plot boundary?
No – according to regulations, the minimum distance of the cabin from the plot boundary is 4 meters (for walls with windows) or 3 meters (for walls without windows). An exception is when the local zoning plan allows different parameters – then you may place a holiday cabin closer to the boundary.
Does a holiday cabin need a foundation?
Not necessarily. A holiday cabin can be placed on concrete blocks, piles or a foundation slab. A light foundation is often much cheaper and fully sufficient for seasonal cabins.
Can a holiday cabin be moved to another location?
Yes – many constructions, especially prefab, can be easily dismantled and reassembled in a new location. This is especially practical if you plan to sell the plot or change its use and want to keep your holiday cabin. How long does it take to build a holiday cabin? The construction time depends on the project, but most often a holiday cabin is erected in 1 to 5 working days. The whole process – from order to installation – usually 4 to 8 weeks.
Can I use an all-year cabin without connecting to utilities?
Yes, but you should consider alternative energy and water sources. If there is no access to the electricity or water supply network, installing an all-year holiday cabin requires more careful adaptation – e.g., using a wood stove, composting toilets or water tanks.
Can a holiday cabin have a fireplace?
Yes – holiday cabins can be equipped with a fireplace or a freestanding stove. Plan this already at the design stage to ensure proper flue and ventilation. It’s a functional and often much cheaper solution than electric heating.
Can a holiday cabin be expanded later?
Yes, provided you do not exceed the built-up area limit for a notification cabin (e.g., 35 m²). For larger expansions, a building permit may be required and compliance with the zoning plan and structural capabilities.
Is a holiday cabin taxable?
Yes – a holiday cabin, if it is permanently attached to the land, is subject to property tax. The tax amount is set individually by the municipal office and may vary depending on location and standard.