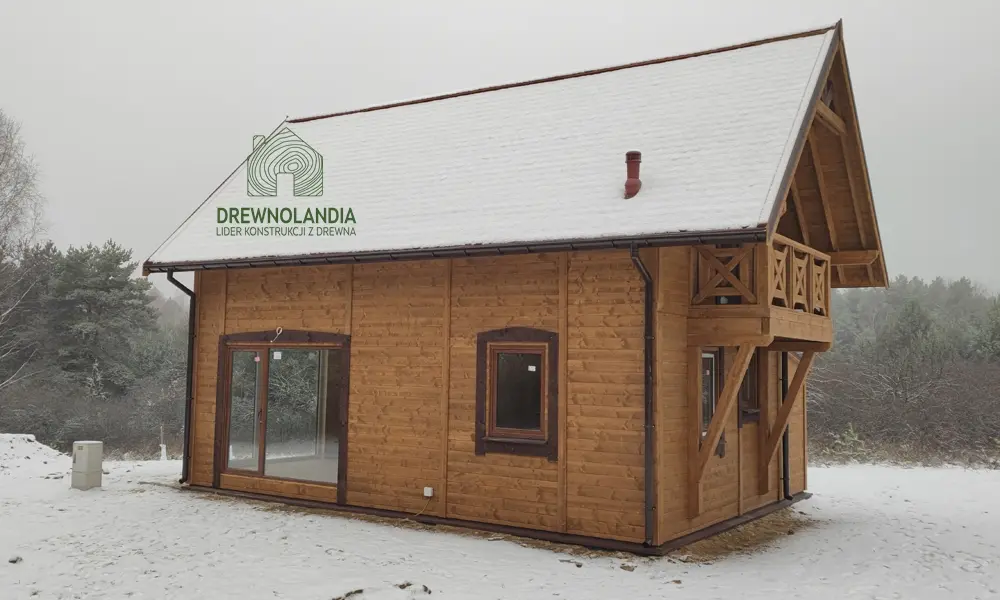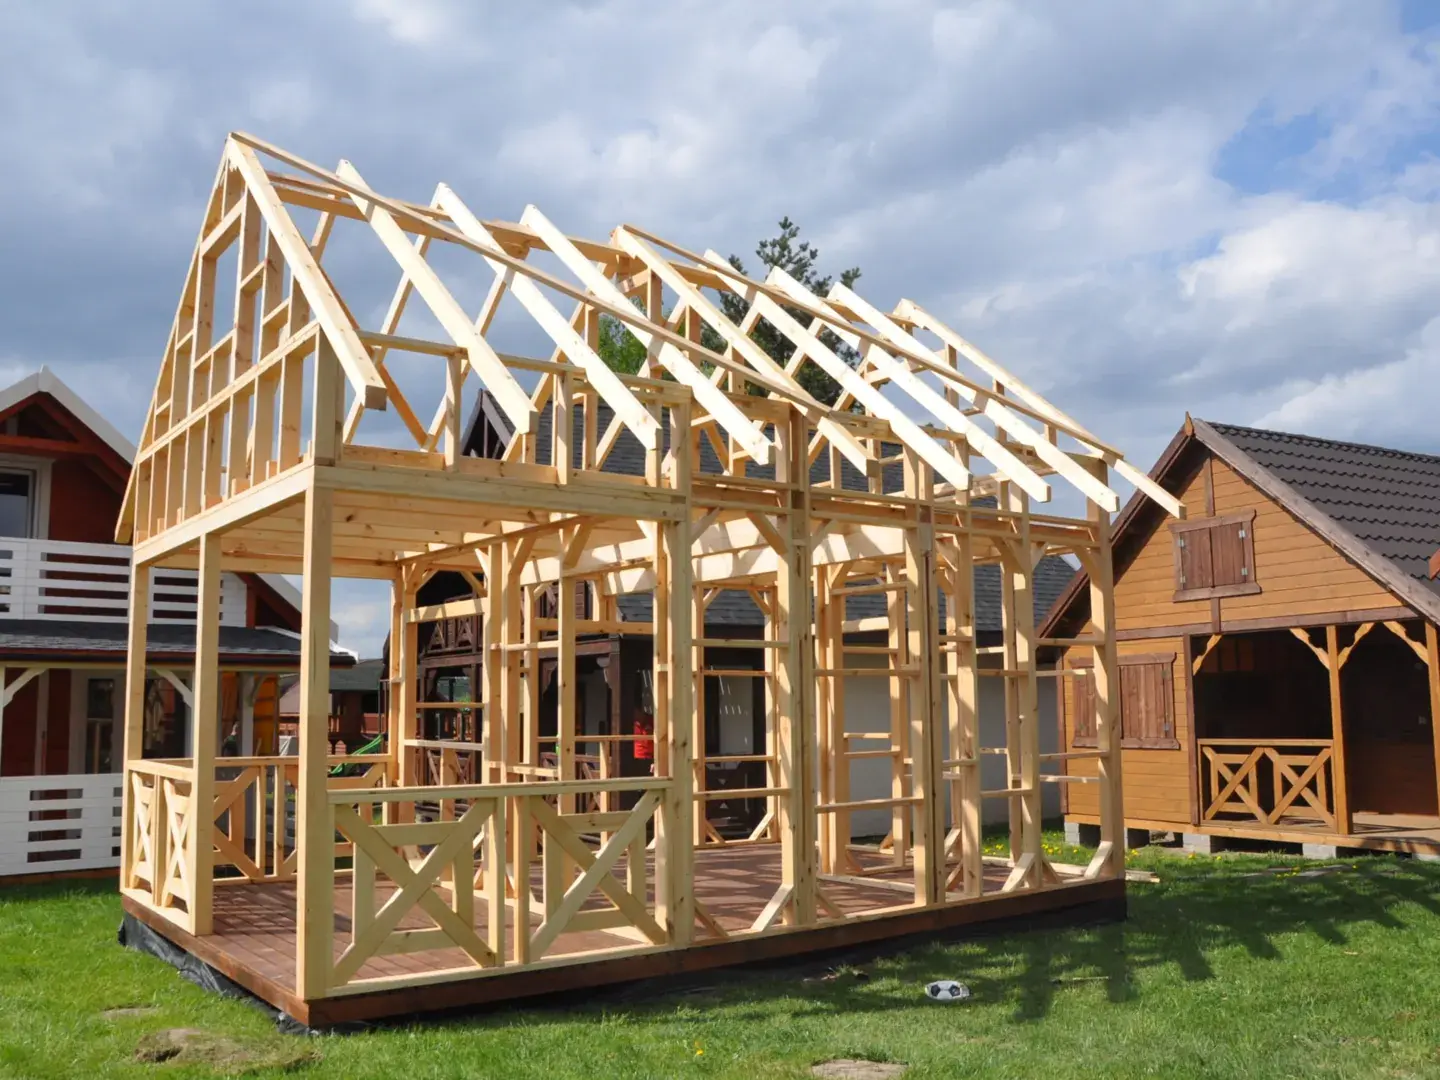
Dreaming of your own timber house, but worried that building it will cost a fortune or take years? Don't worry – timber frame technology combines durability, fast assembly and an affordable price. You can have a timber frame house in just a few weeks – with no building permit, and with transport and assembly anywhere in Poland. In this guide we'll show you how much a timber frame house costs in different variants (from 25 to 70 m²), how the building process works step by step, what affects the price and how to match a design to your budget. See whether a timber house is the right solution for you – and check which option you could have today!
Timber frame house – what does the building price depend on?
The cost of building a timber frame house depends on many factors that are worth analysing carefully before you choose a design. This lets you realistically estimate your budget and tailor the investment to your needs – especially since timber frame technology offers great flexibility.
1. Purpose of the building
The cost will differ depending on whether you choose a holiday cabin for seasonal getaways or build an energy-efficient all-year timber frame house with heating, insulation and proper ventilation. It's worth deciding whether the building will be used occasionally or become a place to live.
2. Floor area and number of storeys
Timber frame house designs of up to 35 m² are very popular because they can be built without a building permit. The larger the usable area (e.g. 70 m²) and the more storeys (e.g. a mezzanine or usable loft), the higher the cost of materials and assembly.
3. Type of foundation and ground preparation
The price of a timber frame house also depends on the type of foundation. The cheapest options are point foundations made of concrete blocks; a reinforced foundation slab is more expensive. The foundation technology is chosen to suit ground conditions, which affects the total cost of building the timber frame house.
4. Scope of finishing and installations
Costs will vary depending on whether you choose a shell-and-core (weathertight shell), a developer's standard, or a turnkey finish. On top of that come installations: electrical, plumbing and heating. Energy-efficient timber frame houses also require proper insulation and damp-proofing.
Additional structural and architectural elements
The price will go up if the timber frame house design includes, among other things, a terrace, balcony, porch or extra glazing. Each of these elements affects not only the look of the house, but also its functionality and comfort of use.
At Drewnolandia every timber frame house project is tailored individually to the client. Ready-made timber frame house designs can be freely modified, and our consultants take all the relevant parameters into account already at the quote stage – so the investor knows the full cost of the project from the start.
Average cost of building a timber frame house per square metre
How much does it cost to build a timber frame house per square metre? For all-year cabins with a usable area of exactly 70 m2, building costs are around 250 000 zloty. This means the price of an all-year timber frame house is about 3 500 zloty per m2.
If you have a holiday timber frame house in mind, the price of building a 70 m2 timber frame house is from 160 000 to 200 000 zloty – a lot depends on the design. On average, holiday timber frame houses with the maximum area allowed without a building permit cost from 2 300 to 2 900 zloty per m2.
Timber frame house – how do you calculate the building cost exactly?
Although various timber frame house cost calculators are available online, their results are only approximate and often don't cover all the important elements of the investment. The prices of building materials, labour costs and the level of finishing can change quickly, and a tool alone doesn't account for nuances such as the terrain on your plot, the complexity of the roof structure or specific technological solutions.
To realistically estimate the cost of your dream timber frame house, it's worth choosing an individual quote prepared by the contractor. At Drewnolandia, our advisers guide the client through every stage of the build – from choosing the timber frame house design, through customising the structure, to delivery and assembly.
The quote is based on specific data:
- floor area and number of storeys,
- the choice of shell-and-core, developer's standard or turnkey finish,
- the type of foundation and roof structure,
- planned installations (electrical, plumbing, heating),
- individual extras, e.g. a mezzanine, windows, a terrace.
- On this basis, the design can be matched to your budget and the technical conditions of your plot.
Keep in mind that many of the ready-made timber frame house designs in Drewnolandia's range can be customised – both in terms of interior layout and the chosen materials or level of energy efficiency.
If you don't yet have a clear vision or want to compare different options, just contact an adviser, who will help you choose the best solution and estimate the total building cost on your plot. This way you can make an informed decision, no hidden costs will surprise you, and building your dream home will go smoothly and transparently.
How much does a foundation for a timber frame house cost?
The cost of building a house in timber frame technology is worth analysing comprehensively – from the earliest stages, such as groundwork and choosing the right foundation. It is the type of base we use on your plot that largely determines the total building cost and the durability of the structure.
At every stage of the build, you need to consider the ground conditions, the expected loads and the type of timber frame structure. The foundations are not only the base for the whole building, but also an element that must be precisely matched to the timber frame house design – whether a holiday or an all-year one.
A point foundation made of concrete blocks is the simplest solution, used mainly for light, seasonal single-storey buildings. It is an economical option, quick to build and possible to assemble yourself – as long as the ground on your plot is level and stable. The building cost in this variant will be the lowest, but this solution works best for small loads.
A foundation made of formwork tubes with a timber frame provides greater stability and rigidity of the whole structure. It is the recommended option for larger houses or uneven ground, where additional bracing is required. This type of foundation also works well for all-year builds – especially when we want to raise the building above ground level.
A reinforced foundation slab is the most advanced but also the most expensive solution – most often used under all-year, energy-efficient timber frame houses. Its structure guarantees the highest durability, resistance to moisture and an even distribution of loads. It's worth choosing especially if you plan to use the house all year round and want full stability and maximum comfort.
If you want to know the real cost of building a house on your plot – including choosing the best foundation – it's best to get help from Drewnolandia's advisers. Based on the timber frame house design, the type of ground and the investor's preferences, they prepare a detailed quote and support you at every stage of the build – from the first groundwork to handover of the finished building. Only a comprehensive approach lets you avoid mistakes and enjoy a durable, solid timber frame house that will last for generations.
Timber frame house designs – prices of holiday models
Timber holiday houses are very popular not only for their attractive price, but also thanks to simplified formalities. Buildings of up to 35 m², without a usable loft, can be built on a recreational plot without a building permit – a simple notification is enough. This solution is especially recommended for people who want to quickly and legally build a comfortable cabin on their own plot.
Drewnolandia's holiday timber frame house designs stand out for their well-thought-out construction, space-saving layouts and the ability to be flexibly adapted to users' needs. For just over ten thousand zloty you can get a comfortable small gazebo, and a small cabin from 100 thousand zloty.
An example is the all-year recreational cabin CRA1, which works great on small plots - it has an area of 25m². Its price starts at around 109 thousand zloty.
Drewnolandia's range also includes larger buildings of 30–35 m² which – thanks to carefully planned space – are comfortable to use even for several people. Despite their larger area, these houses can still be built without a permit, which makes them a practical solution for people planning to build on a recreational plot anywhere in Poland. If you're looking for such a cabin, choose e.g. the modern Gustaw model with two bedrooms.
Looking for an all-year timber frame house? Check out the CRK3 recreational cabin - a building on notification with two bathrooms and as many as three bedrooms!
A timber frame house is worth choosing if you value a quick build time, low building costs and the option of using the building seasonally or all year round – after suitable upgrades. Thanks to timber frame technology and Drewnolandia's extensive experience, you can enjoy a solid timber house for years – without excessive formalities or unexpected expenses.
Turnkey timber frame house – price with additional options
The price of building a holiday timber frame house may increase if we use the conveniences offered by the manufacturer. This is often the most advantageous option, because it's worth investing in a building so you can spend time in maximum comfort. It's often better to pay a little more, as it is certainly a long-term investment. The prices of additional features depend mainly on the size of the house and its specifics. To find out the details, we encourage you to contact our team.
However, it's worth knowing that Drewnolandia offers finishing for holiday cabins (in developer's standard and weathertight shell condition) including, among others:
- floor insulation – from 2 000 zł,
- wall insulation with wool and interior finishing with tongue-and-groove panelling – from 4 000 zł,
- roof insulation with wool and panelling finish – from 4 000 zł,
- gutters and downpipes – from approx. 1 600 zł,
- double-glazed multi-chamber PVC windows – from 1 300 zł,
- additional wooden doors – from 700 zł,
- premium shingle roofing – from 1 000 zł,
- heating installation with electric radiators – from 4 800 zł,
The prices given are indicative and depend on the particular model.
Frequently asked questions
What are the plot requirements for building a timber frame house?
The plot doesn't need access to utilities at the assembly stage – houses can also be built in places without sewage or a water connection, which is common with recreational plots. What matters is that the ground is load-bearing and as level as possible. For unpredictable ground, a foundation made of formwork tubes or a reinforced slab is recommended. Drewnolandia can review the plot's geotechnical documentation before assembly.
Does Drewnolandia build timber frame houses in environmentally protected areas?
Yes, but you need to first check the local restrictions arising from the spatial development plan or the environmental decision. Timber houses, as eco-friendly structures, are often accepted in Natura 2000 areas or protected landscape zones – as long as they don't exceed a certain floor area and are made of natural materials.
Can I get a comprehensive quote before choosing a design?
Yes – at Drewnolandia an initial consultation is possible, based on the client's expectations (number of bedrooms, functions, floor area, preferred finish). Based on this information, the team prepares several tailored design proposals and gives an indicative building cost depending on the scope (shell-and-core, developer's standard, turnkey). The quote also includes transport and assembly costs anywhere in Poland.
Do Drewnolandia's timber frame houses meet the requirements for a rental investment?
Yes, many models are designed with commercial use in mind – e.g. for short-term rental or as tourist infrastructure. Thanks to the option of choosing a design with several bedrooms and bathrooms, the investor can fully tailor the building to the expectations of end customers. Importantly, many buildings can be erected without a permit, which significantly shortens the time needed to complete the investment.
What are the differences in formalities between building on notification and with a permit?
Buildings with a footprint of up to 70 m² (without a usable loft) can be built on notification if they are recreational rather than residential buildings. In this case it is enough to notify the office of the construction, together with the design and a site plan. For all-year houses or those with a usable loft, a building permit may be required. Drewnolandia supports clients in preparing the necessary documents – including reviewing the local development plan.