Product description
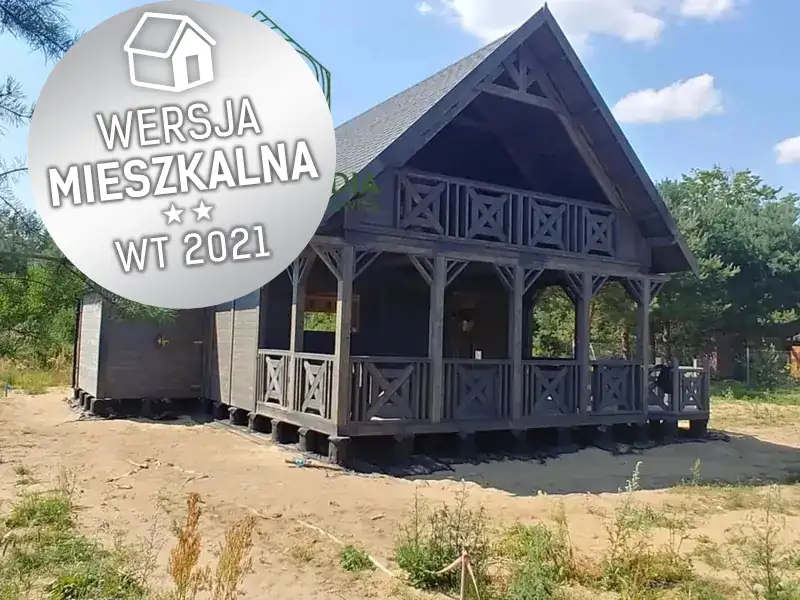
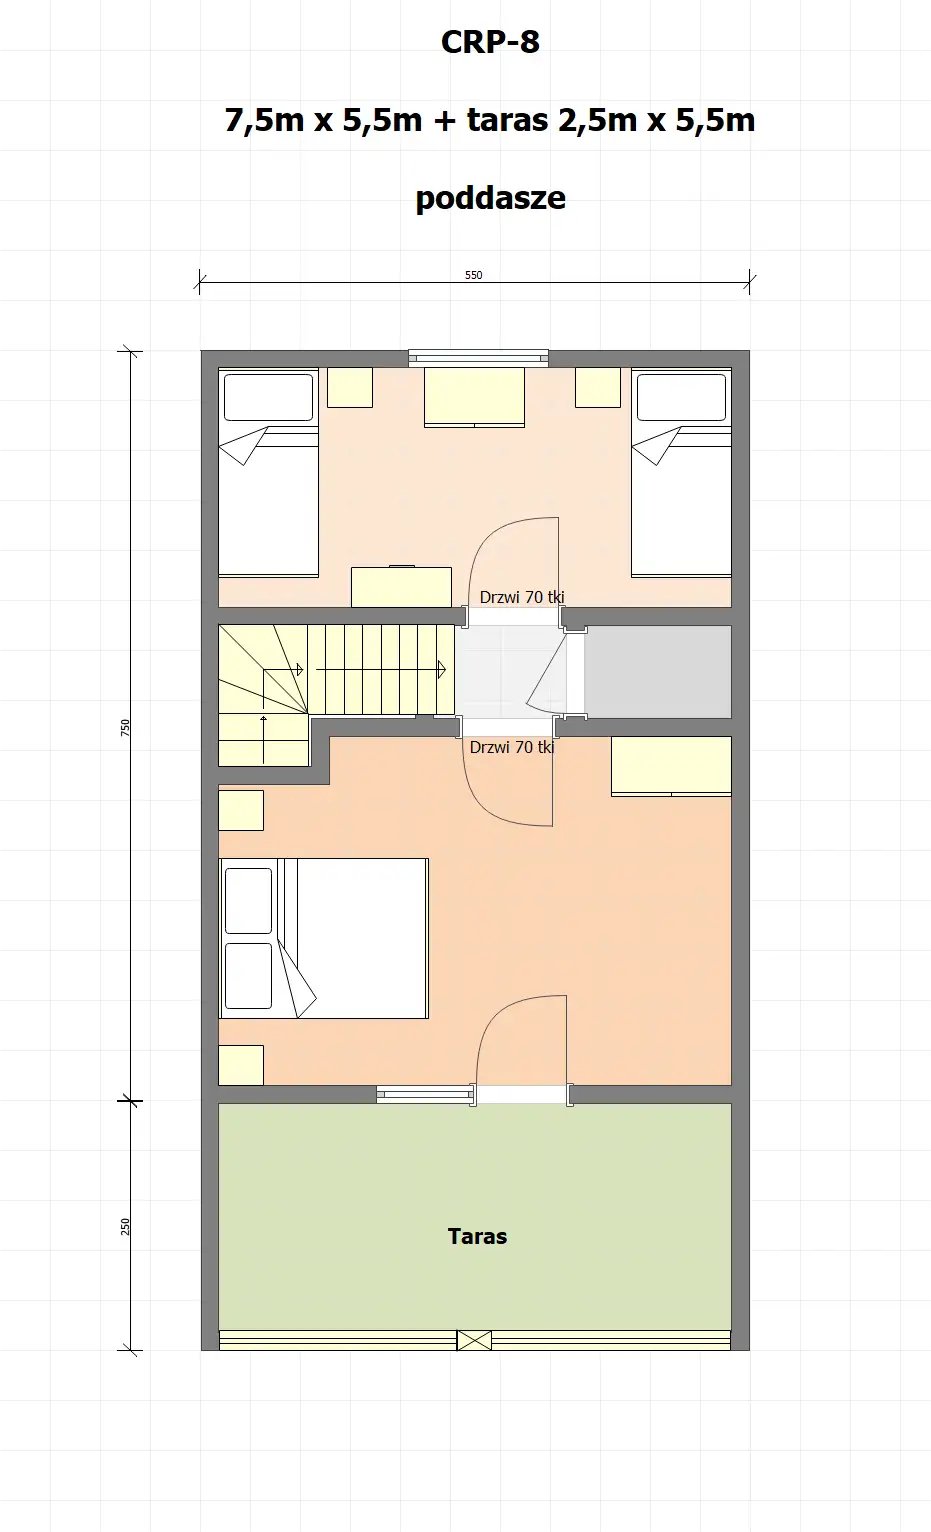
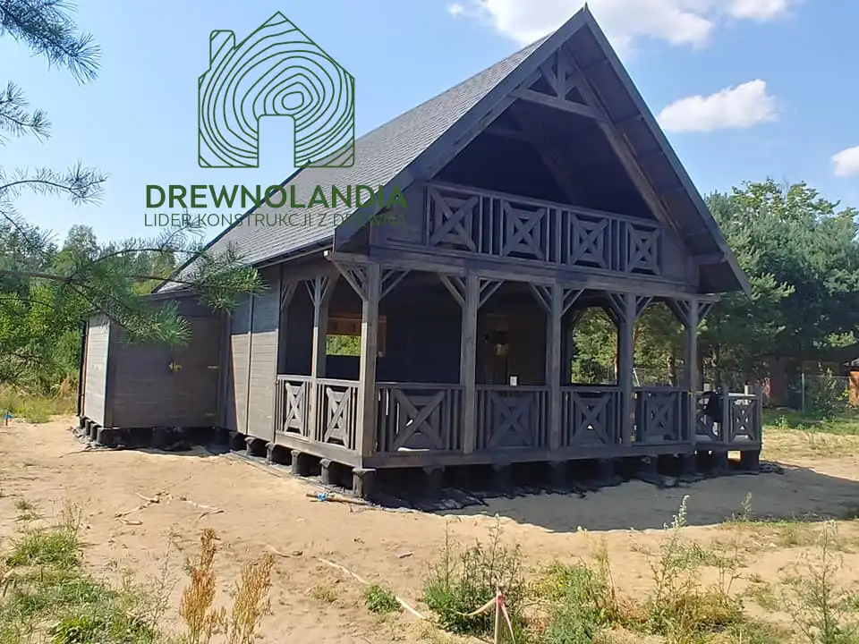
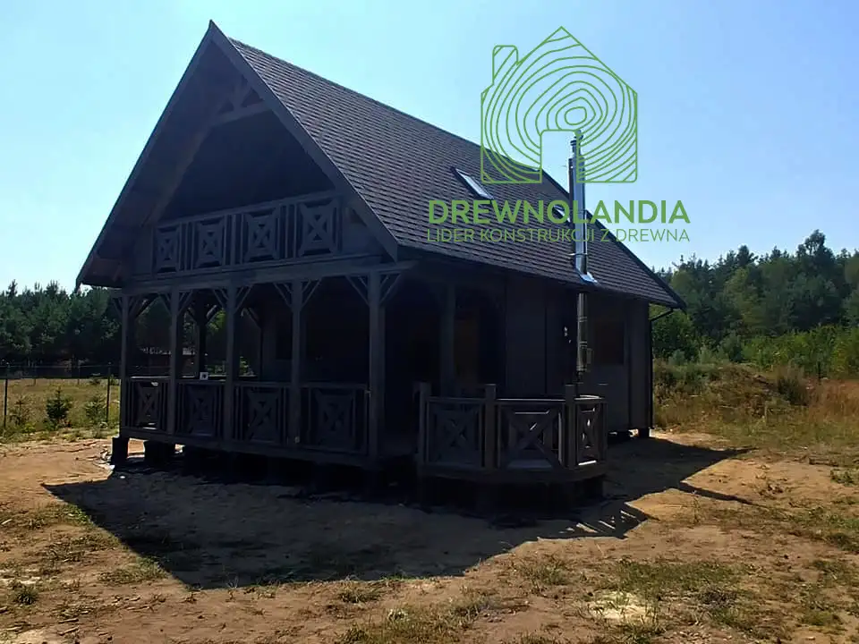
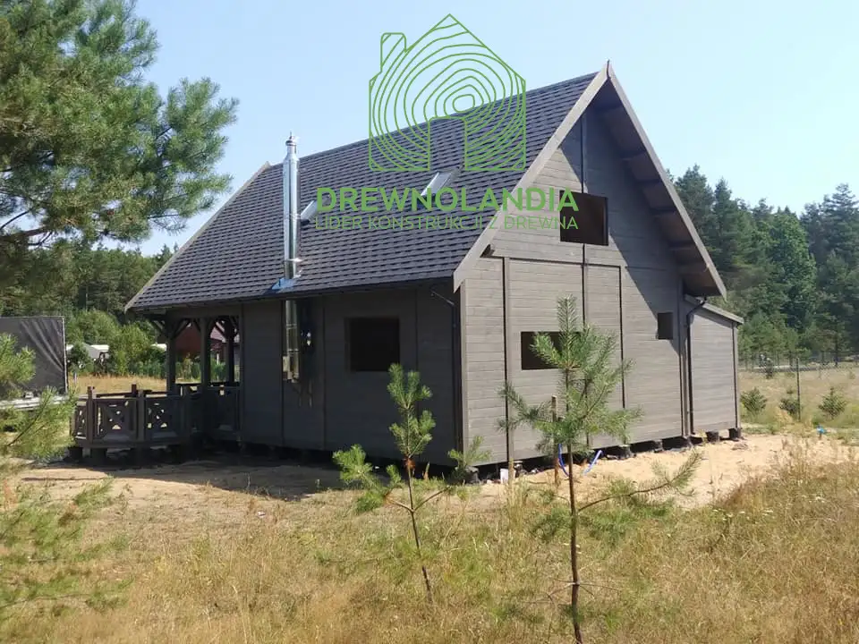
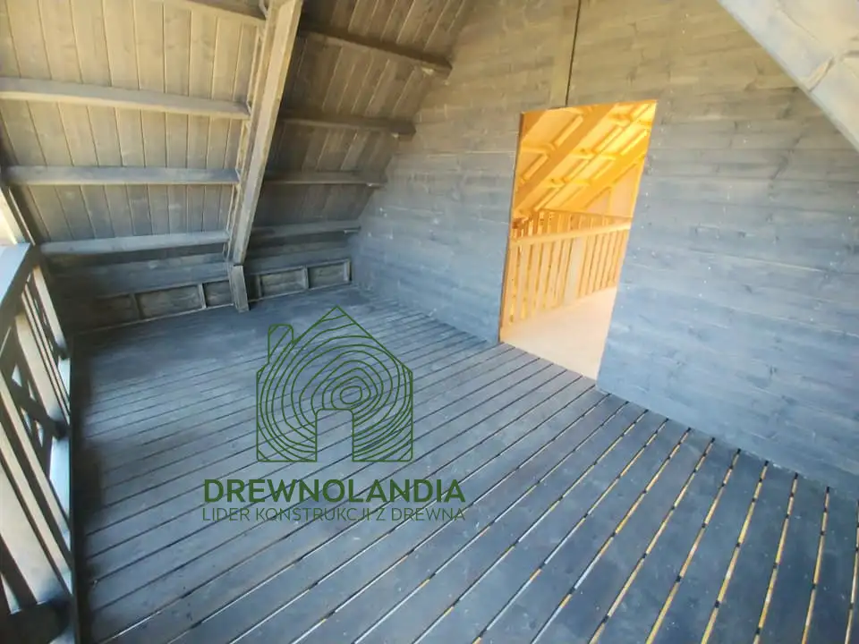
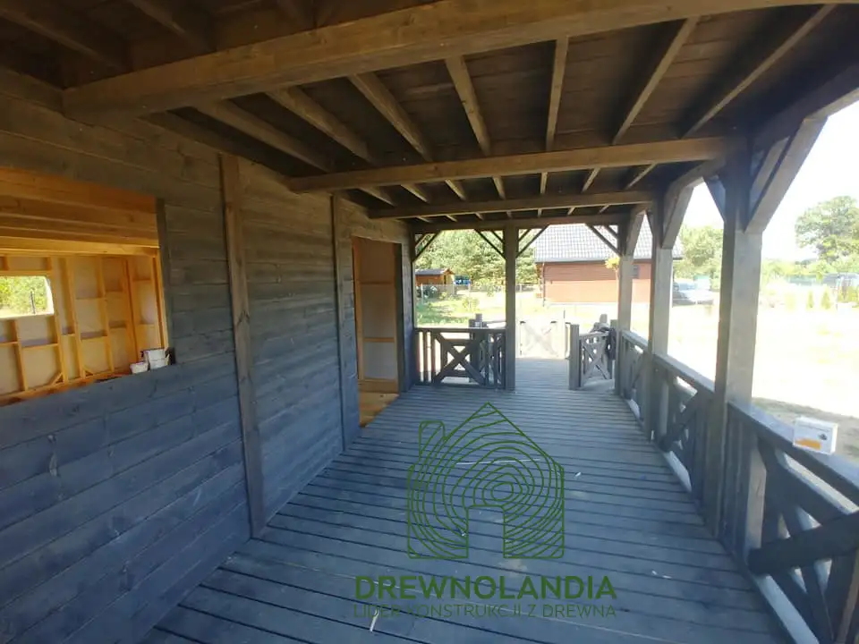
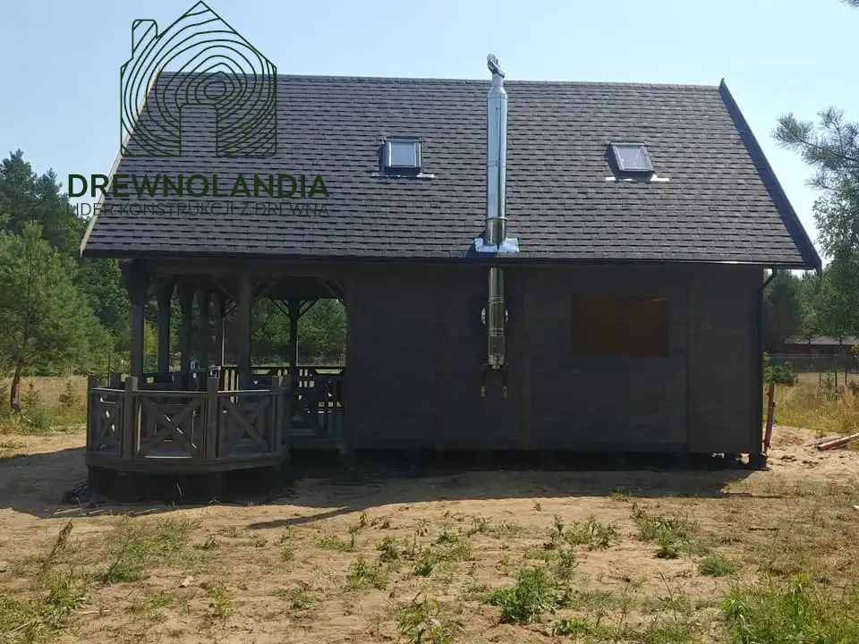
The CRP8 PLUS living house is a budget-friendly alternative to a traditional brick-and-mortar home. The CRP8 PLUS model is built using Canadian timber frame technology, which shortens the construction process to a minimum, to just 5 days. The construction uses kiln-dried C24-class timber, ensuring very long lifespan, while the walls are insulated with 20 cm of mineral wool, providing comfortable conditions year-round. The house is divided into a ground-floor area and a mezzanine. The ground floor features an open-plan space with a place for a kitchenette and a bathroom. The first floor offers two bedrooms and a small utility room. A distinctive feature of the all-year CRP 8 PLUS is the presence of two spacious terraces – one on each level. This allows enjoying outdoor relaxation both from the ground floor and from the bedroom level. The whole house complies with WT 2021 standard, enabling finishing and furnishing work immediately after construction.
.Unique features
- Transport and installation nationwide
- Utility package - electricity, hydraulics, heating
- Thermal insulation (insulation) of the entire cabin, including interior partition walls
- Prepared individual foundation drawing, electrical and water risers as well as sewer outflows
- Preventive security system - CCTV camera dummy and warning sign
- Individual technical advisor assigned to each Investor
- Possibility to tailor the cabin to Investor requirements
Price PLN 314,900.00 includes
- Holiday cabin in shell development stage, all-year
- External and internal doors, windows, shutters (windows double-sided white, doors brown)
- Spiral staircase
- Two coats of paint and impregnation with Drewnochron
- Roof covered with membrane and bituminous shingles by Iko/Technonicol
- Gutters with downpipes
- Floor painted to match the facade
- Floor insulation
- Wall insulation
- Roof insulation
- Electrical installation with outlets
- Hydraulic installation with a boiler
Heating installation – electric radiators
- Transport and installation nationwide
- Preventive security system – CCTV camera dummy and warning sign “monitored object”

Technical specification
Knee wall | 50cm |
Number of bathrooms | 1 |
Number of bedrooms | 2 |
Terrace area | 27,5m2 |
Holiday cabin area | 55 m² |
attic | Yes |
Additional information
| Construction standard | Commercial-grade, all-year |
| Construction technology | Canadian timber frame |
| Wood species | Pine and spruce |
| Wood grade | Structural grade C24 kiln-dried, key elements (deck posts, tie beam) made of KVH wood to prevent cracking and warping |
| Cabin dimensions | 5.5 m x 7.5 m (~41 m2, measured along the outer boundary) |
| Gross floor area | 55 m2 |
| Total height | approx. 640 cm |
| Wall height on the ground floor | 250 cm |
| Mezzanine height | 220 cm at the ridge |
| Mezzanine knee wall | 50 cm |
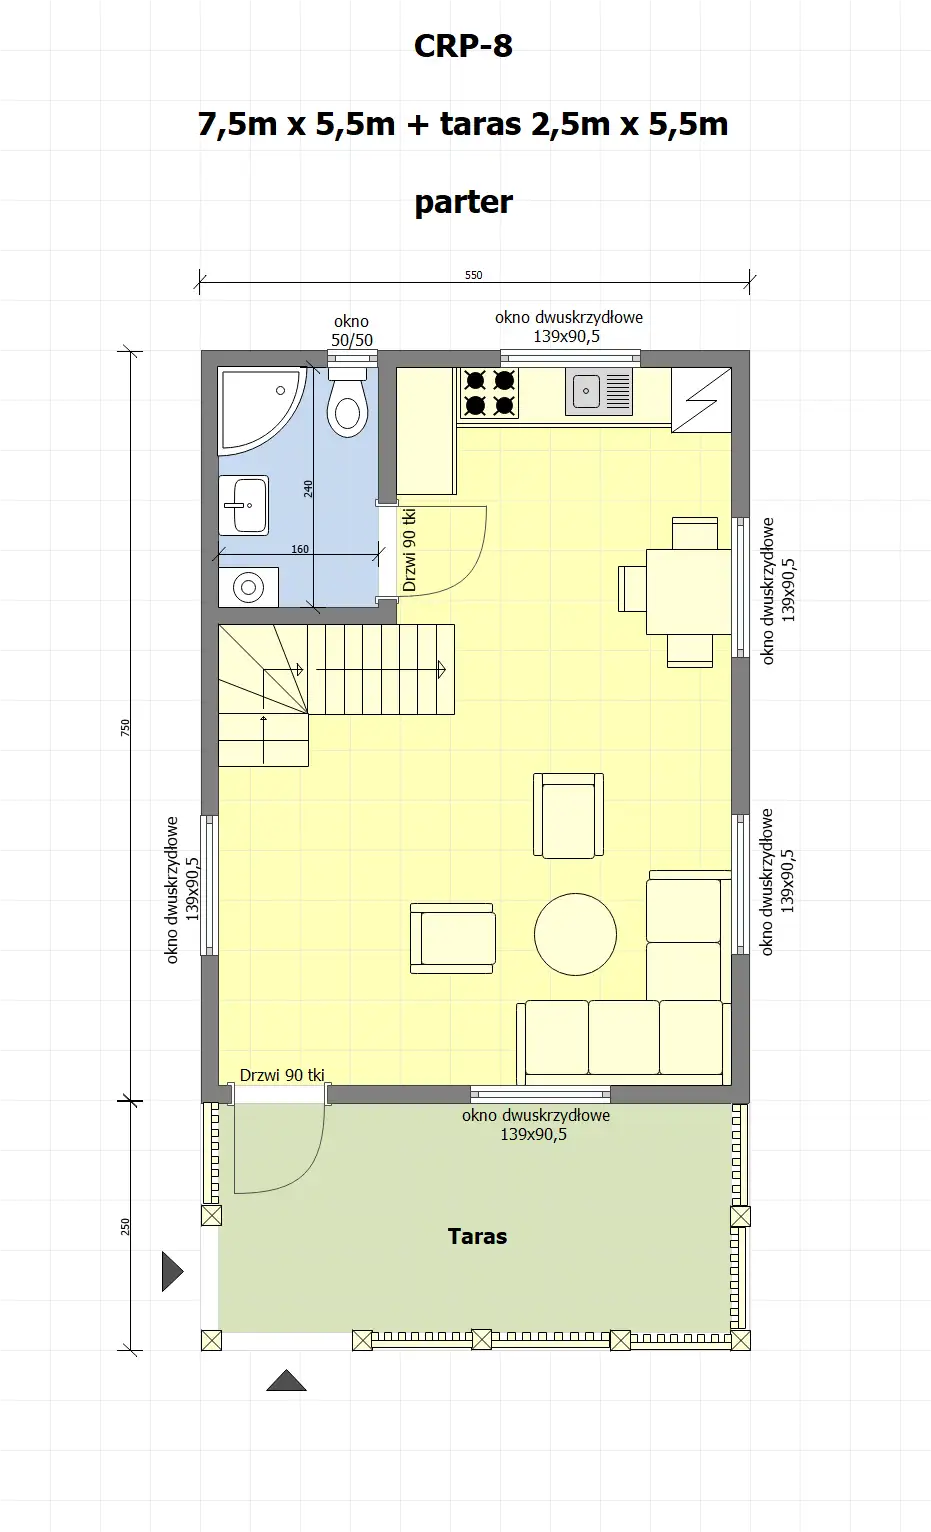
| Ground floor | Open space 5,5m x 7,5m with a smaller room 1,6m x 2,4m |
| Mezzanine type | Full mezzanine divided into two independent rooms and a top terrace 5,5m x 2,5m |
| Terrace | 5,5m x 2,5m on the ground floor, 5,5m x 2,5m on the mezzanine |
| Joinery | 5 PVC windows with two-leaf sashes on the ground floor, 1 PVC single-leaf window and 1 balcony door on the mezzanine, 3 interior wooden doors, 1 insulated external steel door. |
| Wall framing | 10 cm x 4 cm timber |
| Thermal insulation (insulation) | Floor: mineral wool 10 cm, walls: mineral wool 20 cm, roof: mineral wool 25 cm |
| Insulated surfaces | Floor, walls, roof |
| Cladding type | Tongue-and-groove |
| Roof/Facade/Floor board thickness | 20 mm |
| Interior wall finish | Wood paneling |
| Painting and impregnation | 2 coats – clear primer + Drewnochron brand treatment in chosen color – color chart “WOOD COLORS STANDARD” |
| Roof covering | Plywood, roofing membrane and bituminous shingles in chosen color – color chart “ROOF COVERINGS STANDARD” |
| Wall thickness | 23.3 cm |
| Installations | Electrical (25 outlets), hydraulic (4 outlets) |
Additional options and possibilities
Color and material samples
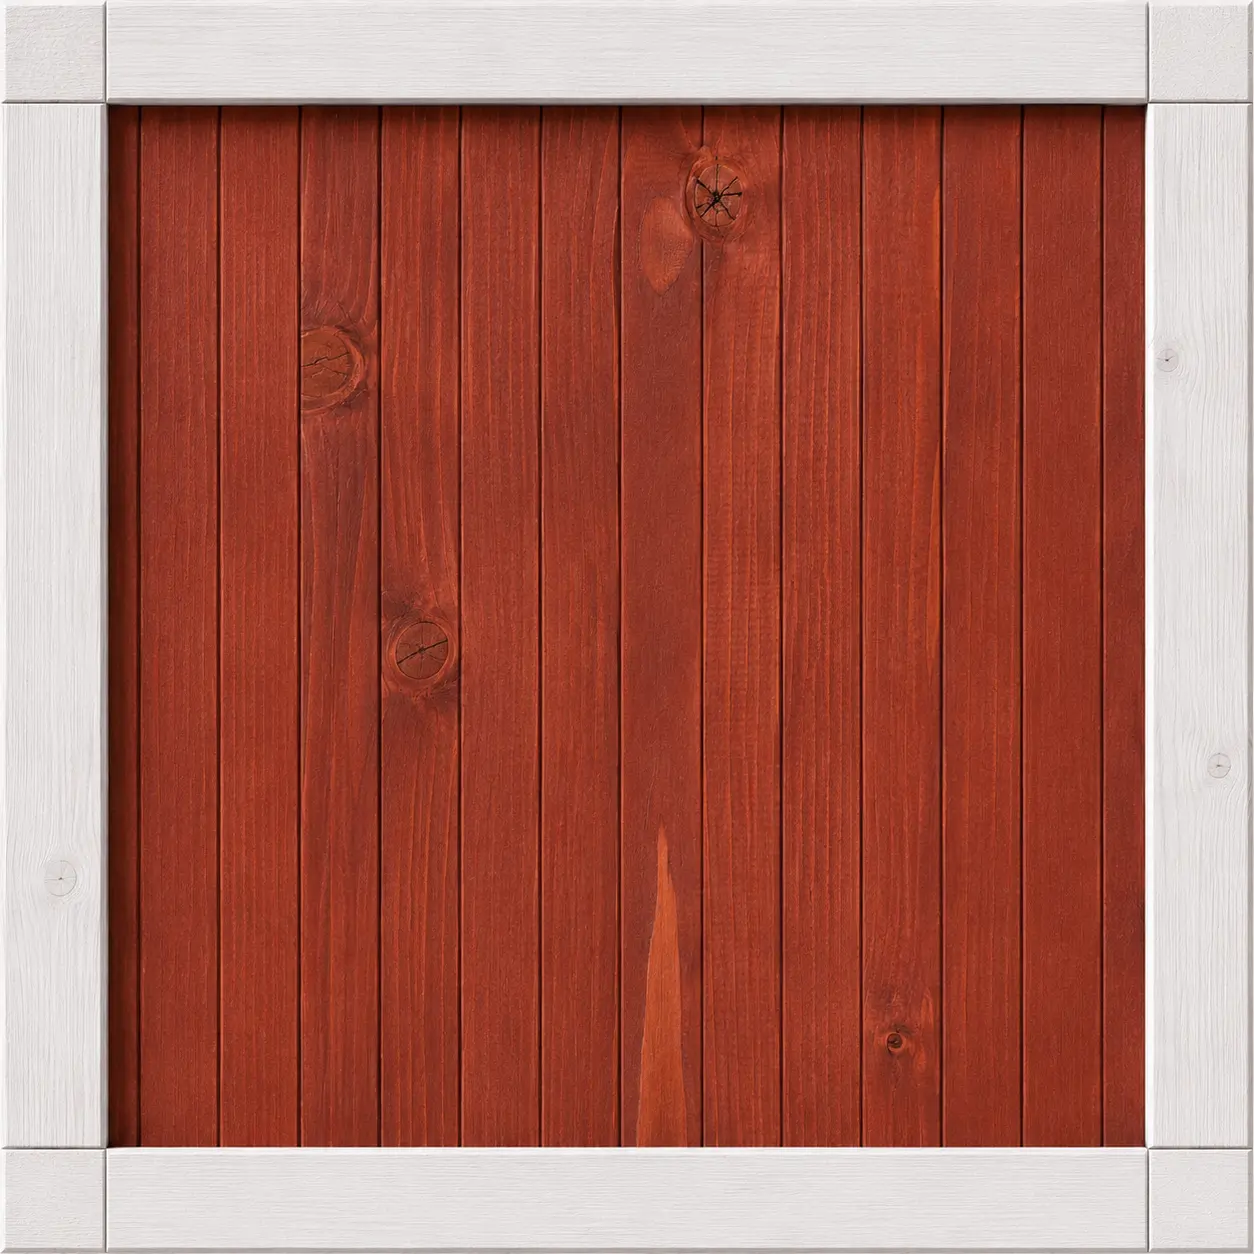
Japanese Cherry
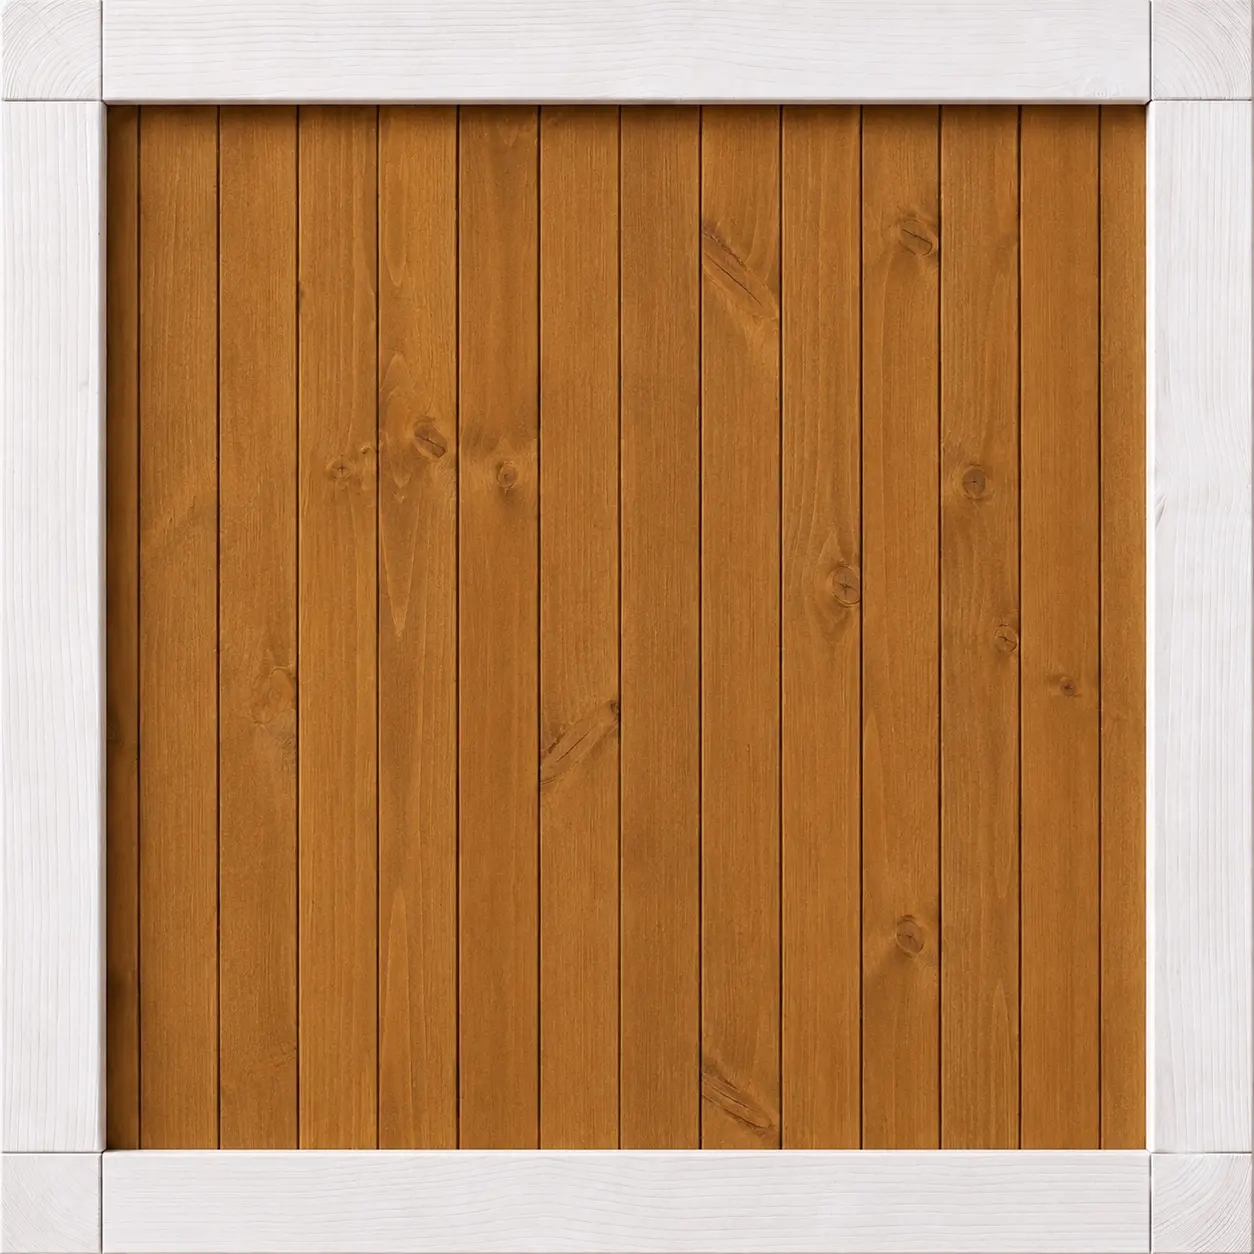
Tik
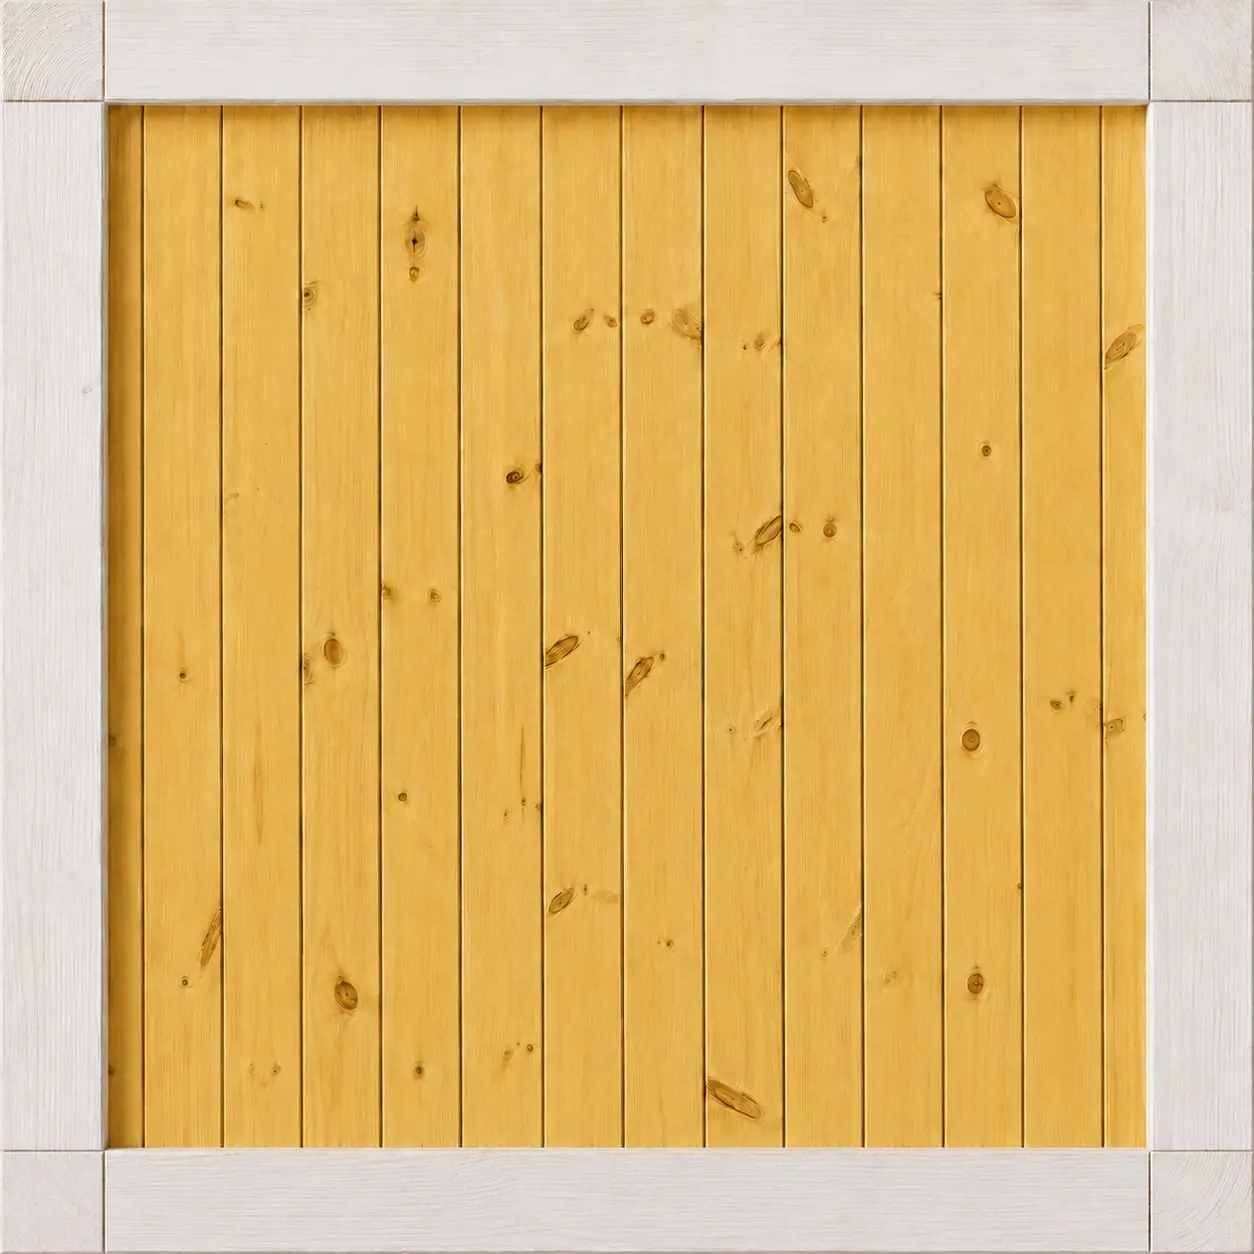
Pine
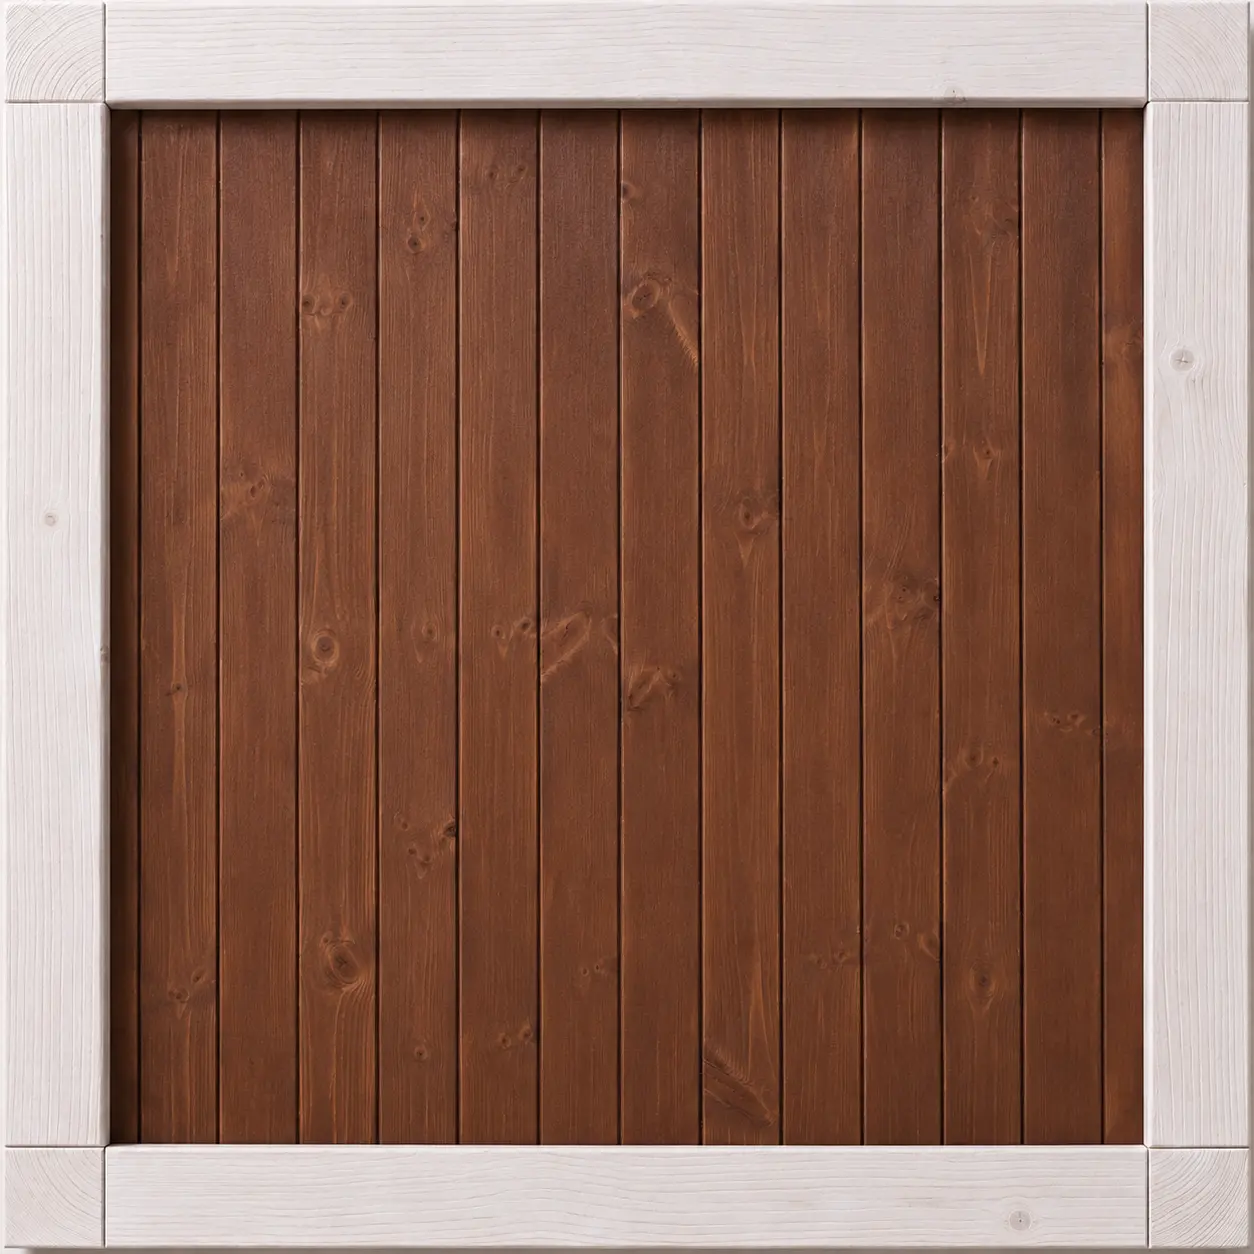
Dark Walnut
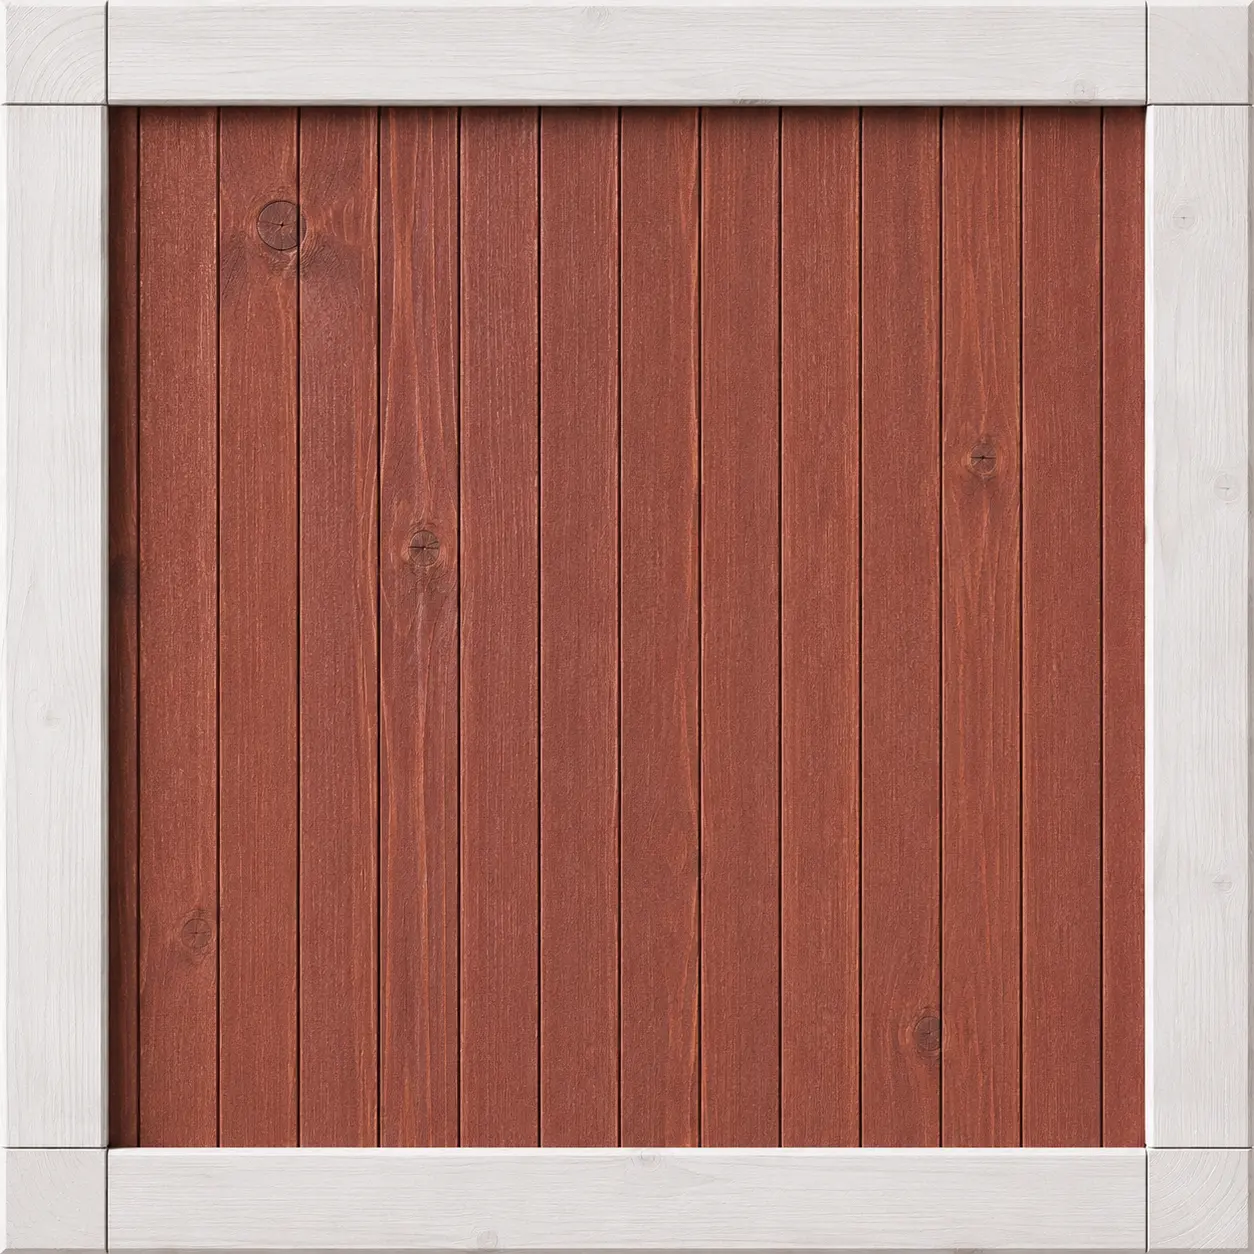
Mahogany
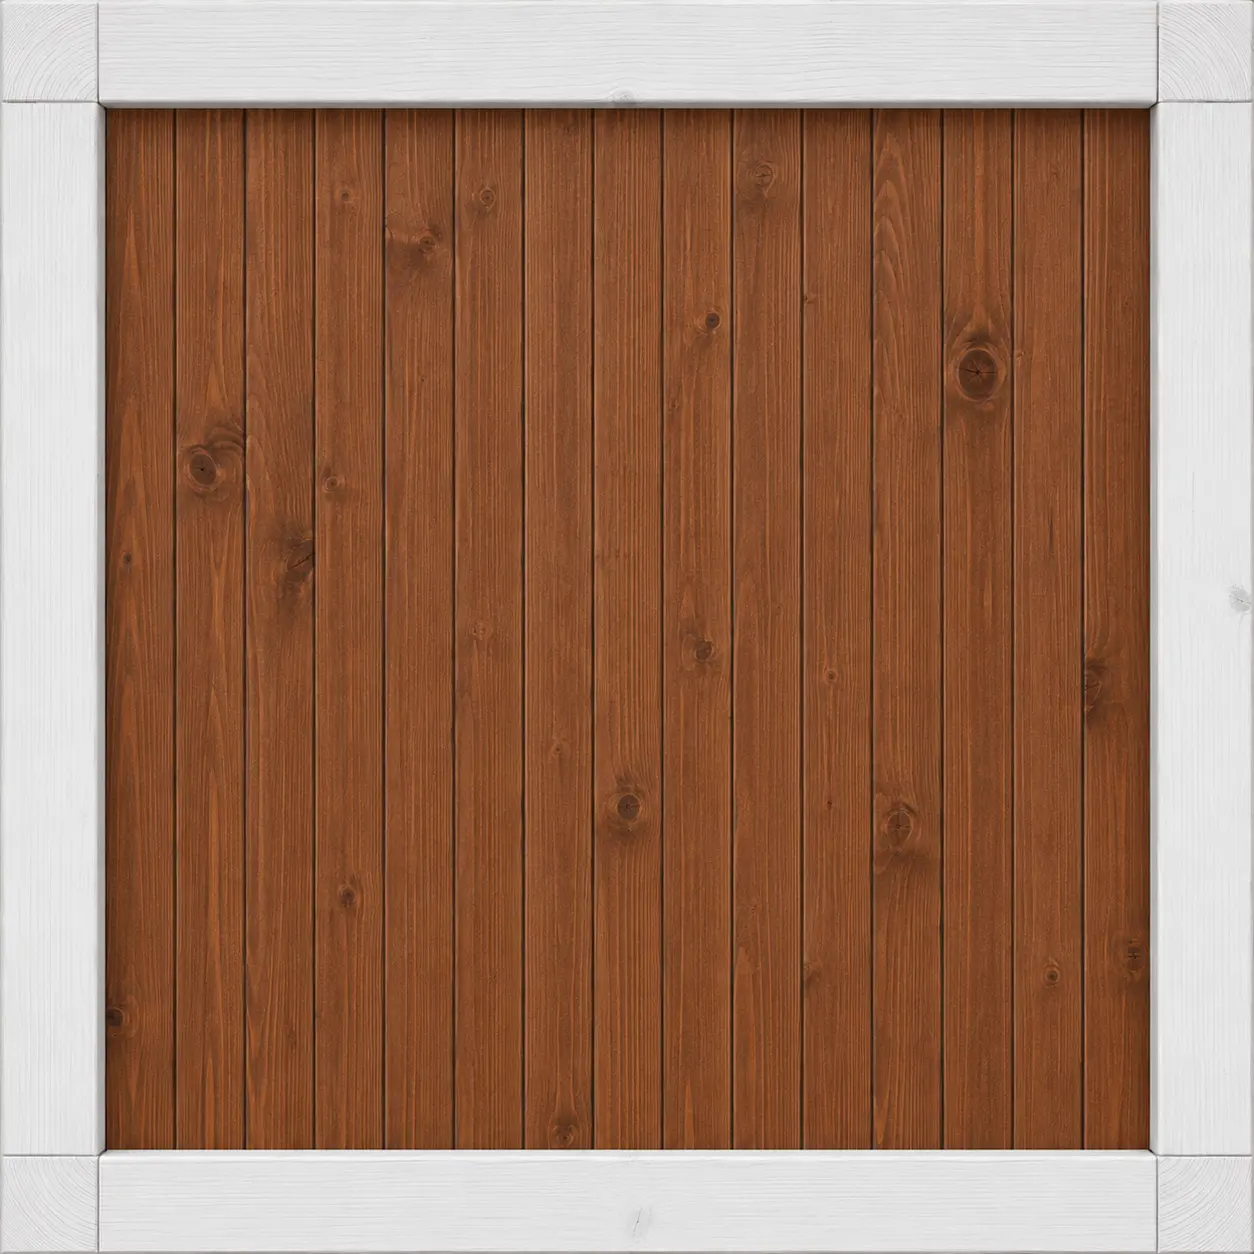
Dark Oak
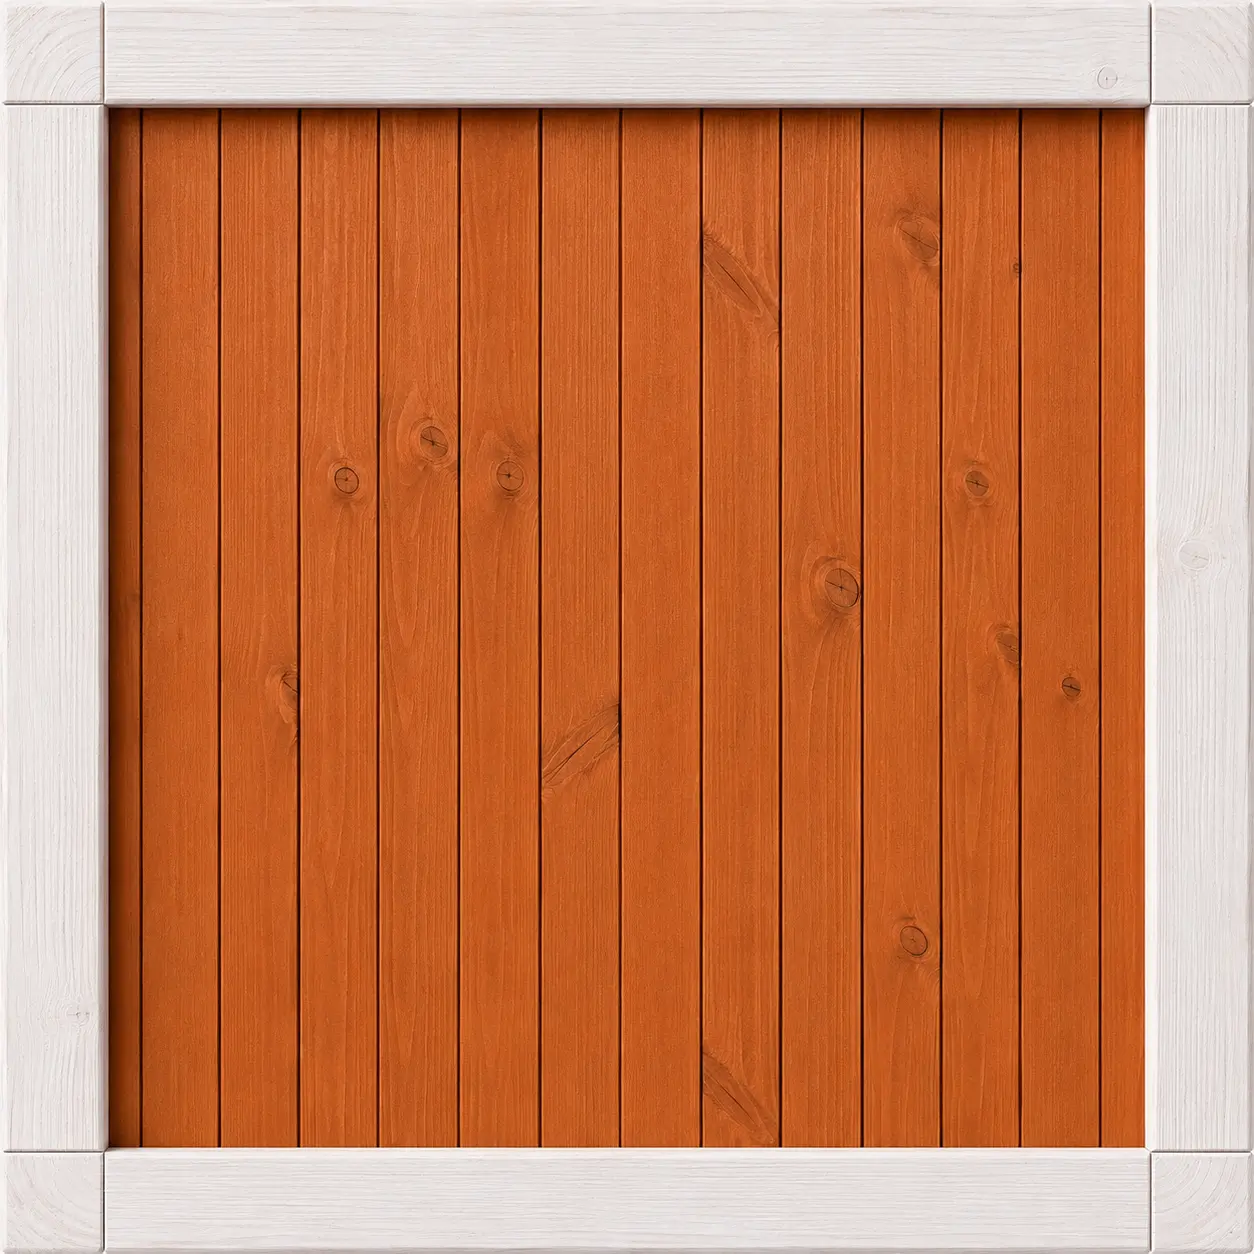
Cedr
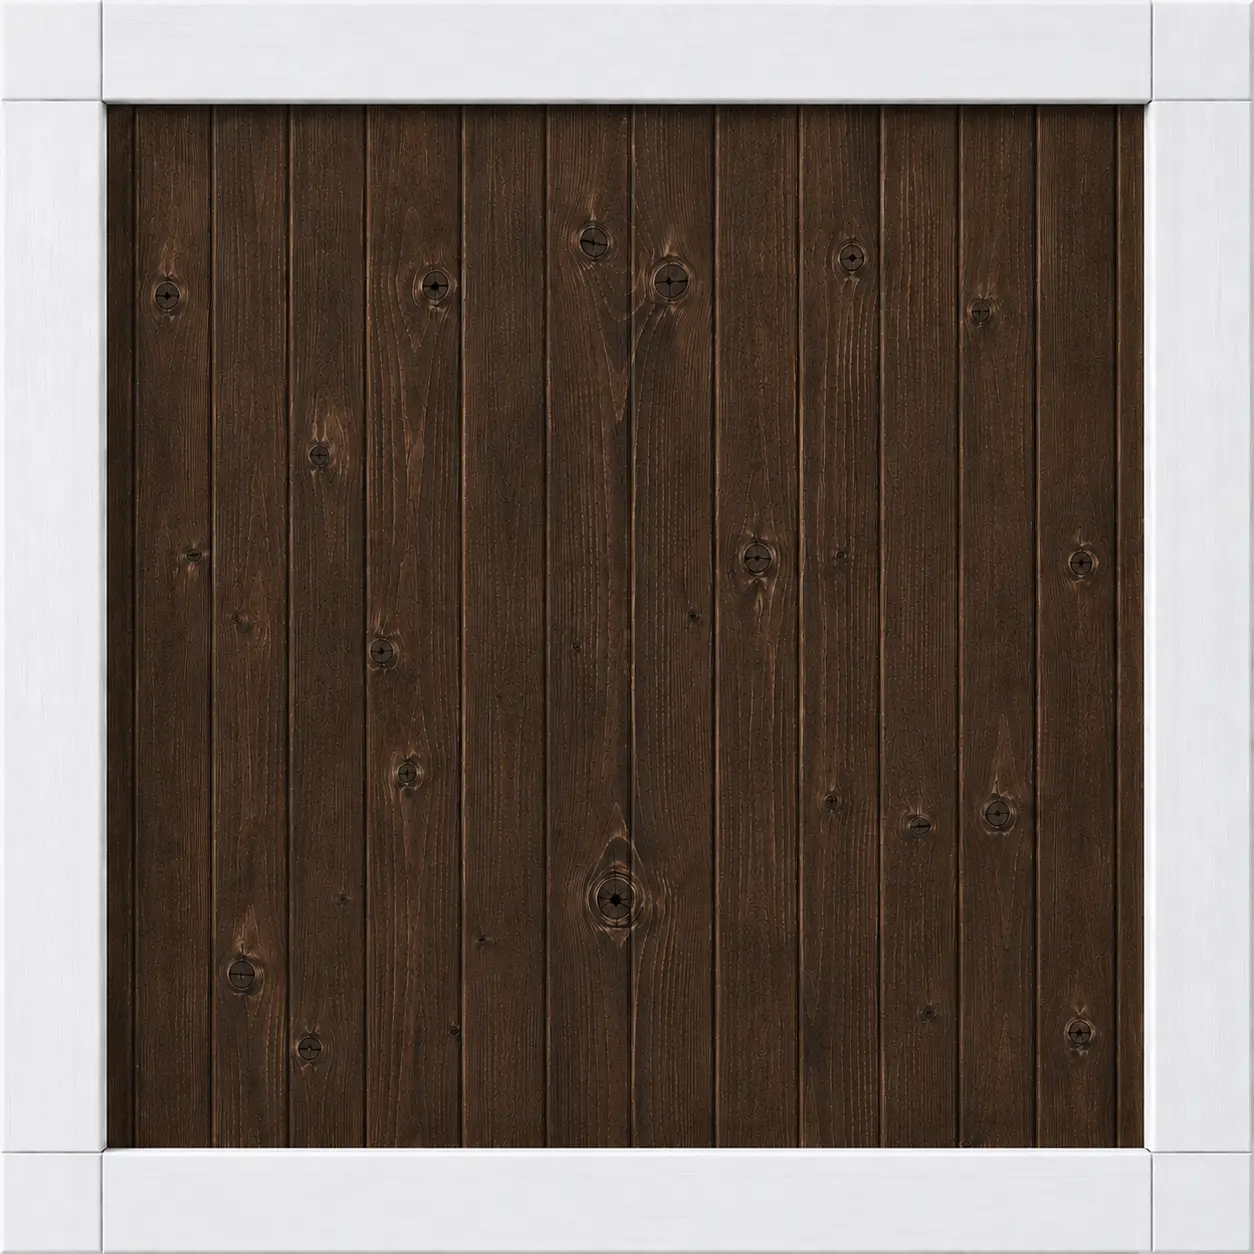
Medium Palisander
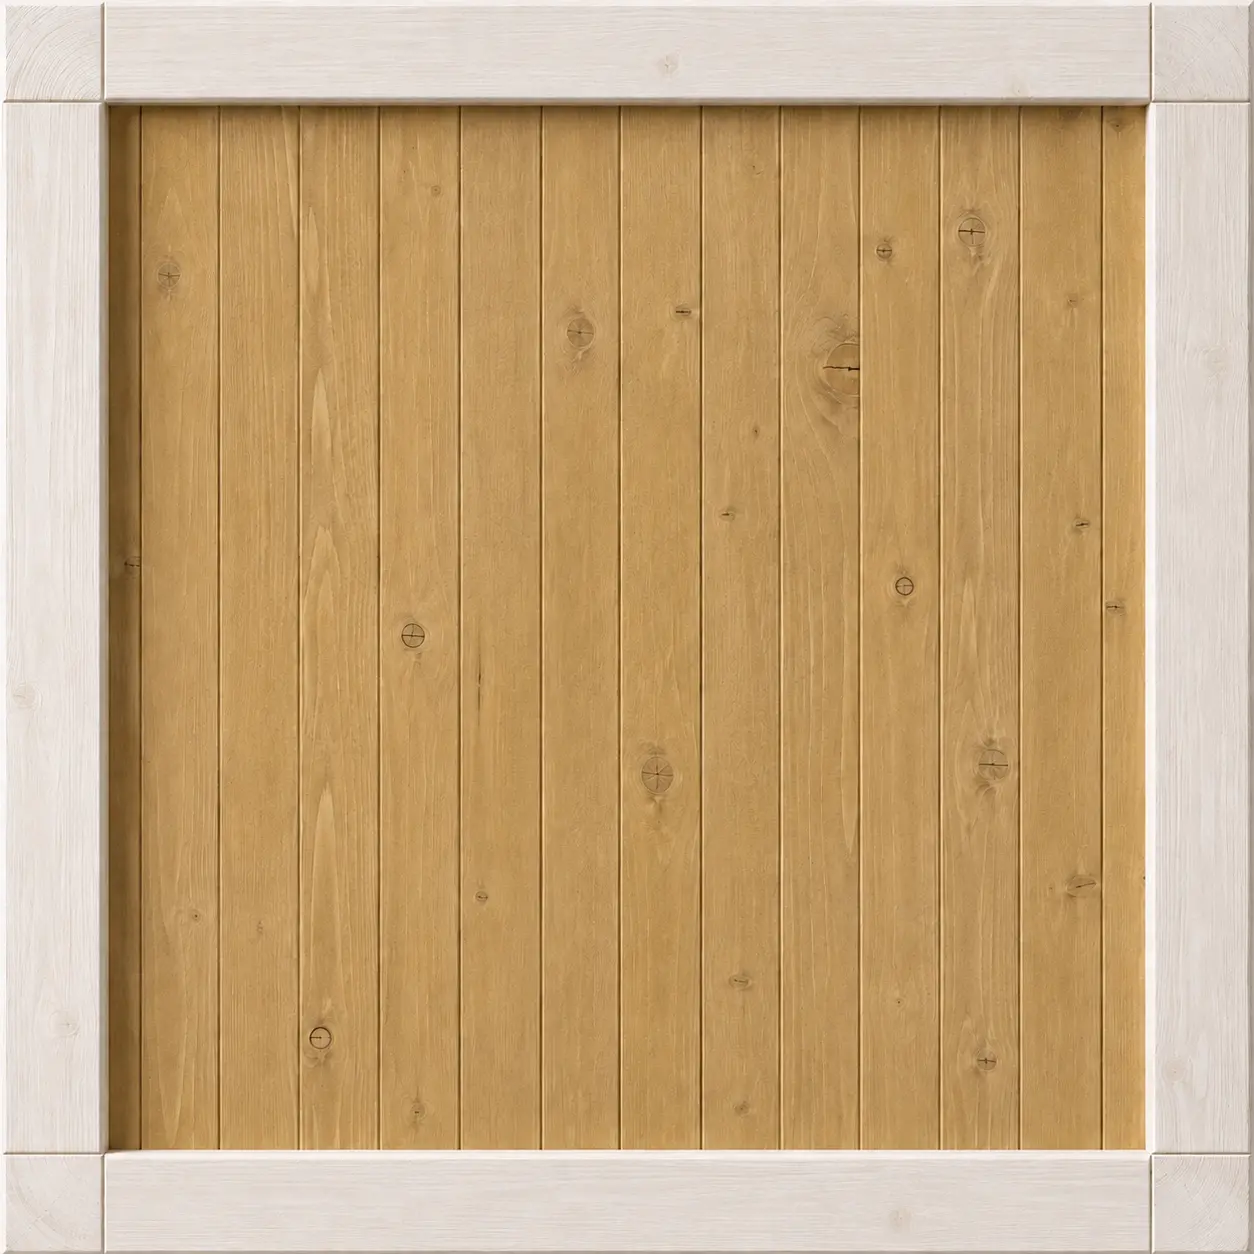
Oak
Product options
Foundation slab installation
The price for foundations/slab is 400–700 PLN/m² and depends on location, thickness, soil conditions, and site specifications.
Underfloor heating with heating foils
Corrugated metal roofing + metal flashing included in the price
Architectural design for adaptation
36-month extended warranty
Certain conditions apply – details with your order manager.
Warranty extension to 48 months
Requires meeting certain requirements – details with your order coordinator.
Contact us about options
Our products can be customized to individual needs. Contact our advisors to discuss available options and get a quote.
Projects of this product
Have questions? Get in touch with us!
Similar products
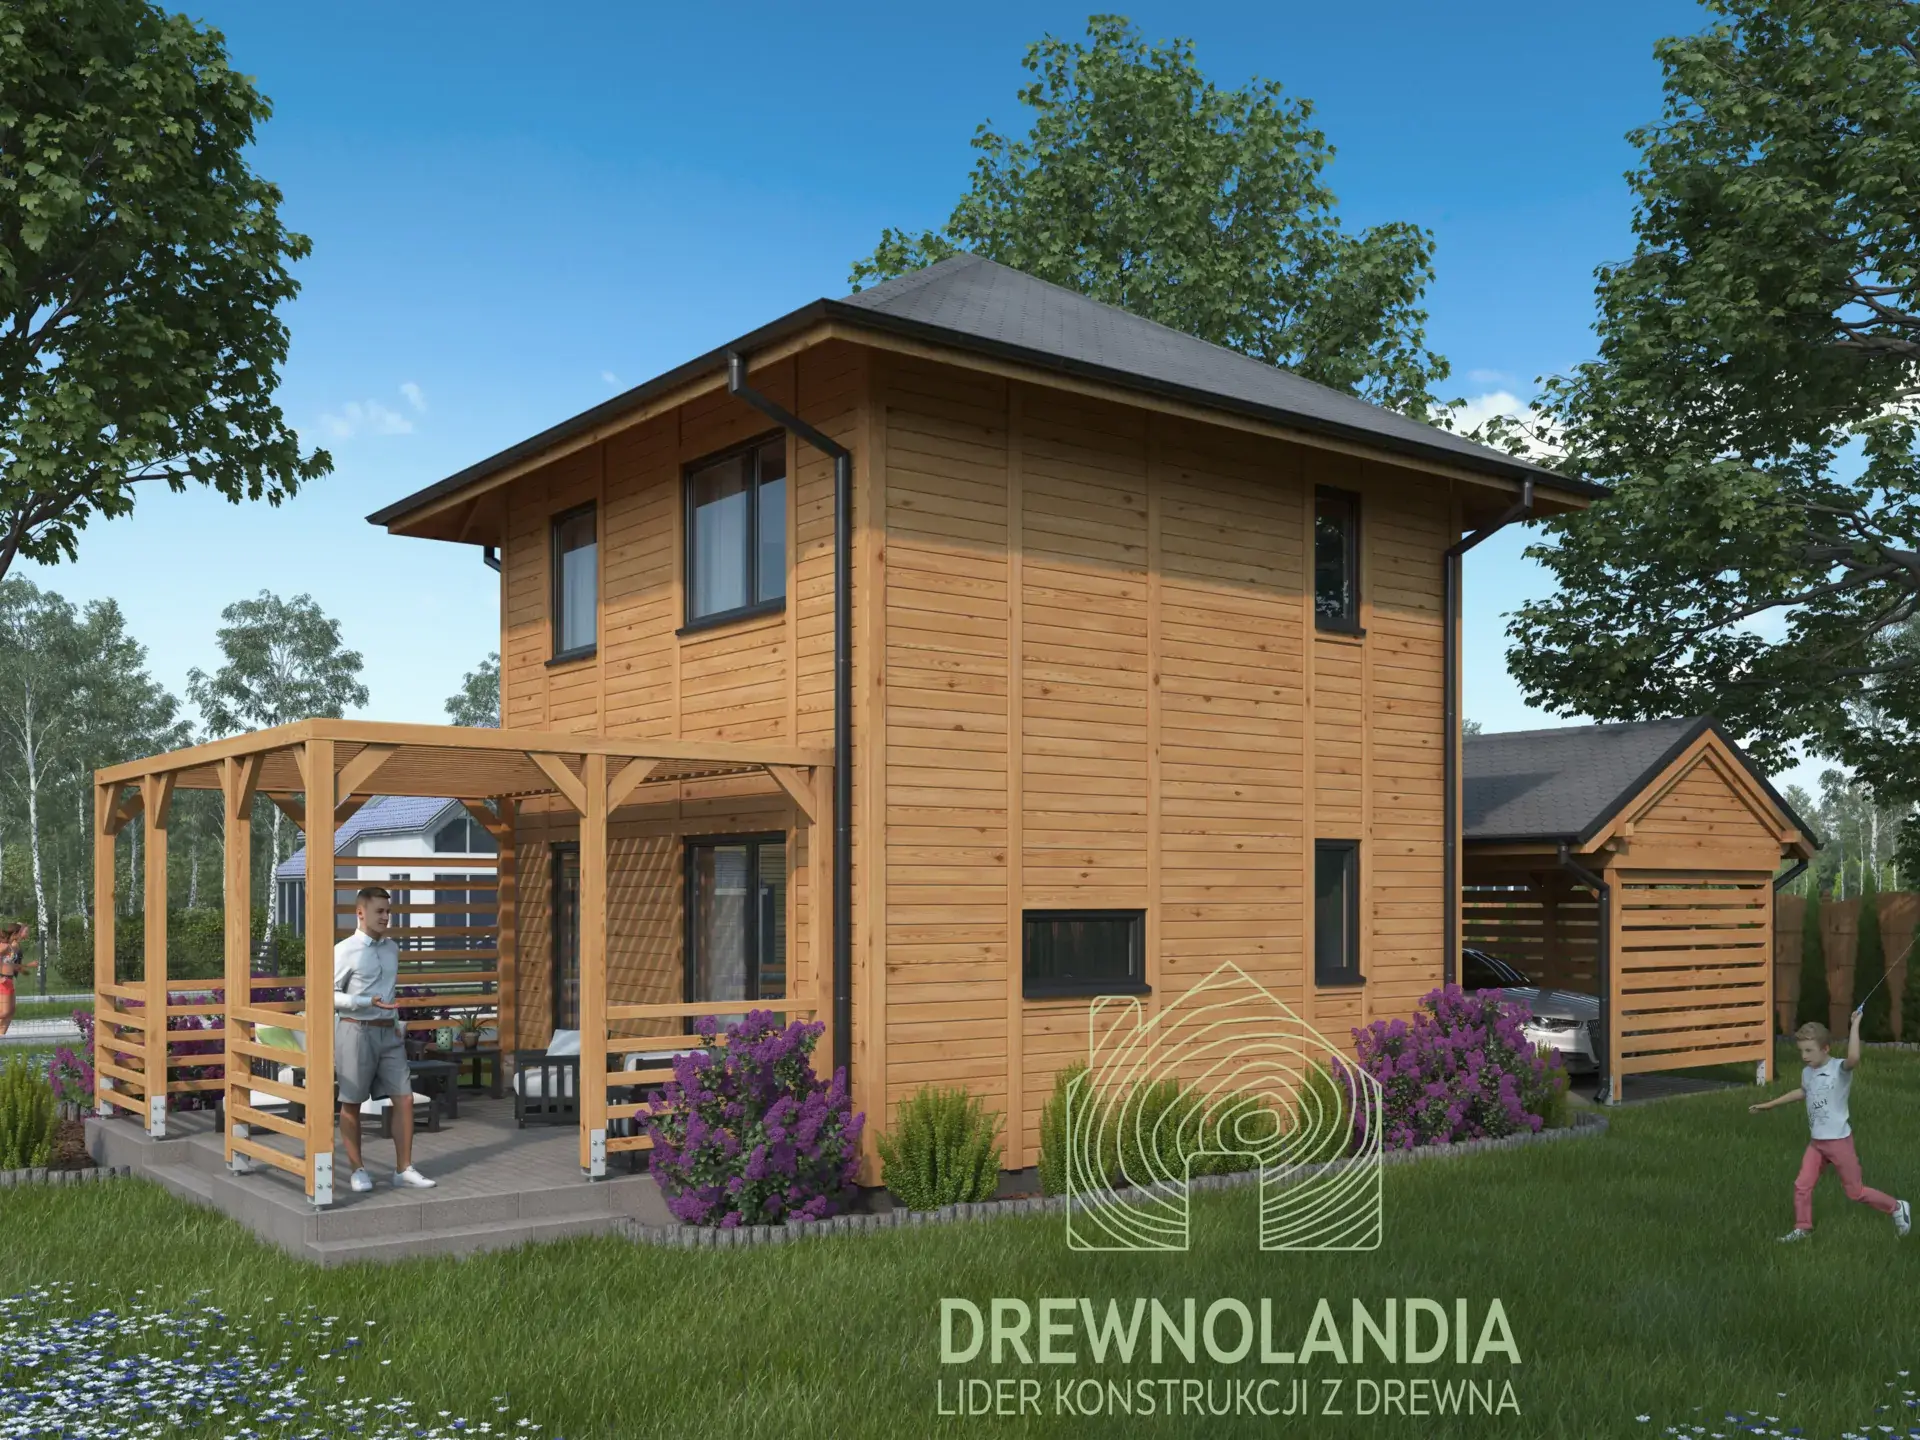
Łukasz Cabin – 35 m² (WT2021)
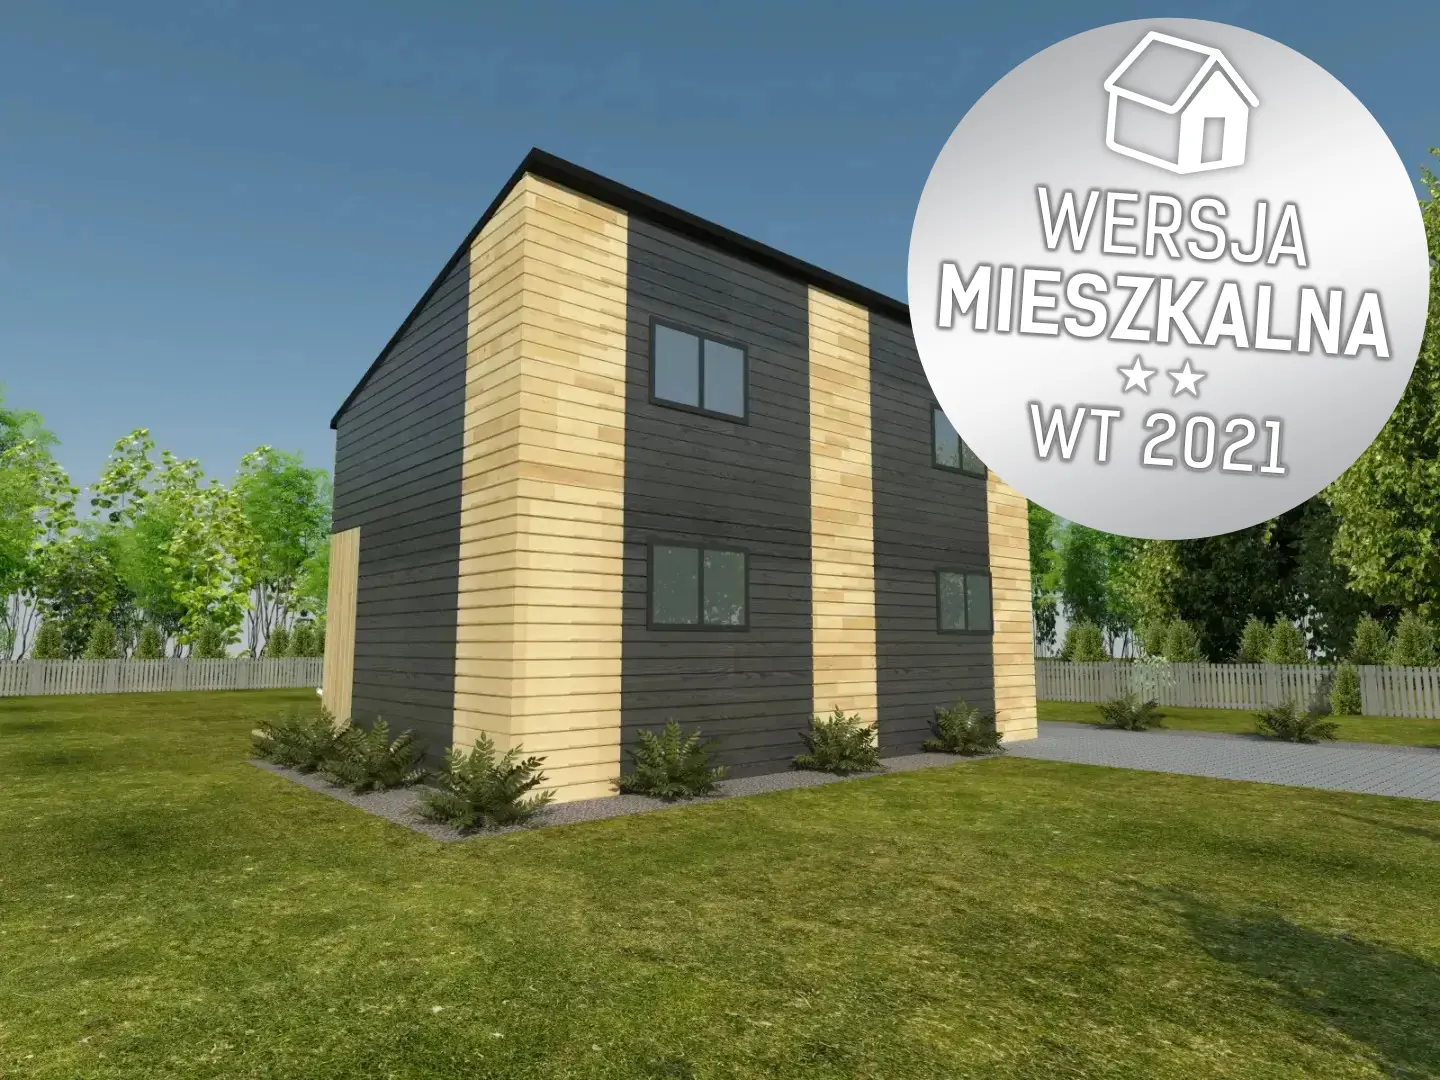
CRP4 PLUS Cabin - WT 2021 – 35 m²
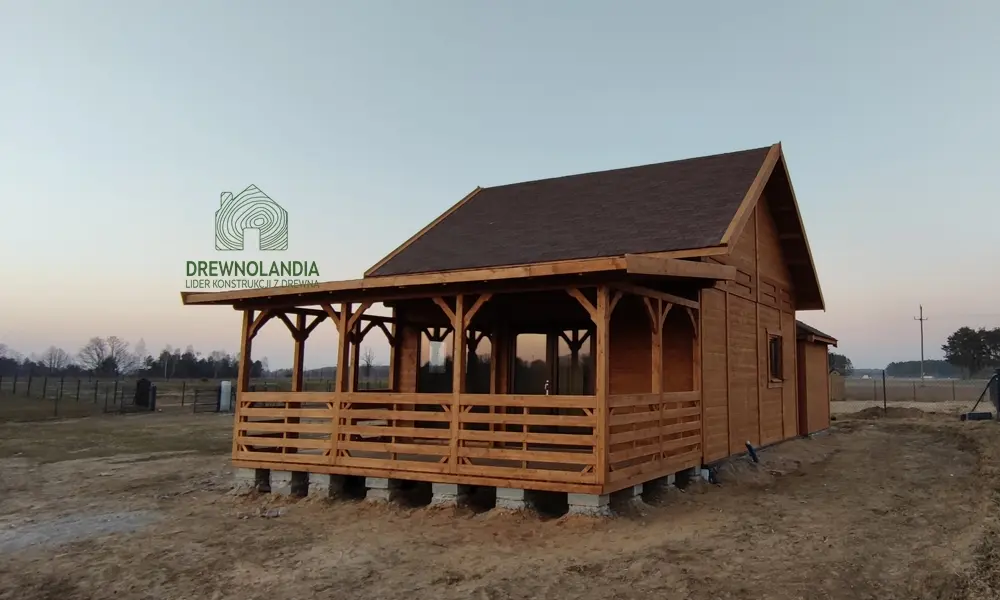
Albert III Cabin 7mx5m + Terrace 7mx3m (WT2021)
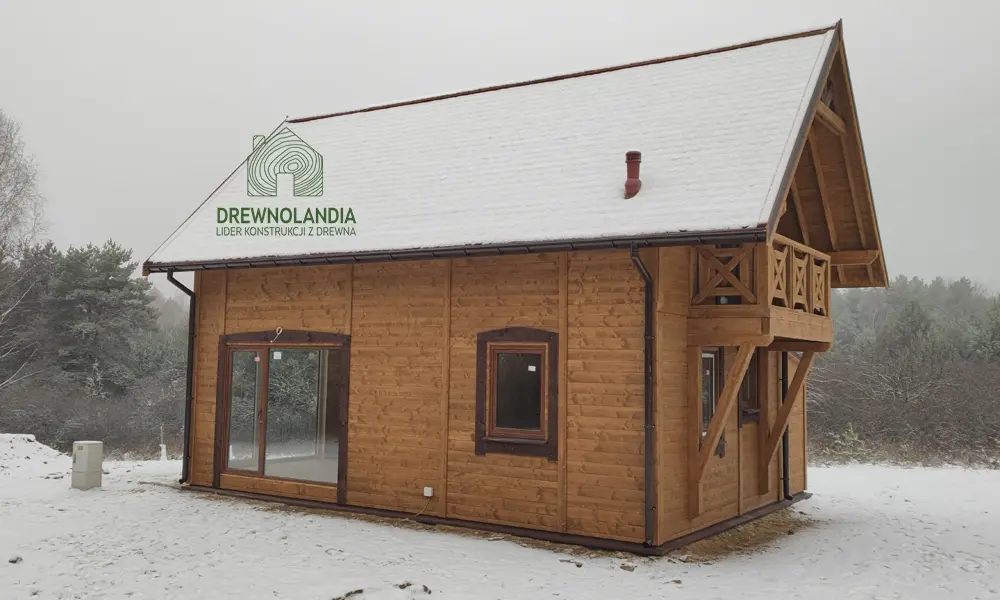
Albert IV Cabin 8mx5m (WT2021)
What our customers say about us?
Quality confirmed by certificates
Blog
Discover the most important information about wood, maintenance and the safety of our wooden houses from Drewnolandia