Product description
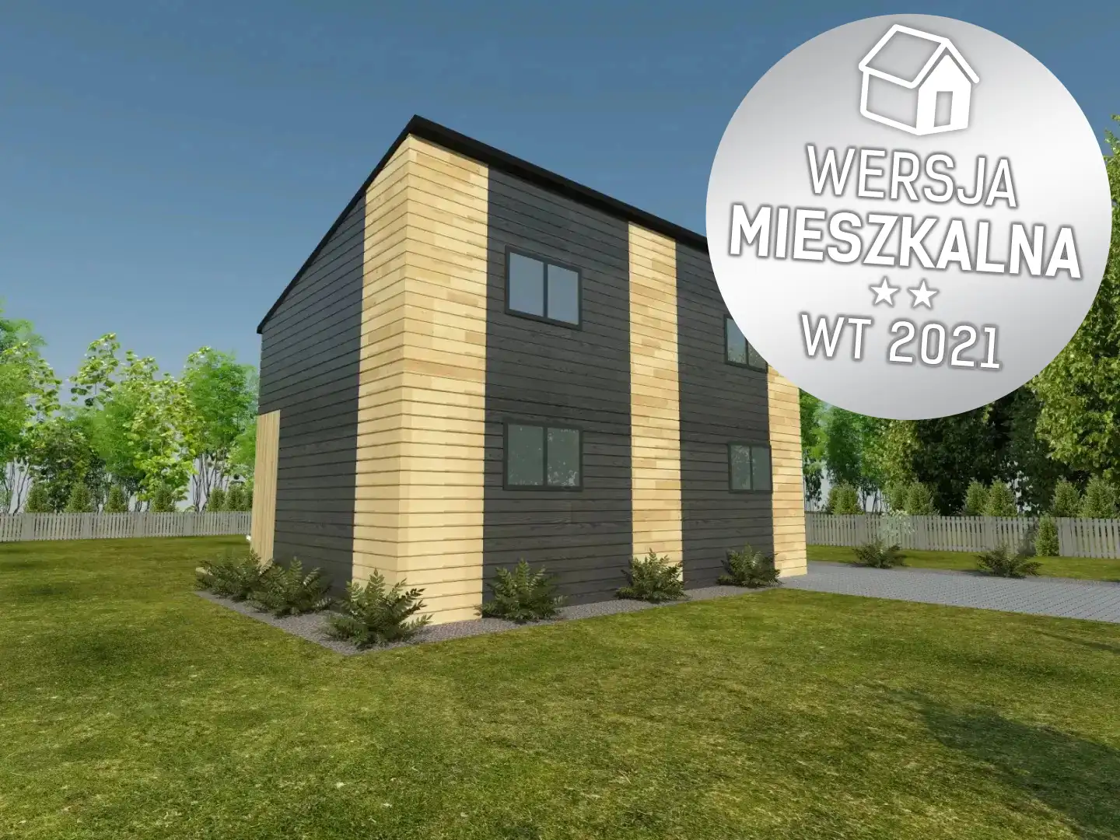
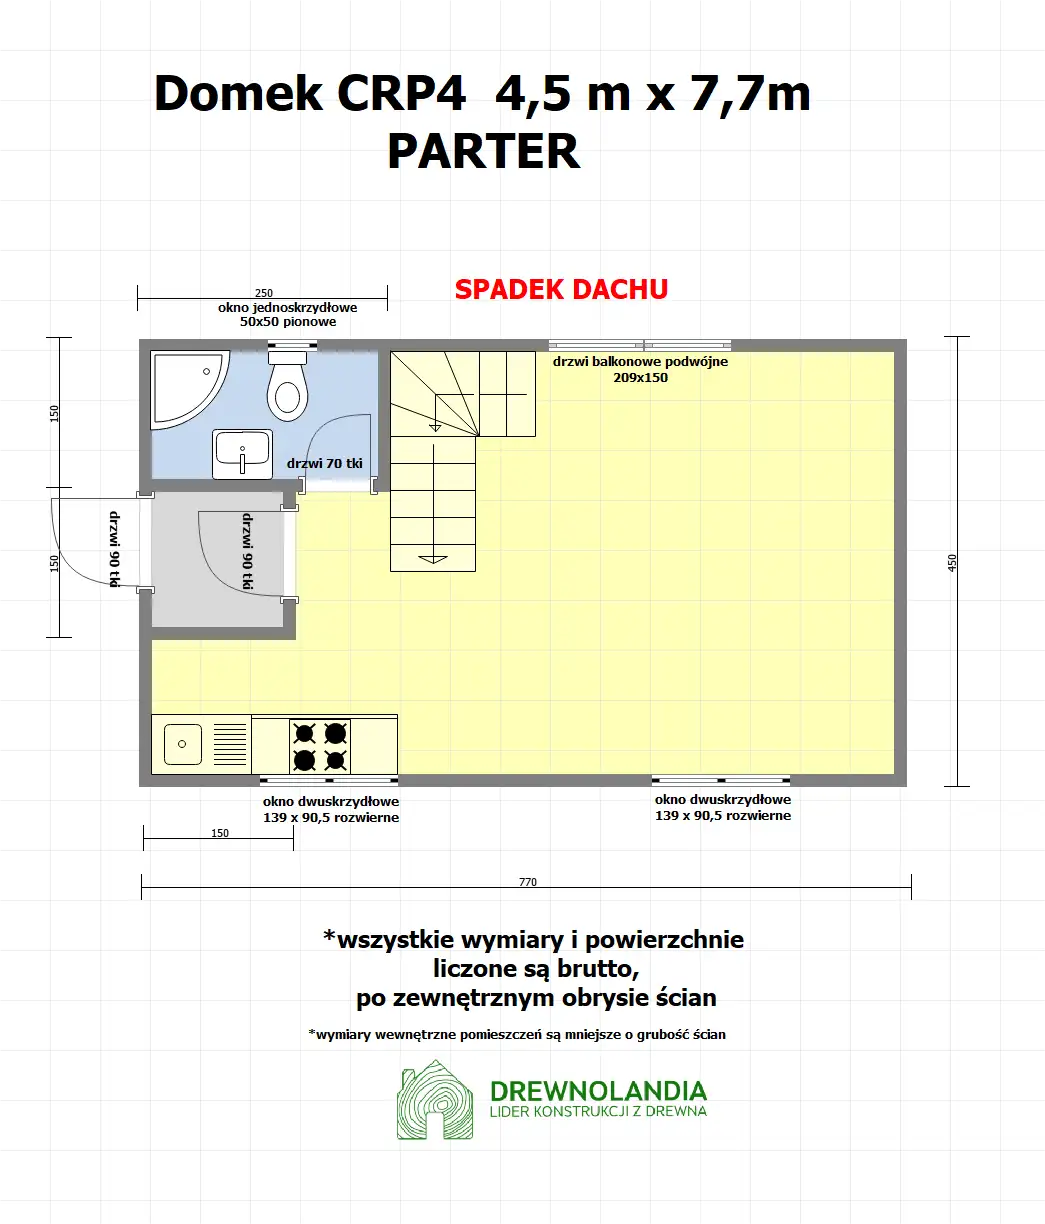
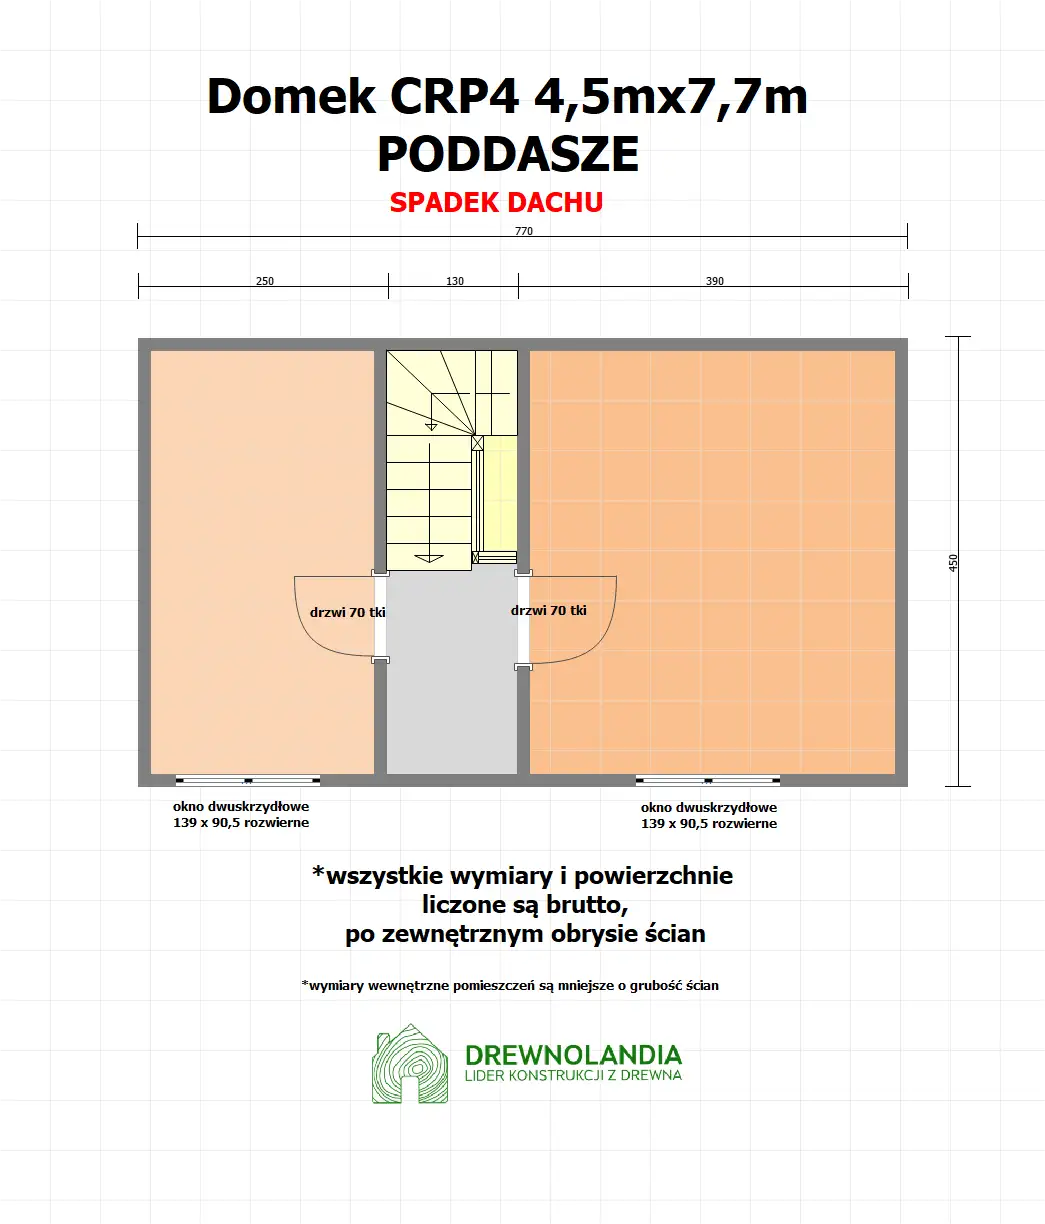
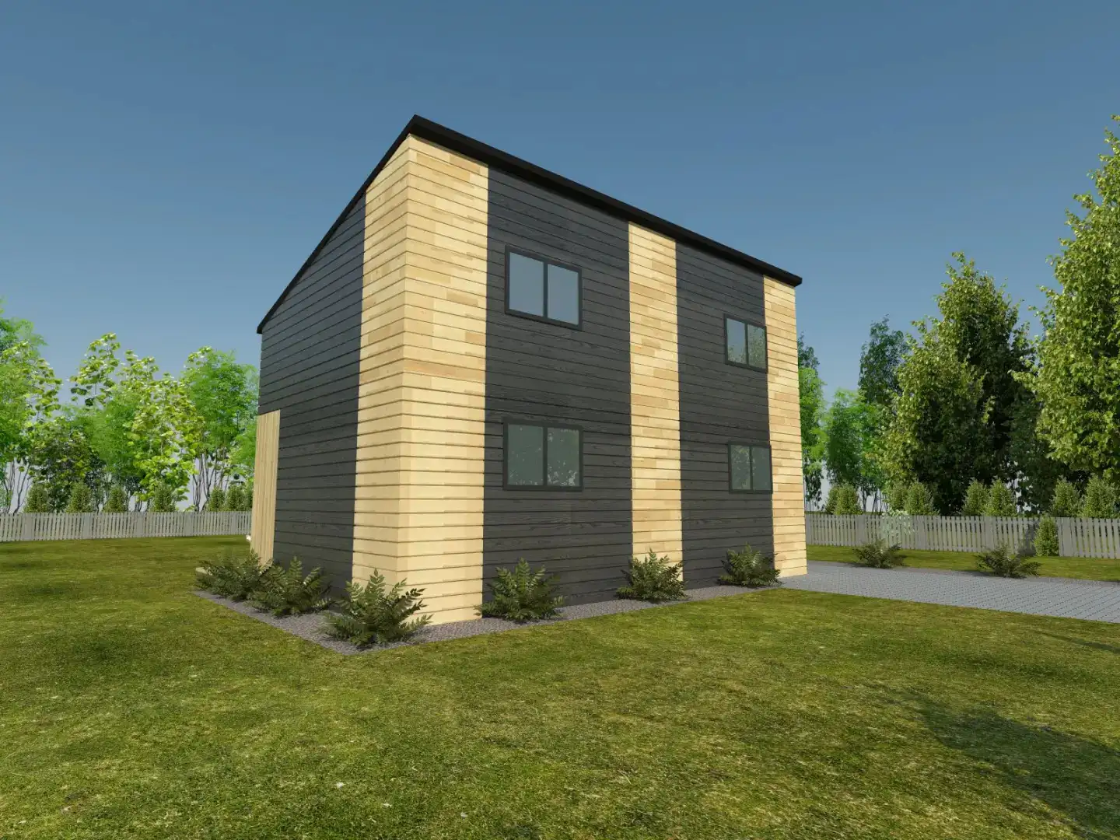
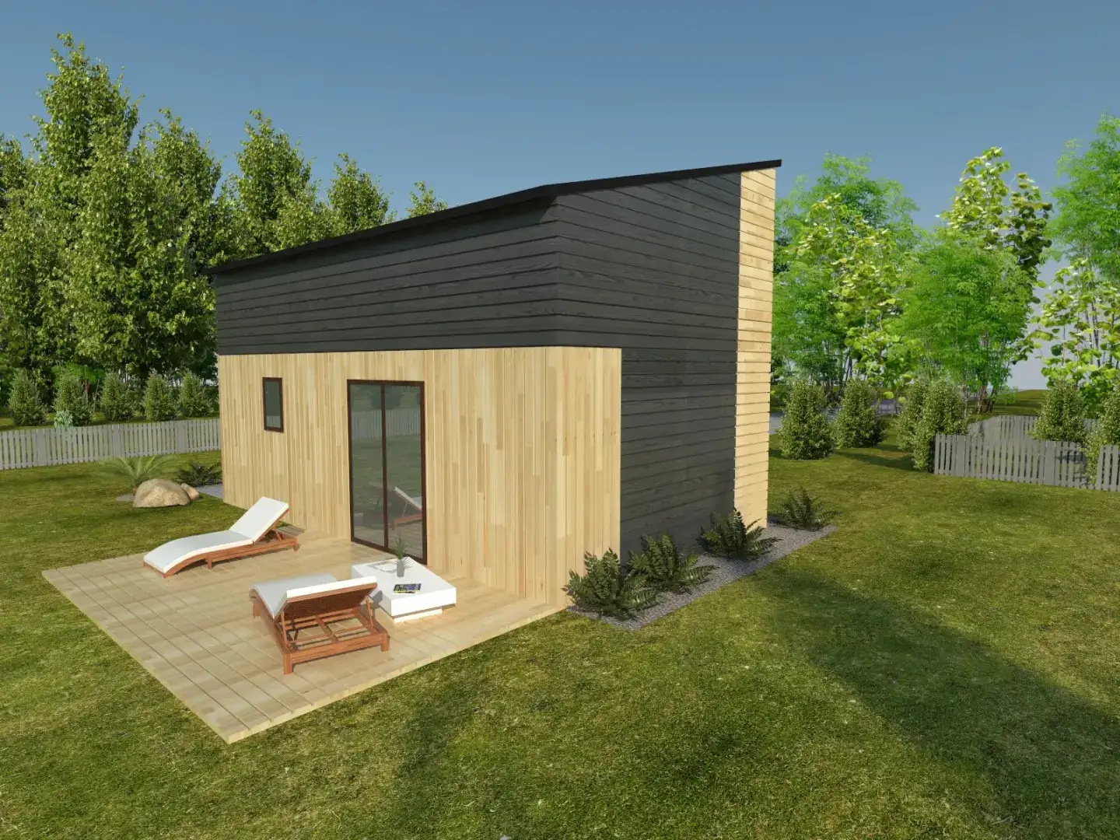
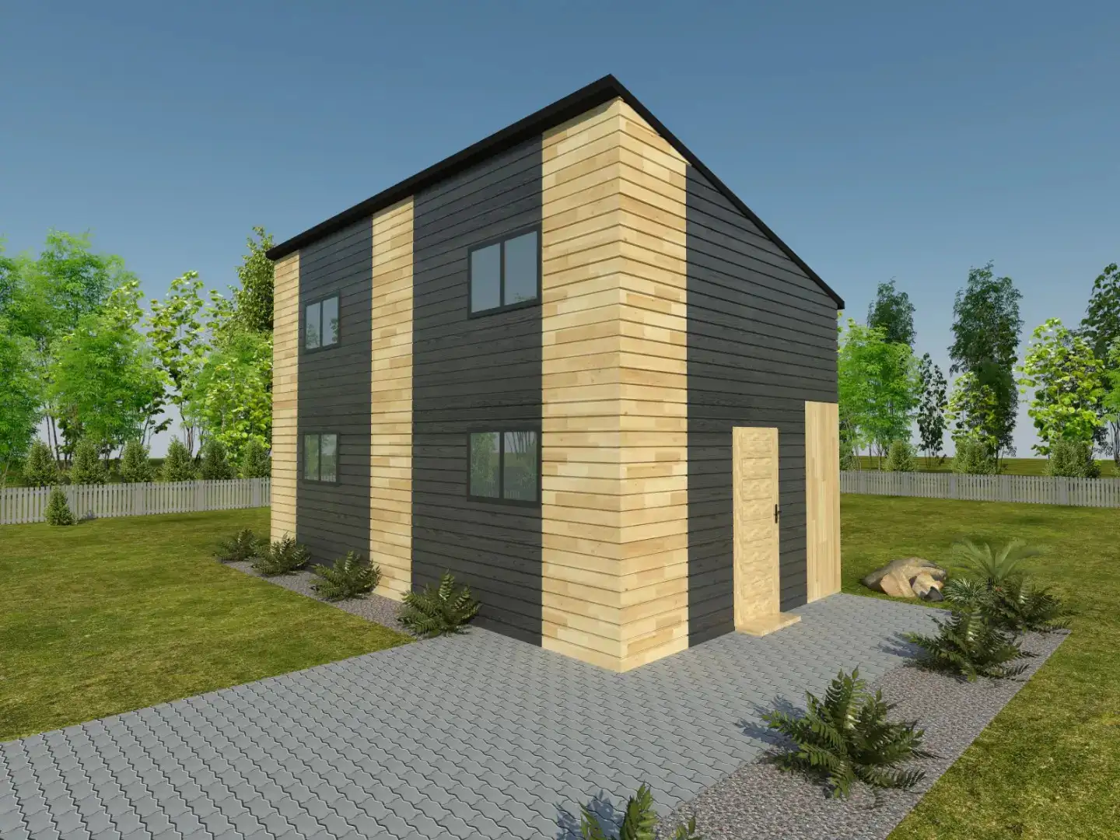
If you're looking for a solid residential home at an affordable price and at the same time want to stand out from your neighbors, the CRP4 PLUS model from the all-year-round residential houses manufacturer, Drewnolandia, is just for you! The offer includes comprehensive execution, including wall, floor and roof insulation, triple-glazed PVC windows, insulated burglar-resistant doors, gutters, electrical, hydraulic and heating installations, as well as wood preservation, painting in a chosen color, roofing with bituminous shingles, and transport with installation by a professional construction team. The all-year-round version, ready to live in immediately after construction, in accordance with WT 2021 standard guidelines. The ground floor includes a living room with a kitchenette, an entrance hall, and a toilet, while the mezzanine features two independent rooms that can be adapted to your needs.
Unique features
- Transport and assembly nationwide
- Complete utility set - electrical, plumbing, heating
- Thermal insulation of the entire cabin, including interior partition walls
- Custom drawings of foundation, electrical and water lines, and sewer connections
- Preemptive security system - CCTV camera dummy and warning sign
- Dedicated technical advisor assigned to every Investor
- Option to tailor the cabin to the Investor's needs
Price PLN 237,900.00 includes
- Cabin in a raw developer condition, suitable for all-year use
- External door, internal doors, windows, shutters (windows white on both sides, door brown)
- Winder stairs
- Two coats of paint and wood preservation with Drewnochron products
- Roof covered with roofing membrane and bituminous shingles by Iko/Technonicol
- Gutters with downpipes
- Floor painted in the same color as the facade
- Thermal insulation of the floor
- Thermal insulation of the walls
- Thermal insulation of the roof
- Electrical installation with sockets
- Plumbing installation with a boiler
Heating installation – electric radiators
- Transport and assembly anywhere in the country
- Preventive security system – a dummy CCTV camera and a "monitored premises" warning sign

Technical specification
Number of bathrooms | 1 |
Number of bedrooms | 2 |
Holiday cabin area | 35 m² |
attic | Yes |
Additional information
| Standard of execution | Developer, year-round |
| Construction technology | Canadian timber-frame |
| Wood species | Pine and spruce |
| Wood standard | Structural class C24 kiln-dried, key elements (terrace posts, crown) made from KVH wood preventing cracking and warping |
| Cabin dimensions | 4.5m x 7.7m (~35 m2, measured at the outline of its base) |
| Ground area | ~35 m2 |
| Total height | approx. 600 cm |
| Wall height on the ground floor | 250 cm |
| Mezzanine height | 240 cm at the ridge |
| Ground floor | Open plan 4.5m x 7.7m, including two smaller rooms – 2.5m x 1.5m and 1.5m x 1.5m |
| Mezzanine type | Full mezzanine divided into two independent rooms – 4.5m x 3.9m and 4.5m x 2.5m |
| Terrace | None |
| Joinery | 2 x double-leaf PVC windows, 1 x single-leaf PVC window on the ground floor, 2 x double-leaf PVC windows on the mezzanine, 4 x interior wooden doors, 1 x insulated exterior steel door and 1 x double-leaf PVC terrace door |
| Wall frame | 10 cm x 4 cm timber – uninsulated |
| Thermal insulation (isolation) | Wind barrier foil, 20 cm mineral wool, vapor barrier foil |
| Insulated areas | Floor, walls, roof |
| Cladding type | Tongue-and-groove |
| Board thickness on roof/elevation/floor | 20mm |
| Interior wall finish | Wooden panelling |
| Painting and impregnation | 2 coats – clear primer + Drewnochron product in chosen color – palette “colors for wood STANDARD” |
| Roof covering | Sheathing, roofing membrane and bituminous shingles in the chosen color – palette “roof coverings STANDARD” |
| Wall thickness | 23,3cm |
| Installations | Electrical (25 electrical points), hydraulic (4 points) |
Additional options and possibilities
Color and material samples
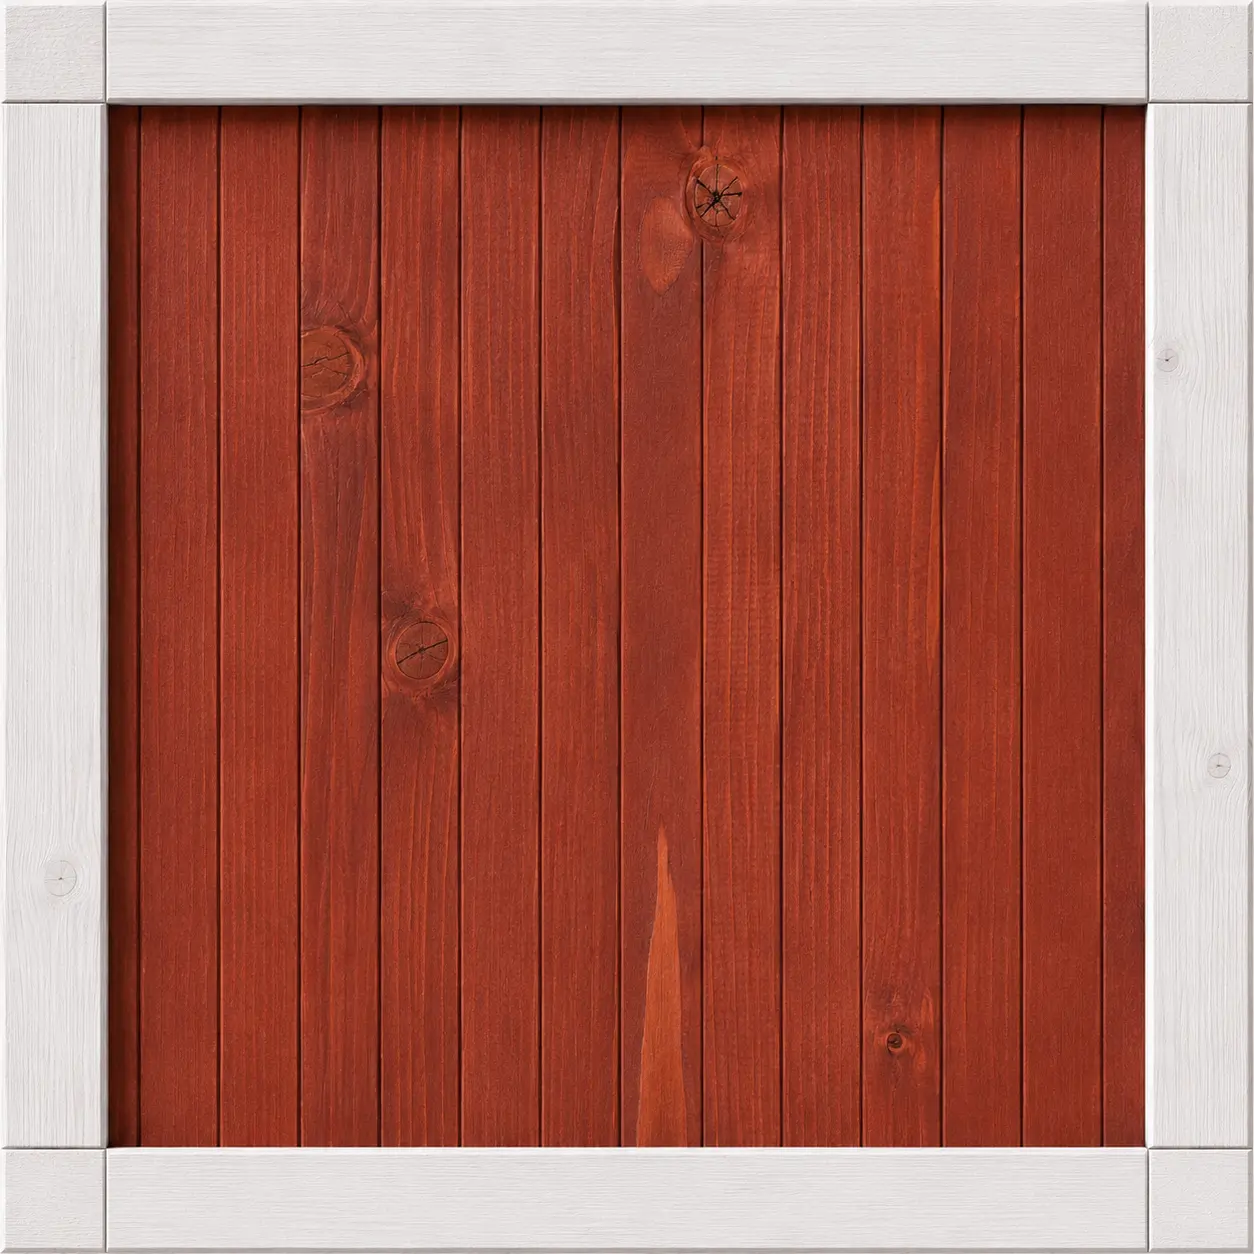
Japanese Cherry
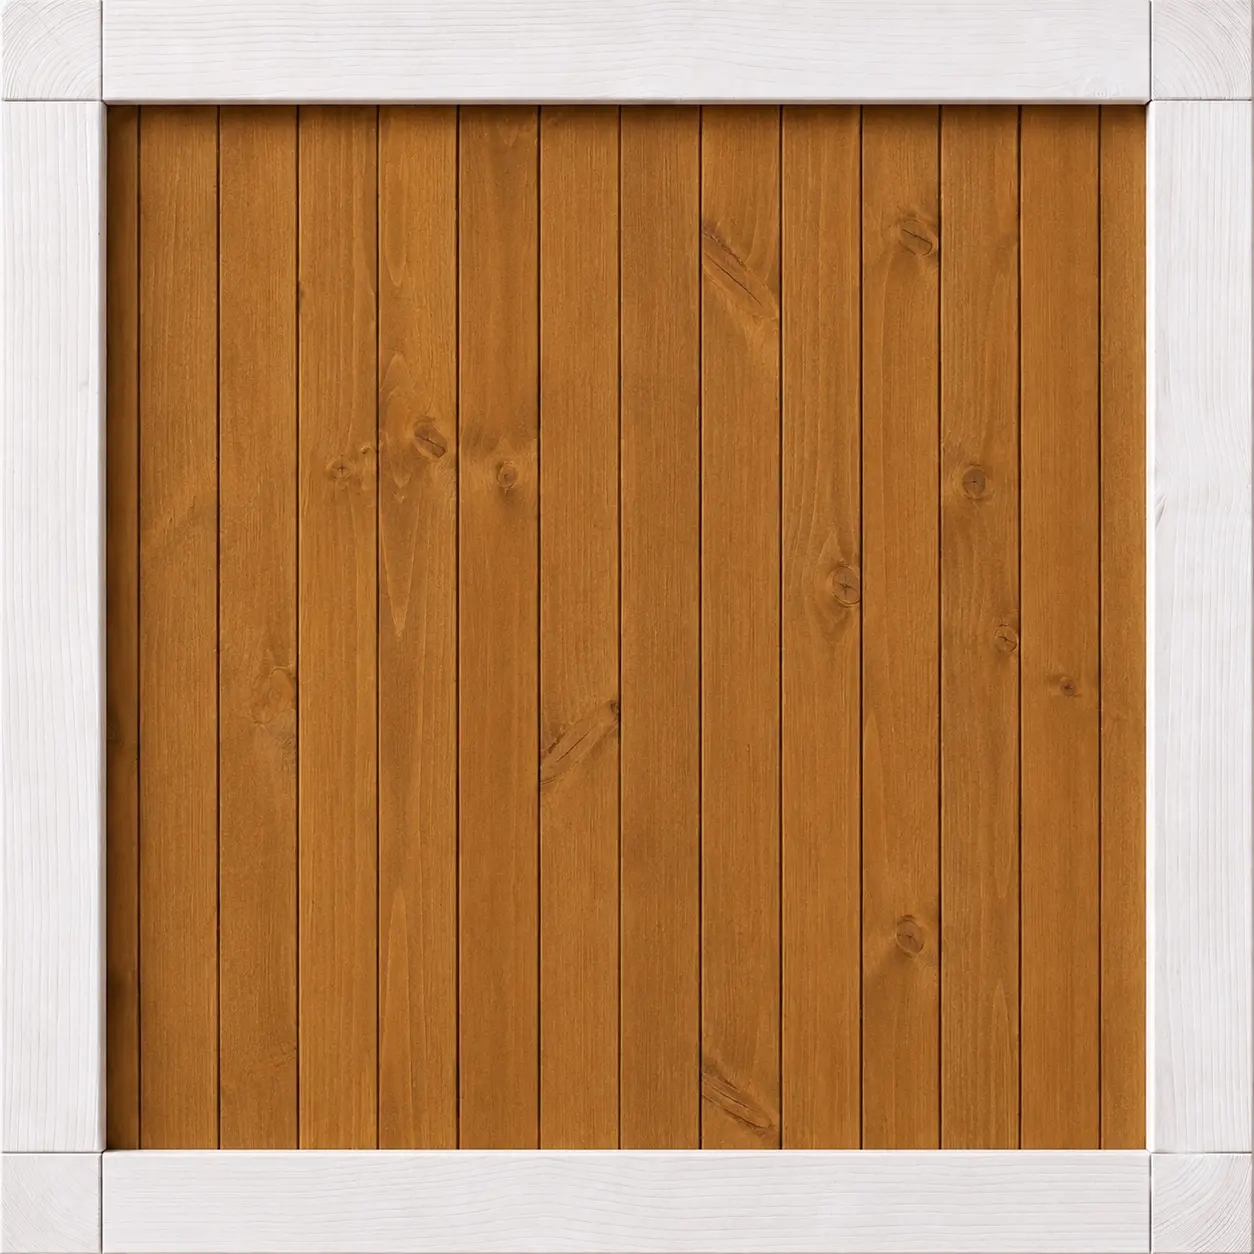
Tik
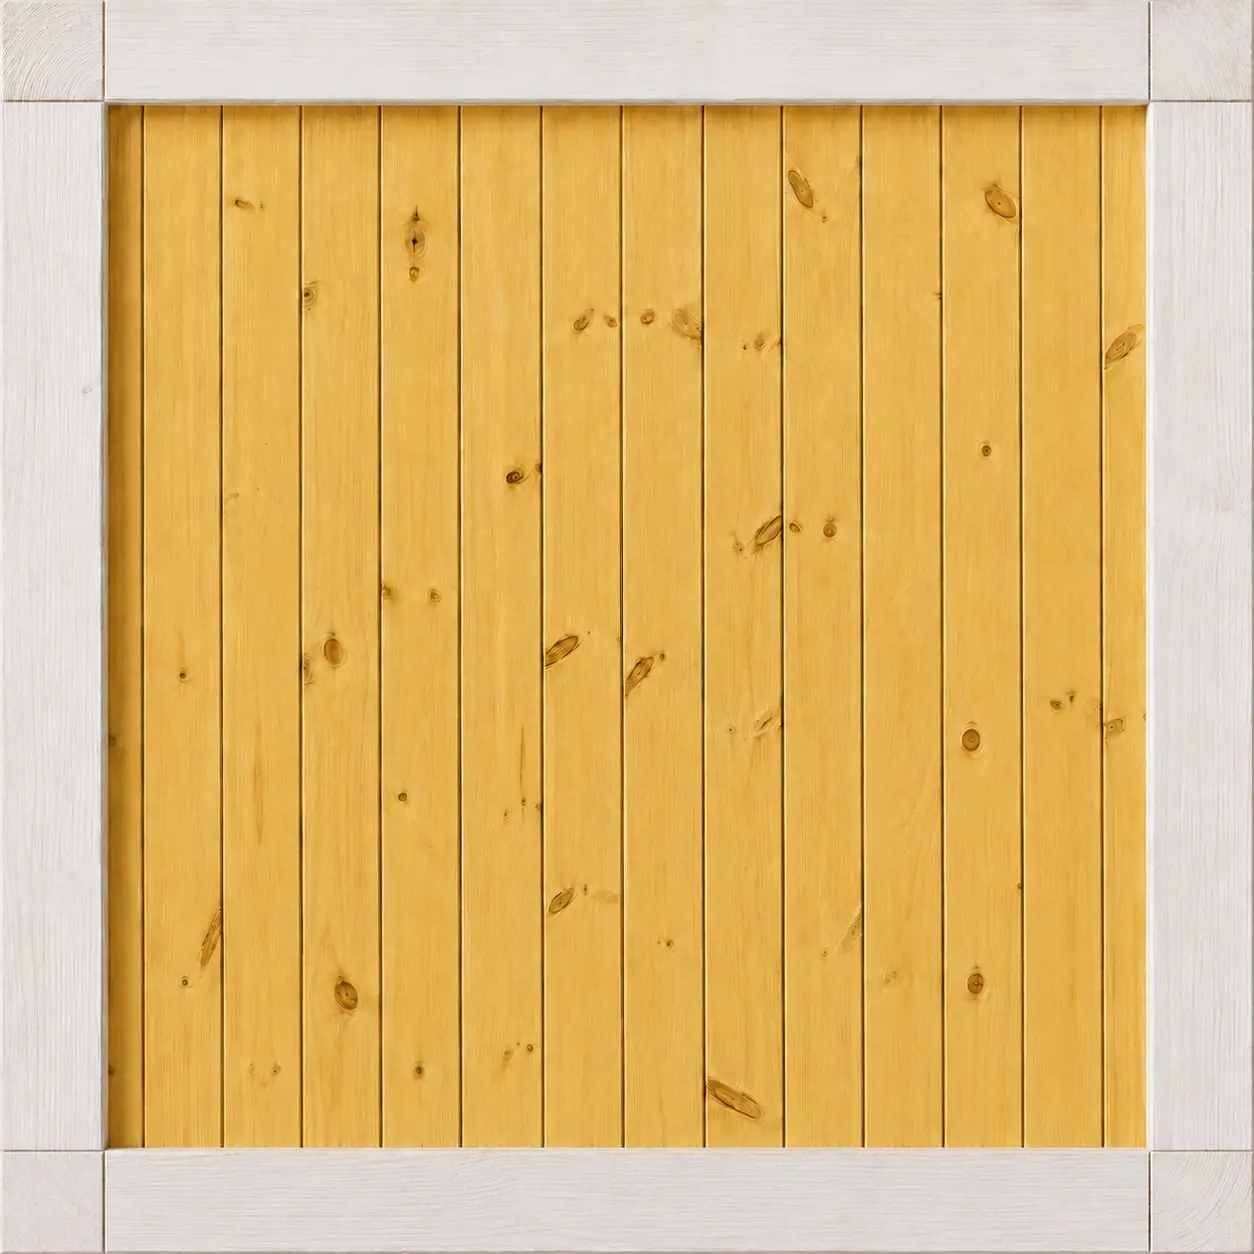
Pine
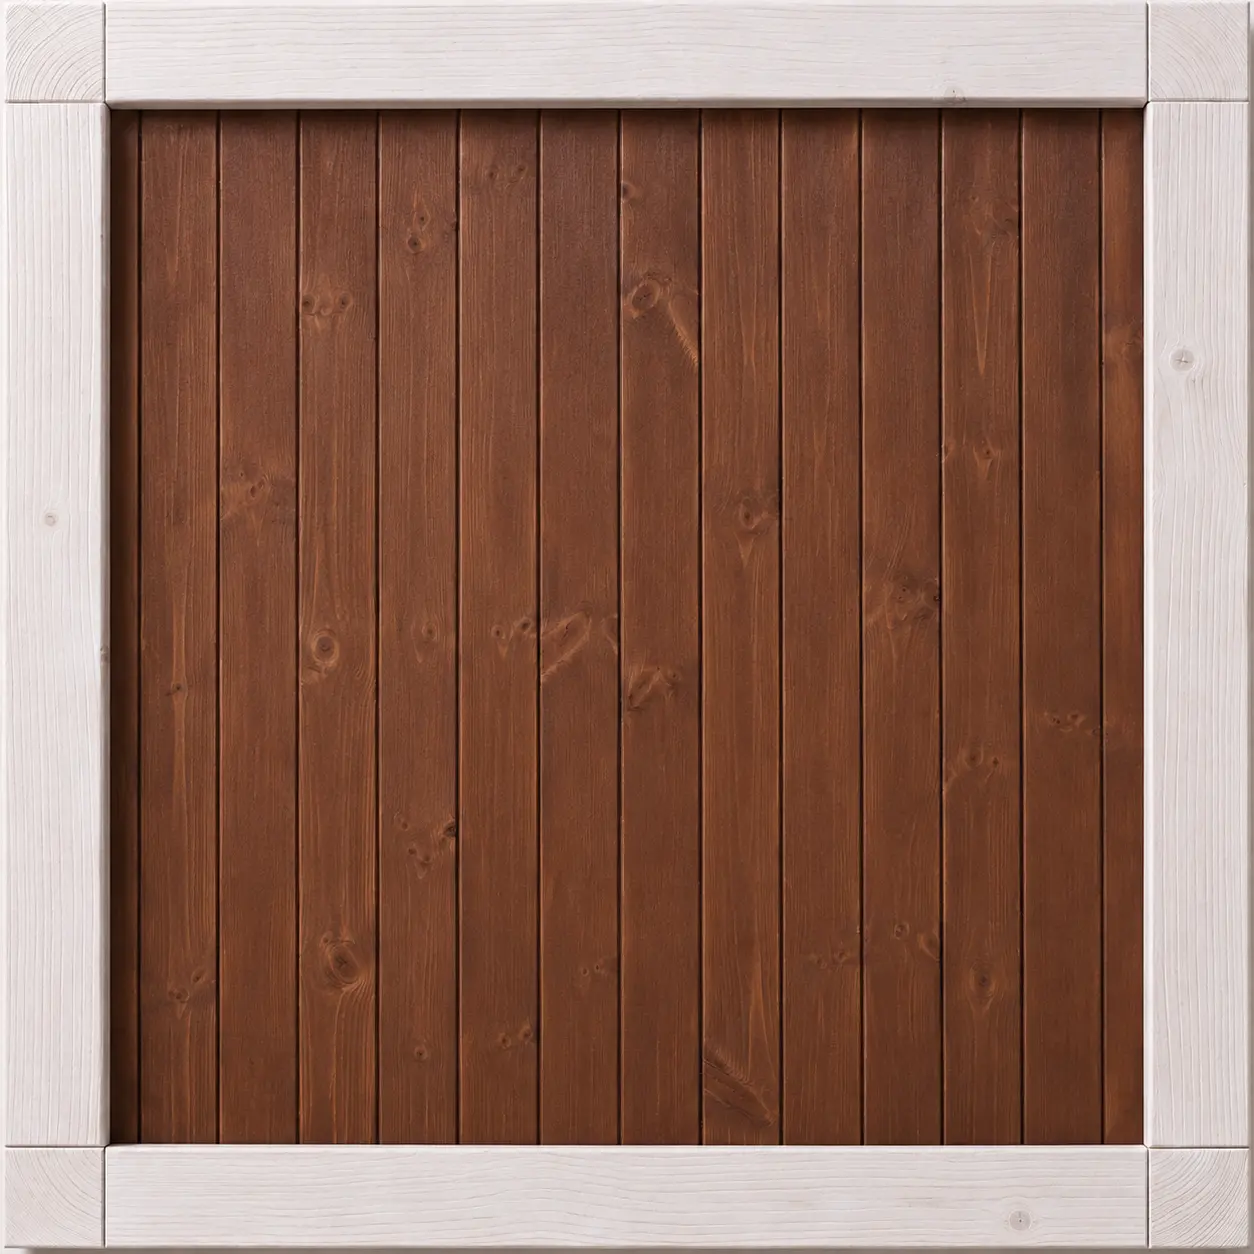
Dark Walnut
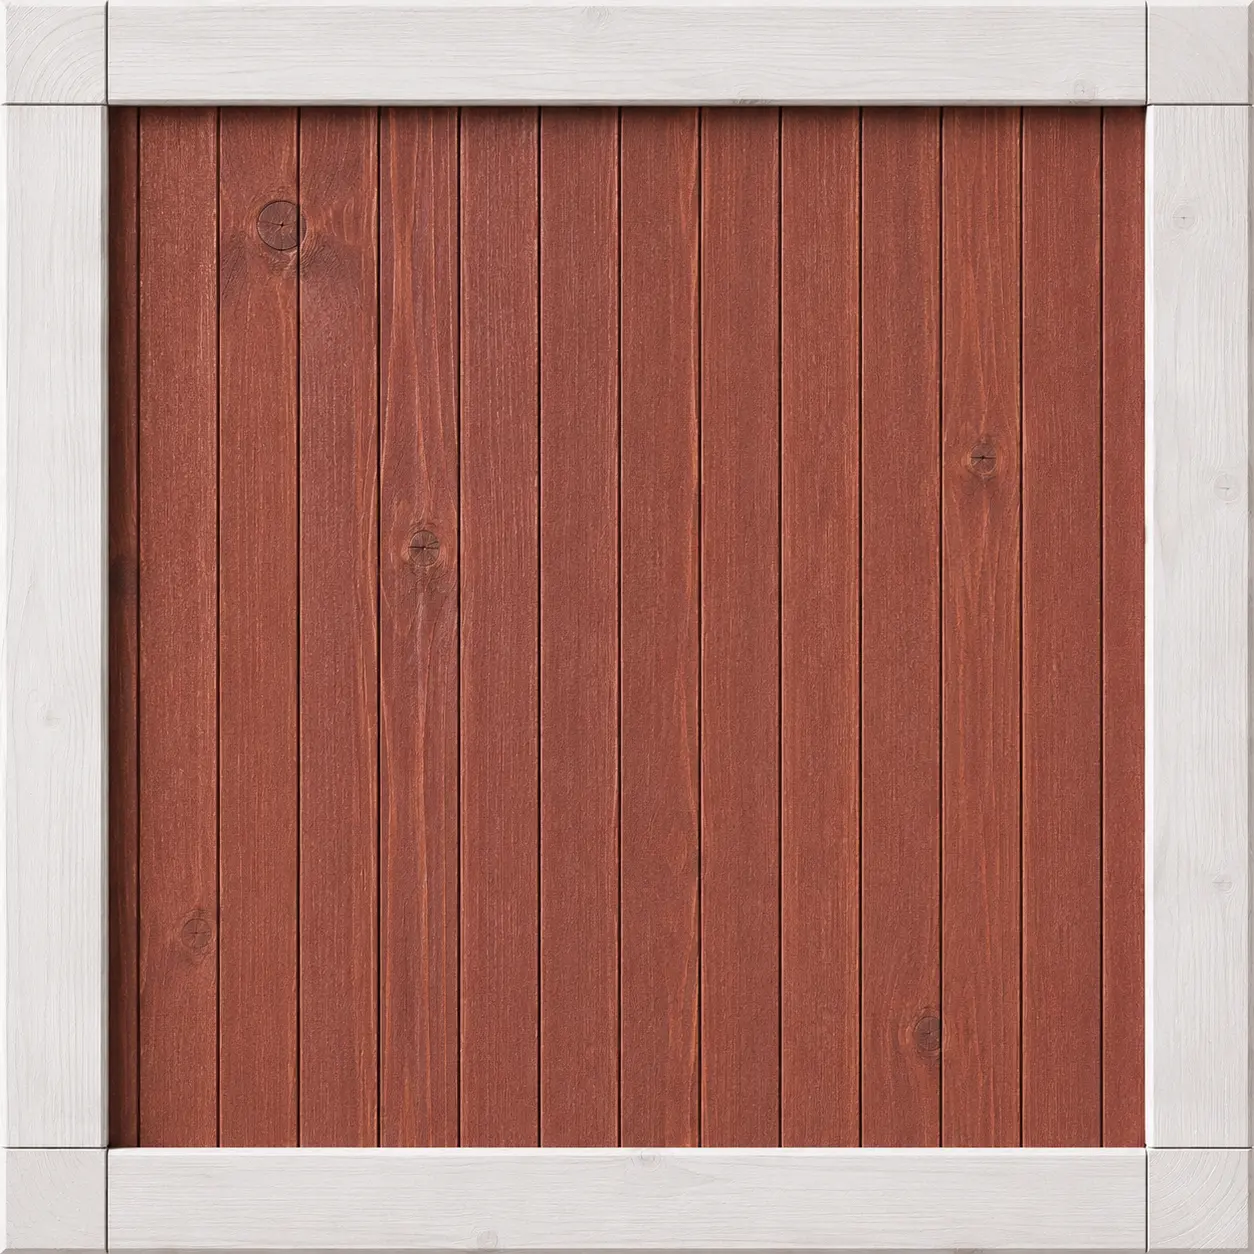
Mahogany
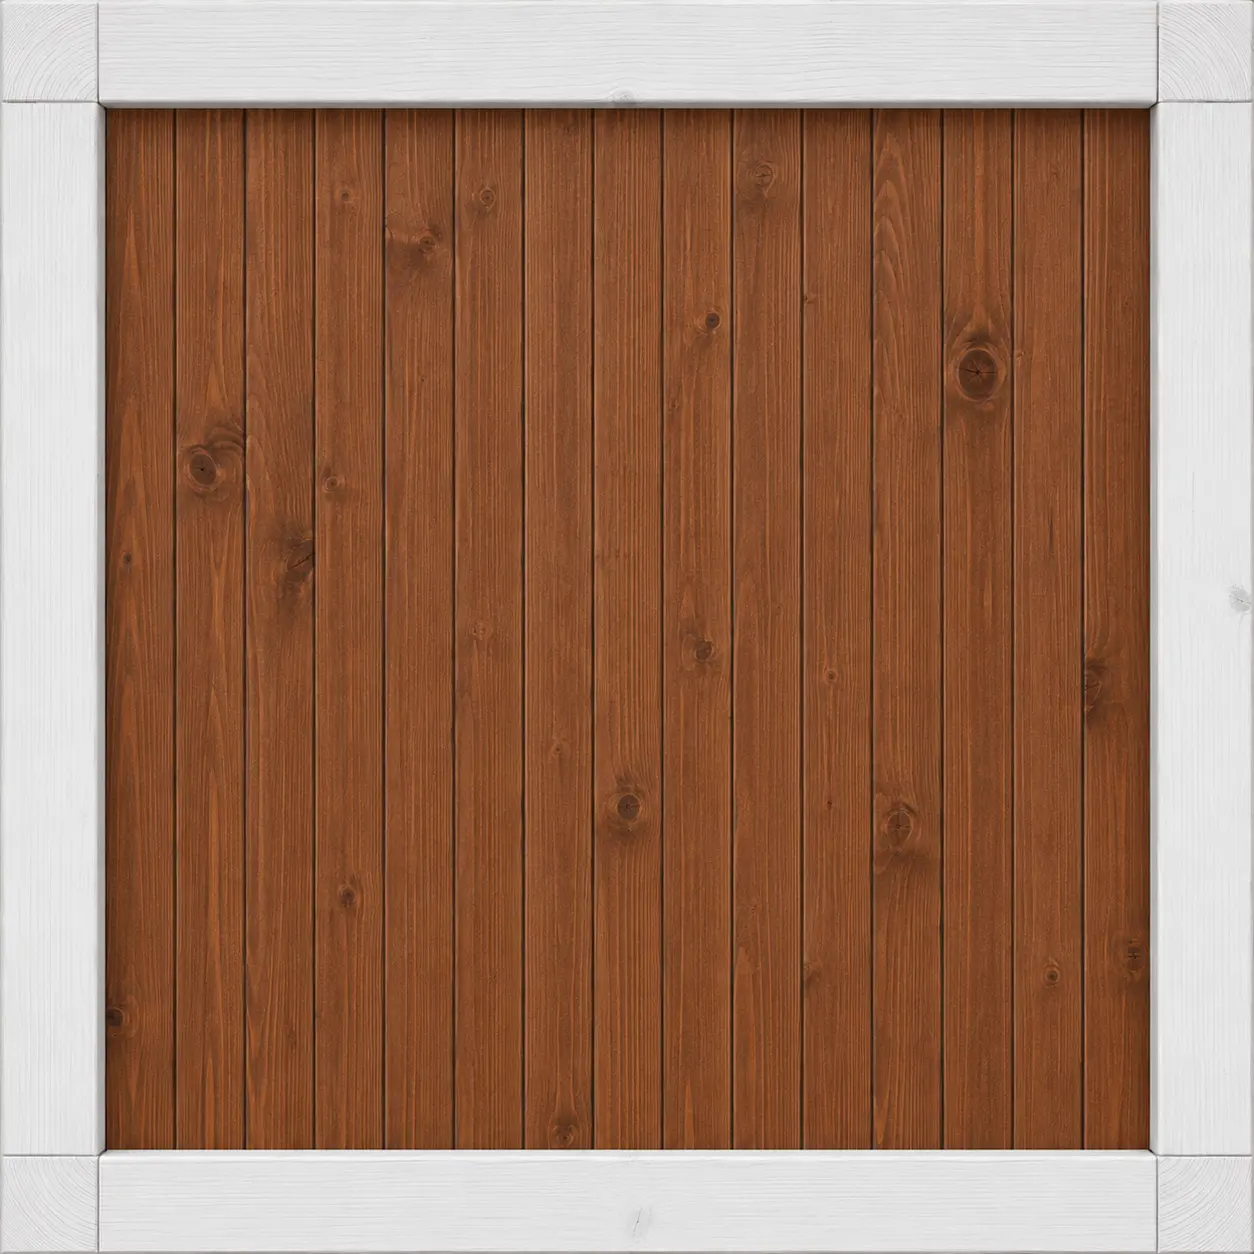
Dark Oak
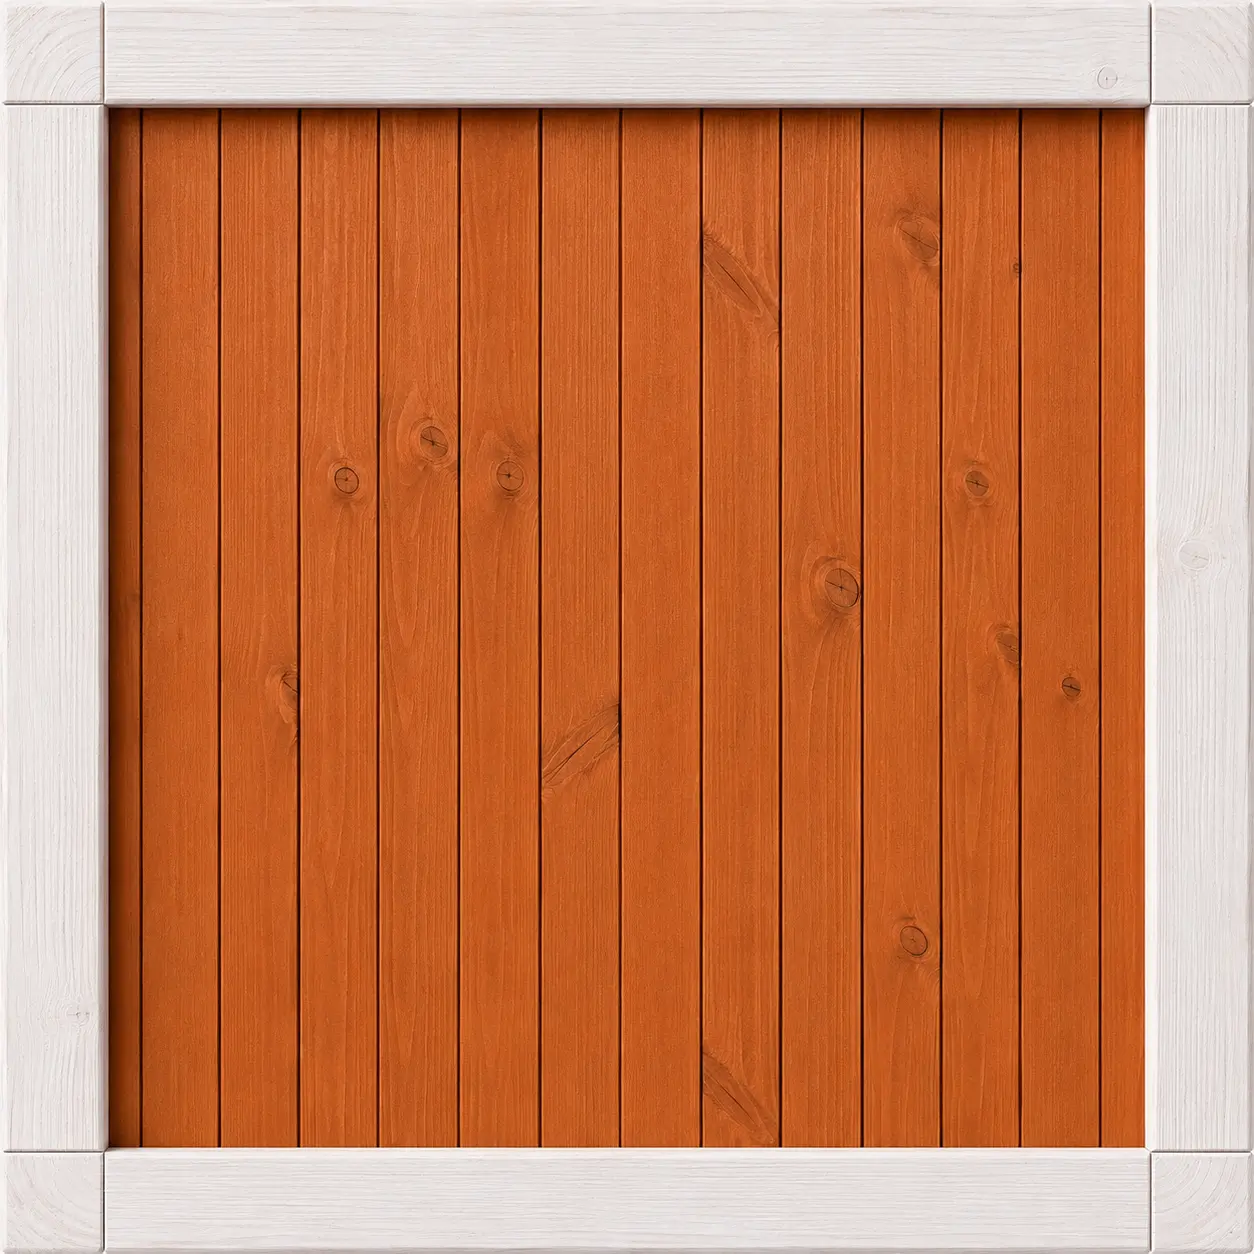
Cedr
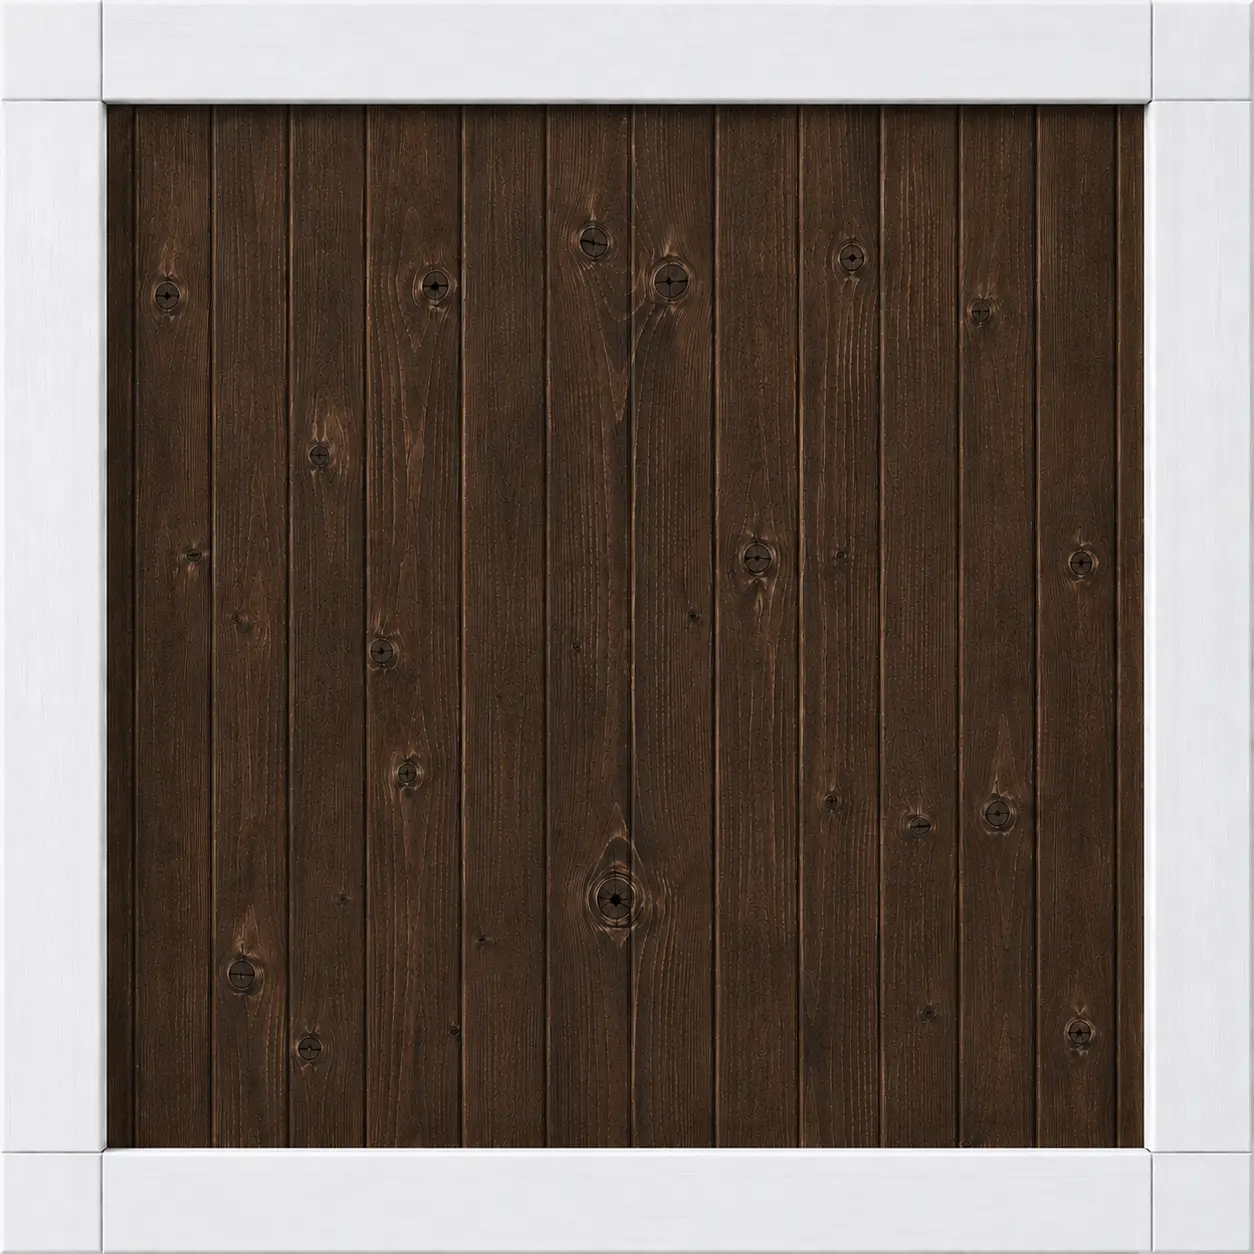
Medium Palisander
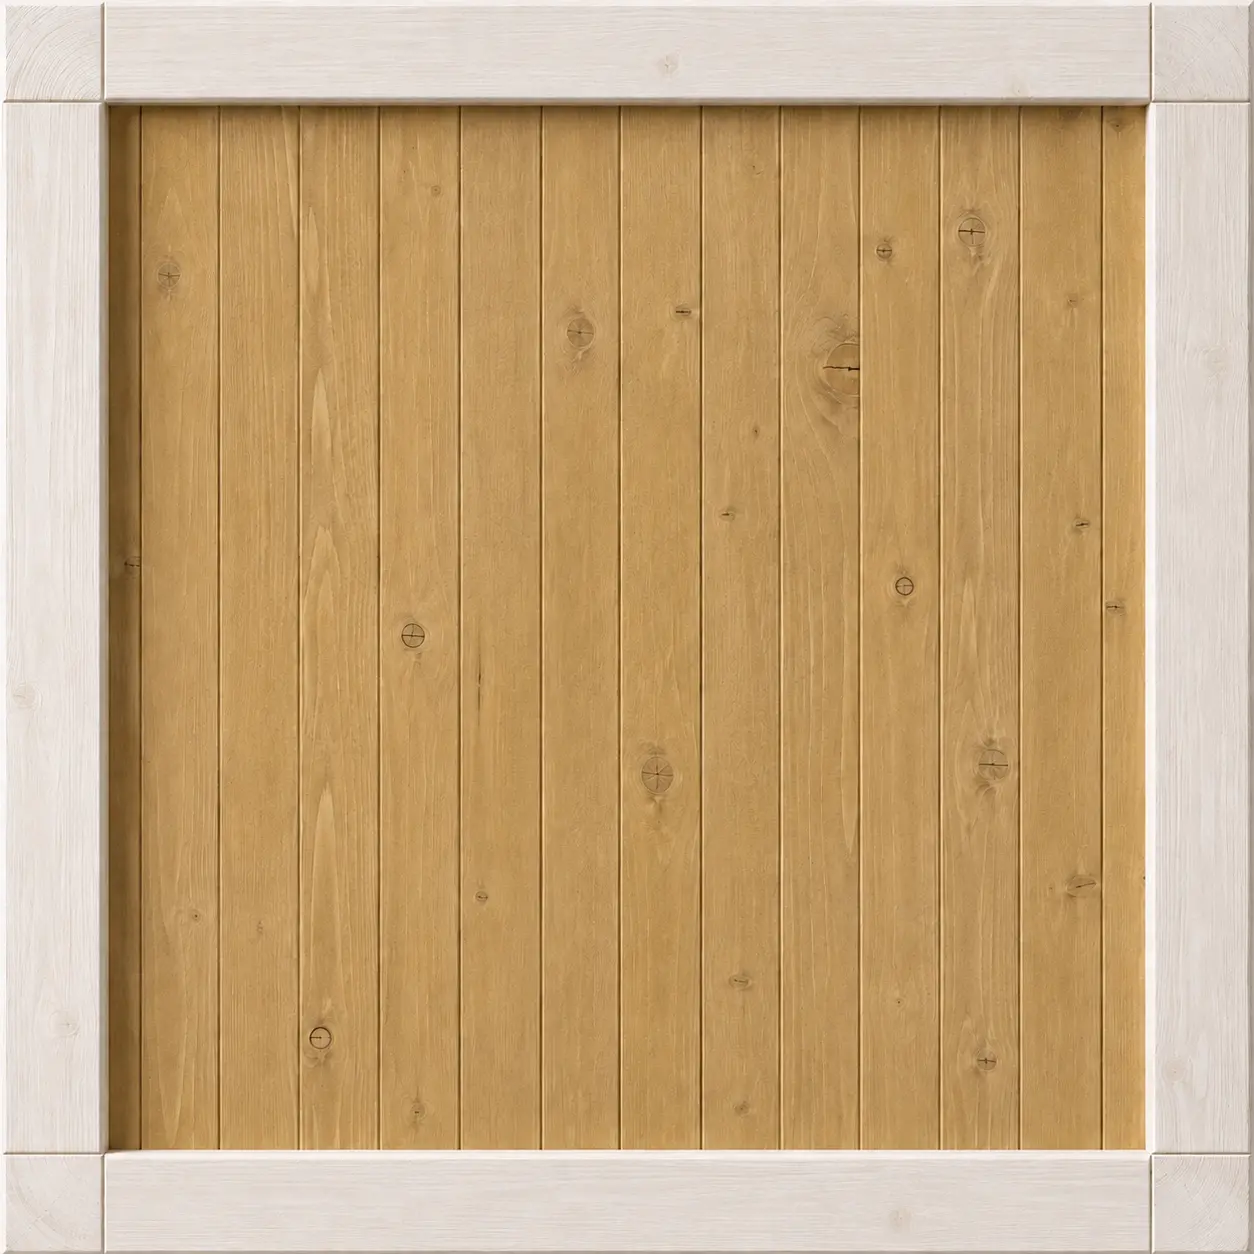
Oak
Product options
Foundation slab installation
The price for foundations/slab is 400–700 PLN/m² and depends on location, thickness, soil conditions, and site specifications.
Underfloor heating with heating foils
Corrugated metal roofing + metal flashing included in the price
36-month extended warranty
Certain conditions apply – details with your order manager.
Warranty extension to 48 months
Requires meeting certain requirements – details with your order coordinator.
Contact us about options
Our products can be customized to individual needs. Contact our advisors to discuss available options and get a quote.
Projects of this product
Have questions? Get in touch with us!
Similar products
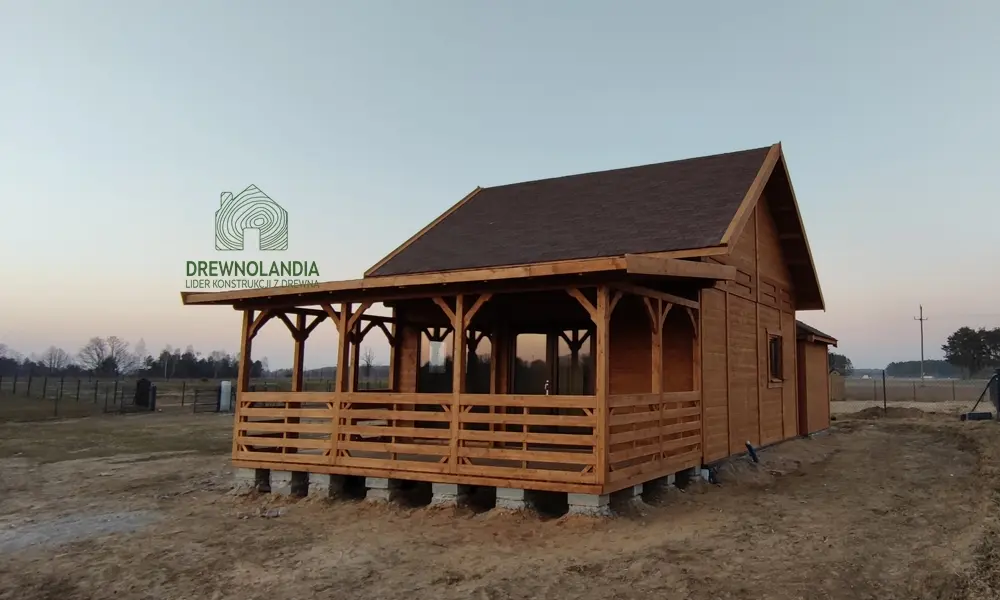
Albert III Cabin 7mx5m + Terrace 7mx3m (WT2021)
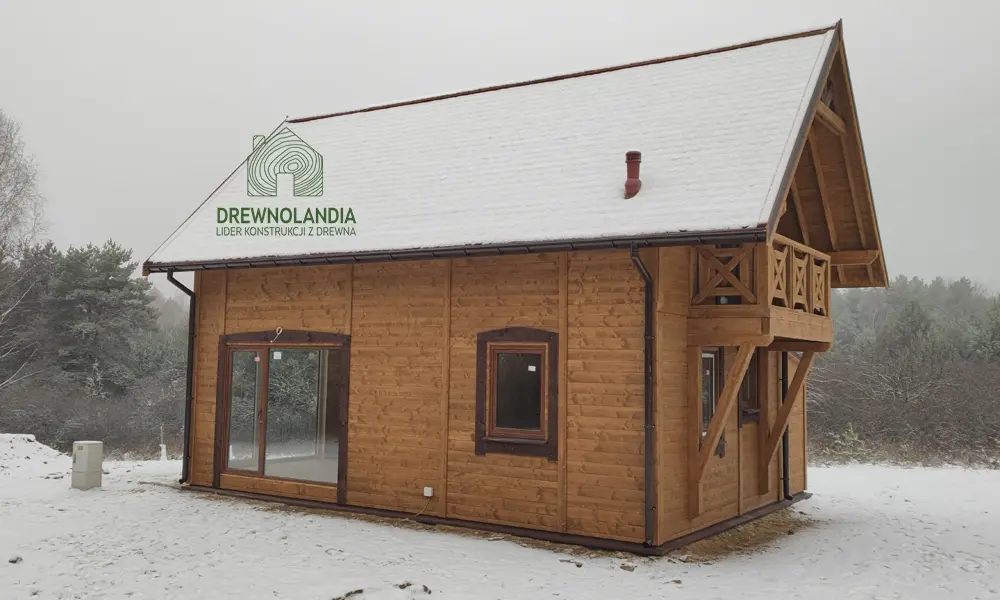
Albert IV Cabin 8mx5m (WT2021)
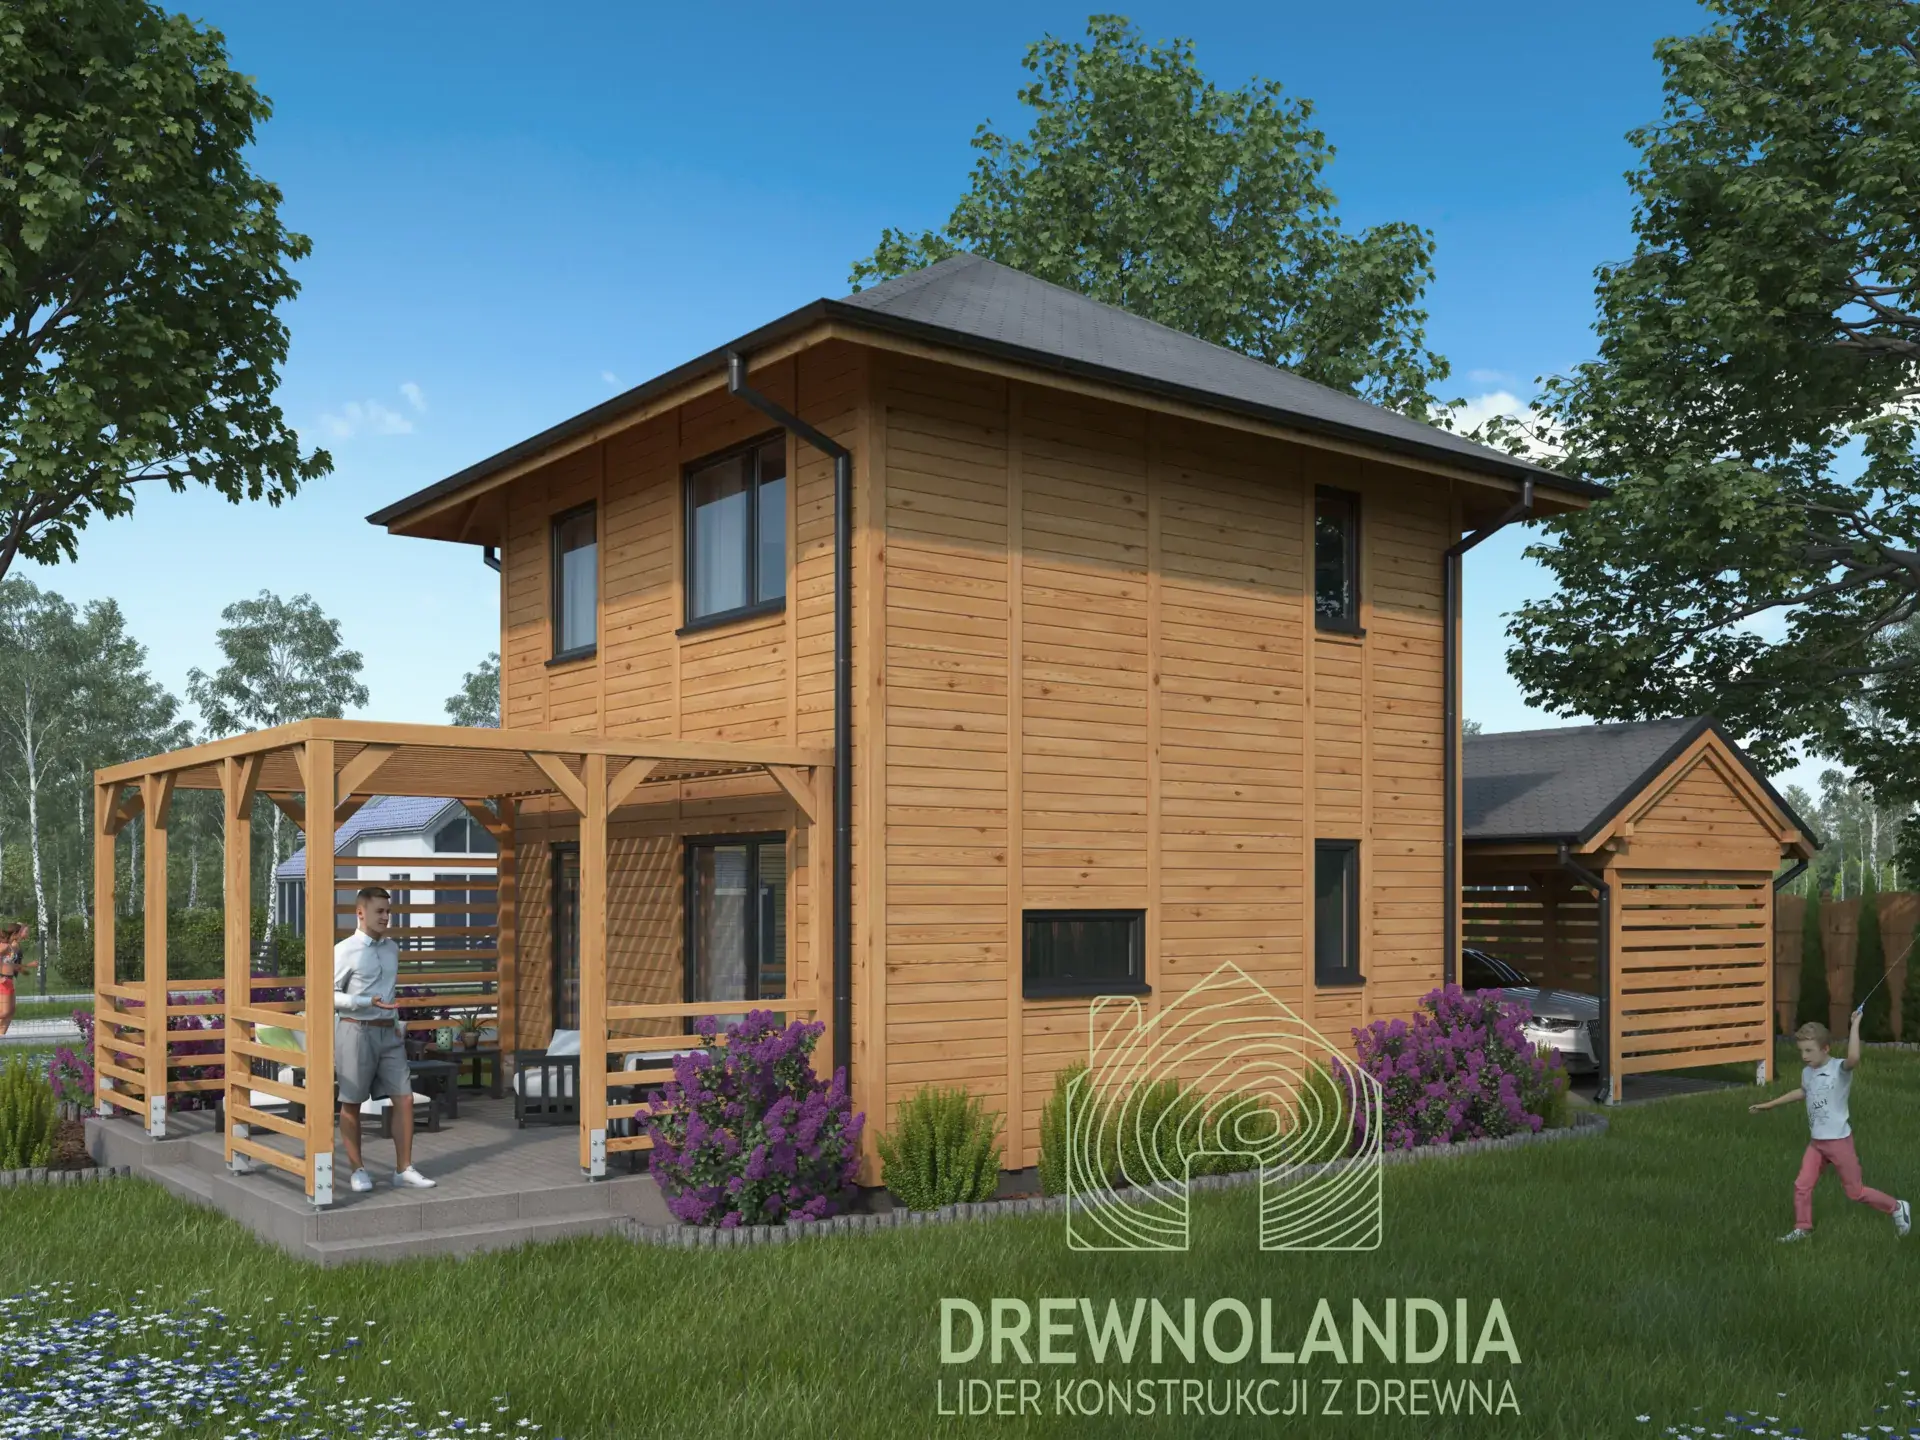
Łukasz Cabin – 35 m² (WT2021)

CRP8 PLUS Cabin - WT 2021 – 55 m²
What our customers say about us?
Quality confirmed by certificates
Blog
Discover the most important information about wood, maintenance and the safety of our wooden houses from Drewnolandia