
Product description
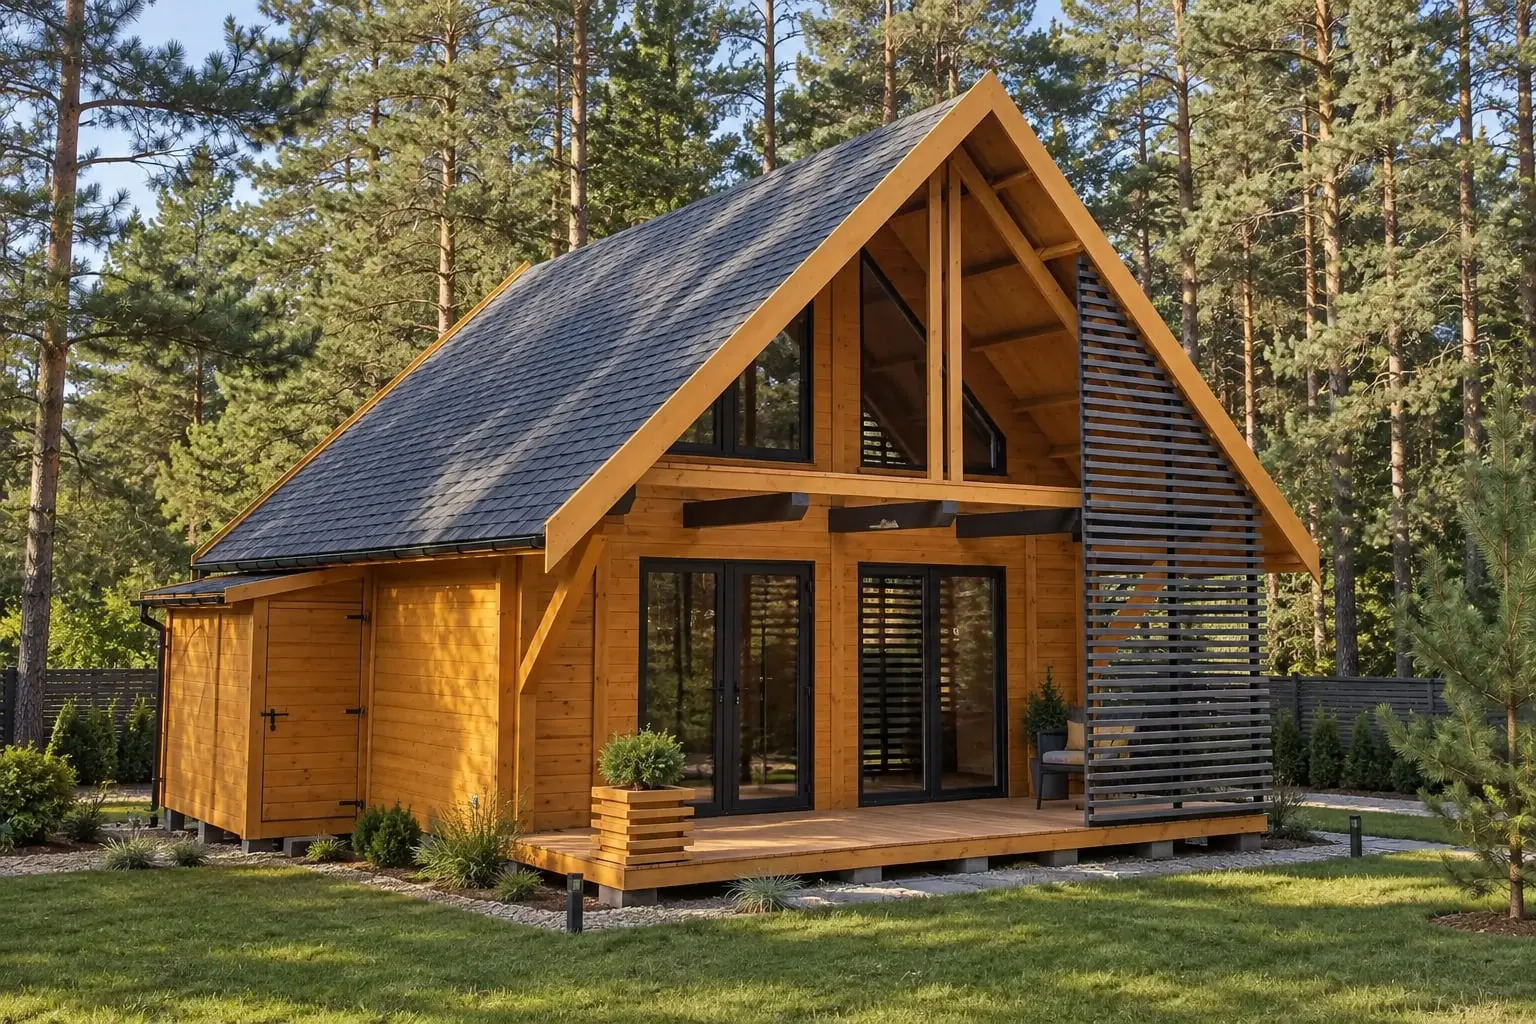
The Dawid wooden cabin is a large recreational building with a rich architectural design. Within 33 square meters of ground-floor space, the producer—Drewnolandia from the Częstochowa area— has managed to fit a spacious living room with a kitchenette, a bathroom, two independent attic rooms, including one equipped with a covered balcony. The whole is complemented by a very large covered terrace totaling as much as 16 m2. The recreational cabin Dawid was created based on Canadian log-frame technology, exclusively from certified structural timber class C24 as well as glued materials of KVH and BSH.
Possibility to realize in all-year variant – suitable for installation on both recreational and building plots.
Unique features
- Full customization of the building - As the manufacturer, we can change the dimensions, roof angle, interior layout, type of windows and doors, insulation method, and the scope of electrical, plumbing and heating installations, and we can also prepare the cabin to the all-year or residential WT2021 standard.
- Transport and assembly throughout Poland - We deliver and fully assemble the building in every region of the country (individual quote).
- Price guarantee after signing the contract - Full protection against increases in material and labor costs.
- Structural warranty: 2 years as standard, 15 years after activation - activation is free of charge and only requires sending photos of the finished interior within 4 years of assembly.
- Guaranteed assembly start date - Written into the contract, which eliminates the delays typical of competing companies.
- A dedicated technical advisor for every investor - Personal support from the first conversation to the completion of the build.
- Preventive construction site security system - As standard, we provide a dummy CCTV camera and a sign announcing surveillance, which effectively deters outsiders and minimizes the risk of unwanted incidents on your plot.
- After-sales service - A quick response when the investor needs help after taking delivery of the building.
- Stylish shutters as standard - They add character to the building, improve insulation and increase its security.
- Facade painting in your chosen color - Full personalization of the building's appearance to suit the investor's preferences.
- Best offer guarantee - Found a cheaper offer from a competitor? Send it to us and we will beat the price or offer a higher standard for the same amount.
Price PLN 133,000.00 includes
- Prefabricated exterior walls - Finished on the outside with a cladding board, interior without finish.
- Installation of exterior carpentry and doors
- Prefabricated partition walls - Finished on one side with paneling.
- Developer-standard floor (technical) - Painted to match the facade color.
- Roof structure - Complete roof construction with full sheathing and bituminous shingles by IKO.
- Spiral stairs (technical)
- Two coats of Drewnochron treatment
- Shutters
On the investor's side remains
- Foundation preparation before assembly
- Moisture barrier on the entire foundation
- External utility connections - Power, water, sewage.
The above offer is informational and does not constitute a commercial offer under Article 66 §1 of the Civil Code; it is merely an invitation to discuss.
Other sizes
- There is an option to prepare a quote for a cabin in a individually chosen size
Warranty
Warranty details and options for extending it free of charge
Technical specification
Holiday cabin area | 33 m² |
Terrace area | 16m2 |
Knee wall | 50cm |
attic | Yes |
Number of bedrooms | 2 |
Number of bathrooms | 1 |
Additional information
(excluding building line and neighboring buildings)
Additional options and possibilities
Color and material samples

Japanese Cherry

Tik

Pine

Dark Walnut

Mahogany

Dark Oak

Cedr

Medium Palisander

Oak
Product options
Transport quoted individually, 7zl/km
Assembly
Foundation slab installation
The price for foundations/slab is 400–700 PLN/m² and depends on location, thickness, soil conditions, and site specifications.
36-month extended warranty
Certain conditions apply – details with your order manager.
Warranty extension to 48 months
Requires meeting certain requirements – details with your order coordinator.
15-year construction warranty
The warranty will be confirmed after we receive photos of the finished and furnished interior. The deadline to send the photos is up to 4 years from the assembly of the holiday cabin.
Floor insulation - 10cm mineral wool
Floor insulation - 15 cm wool
Interior walls finished with wood paneling (no insulation)
Wall insulation - 10 cm mineral wool and interior wood paneling
Wall insulation - 15 cm mineral wool and interior finishing with wood paneling.
Wall insulation - 20 cm wool and interior wood paneling
Roof insulation - 10 cm wool and interior finishing with wooden paneling
Roof insulation - 15 cm mineral wool and interior finishes with wood paneling
Roof insulation - 20 cm mineral wool and interior boiserie finish
Roof insulation - 25 cm mineral wool and interior finishes with timber paneling
Enclosing the remaining attic space
Additional partition wall in the attic (by attic width)
Knee wall 0,5m
Knee wall finish at 0.5 m with clapboard, no insulation
Knee wall insulation 0.5m - 10 cm mineral wool and interior finishing with wood paneling
Knee wall insulation 0.5m – mineral wool 15 cm with interior wooden paneling
Knee wall insulation 0.5m – 20 cm thick wool and interior paneling.
Knee wall 0,7m
Finishing of the knee wall 0.7m with paneling, without insulation
Insulation of the knee wall 0.7 m - 10 cm mineral wool and interior finish with timber paneling
Knee wall insulation (0.7 m) – 15 cm of mineral wool and interior tongue-and-groove panelling
Knee wall insulation 0,7m - 20 cm mineral wool and interior timber paneling
Knee wall 1m
Knee wall finish at 1m with timber cladding, without insulation
Knee wall insulation 1m – 10 cm mineral wool and interior paneling
Record: Configurator options — “Knee wall insulation 1m - 15 cm wool and interior wood paneling”
Knee-wall insulation at 1m - 20 cm wool and interior wooden paneling.
Electrical installation with outlets - 20 electrical points
Electrical installation with sockets - 25 electrical outlets
Electrical installation with sockets - 30 electrical outlets
Electrical installation with outlets - 35 electrical points
Electrical installation with sockets - 40 electrical outlets
Internal plumbing installation with boiler
Bathroom ladder radiator
Air conditioning installation with heating function
Heating installation – electric radiators
Underfloor heating with heating foils.
Modular chimney, 200mm diameter
1m chimney height extension, 200mm diameter
Free-standing Koza wood stove K5
Free-standing koza K8 stove with turbofan
WK440 Freestanding Tiled Stove
Tool storage attached to the wall of the holiday cabin in the size 3m x 1m
Wall-mounted tool storage for the holiday cabin, 3m x 1.5m
Wall-mounted extension for the cabin, 3m x 1m, divided into a storage area and a WC, each 1,5m x 1m
Wall-mounted woodshed for the cabin, 3x1m
Gutter - single-pitch roof, 3m wide
Standalone WC - Classic Sławojka
Window box for flowers
Decorative planter 50x50cm
Decorative planter 95xx50cm
Drewnochron - Colors - Standard
Additional painting (additional coat from the standard palette)
Painting with Colors from the PLUS Palette
STANDARD roof coverings - Rectangular shingles
Roof coverings STANDARD - Karpiówka shingles
Roof flashing (trim – applies to Standard shingles)
Premium shingle roofing + sheet metal works included (premium palette in the 'wzorniki' section)
Corrugated metal roofing + metal flashing included in the price
Janosik sheet-metal roofing with granules + flashings
Wooden doors - Included in the cabin price
Wooden window - Included in the cabin price
PVC windows color WHITE - WHITE
PVC Windows color COLOR - COLOR
Gutters with downspouts (brown)
Insulated exterior doors (brown)
Steel doors - different color
Additional wooden doors
Terrace floor covered with a grooved 27mm board
Additional double-leaf PVC window (white on both sides)
Additional single-leaf PVC window (white on both sides)
Skylight
Decorative hinges for shutters - black
Foundation flashing - drip edges
Contact us about options
Our products can be customized to individual needs. Contact our advisors to discuss available options and get a quote.
Projects of this product

Dawid holiday cabin 6m x 5,5m + terrace 5m x 3,2m — Cedar + White, November 2023
Facade color: Cedar + White
Roof covering: Red metal roofing tiles
Link to the original version's sales page HERE

Dawid holiday cabin 6m x 5.5m + terrace 5m x 3.2m — Oak, January 2023
Exterior color: Dąb Drewnochron Impregnat Extra
Roof covering: brown shingles
Link to the original version of the building's offer page HERE

Dawid holiday cabin 6m x 5.5m + terrace 5m x 3.2m — Mrs. Danuta, Karwia, December 2019
Investor: Mrs. Danuta from Karwia
House color: Gray Standard + White Premium
Shingle color: Black Premium
Link to the original version of the building HERE
Have questions? Get in touch with us!
Similar products

Karol IV Cabin 7x5 + 7x2 Terrace (SSZ)

Janusz Cabin 7m x 5m + Terrace 4.5m x 2m (SSZ)

Albert I Cabin 7mx5m (SSZ)
Leon III Cabin 6m x 5,8m + Terrace 6m x 2m (SSZ)
What our customers say about us?
Quality confirmed by certificates
Blog
Discover the most important information about wood, maintenance and the safety of our wooden houses from Drewnolandia


