Product description
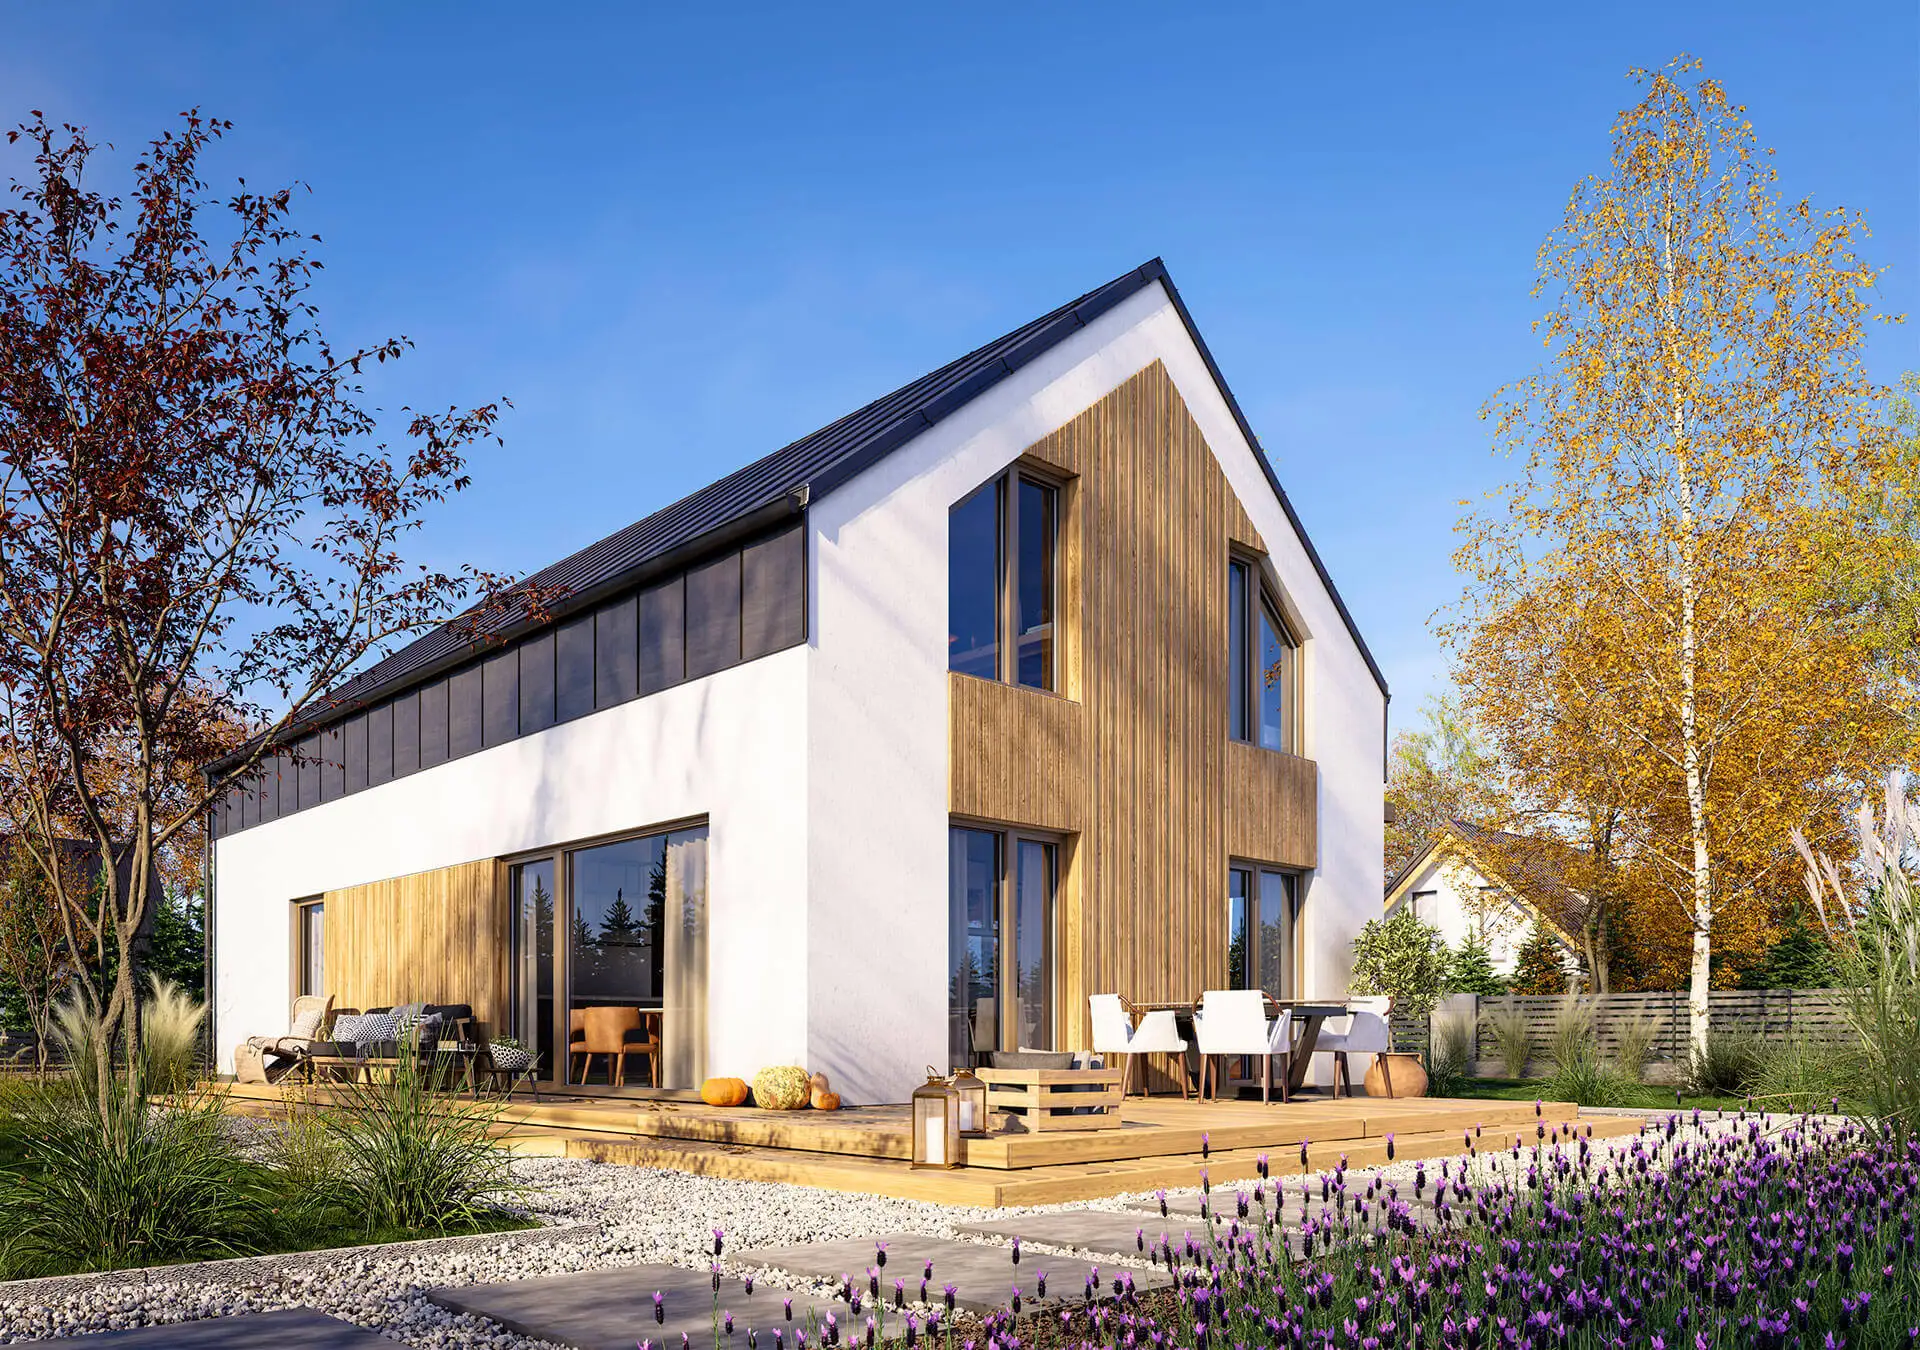
The DREWNOLANDIA V5 PREMIUM modular wooden house is a functional, two-story structure covering 90 m² with an attic. It offers four spacious rooms, ideal as bedrooms or recreation rooms, providing comfortable space for a 2+2 family. It is an excellent option for those seeking a spacious all-year home ready for finishing after construction. Compliant with WT2021 standards, it guarantees energy efficiency and sturdiness.
Unique features
- Option to tailor the cabin to the Investor's requirements
- Transport and assembly within 200km (individual quote beyond that distance)
- Utilities – electrical and plumbing
- Thermal insulation of exterior walls, interior walls and the roof
- A dedicated technical advisor assigned to every Investor
- Structural warranty: 2 years as standard, 30 years after activation — activation is free of charge and only requires sending photos of the finished interior within 4 years of assembly

Price PLN 550,000.00 includes
- Cabin in the Expandable standard (SSZ+++)
- External door, windows white on both sides, external door brown
- External finishing: façade wool + white cladding
- Interior finishing with plasterboard
- Roof covering
- Utility stairs
- Gutters with downpipes
- Thermal insulation of the external walls
- Thermal insulation of the partition walls
- Thermal insulation of the roof
- Electrical installation
- Plumbing installation with a water heater
- Transport and assembly within 200km (individual quote beyond that distance)
- Anchoring of the building to the foundation through the wall sill plate
- A preventive security system – a dummy CCTV camera and a "monitored premises" warning sign
The insulated floor and the heating system are the investor's responsibility. This work is carried out after the assembly of the house is completed. This approach gives you the freedom to choose how to heat your home and makes it possible to change the layout of the installations in the future. It's all so that the house is tailored to your needs.

Technical specification
Holiday cabin area | 90 m² |
Knee wall | 100cm |
attic | Yes |
Number of bedrooms | 5 |
Number of bathrooms | 1 |
Additional information
| Build standard | Expandable (shell construction+++) |
| Construction technology | Canadian timber frame |
| Wood species | Pine and spruce |
| Wood standard | C24 structural timber, kiln-dried; key elements (terrace posts, ring beam) made of KVH timber, which prevents cracking and warping |
| Cabin dimensions | 10.83m x 8.33m (~90,2 m2, measured along the outline of its base) |
| Built-up area | ~90 m2 |
| Total height | approx. 690 cm |
| Ground floor wall height | 250 cm |
| Knee wall height in the attic | 100 cm |
| Ground floor | Living room, bathroom, porch entrance |
| Windows and doors | 2 x single-sash window 117cm cm x 117cm, 1 x single-sash window 60 cm x 117cm, 1x double-leaf terrace door 210 cm x 207cm, 1x single-leaf terrace door 80 cm x 207cm, 4 x attic display window with tilt opening, 4 x tilt balcony window 100 cm x 202cm. All windows are triple-glazed multi-chamber units, white on both sides. No interior doors. |
| Thermal insulation of exterior walls | Wind-barrier membrane, 15 cm mineral wool, vapour barrier membrane, 10cm façade wool |
| Thermal insulation of the roof | 25cm mineral wool |
| Insulated surfaces | Exterior walls, partition walls, roof |
| Interior wall finish | Plasterboard (no skim coat) |
| Façade finish | Façade wool + white finish |
| Roofing | tile-effect metal sheet, without sheathing |
| Wall thickness | 32cm |
| Interior wall thickness | 18,5 cm |
| Installations | Electrical (55 electrical points), plumbing (5 points) |
Additional options and possibilities
Color and material samples
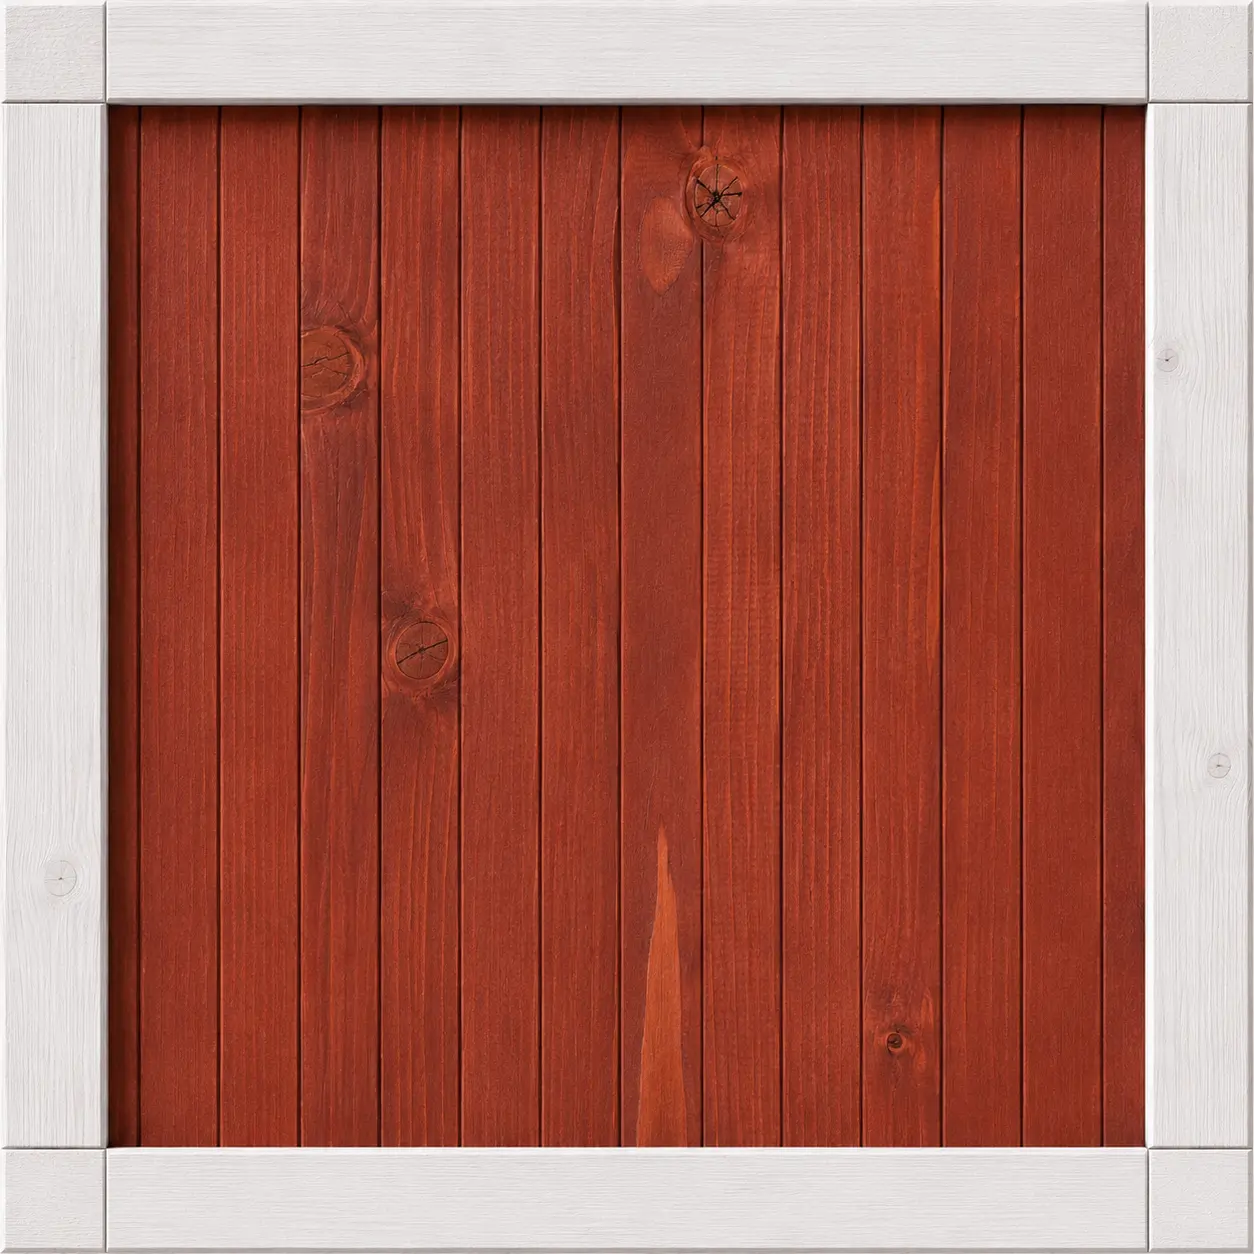
Japanese Cherry
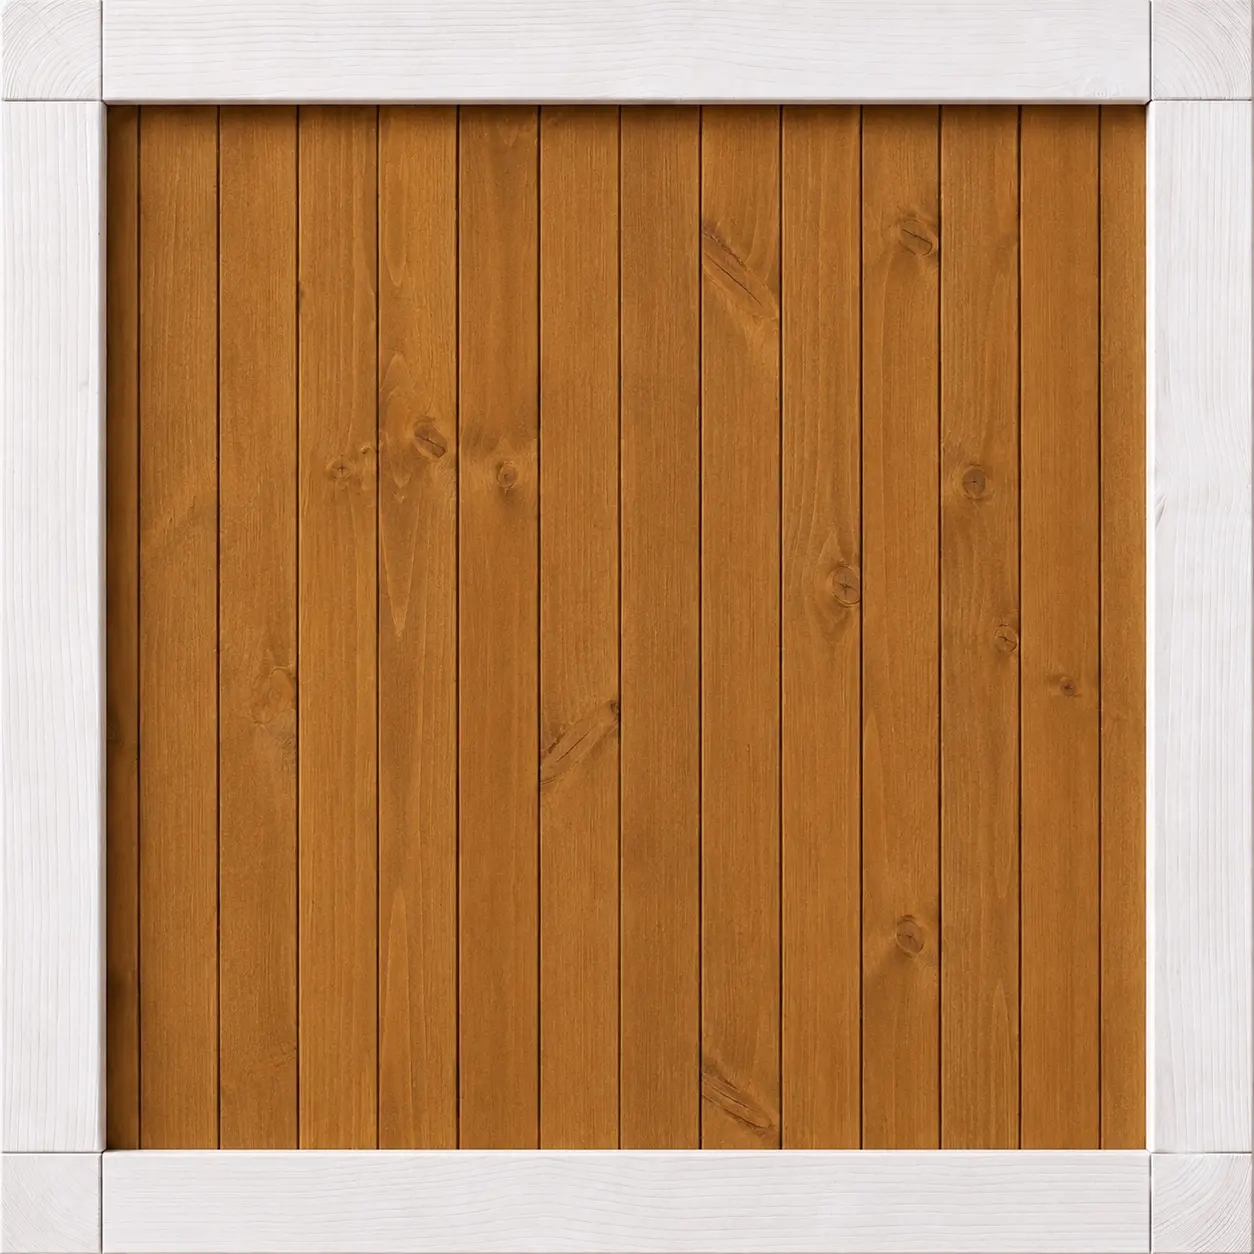
Tik
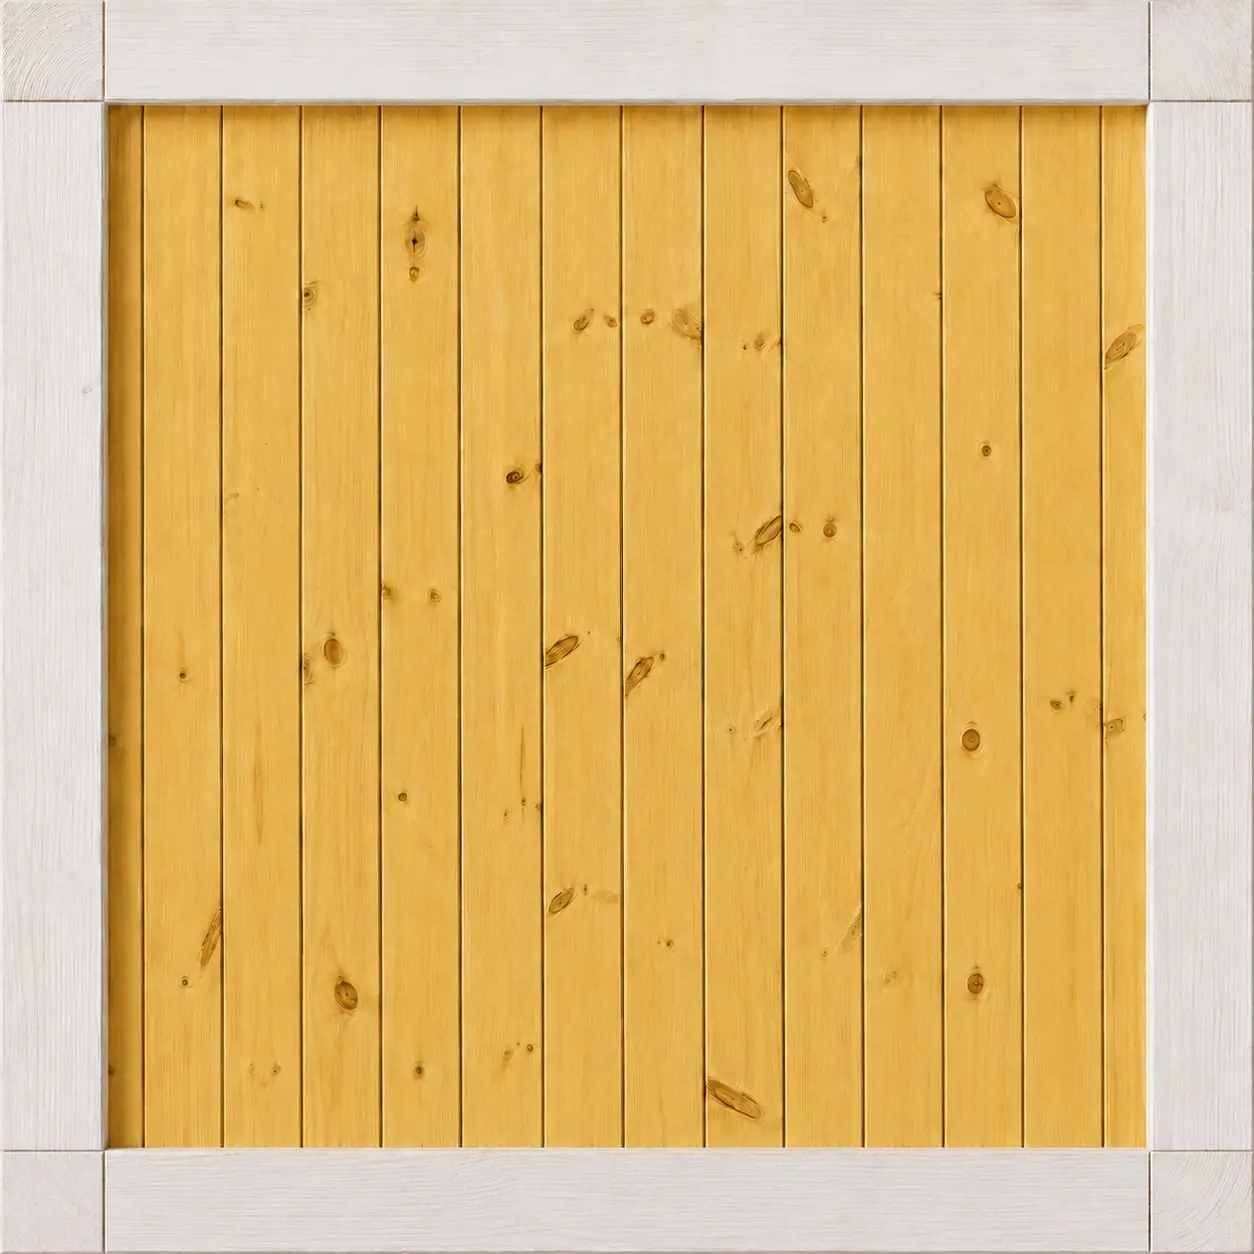
Pine
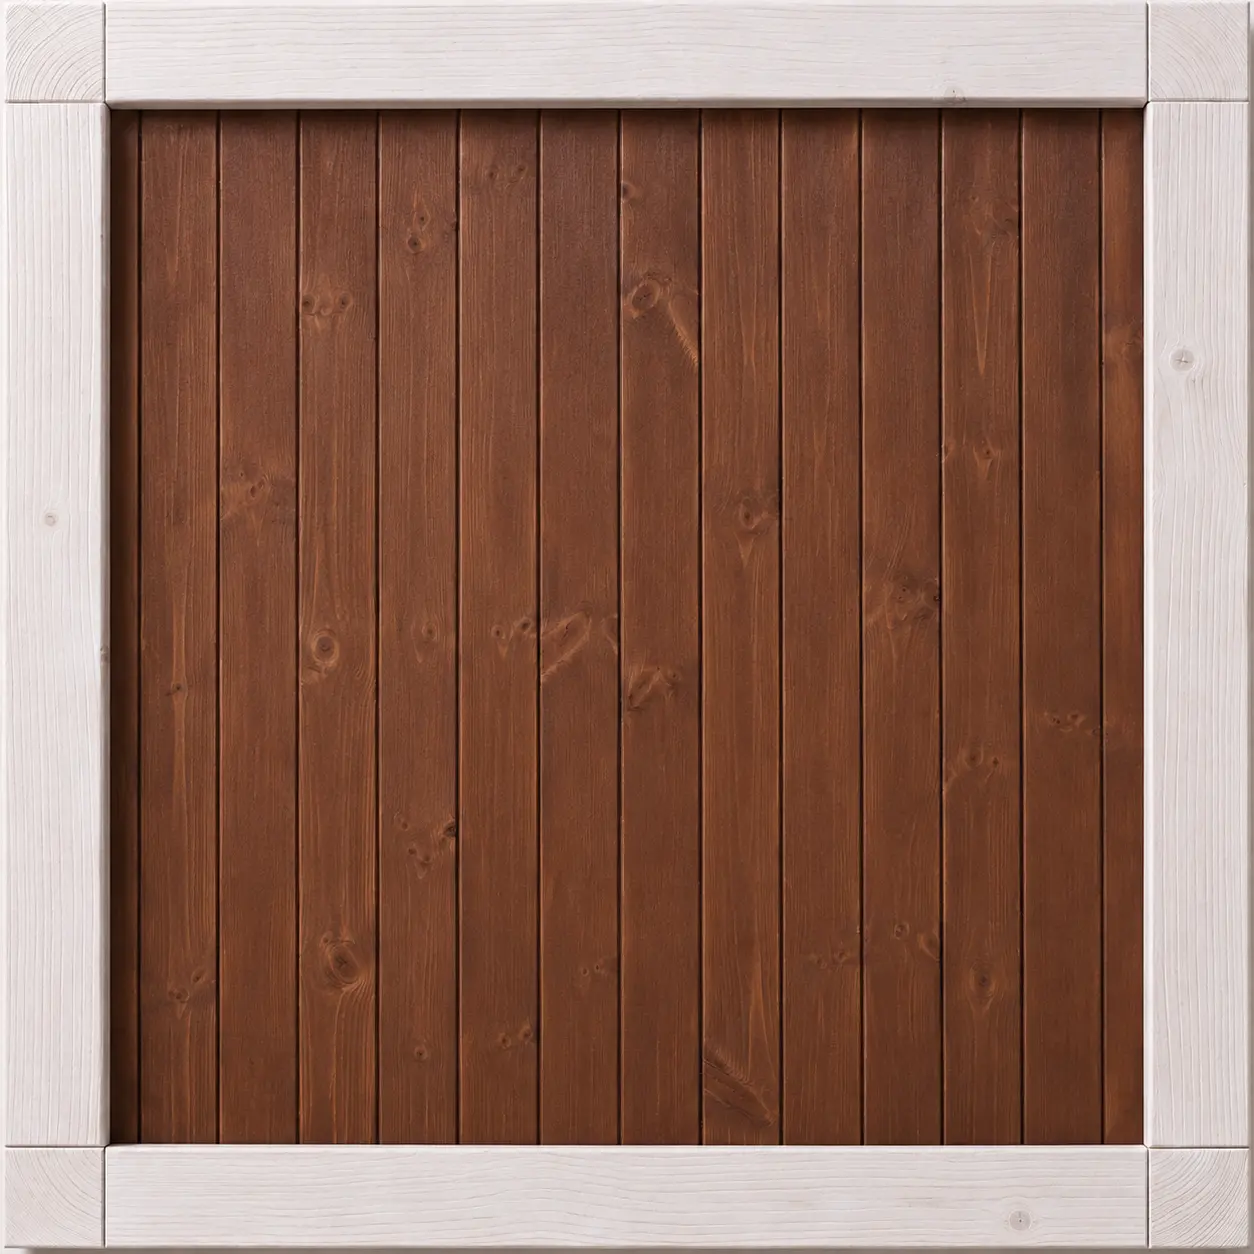
Dark Walnut
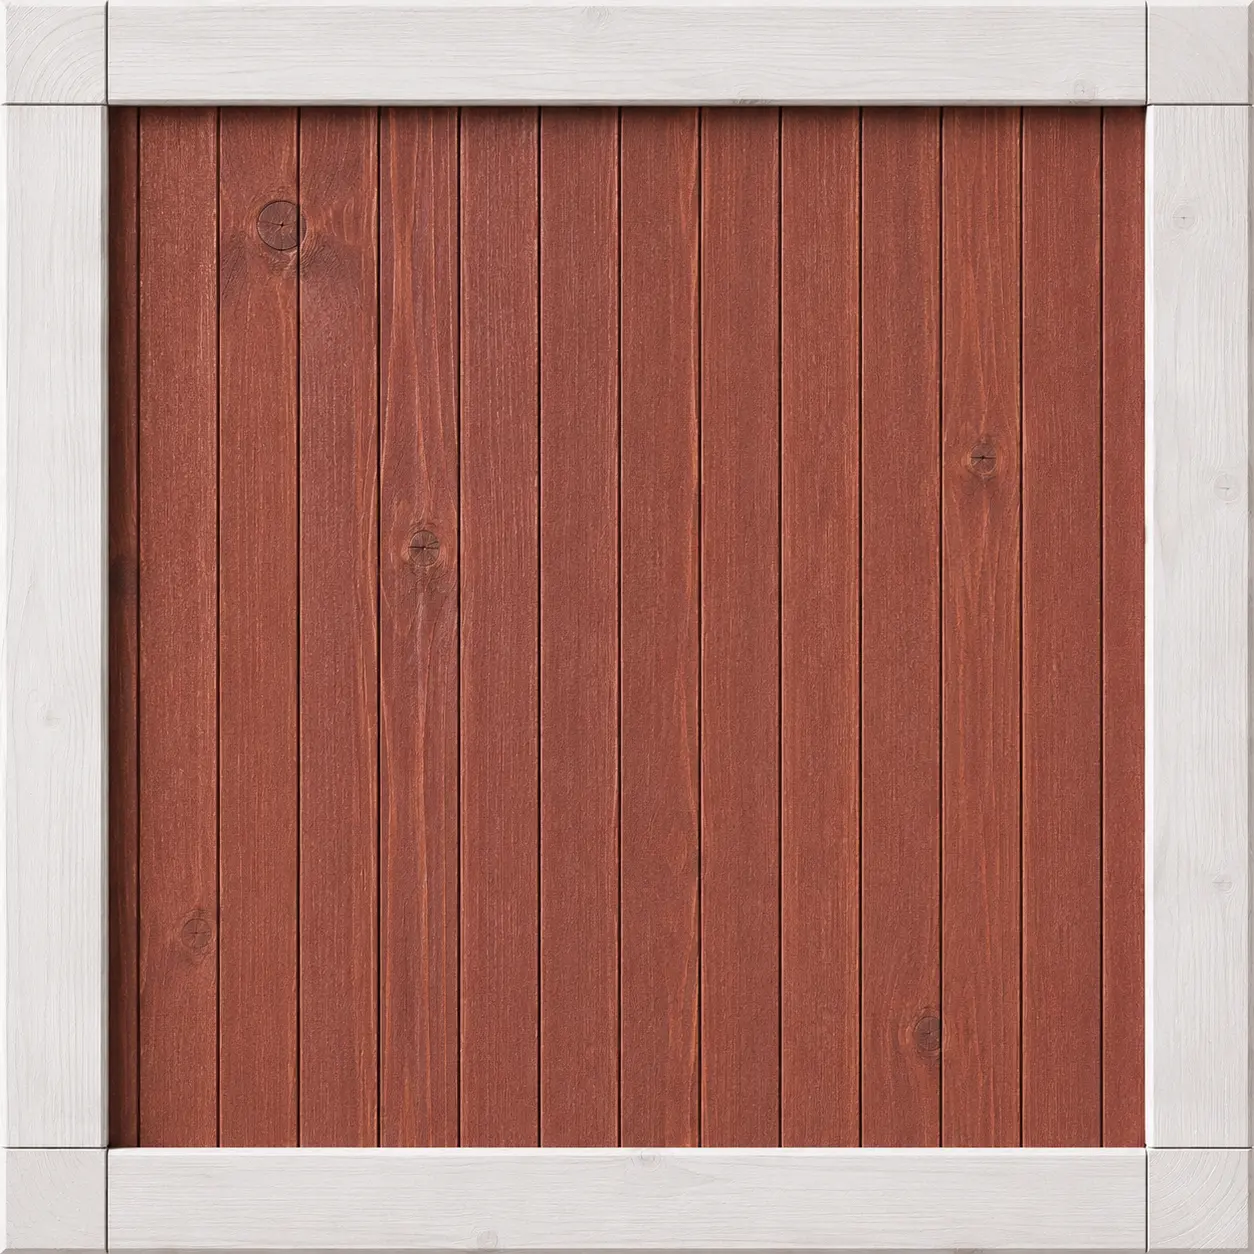
Mahogany
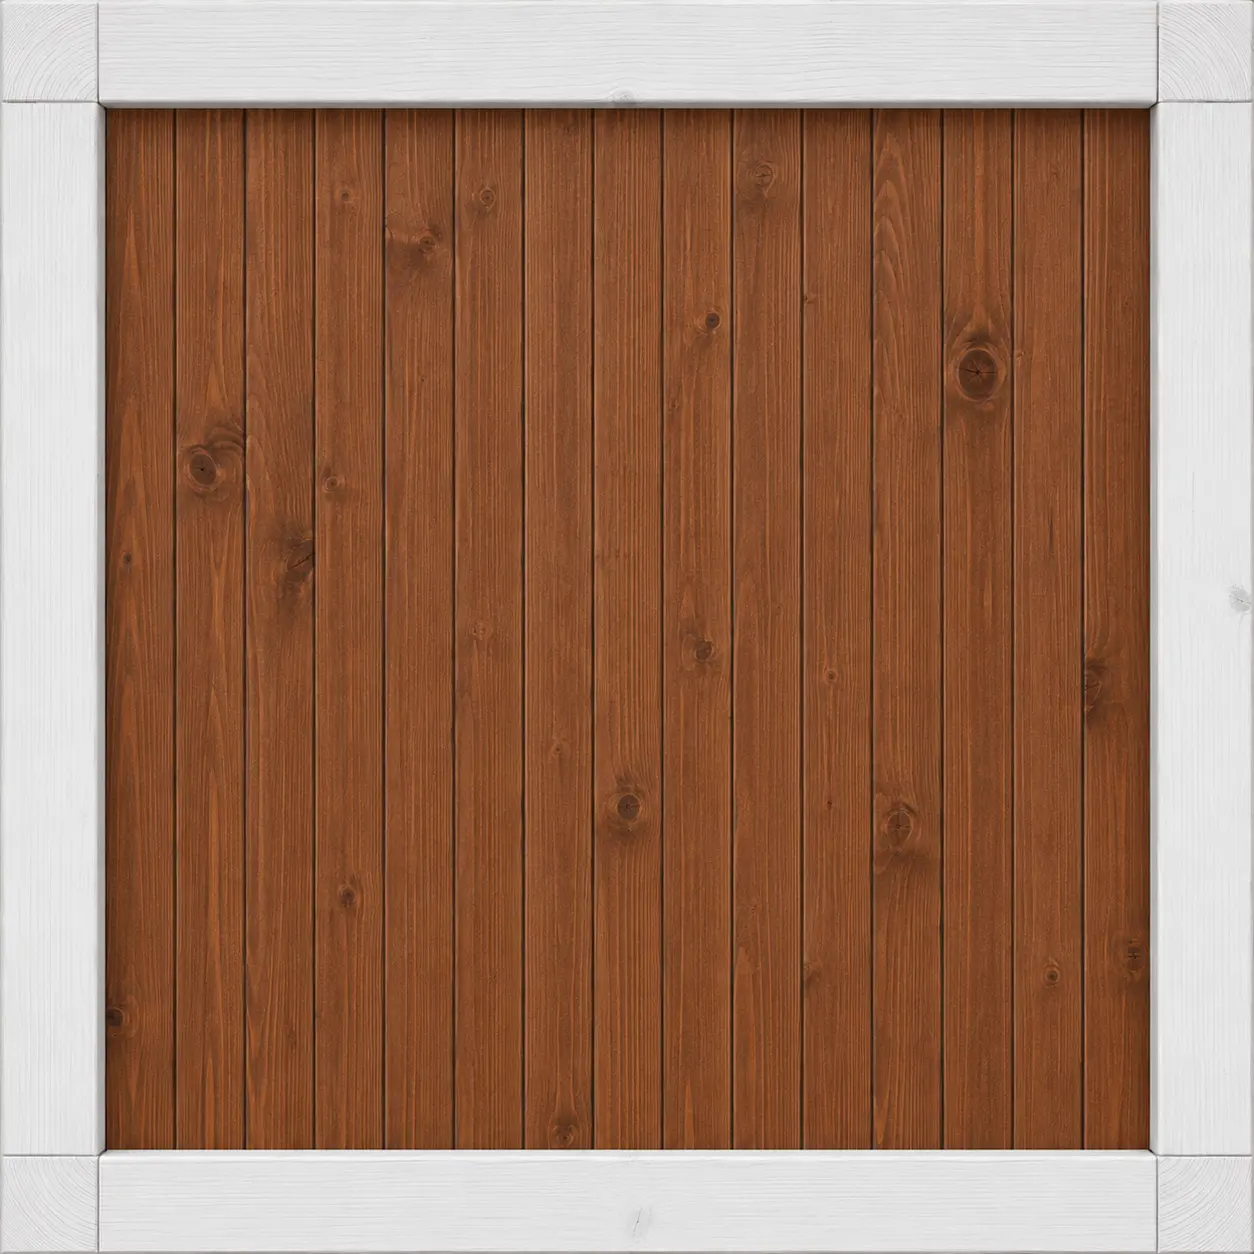
Dark Oak
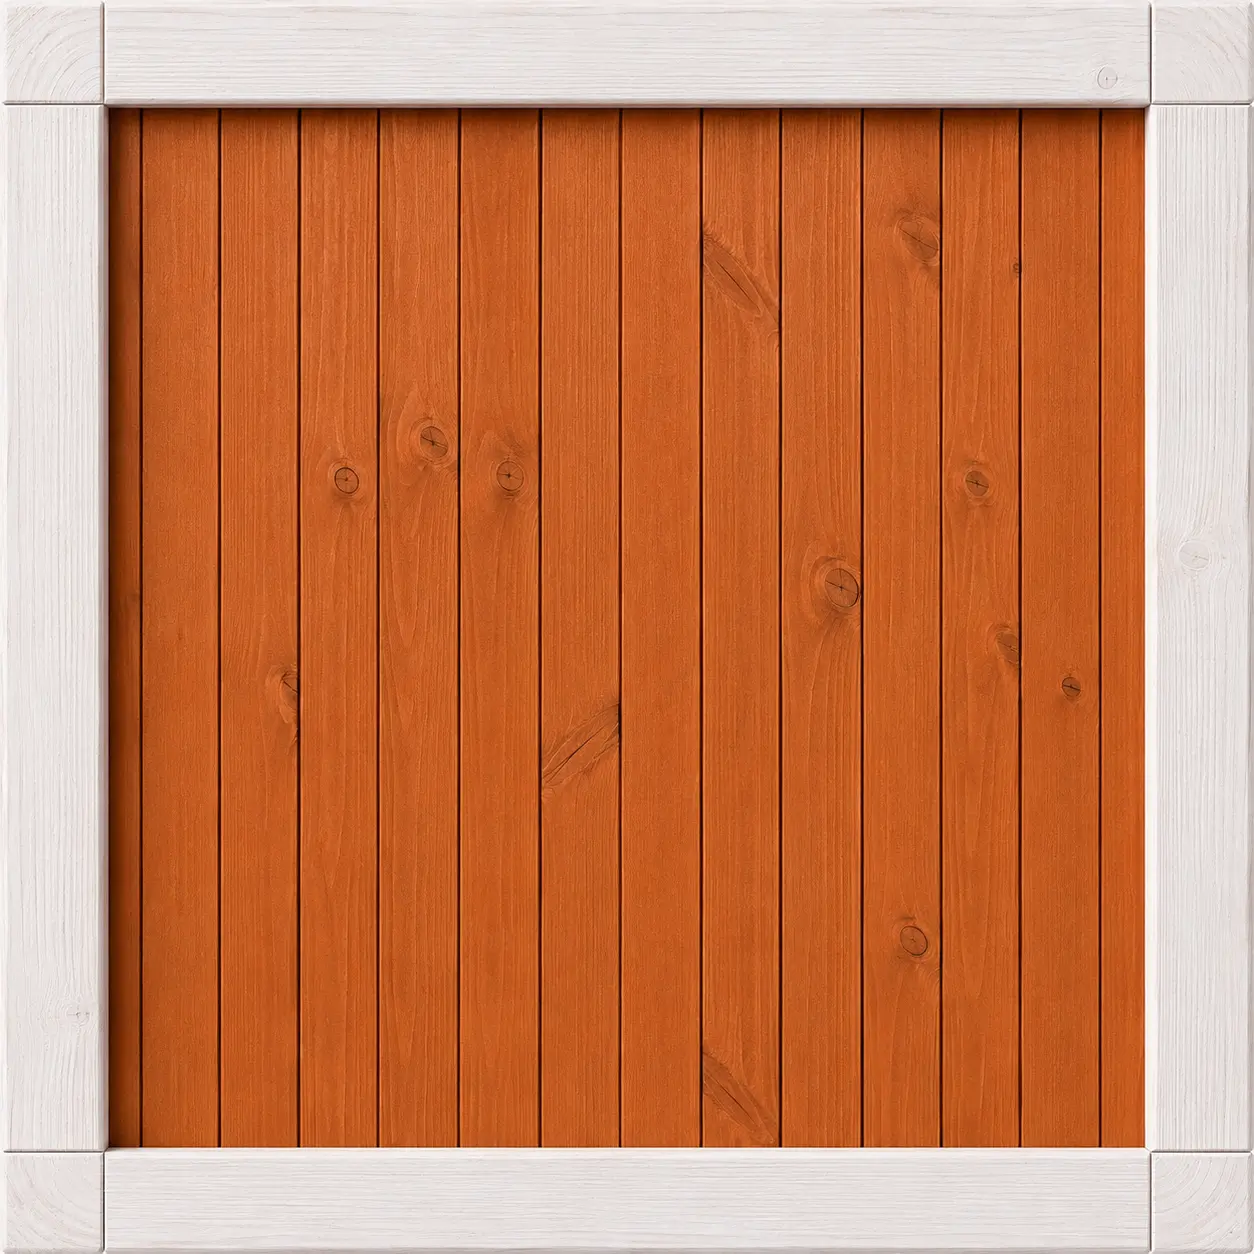
Cedr
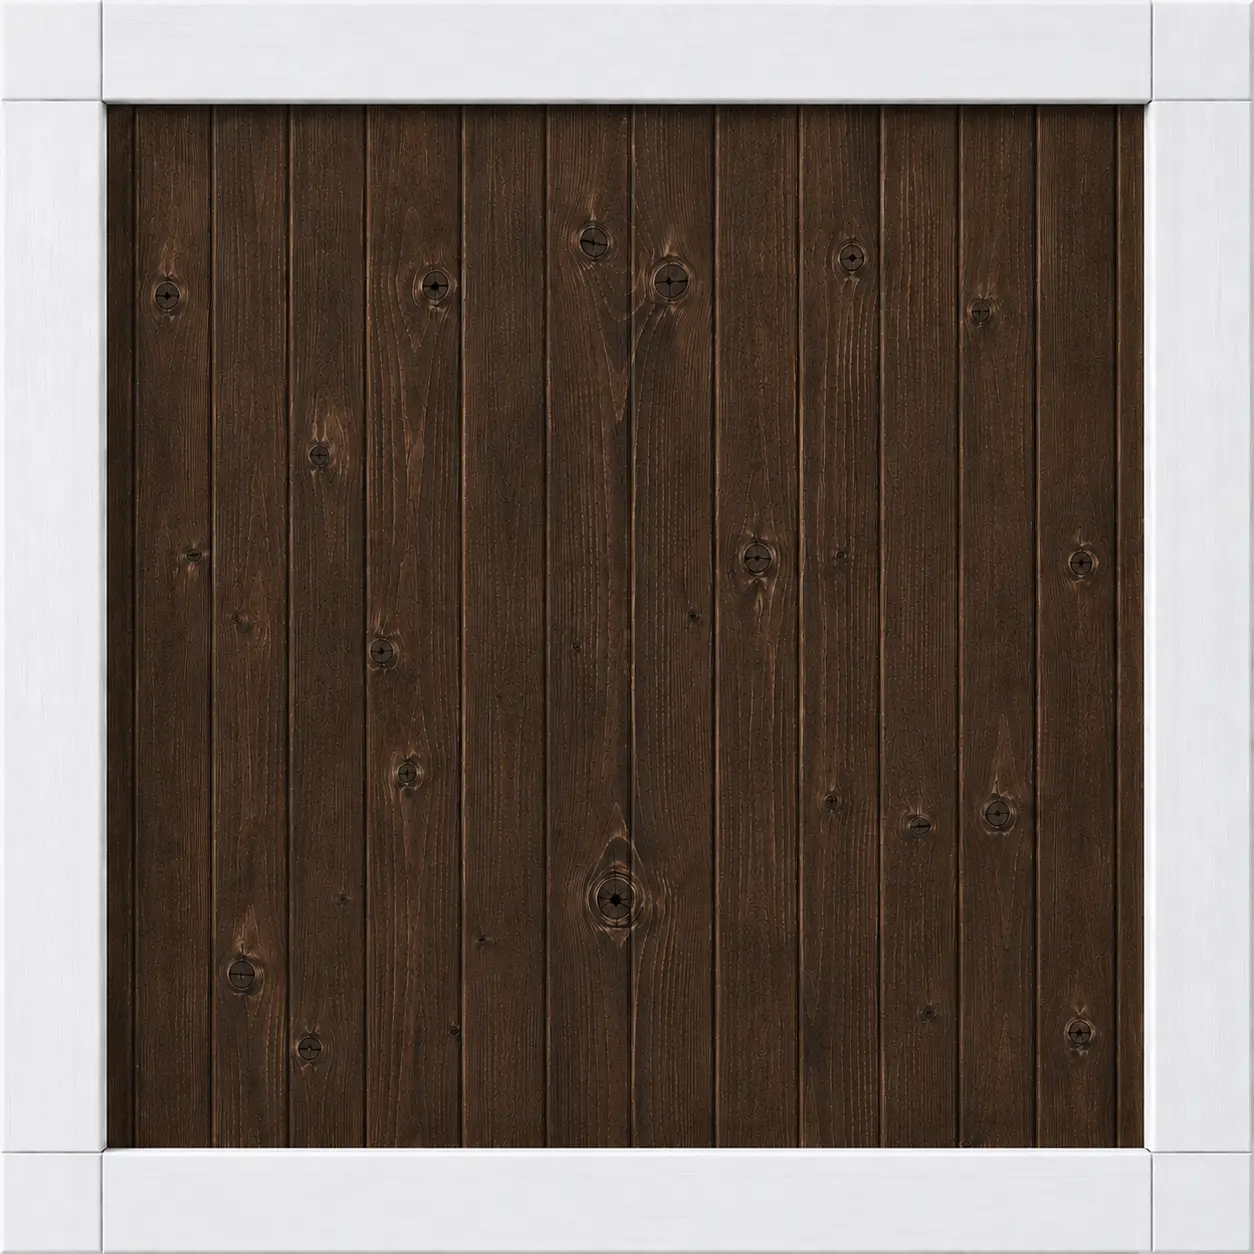
Medium Palisander
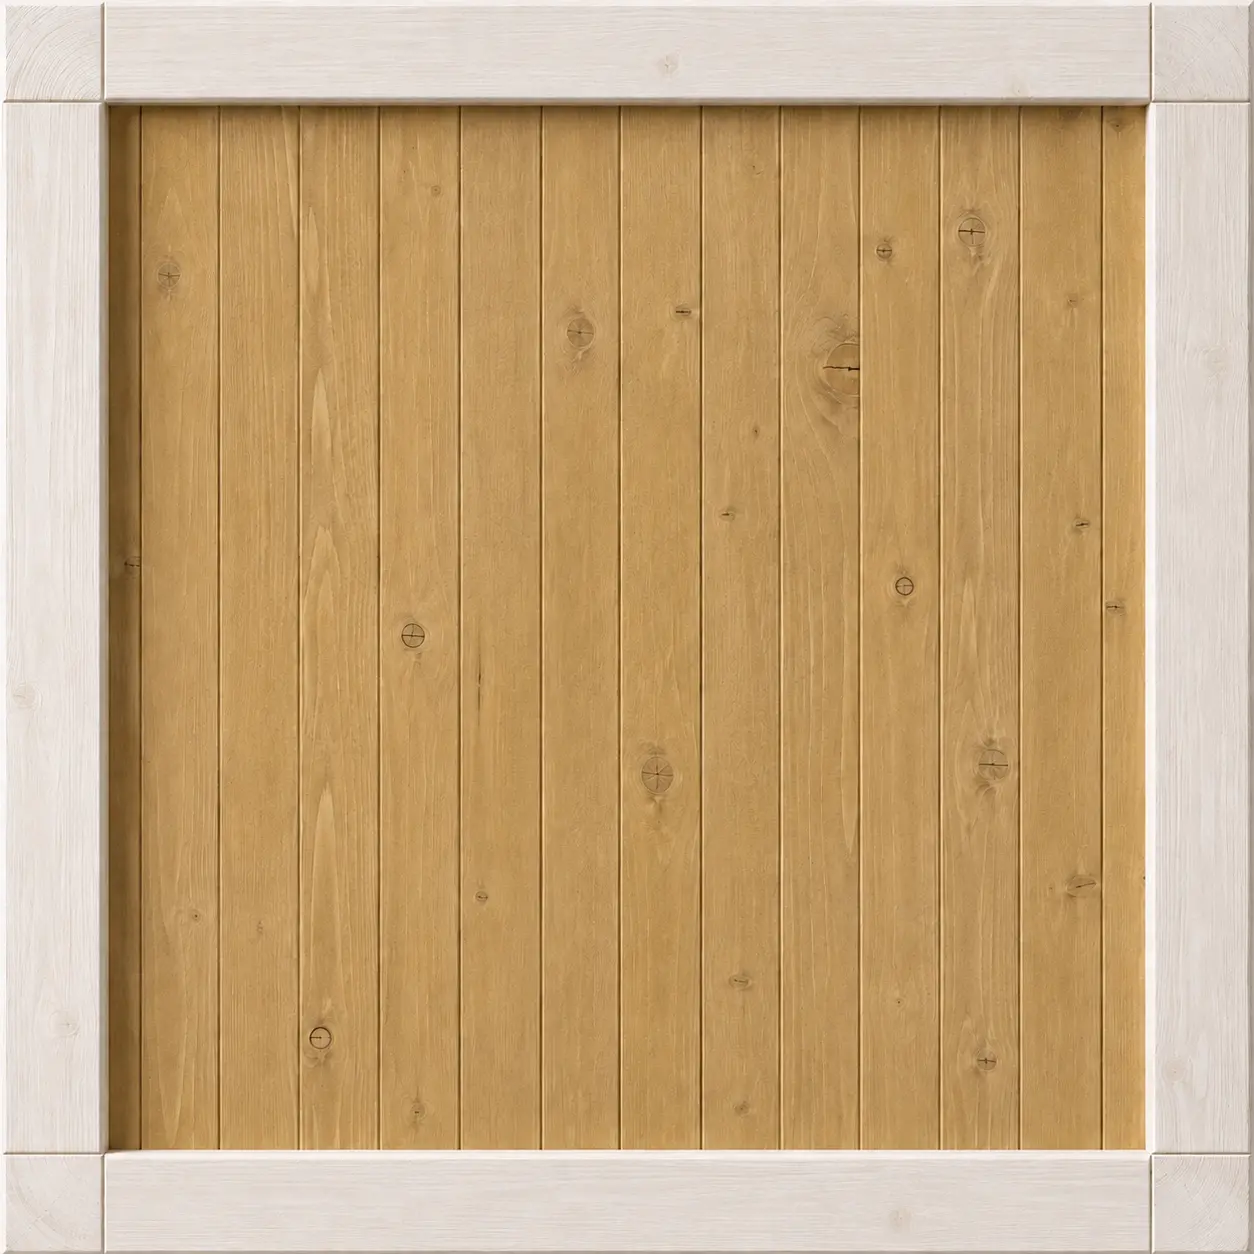
Oak
Product options
Additional painting (additional coat from the standard palette)
Insulated exterior doors (brown)
15-year construction warranty
The warranty will be confirmed after we receive photos of the finished and furnished interior. The deadline to send the photos is up to 4 years from the assembly of the holiday cabin.
House assembly
Free nationwide delivery
Roof flashing (trim – applies to Standard shingles)
Gutters with downspouts (brown)
Foundation slab installation
The price for foundations/slab is 400–700 PLN/m² and depends on location, thickness, soil conditions, and site specifications.
Warranty extension to 48 months
Requires meeting certain requirements – details with your order coordinator.
36-month extended warranty
Certain conditions apply – details with your order manager.
Steel doors - different color
Wooden doors - Included in the cabin price
PVC Windows color COLOR - COLOR
PVC windows color WHITE - WHITE
Wooden window - Included in the cabin price
Premium shingle roofing + sheet metal works included (premium palette in the 'wzorniki' section)
Corrugated metal roofing + metal flashing included in the price
Janosik sheet-metal roofing with granules + flashings
Roof coverings STANDARD - Karpiówka shingles
STANDARD roof coverings - Rectangular shingles
Painting with Colors from the PLUS Palette
Drewnochron - Colors - Standard
Plastering and surface preparation of walls and ceilings for painting
Adapting the design to local conditions
Contact us about options
Our products can be customized to individual needs. Contact our advisors to discuss available options and get a quote.
Projects of this product
Have questions? Get in touch with us!
Similar products
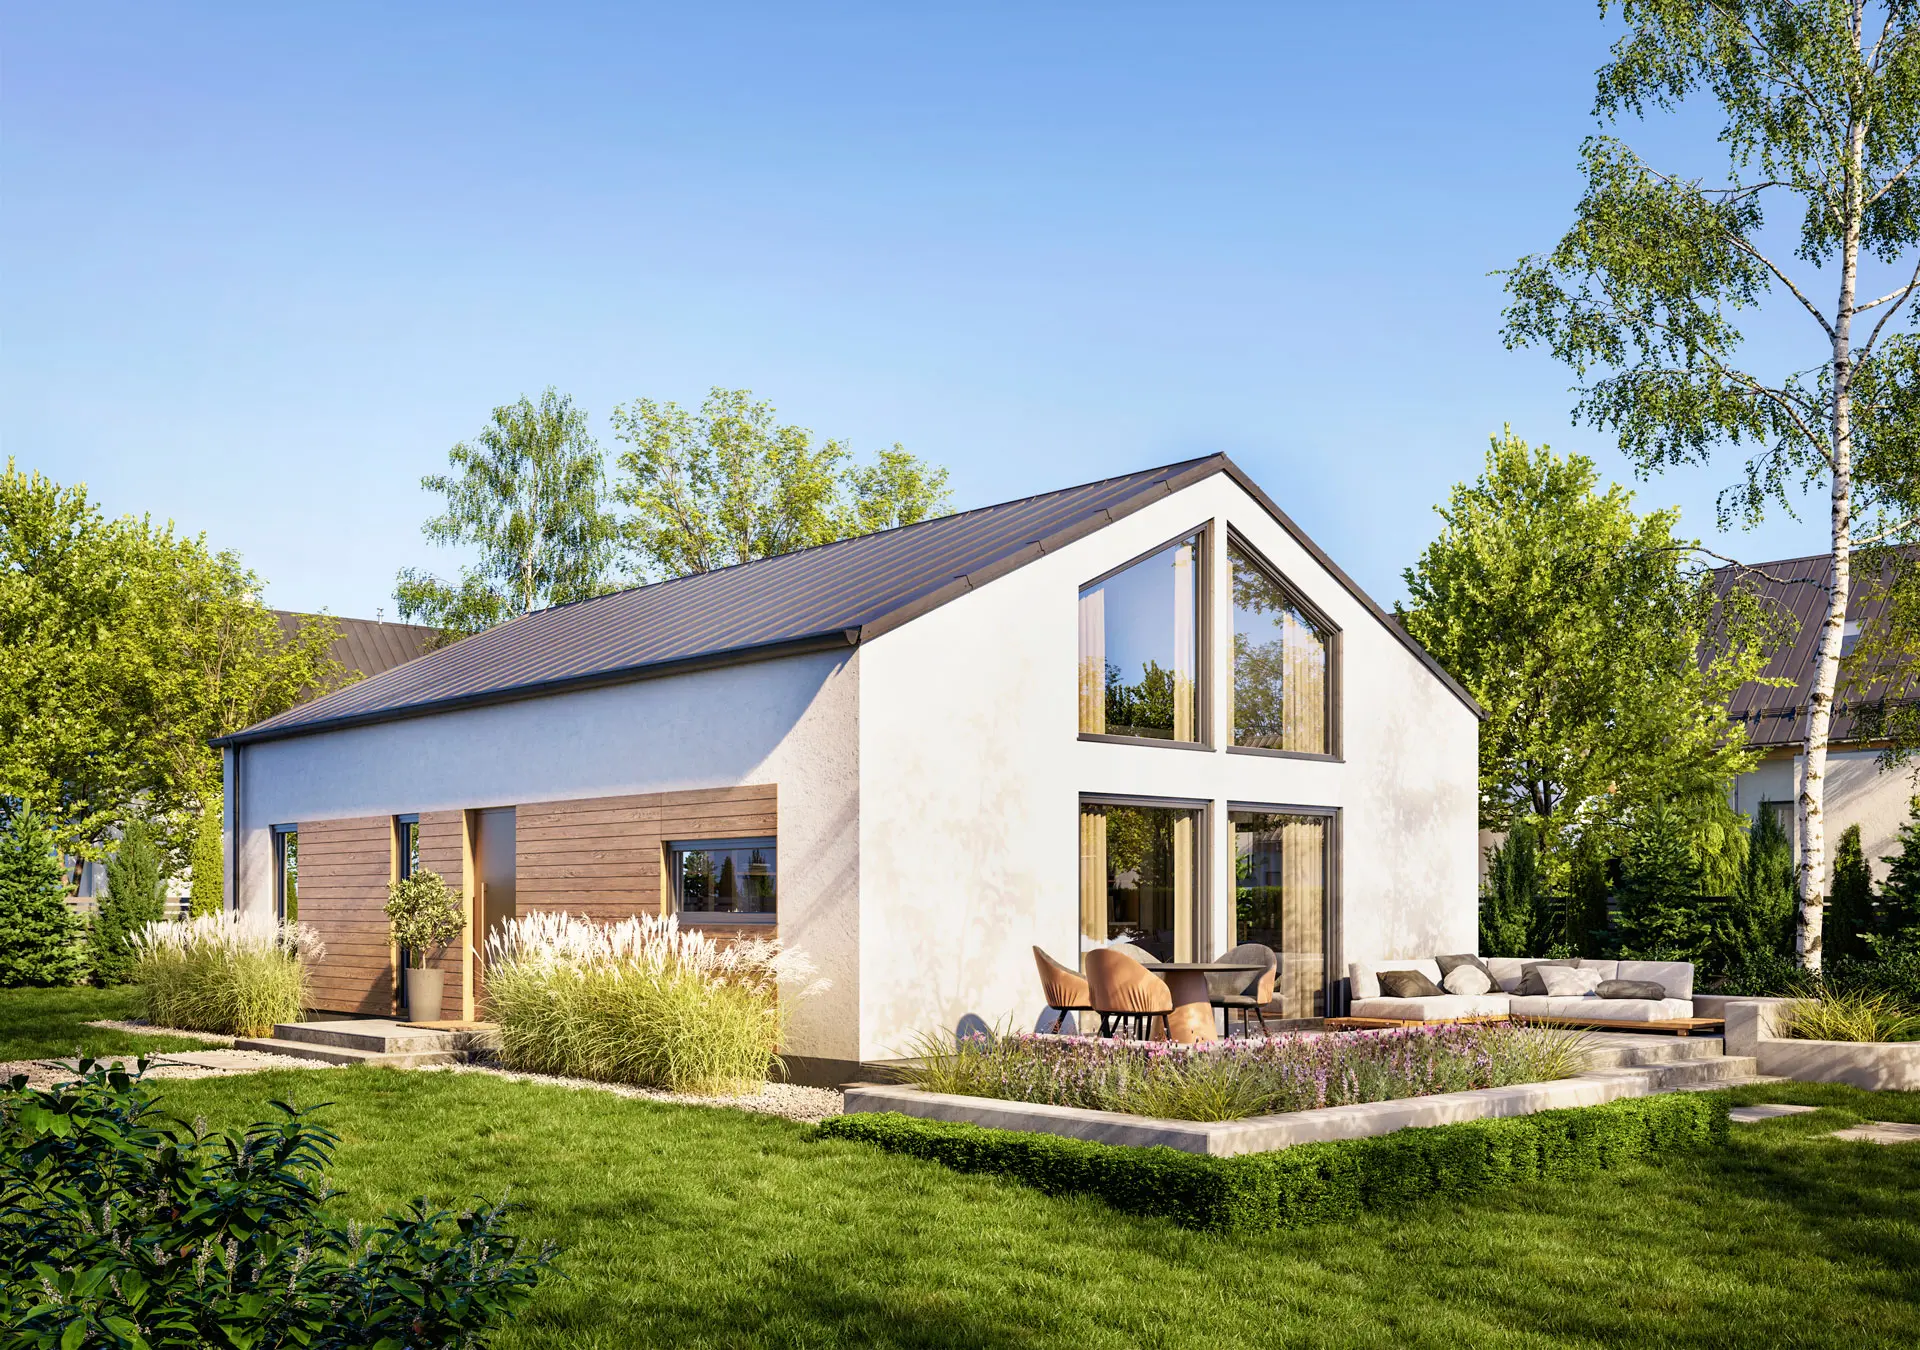
DREWNOLANDIA V4 House - WT 2021
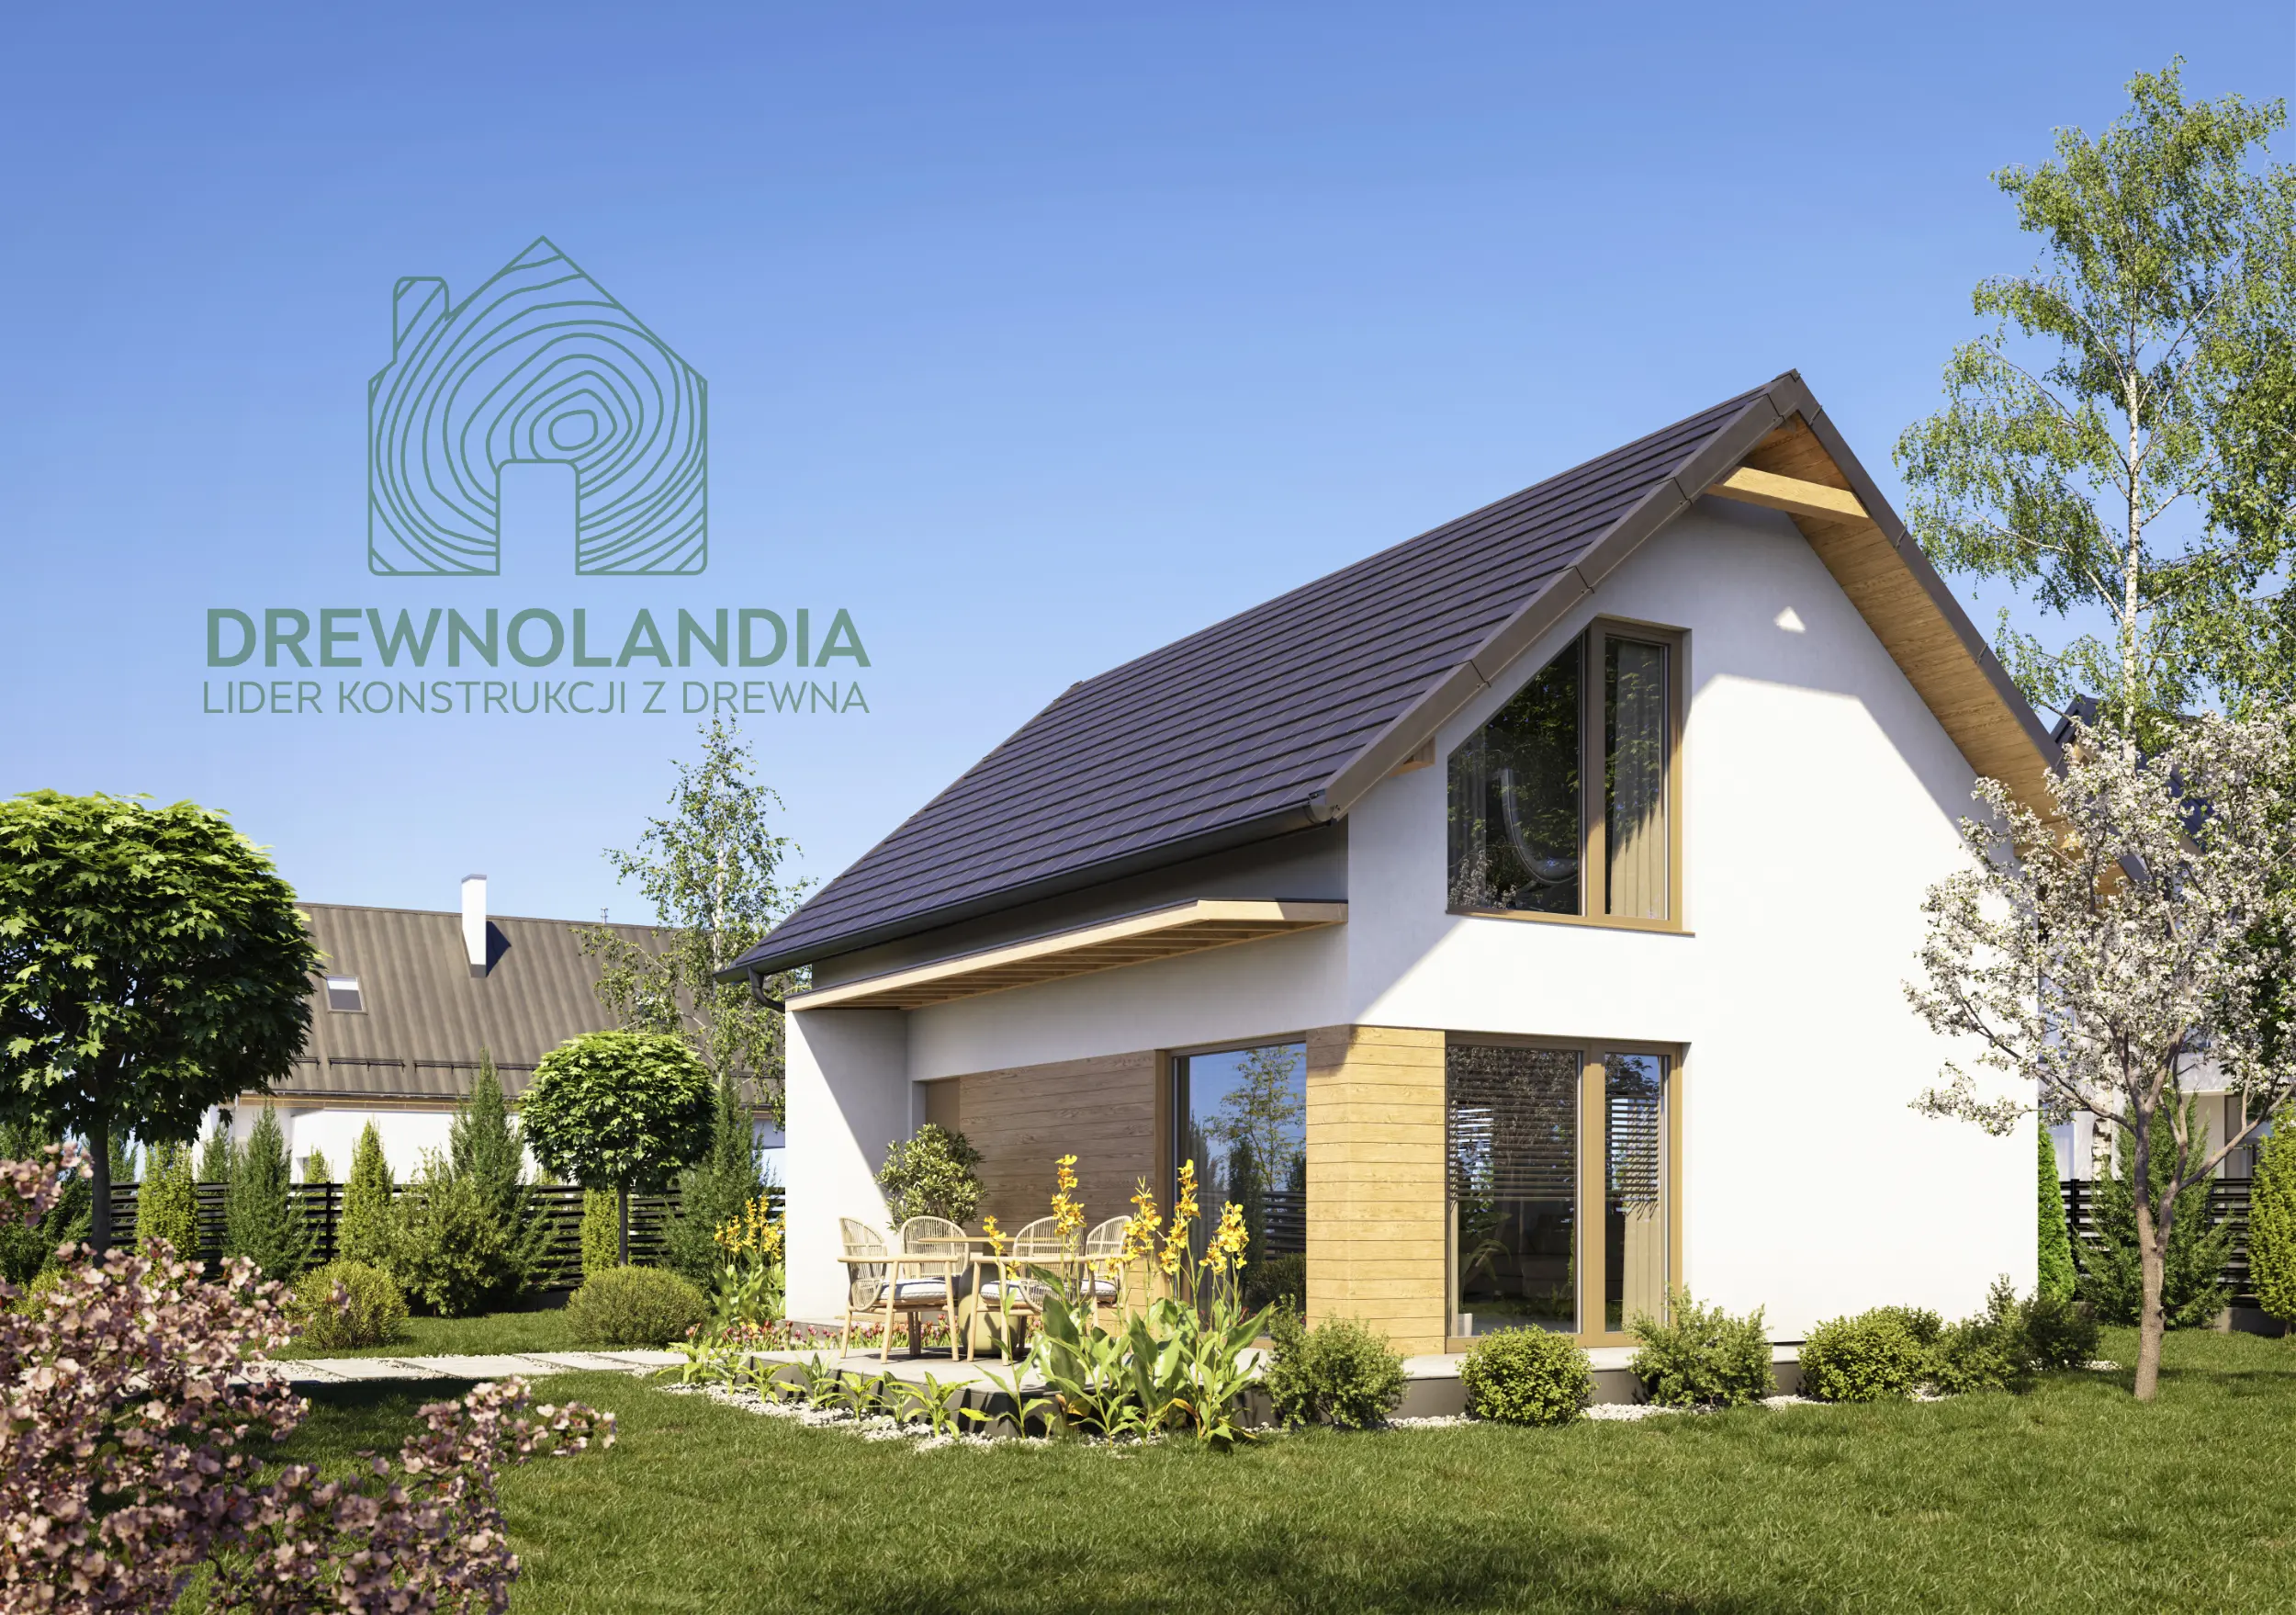
DREWNOLANDIA V2 House - WT 2021

DREWNOLANDIA V3 House - WT 2021
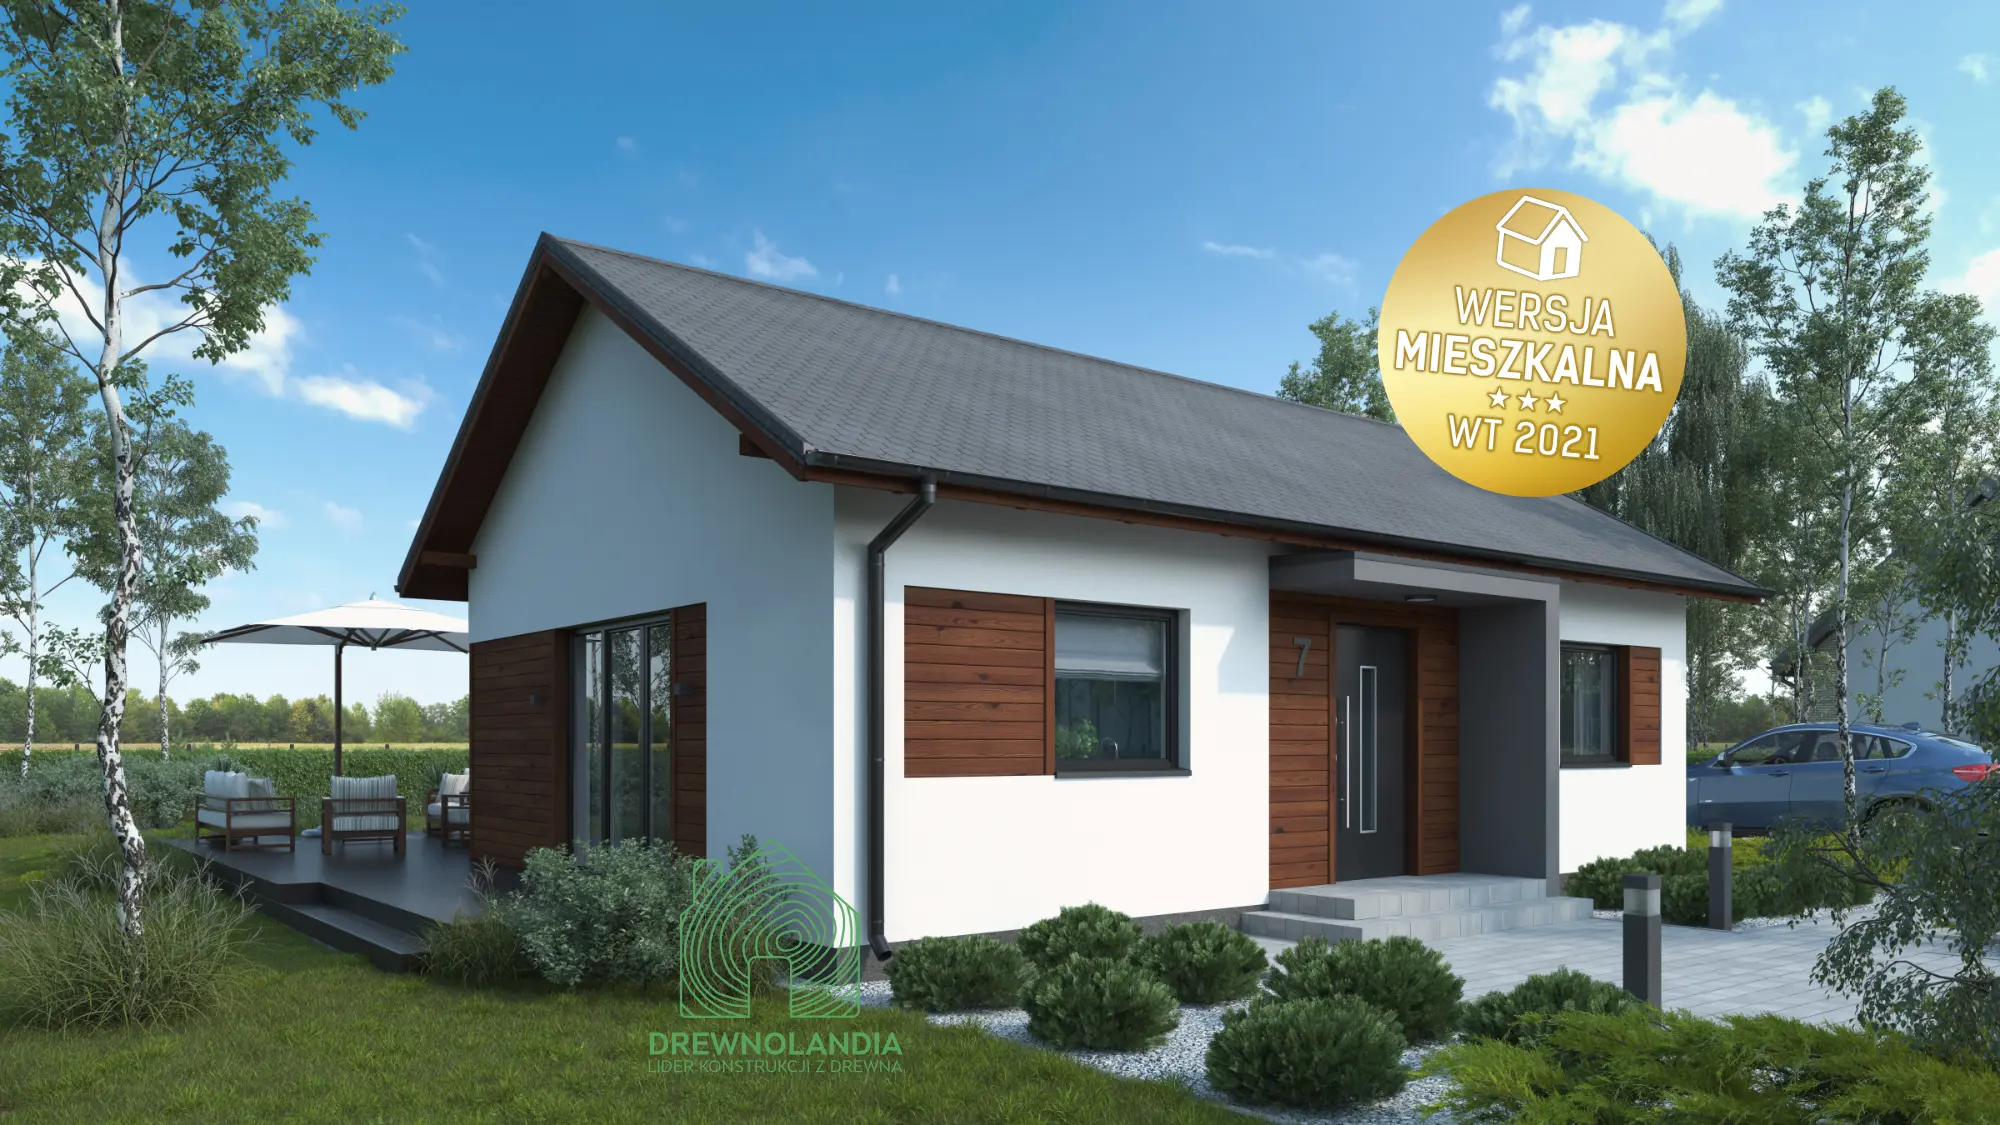
DREWNOLANDIA V1 House - WT 2021 – 70 m²
What our customers say about us?
Quality confirmed by certificates
Blog
Discover the most important information about wood, maintenance and the safety of our wooden houses from Drewnolandia