Product description
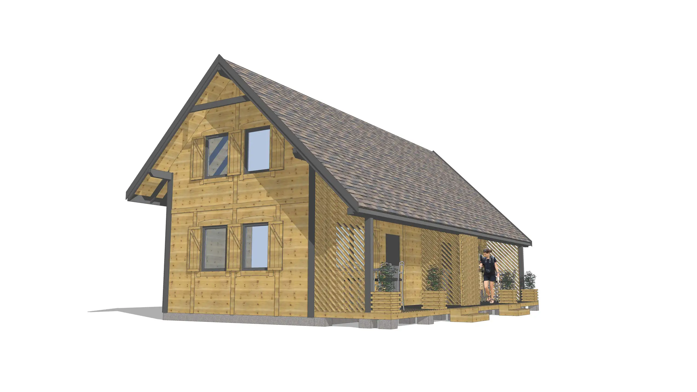
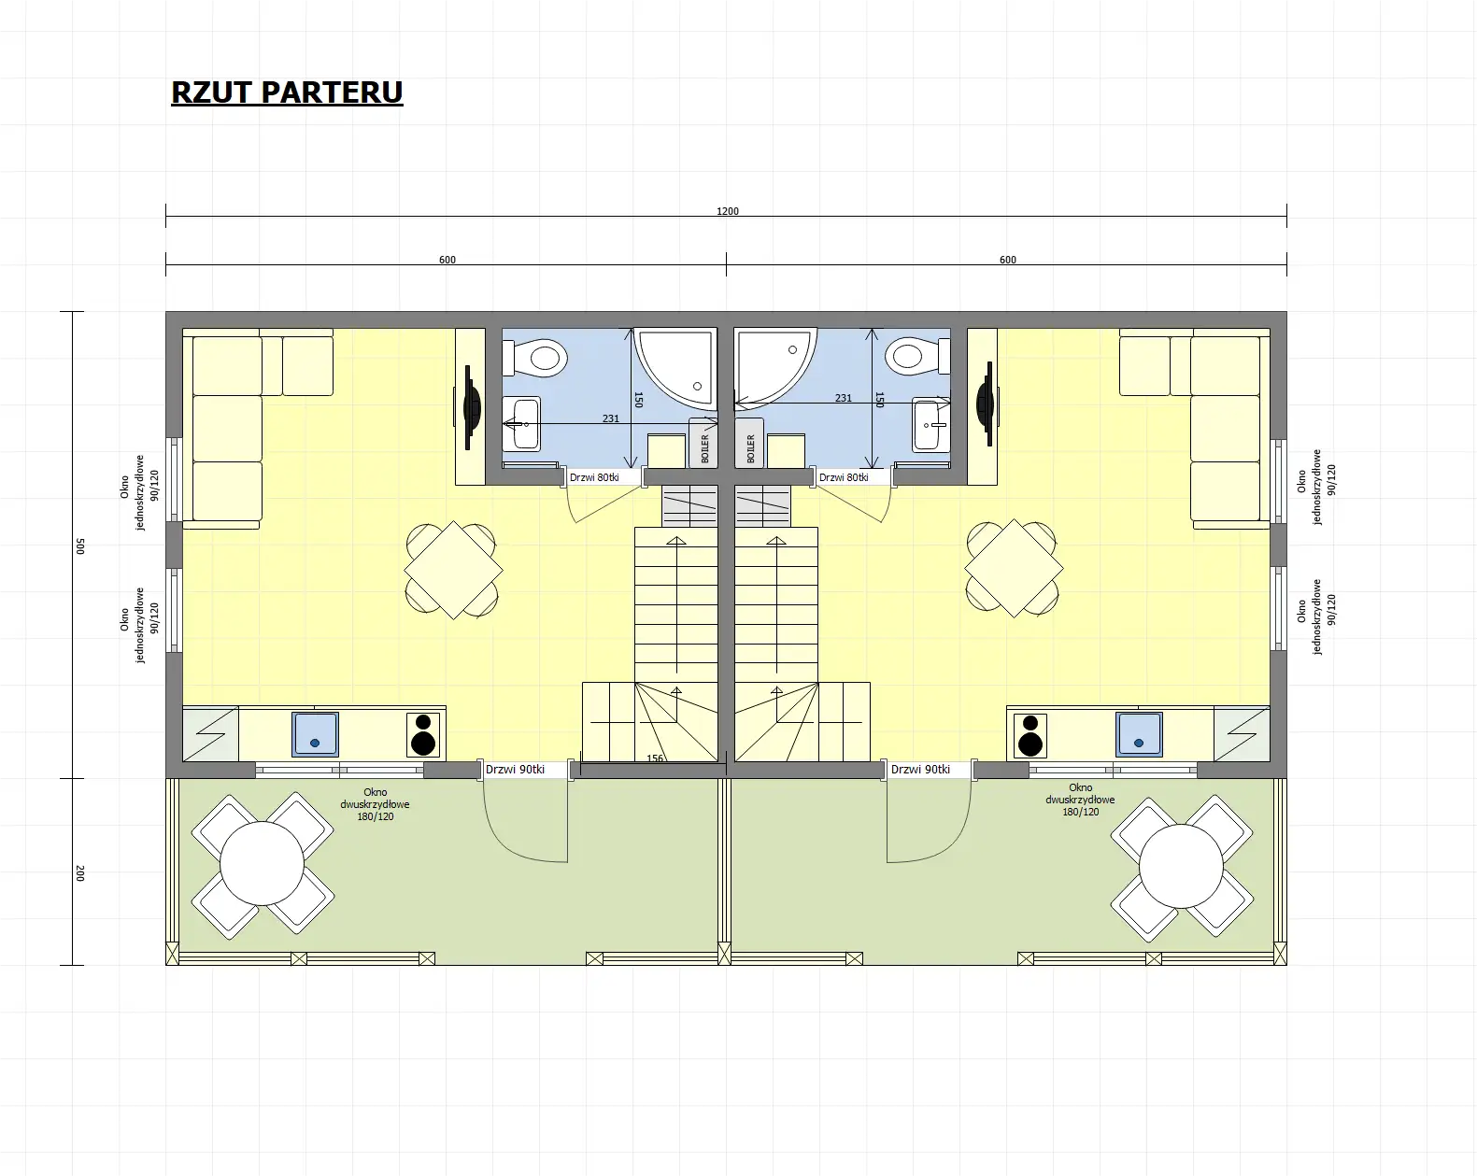
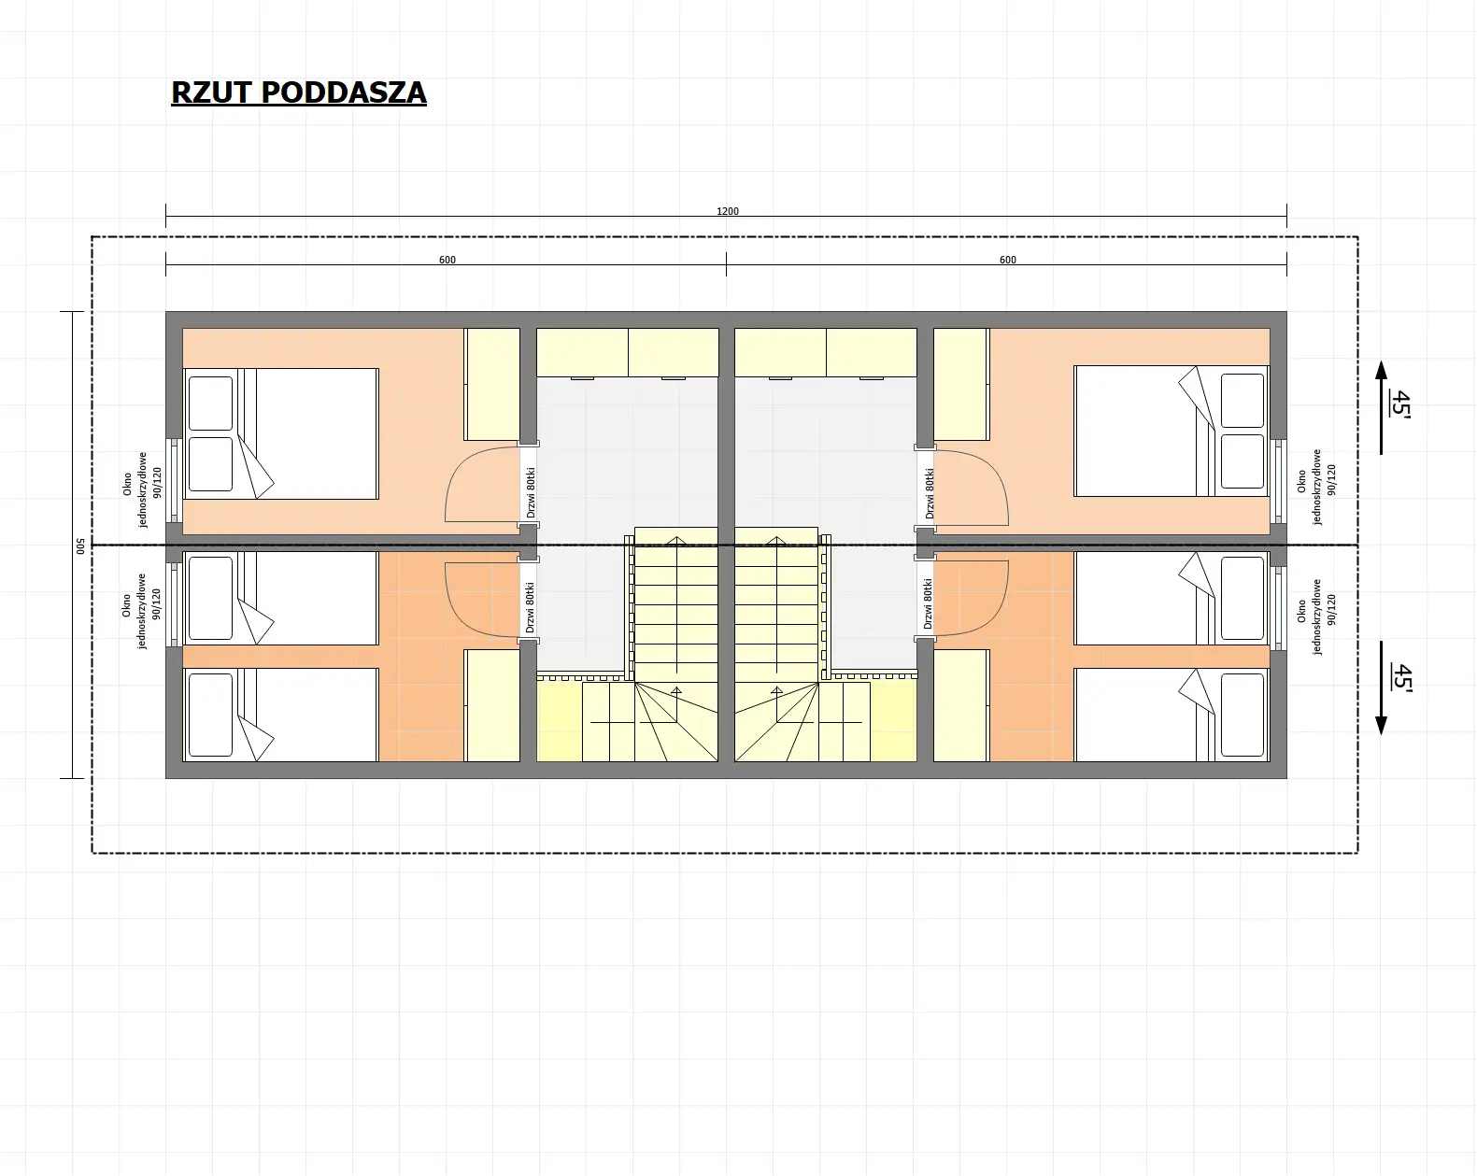
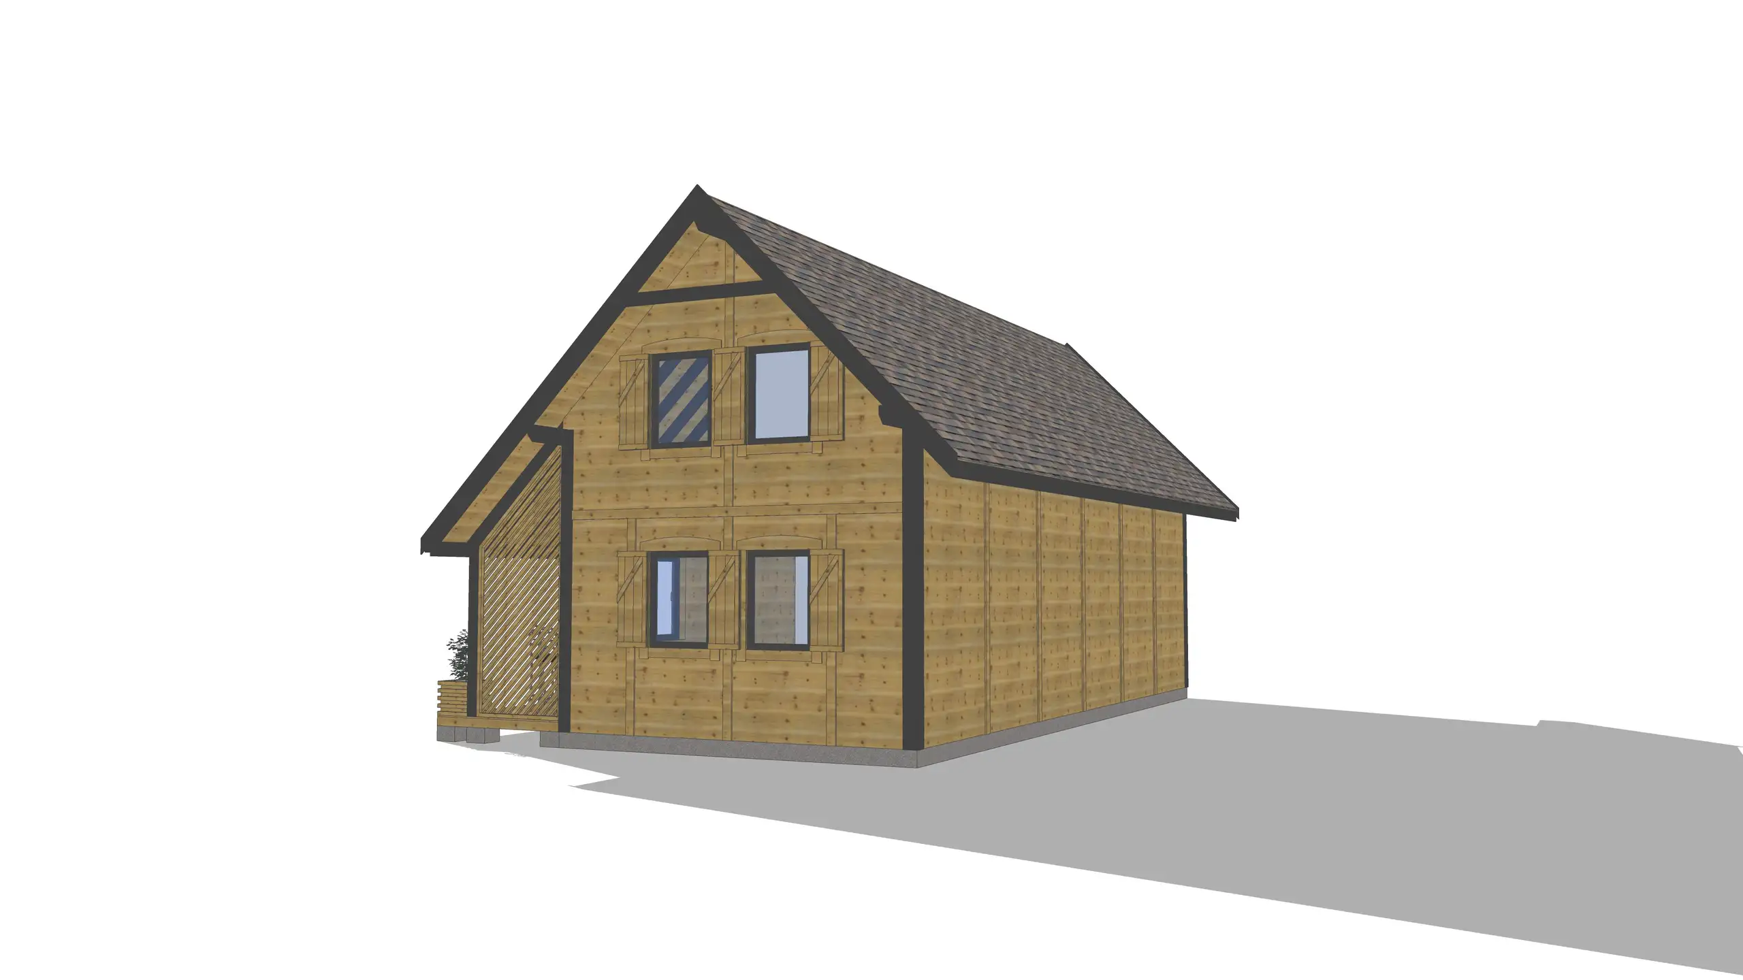
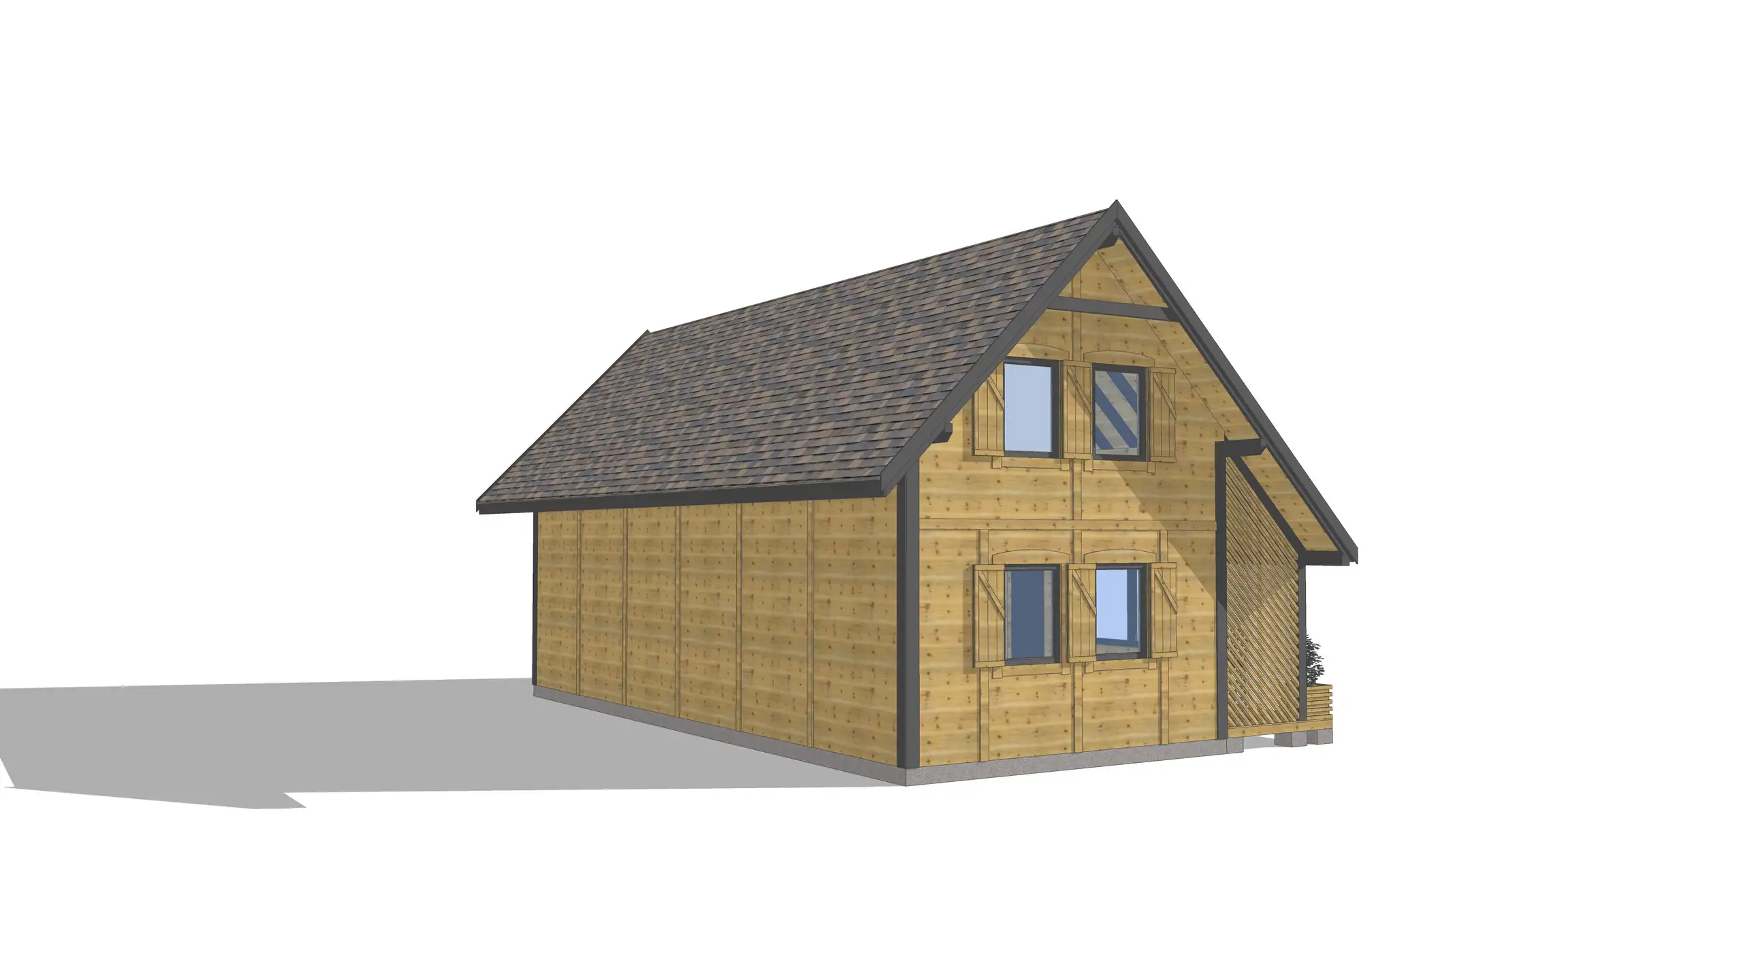
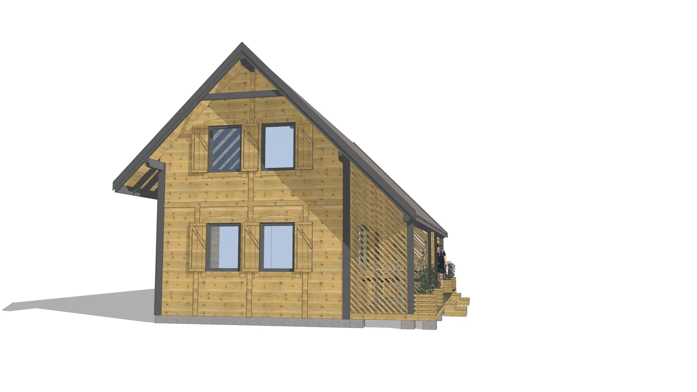
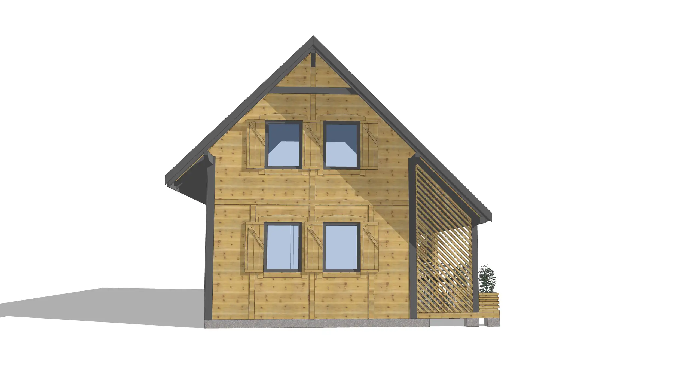
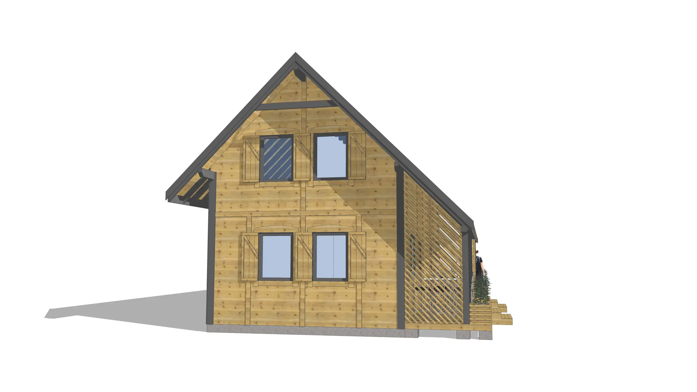
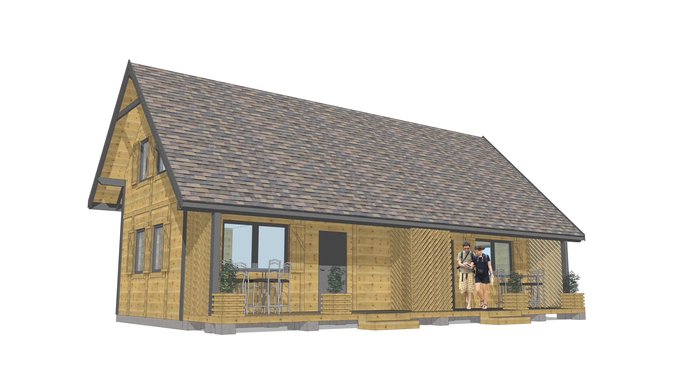
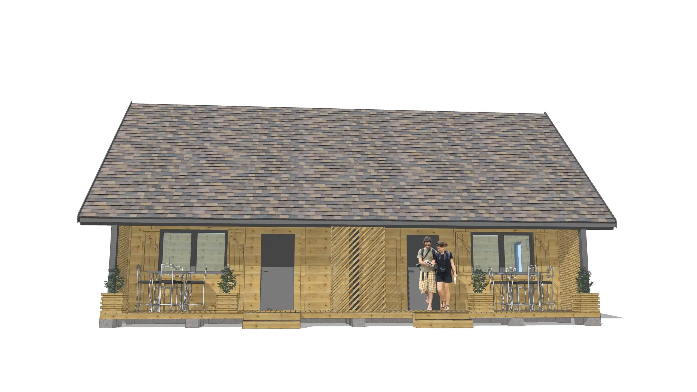
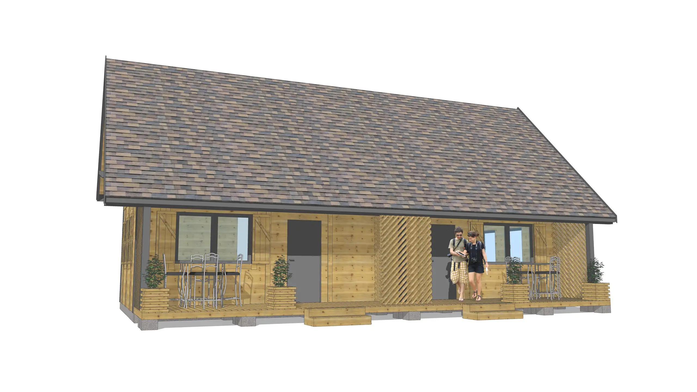
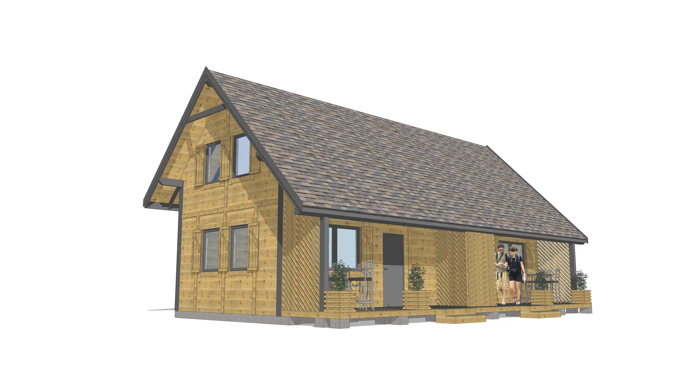
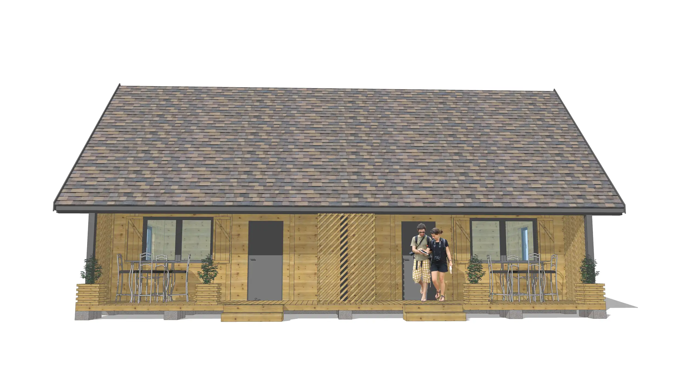
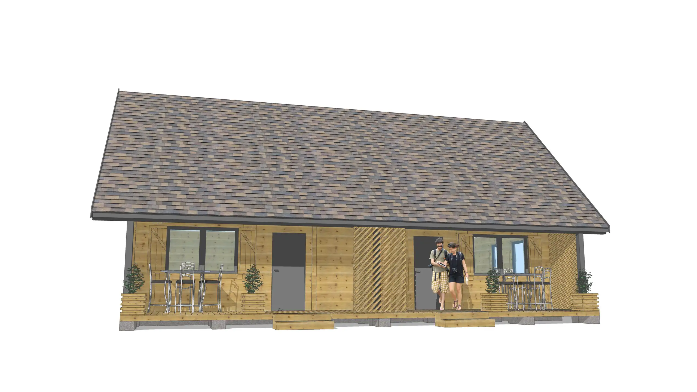
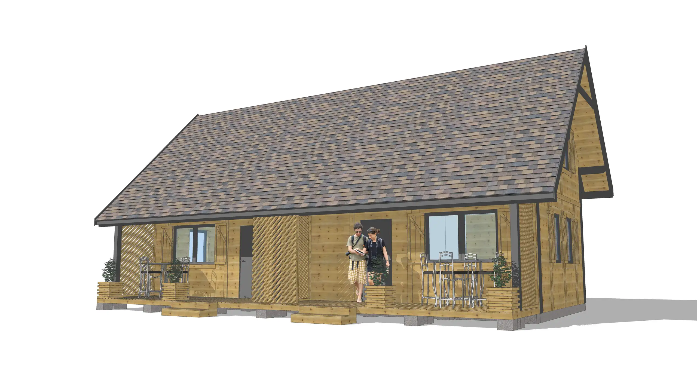
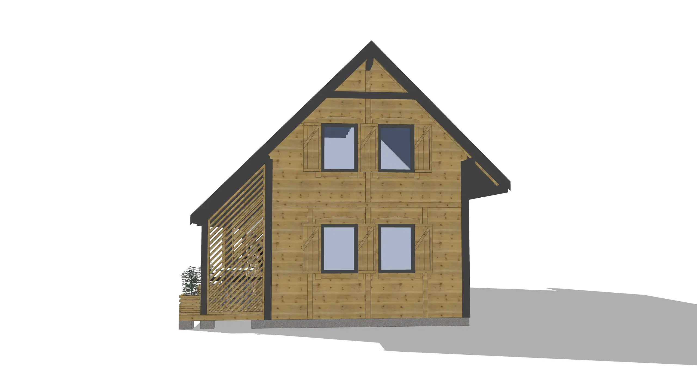
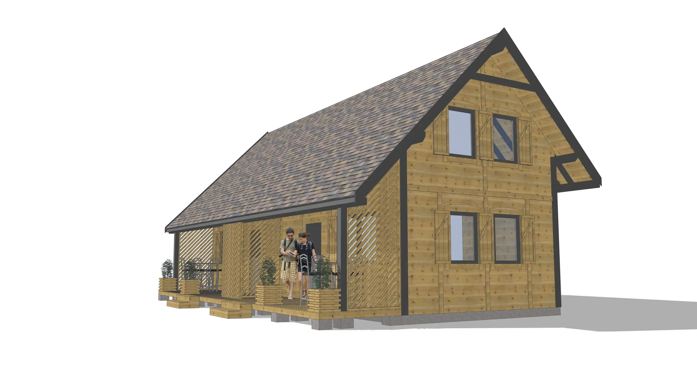
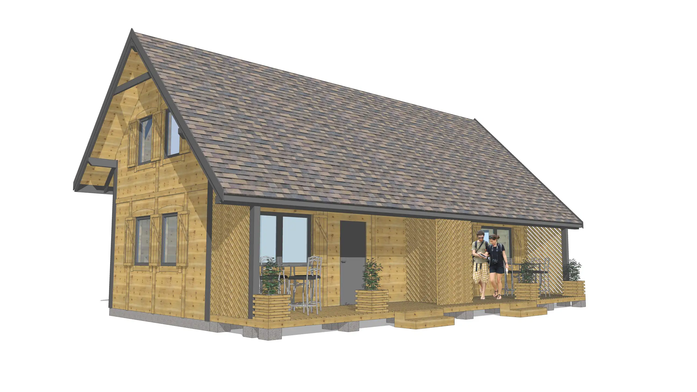
Recreational building J1X2 for holiday park owners who want to simply increase their lodging capacity. The building’s 60 m2 footprint is divided into two independent units, each featuring two functional storeys. The ground floor offers a spacious living area with a kitchen corner and a bathroom, while the mezzanine is split into two separate bedrooms. This layout makes the building suitable not only for families but also for groups of friends. Large covered terraces of 12 m2 each complete the setup, ideal for gatherings around the grill regardless of the weather. The cabin is delivered in a closed-shell (bare) condition, but features an insulated floor, PVC windows, and insulated steel entrance doors, with nationwide transport and assembly available. The cabin is designed using a proven Canadian timber-frame technology, built exclusively with certified structural timber of class C24.
Unique features
Free preparation of a point foundation from concrete blocks
- Individual layout drawing of electrical and water supply connections in the foundation and drainage pipes
- Wall construction protected with wind barrier foil
- Preventive security system – CCTV camera dummy and warning sign
- Dedicated technical advisor assigned to each Investor
- Possibility to tailor the cabin to the Investor’s requirements

Price PLN 219,900.00 includes
Cabin in closed-shell condition (no wall and roof insulation, no electrical, hydraulic or heating installations), with interior layout as shown in the sketch, additionally with floor insulation
- Insulated steel doors, PVC windows, shutters
- Stairs to the mezzanine
- Two coats of paint and impregnation with Drewnochron
- Roof covered with membrane and bituminous shingles by Iko/Technonicol
- Floor painted to match the facade color
- Transport and assembly across Poland
- Wall protection with wind barrier foil
- Preventive security system – CCTV camera dummy and warning sign “monitored property”

Technical specification
Holiday cabin area | 84 m² |
attic | Yes |
Additional information
| Standard of completion | closed-shell structure |
| Construction technology | Canadian timber-frame |
| Wood type | Pine and spruce |
| Wood standard | Structural timber grade C24 air-dried in a kiln, key elements (terrace posts, ring) made from KVH wood to prevent cracking and deformation |
| Cabin dimensions | 12m x 5m (60 m2, measured along the outer contour of the base) |
| Building footprint | 84 m2 |
| Overall height | 620 cm |
| Wall height on the ground floor | 229 cm |
| Mezzanine height | 260 cm at the ridge |
| Ground floor | Two independent units, open plan with a separated bathroom |
| Mezzanine type | Two independent units, each with a full mezzanine divided into two bedrooms |
| Knee wall | 110 cm |
| Terrace | Two independent units, each with a terrace 6m x 2m |
| Carpentry | Two independent units, each equipped with - 2 x single-sash PVC windows and 1 x double-sash PVC window on the ground floor, 2 x single-sash PVC windows on the mezzanine, 1 x insulated steel entry door, 3 x interior wooden doors |
| Wall frame | 10 cm x 4 cm timber – non-insulated |
| Facade boarding | Tongue-and-groove, insulated floor |
| Roof/dacha board thickness | 20 mm |
| Internal wall finish | No finish, visible structural framework |
| Painting and impregnation | 2 coats – clear primer + Drewnochron brand protector in chosen color – color palette “wood COLORS STANDARD” |
| Roof covering | Sheathing, roof membrane and bituminous shingles in chosen color – palette “ROOF COVERINGS STANDARD” |
| Wall thickness in closed-shell state | 12 cm |
| Wall thickness in additional paid standard insulated | 13.5 cm |
| Wall thickness in additional paid developer insulated standard (with electrical and/or hydraulic installation) | 17.3 cm |
Additional options and possibilities
Color and material samples
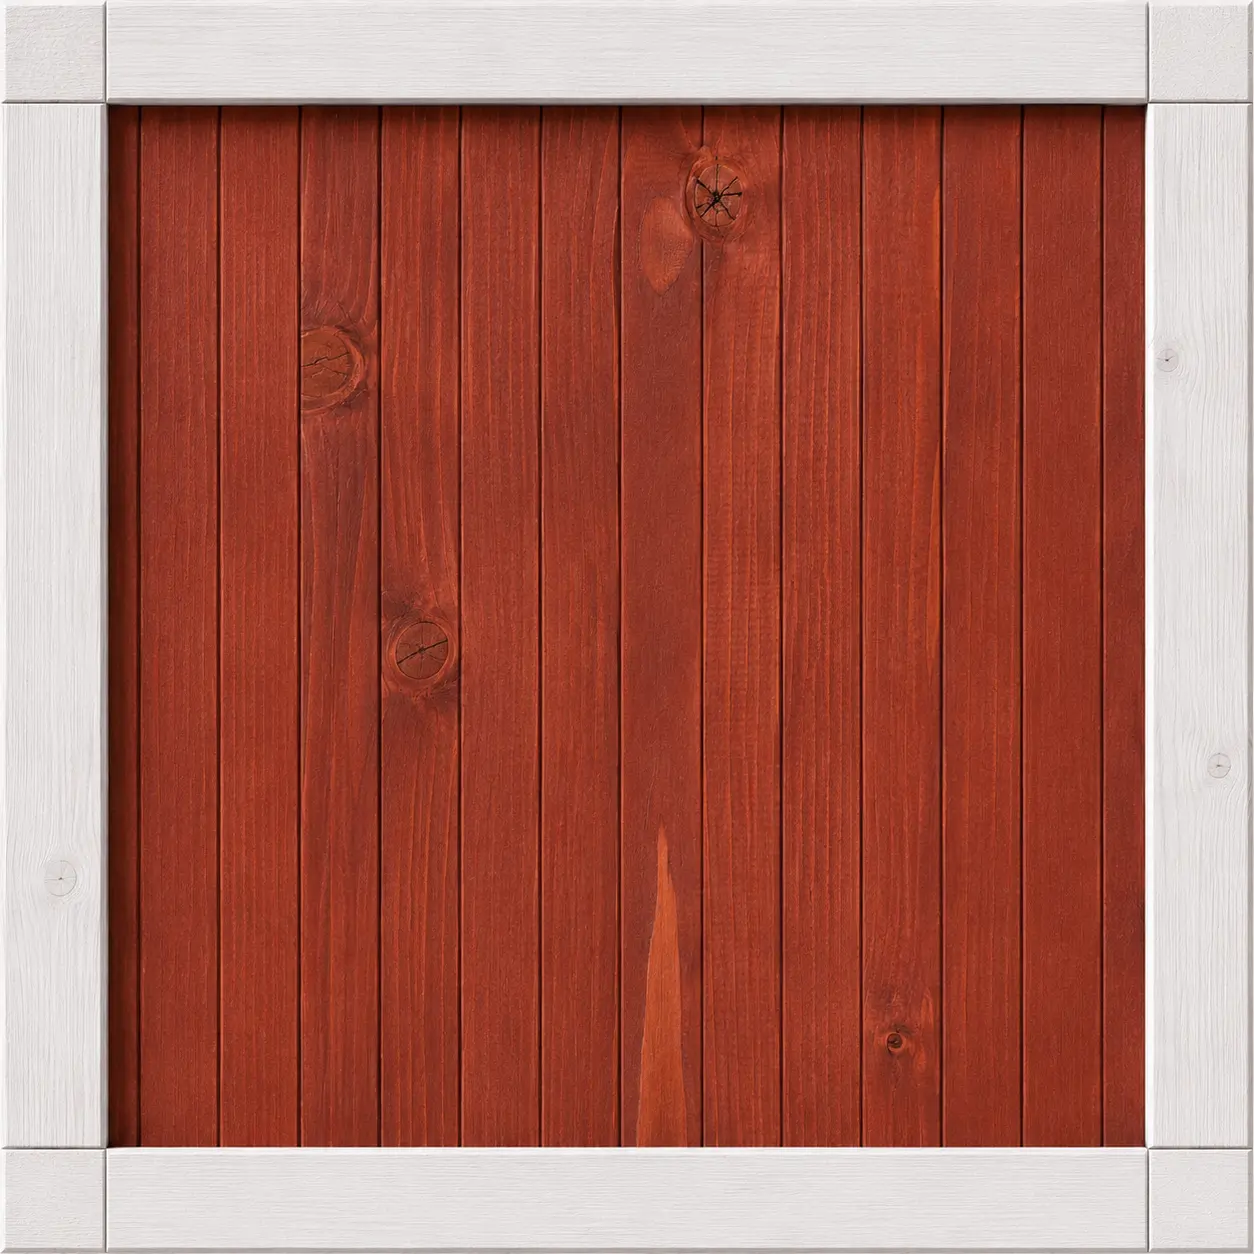
Japanese Cherry
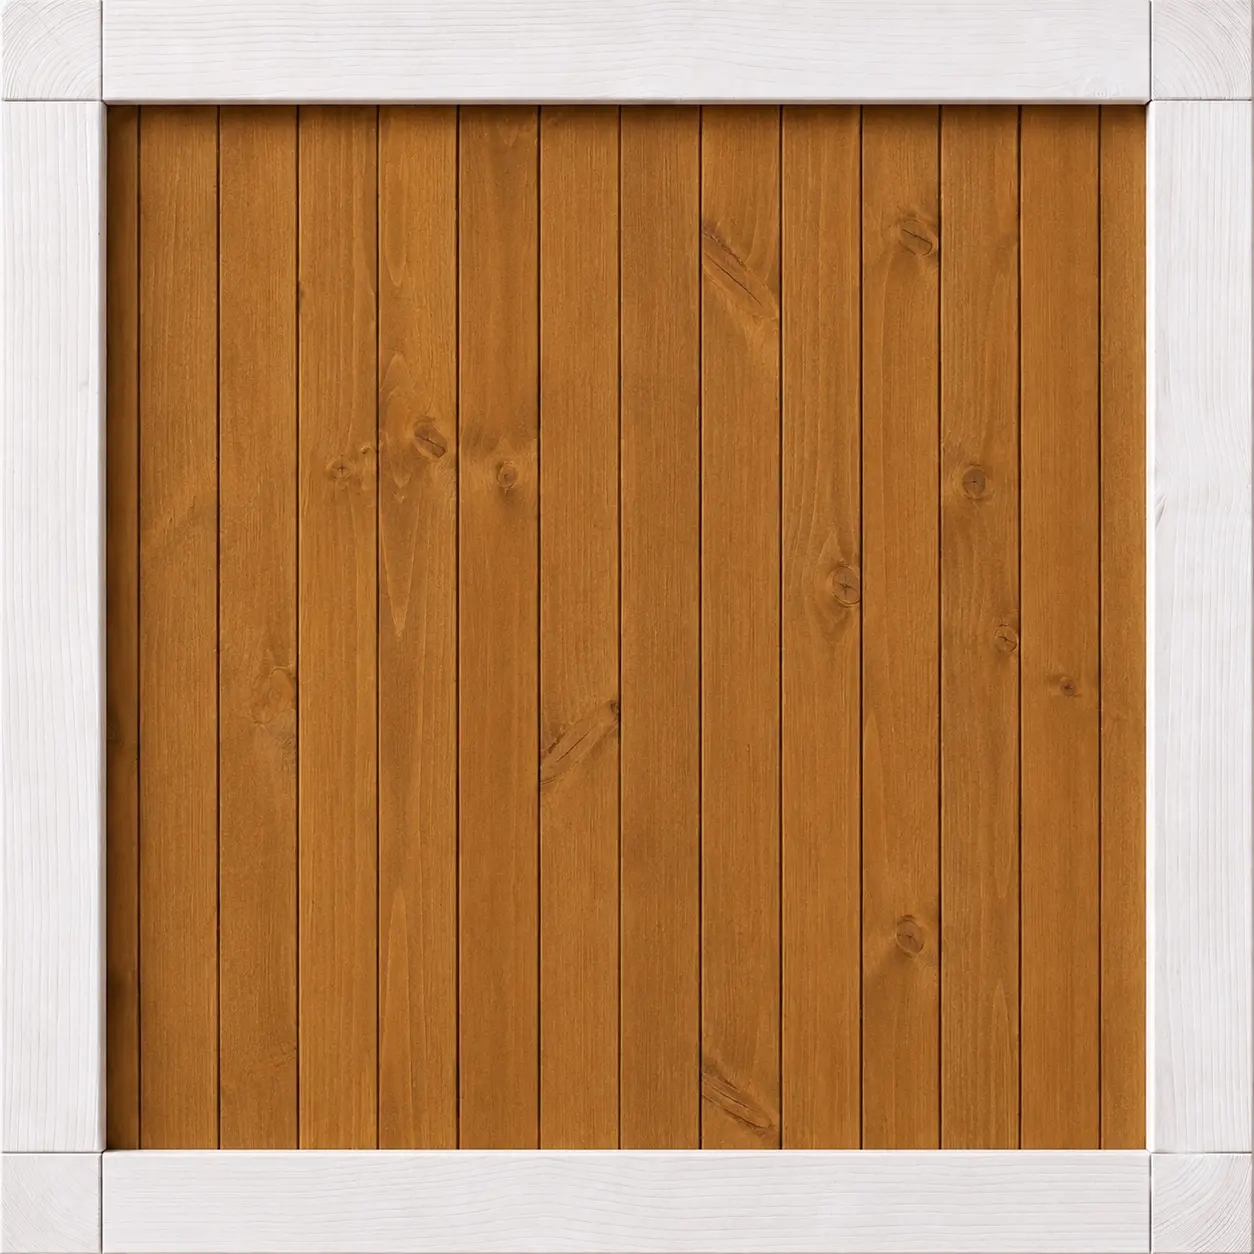
Tik
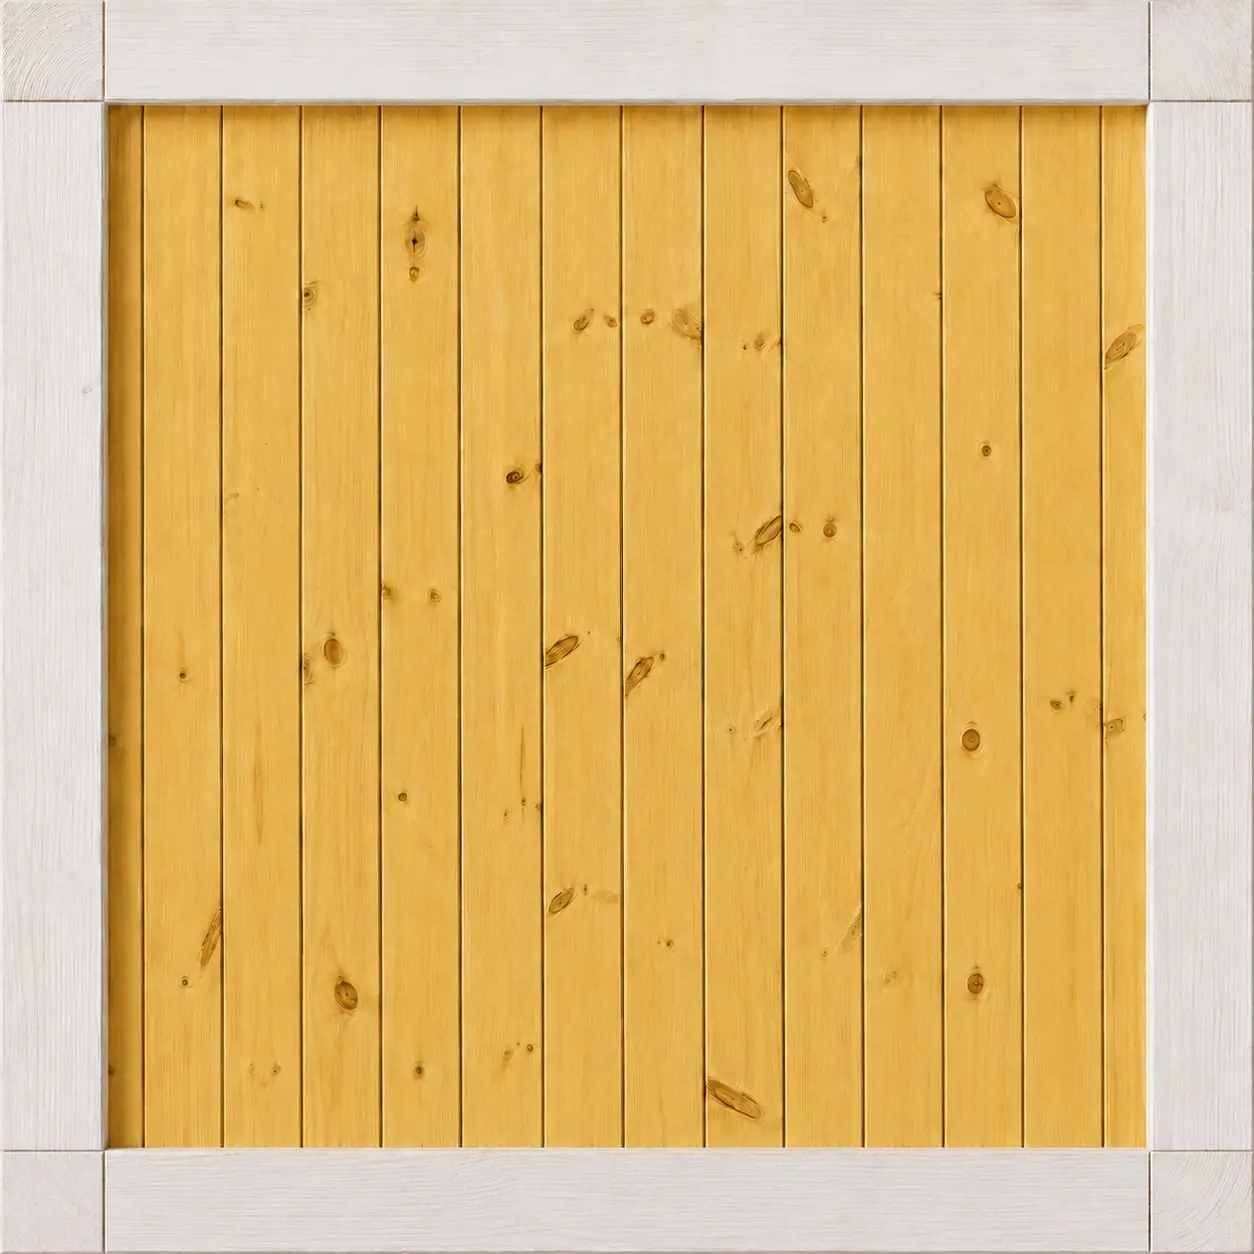
Pine
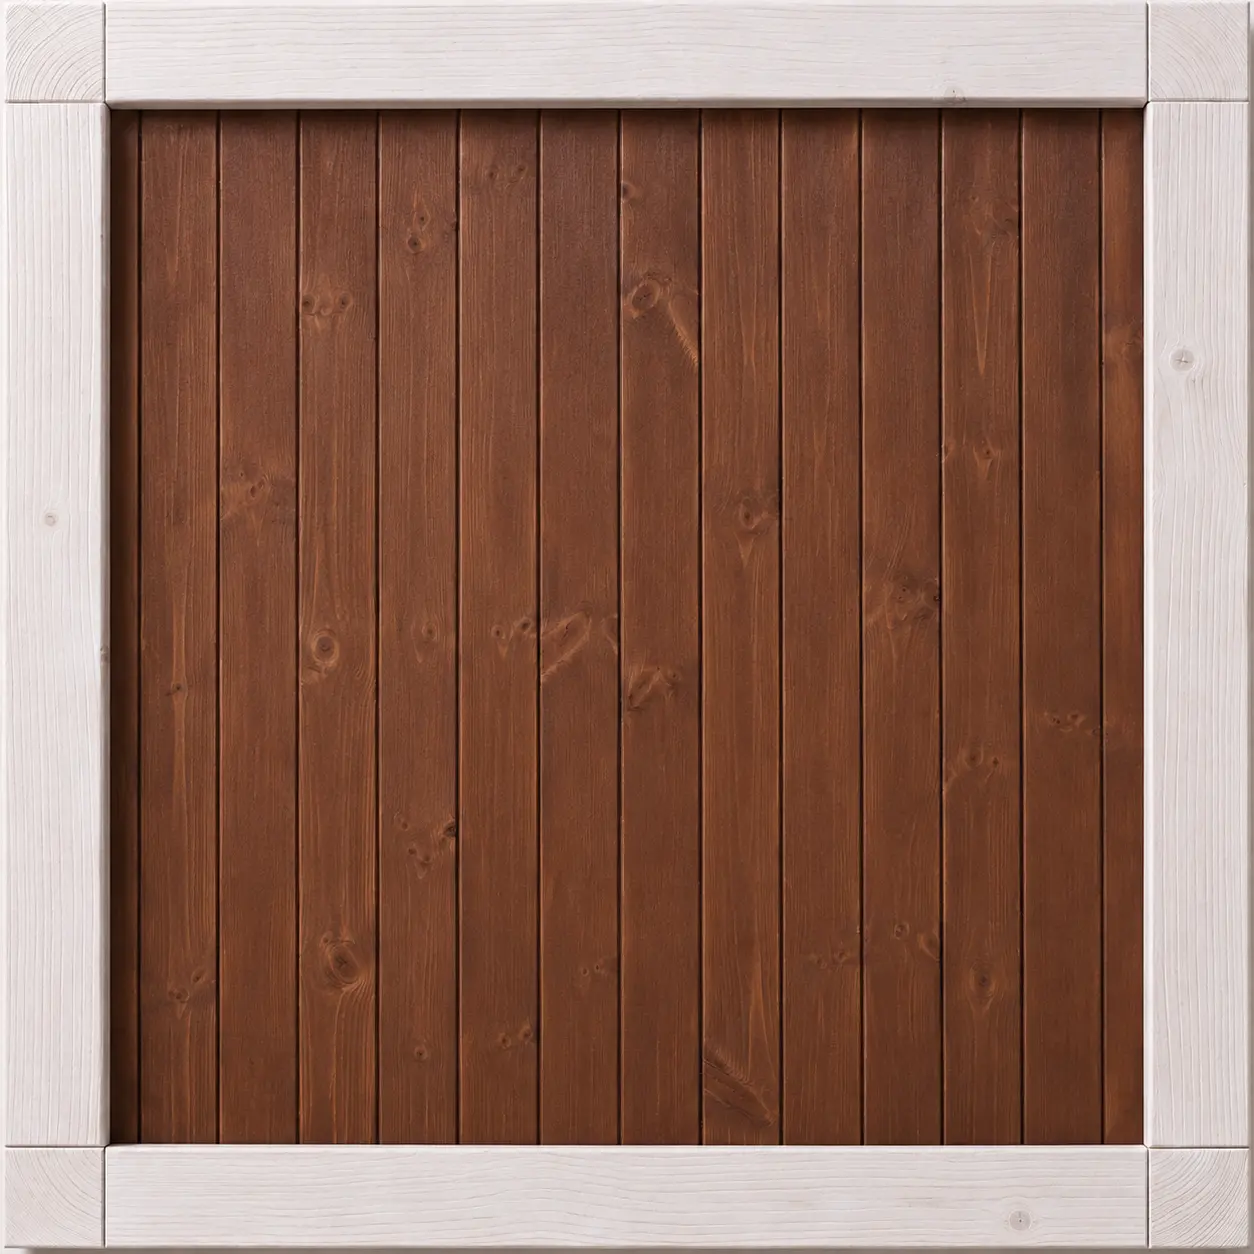
Dark Walnut
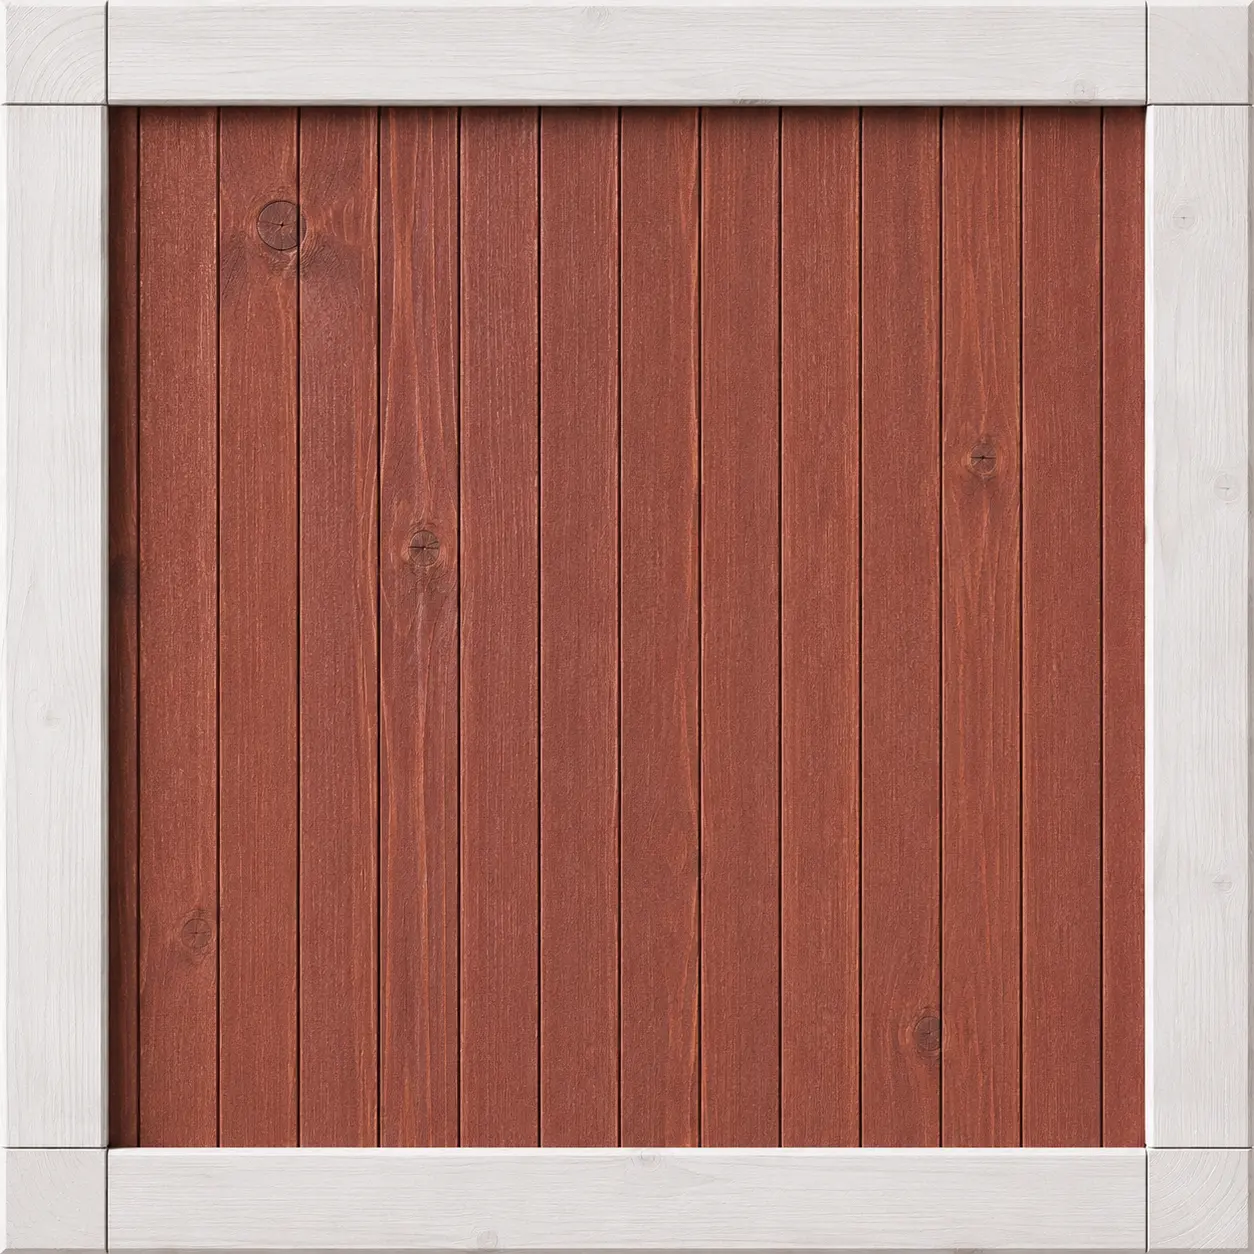
Mahogany
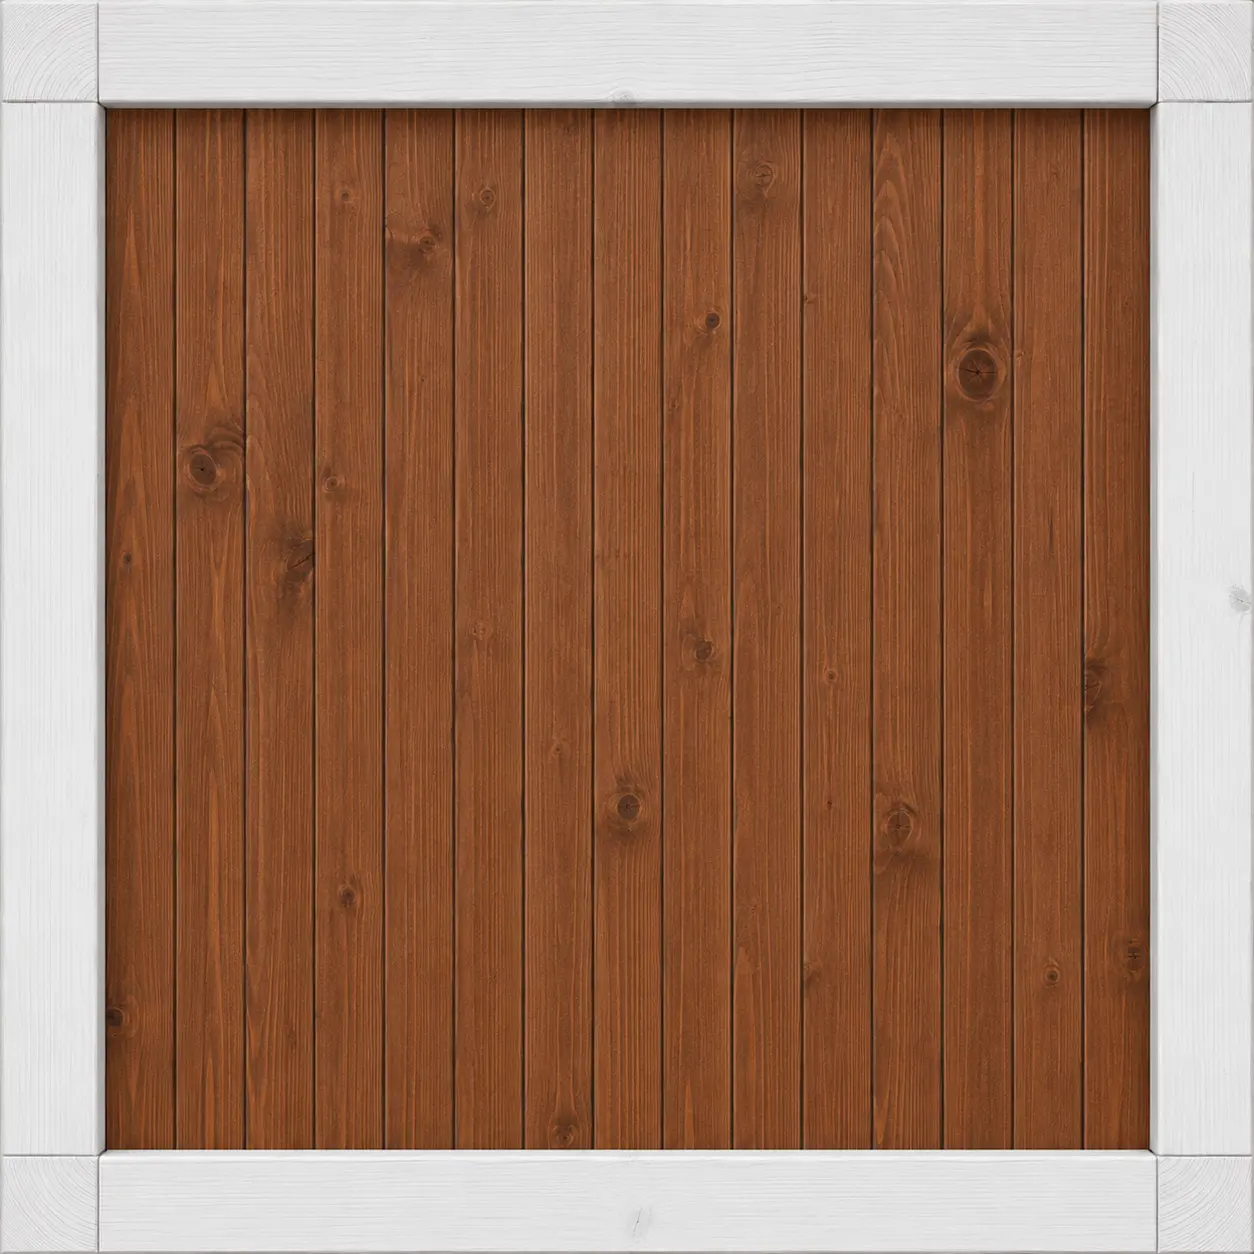
Dark Oak
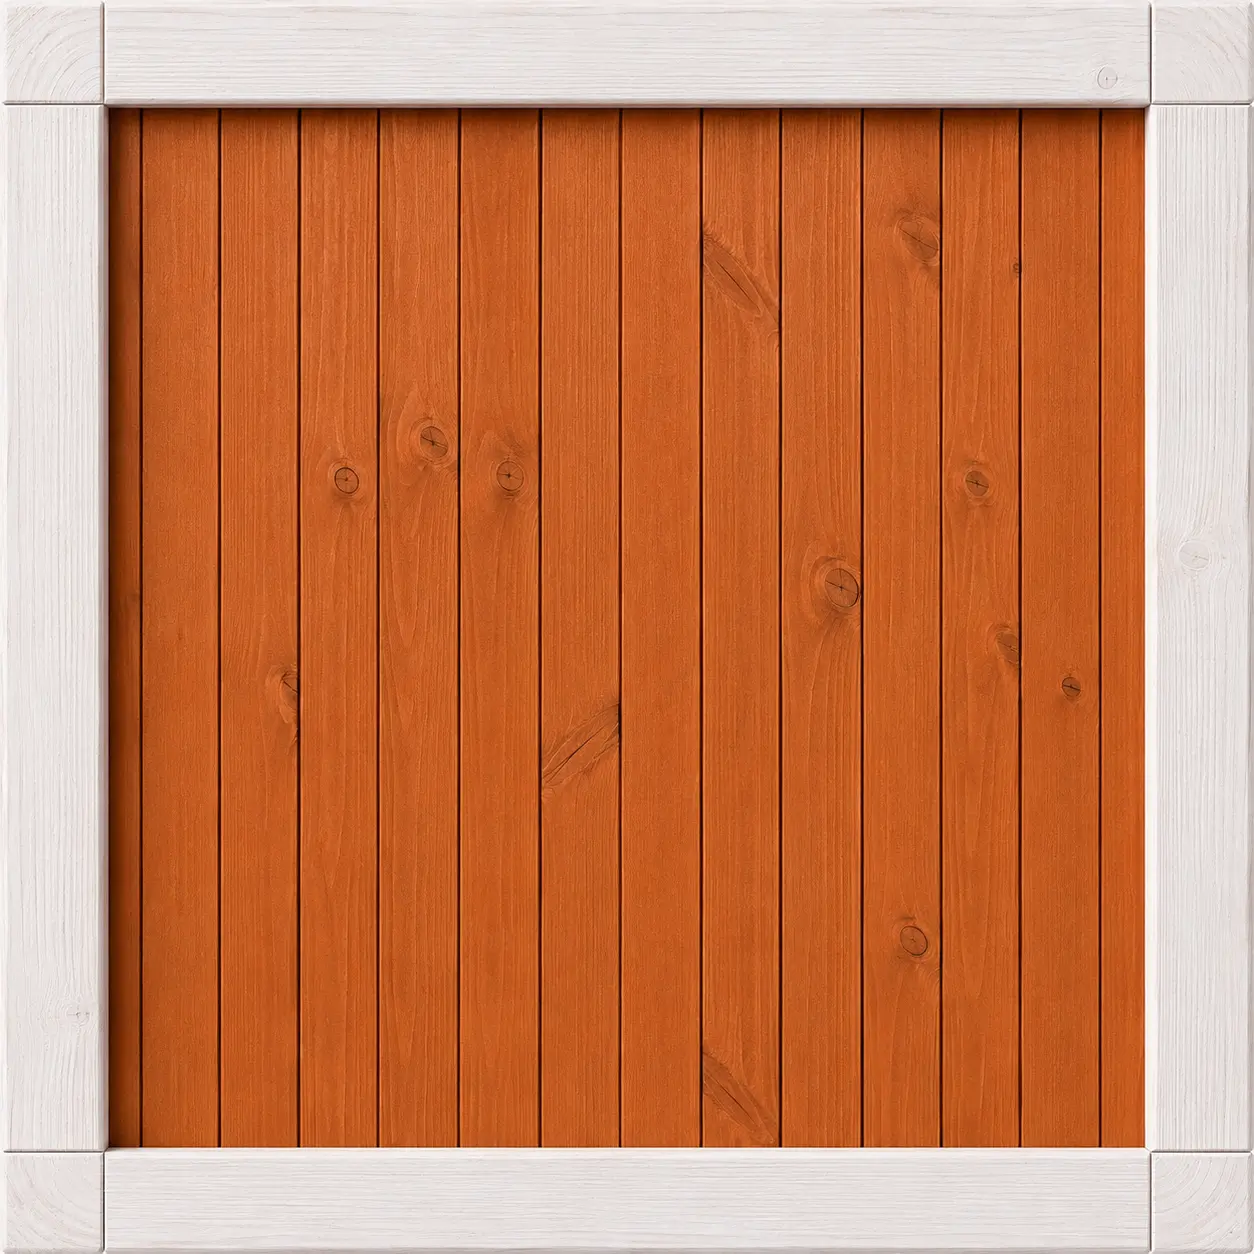
Cedr
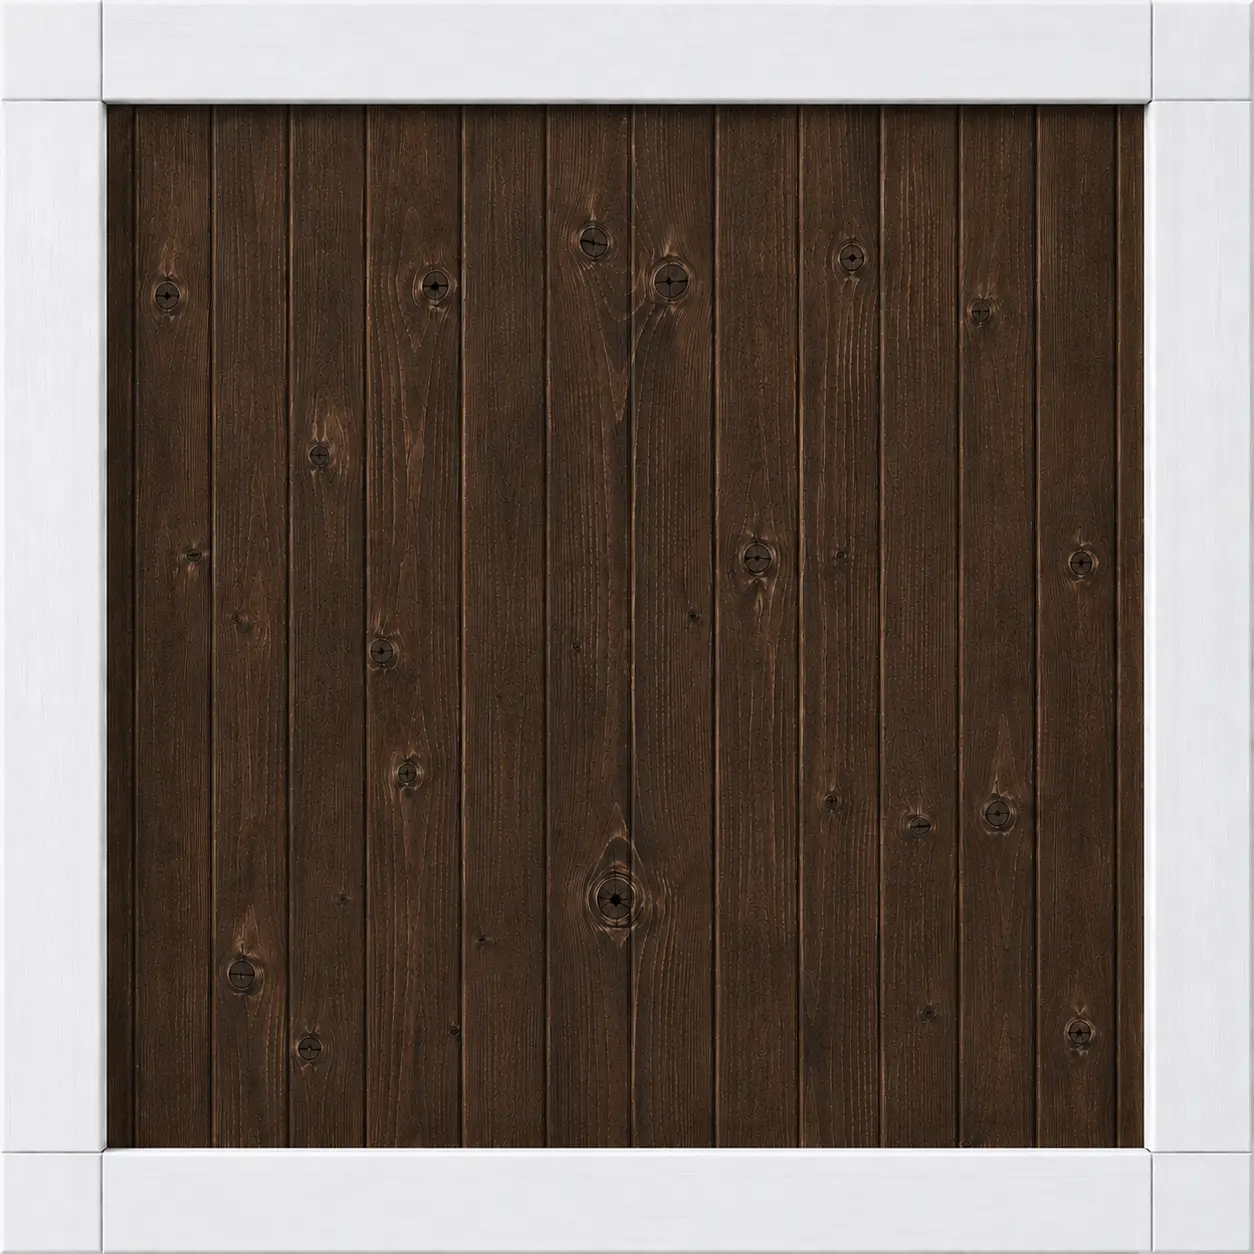
Medium Palisander
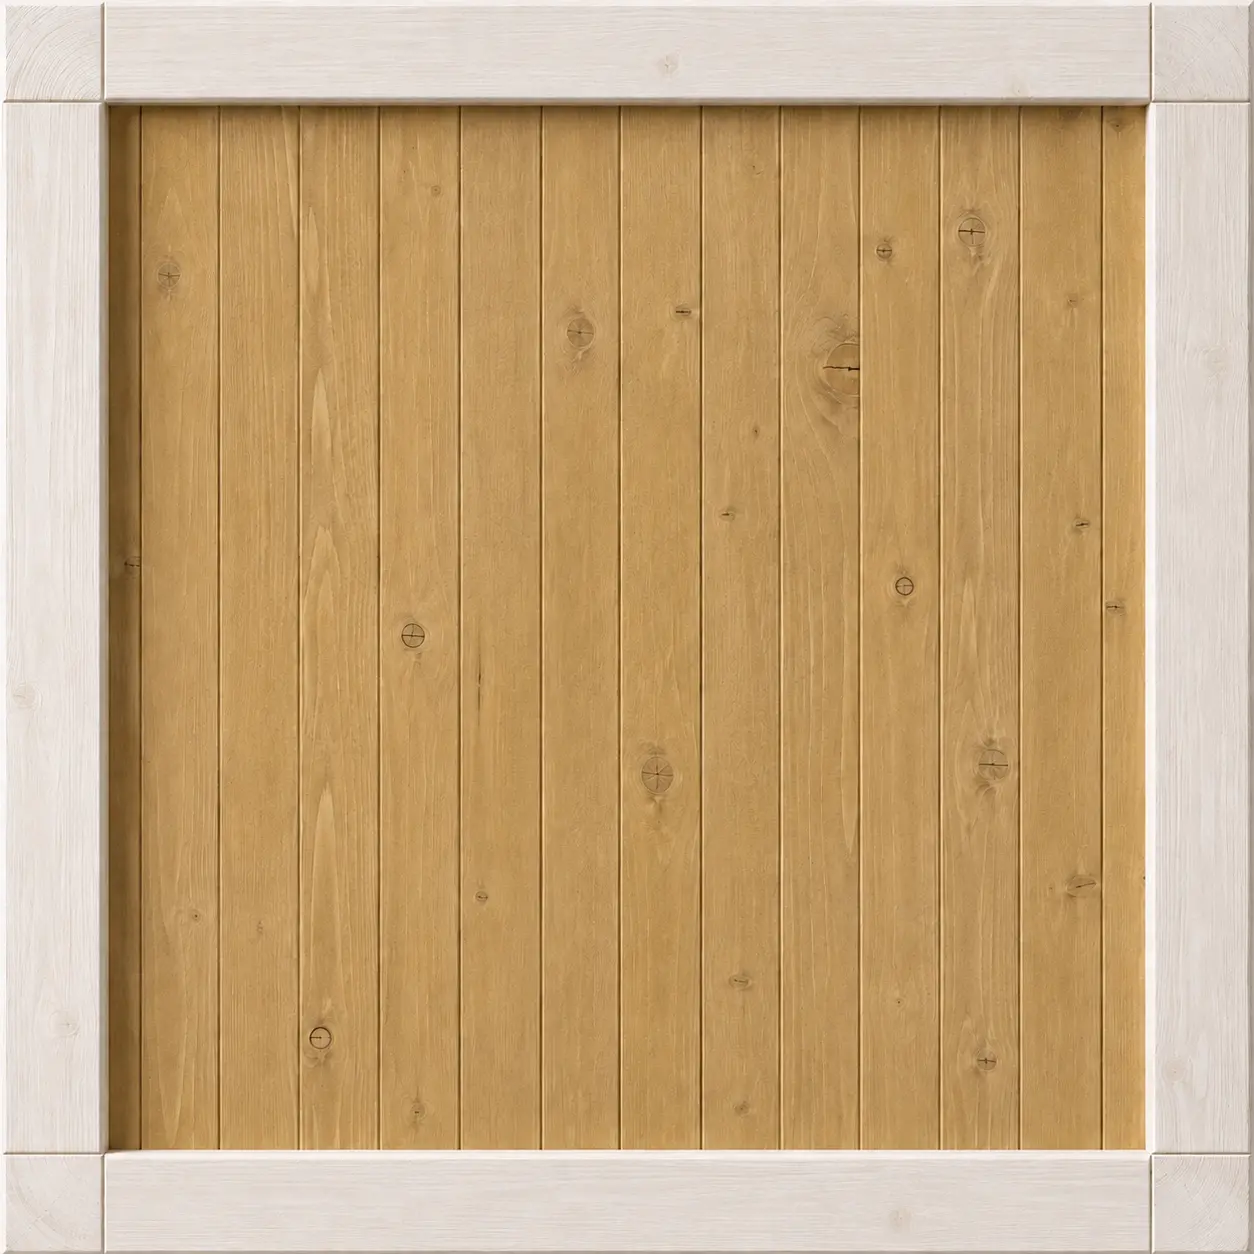
Oak
Contact us about options
Our products can be customized to individual needs. Contact our advisors to discuss available options and get a quote.
Projects of this product
Have questions? Get in touch with us!
Similar products
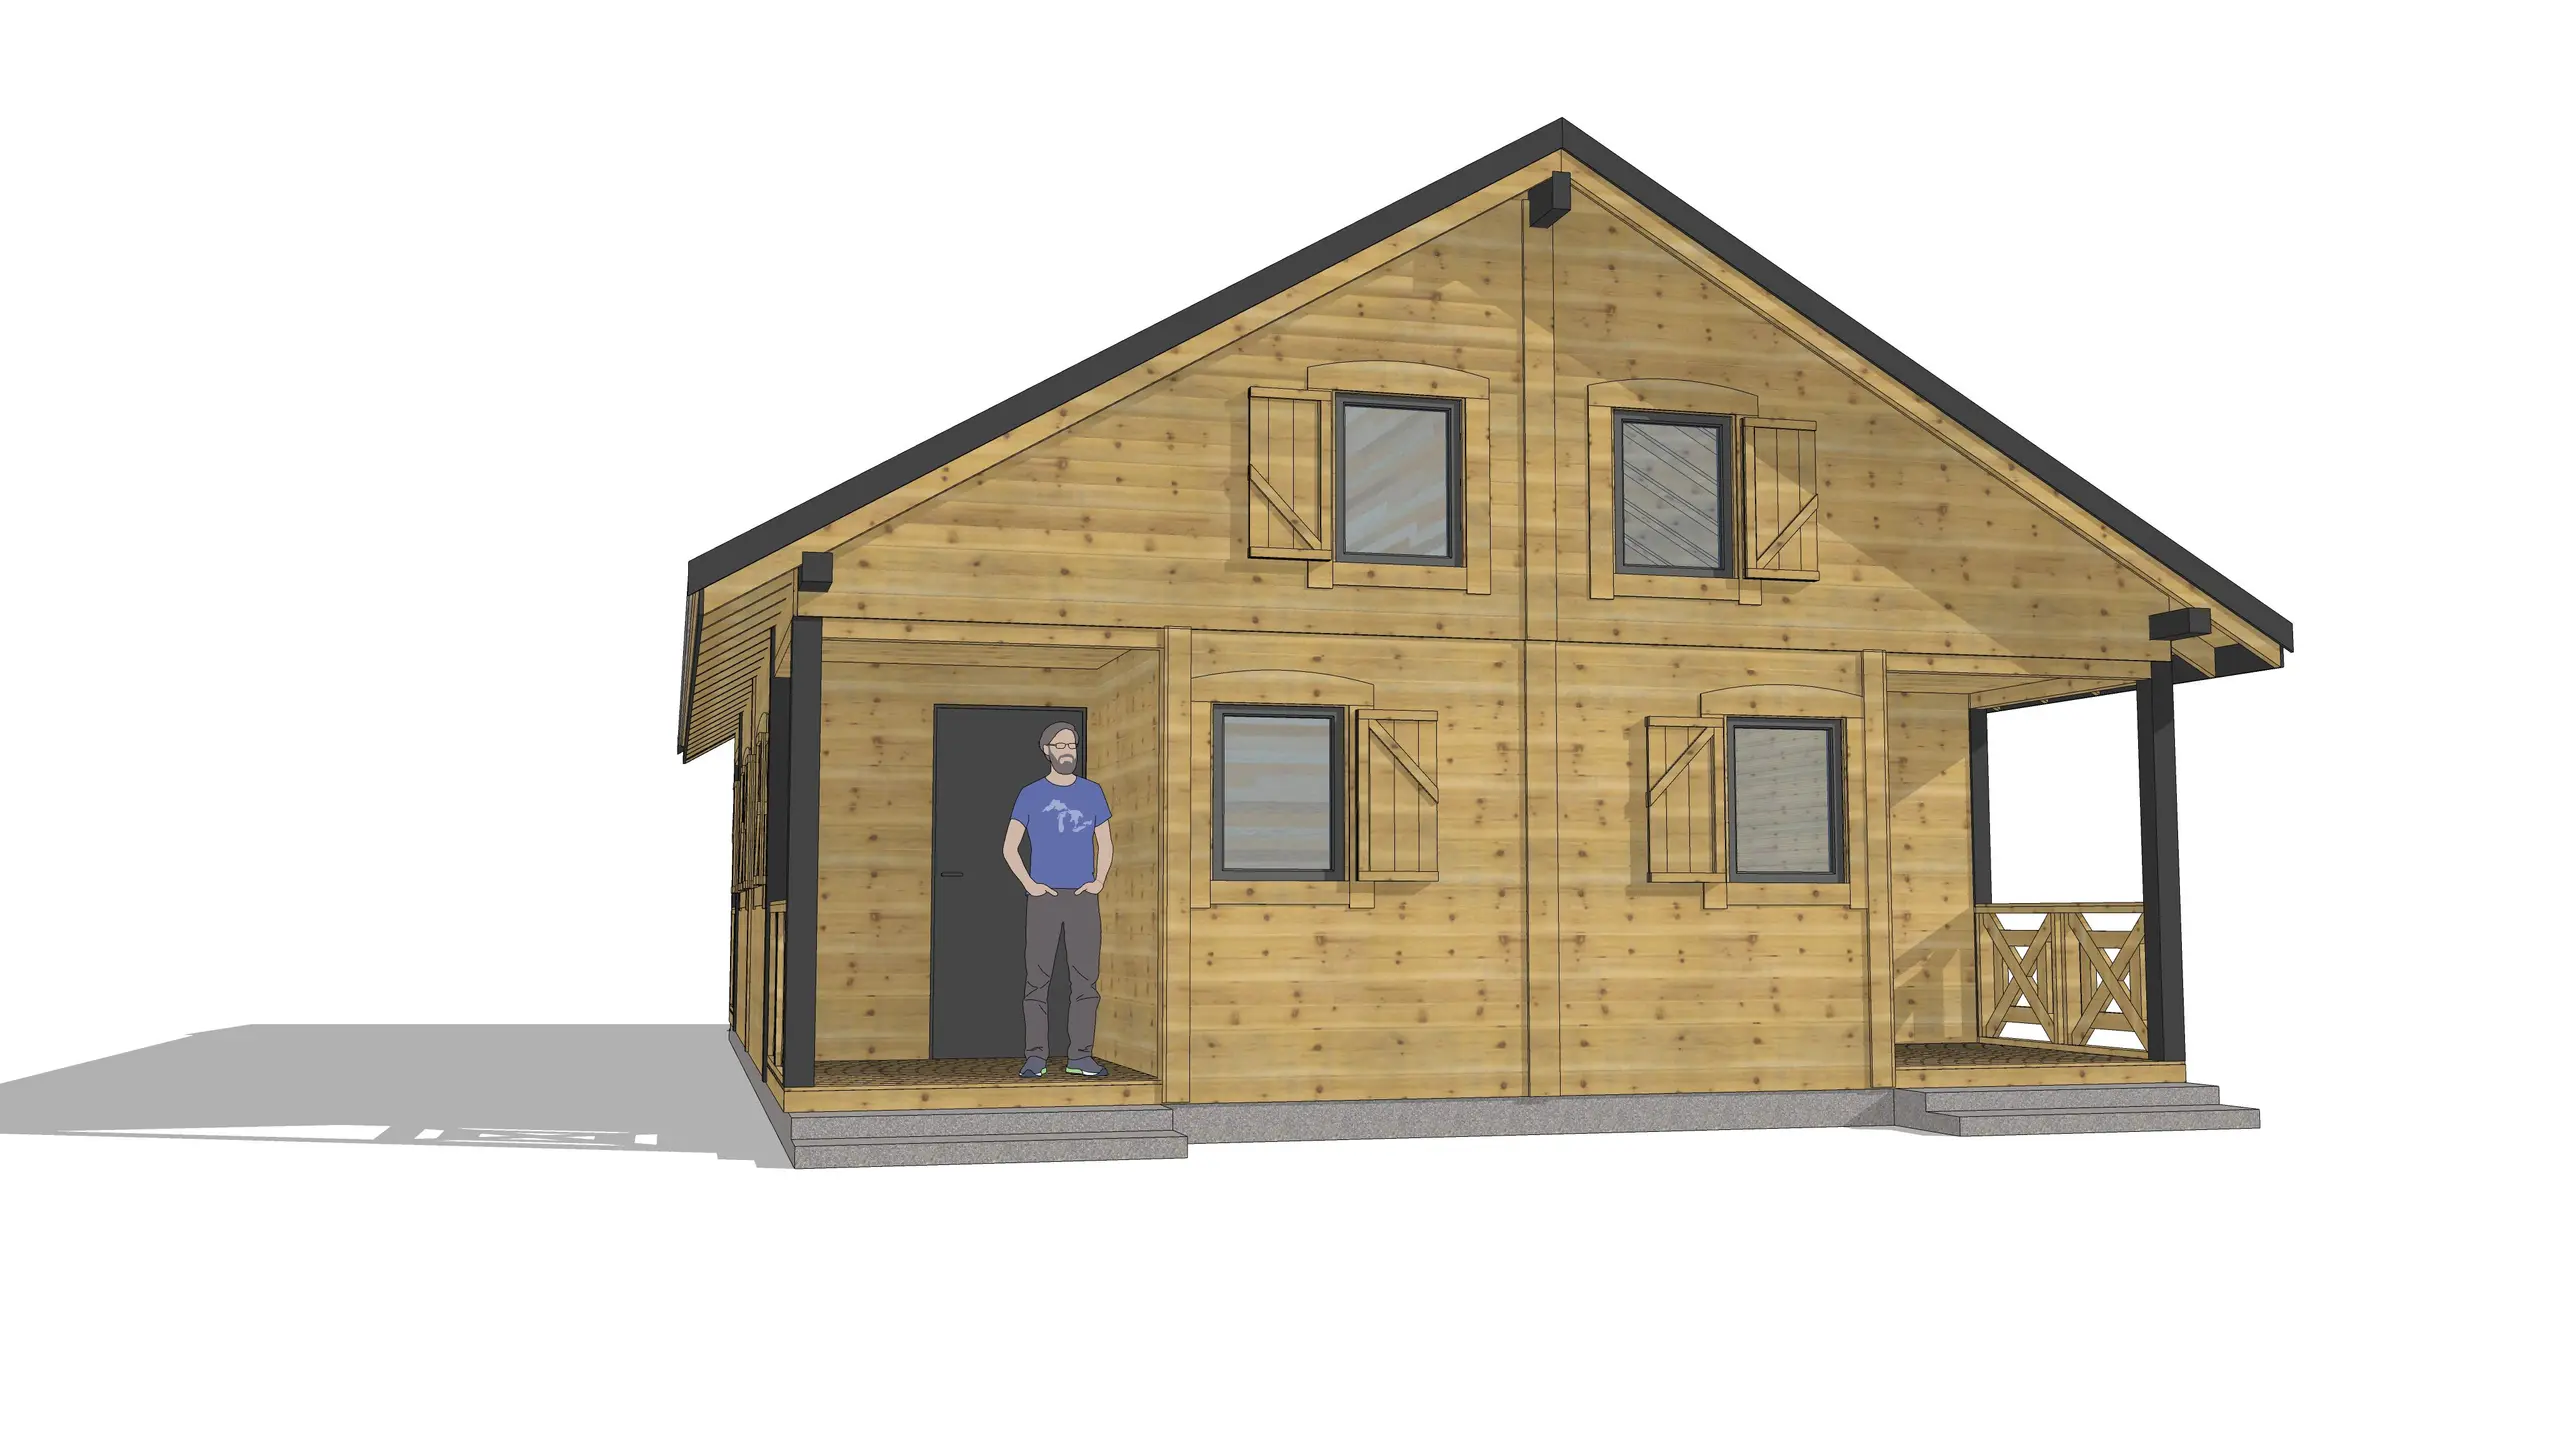
W1X4 Cabins – 80 m2 – 4 Cabins in 1
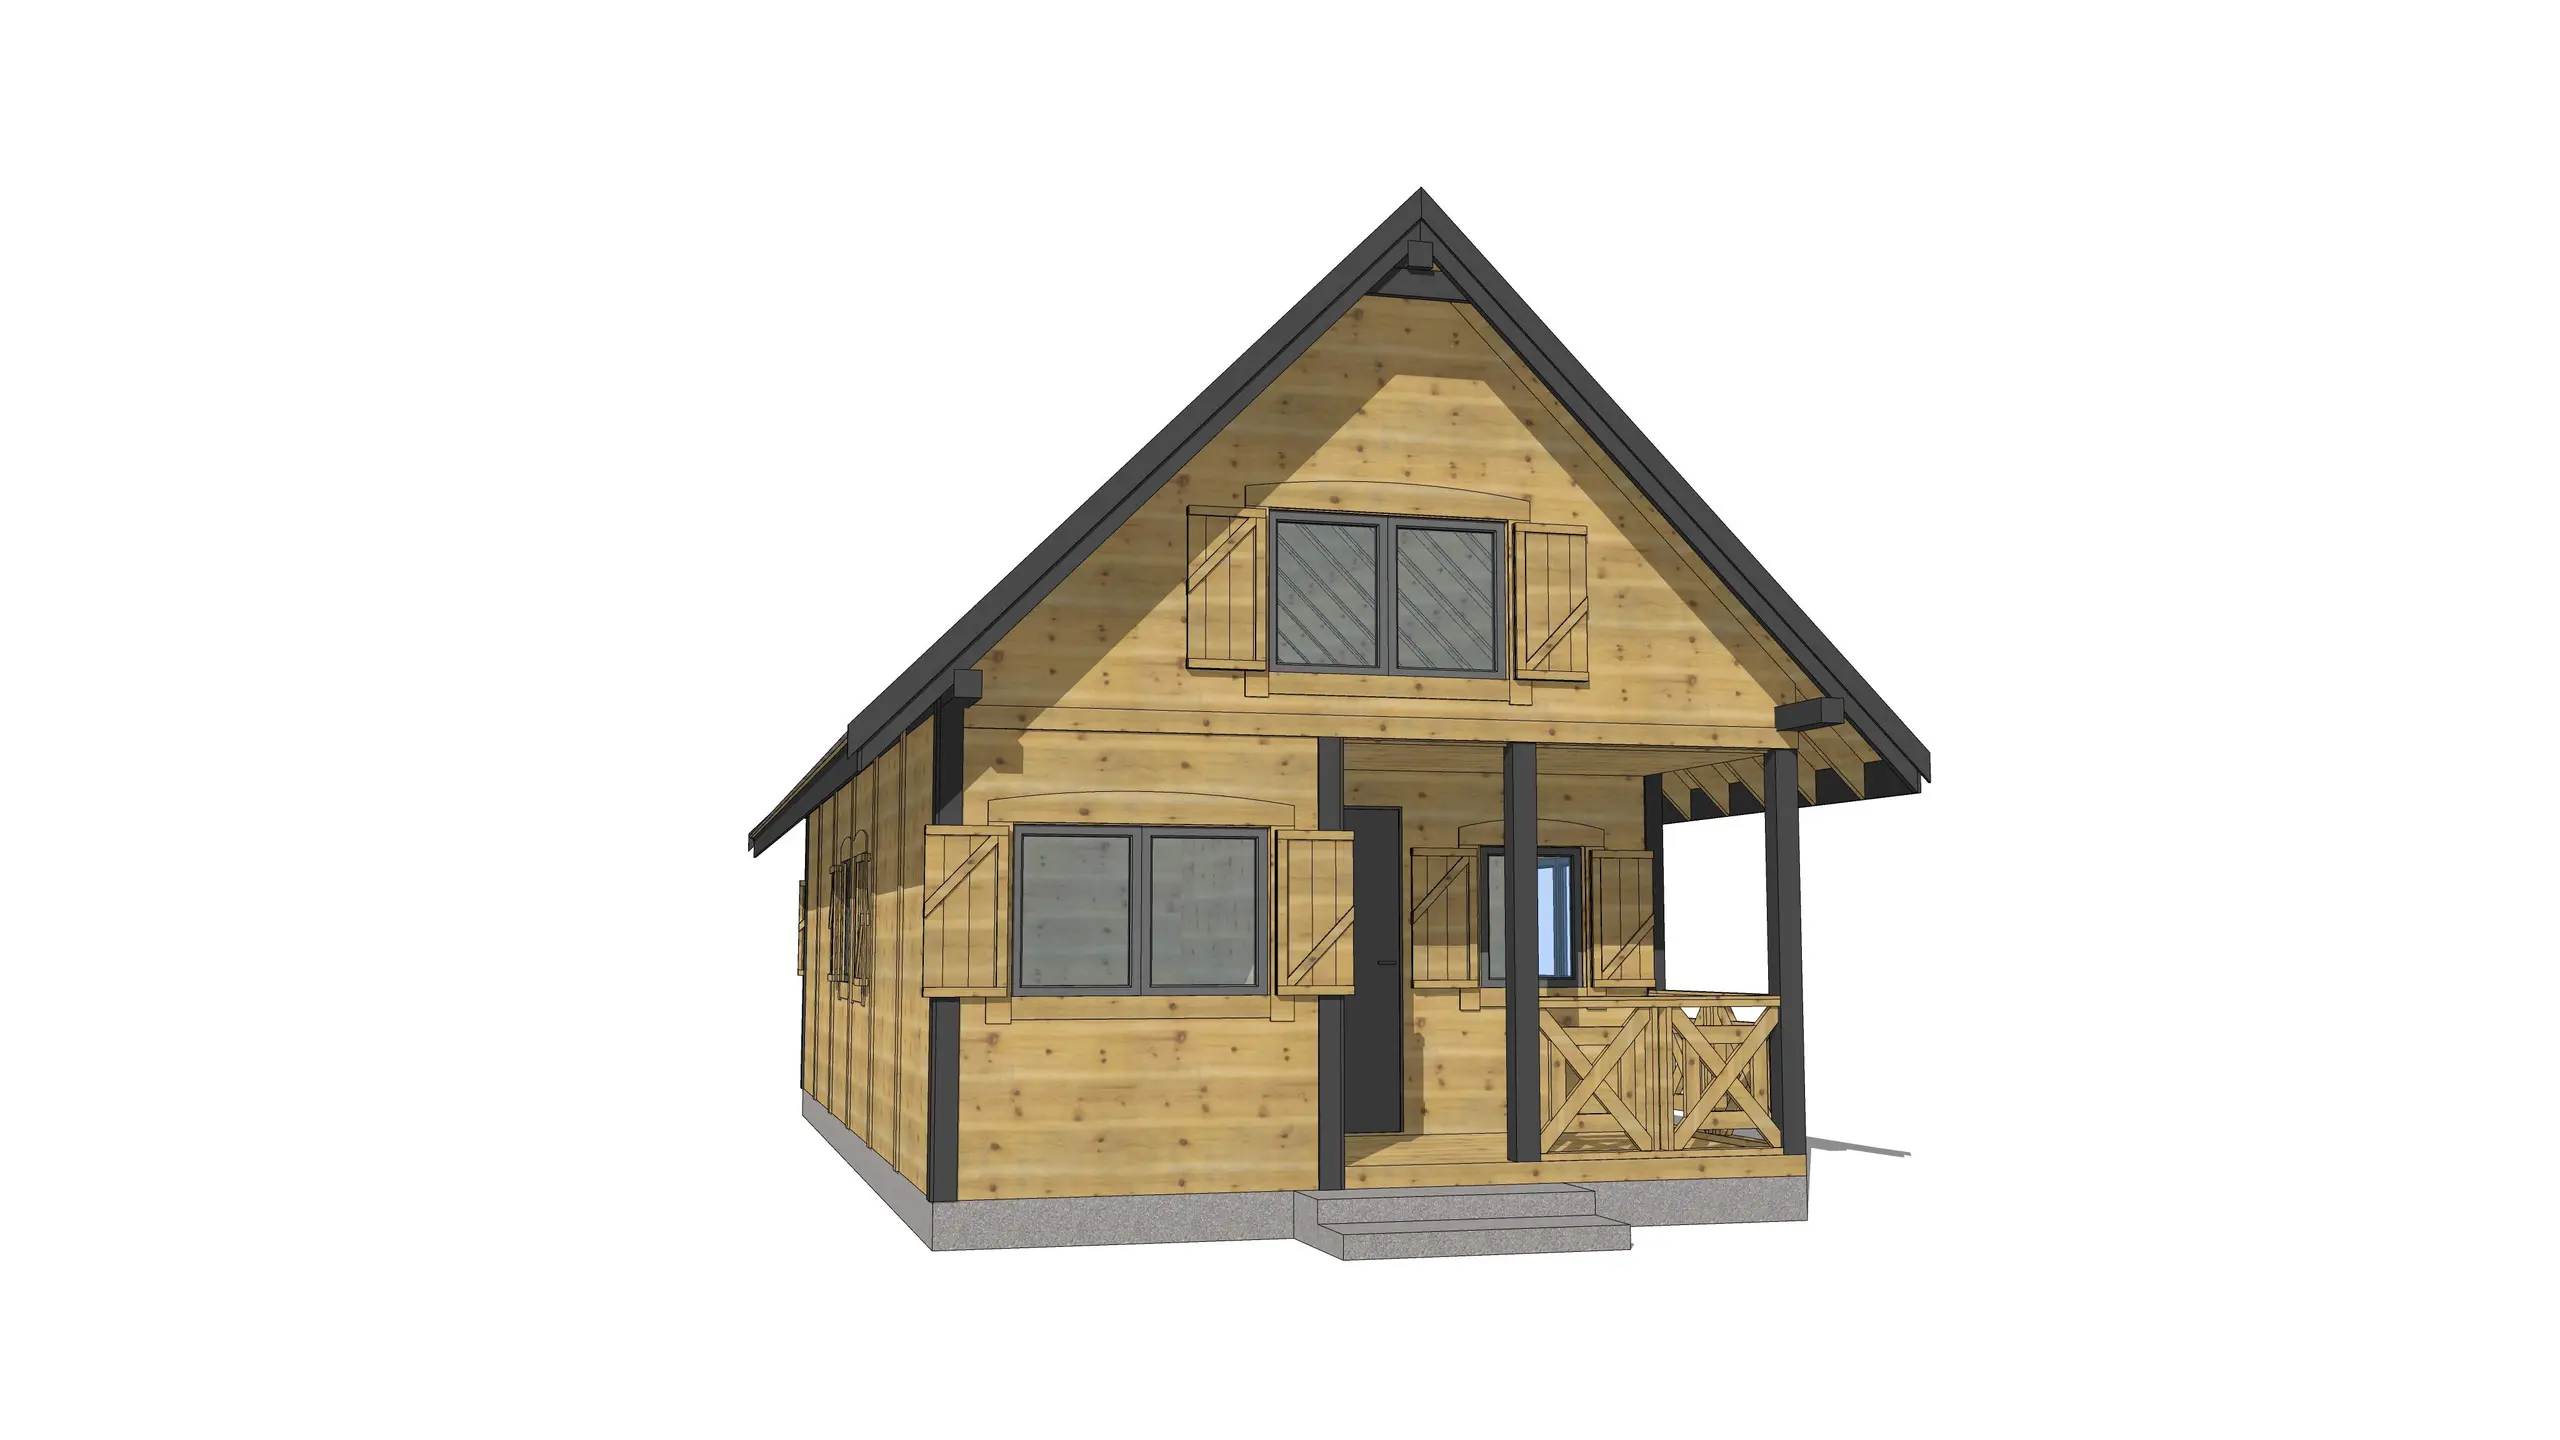
Semi-Detached Rental Cabin W2X2 – 50 m2
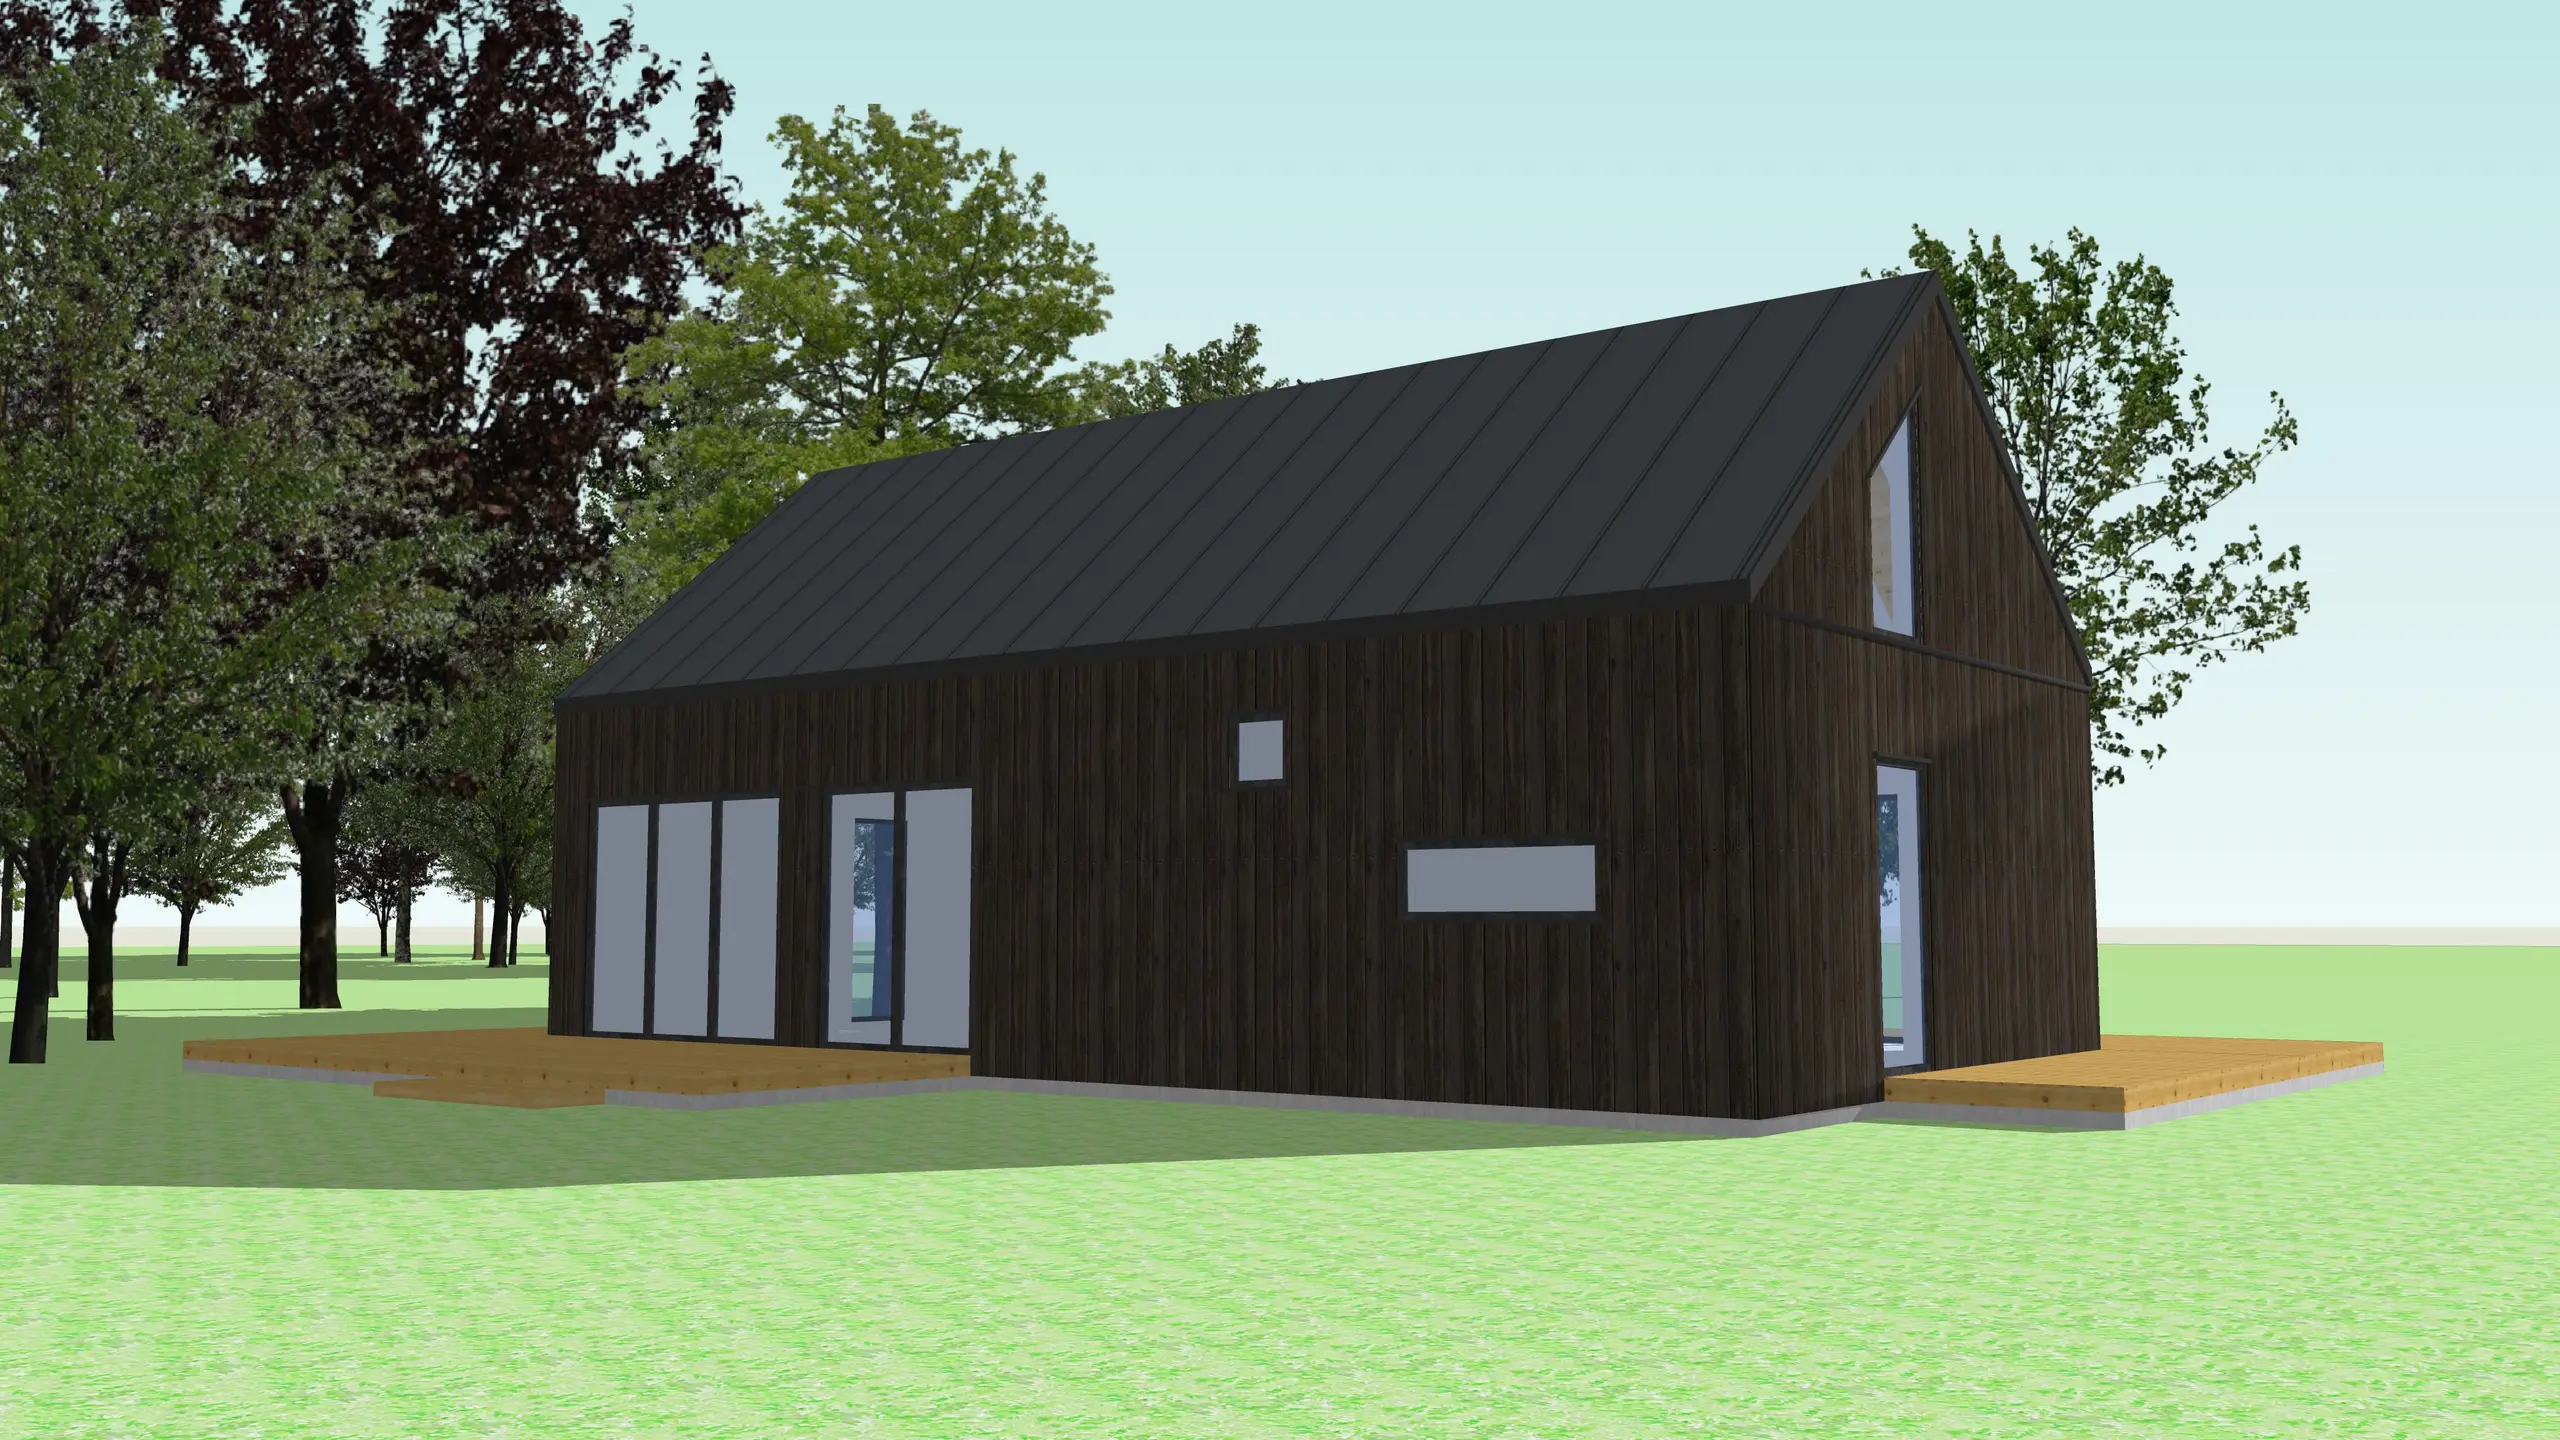
Cabin A1X2 – 70 m2
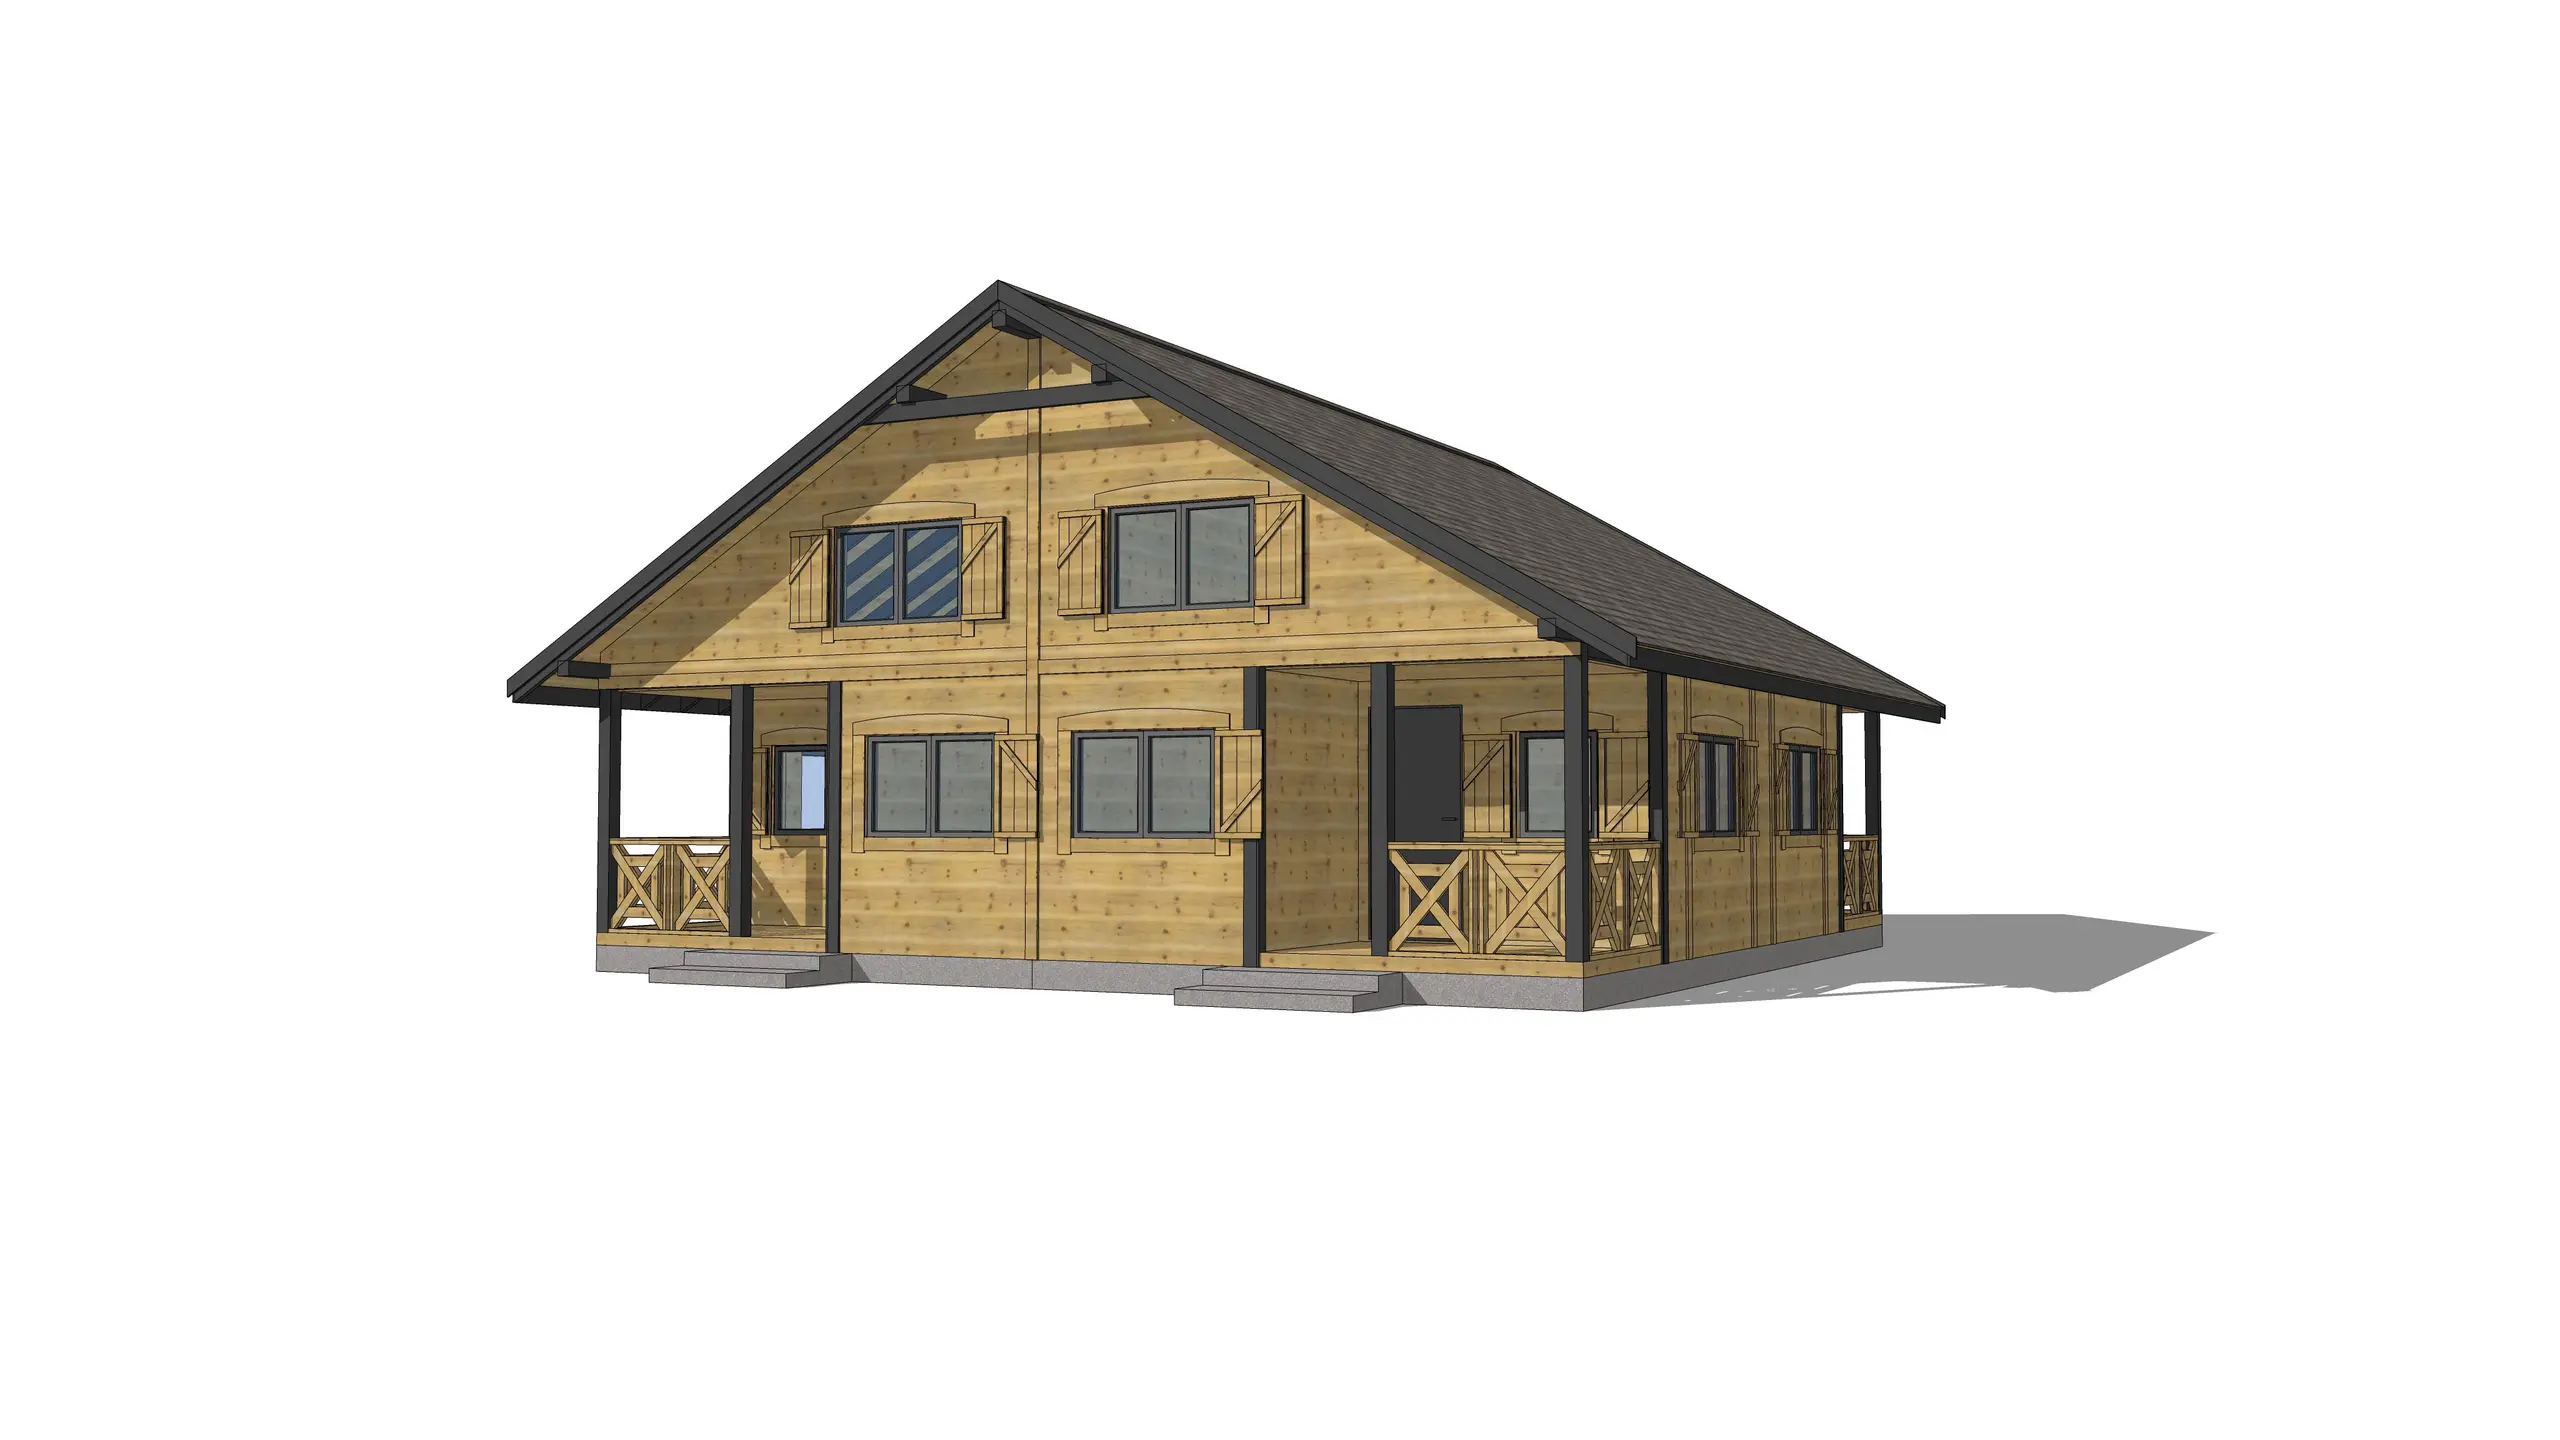
W2X4 Cabins – 100 m2 – 4 Cabins in 1
What our customers say about us?
Quality confirmed by certificates
Blog
Discover the most important information about wood, maintenance and the safety of our wooden houses from Drewnolandia