Product description
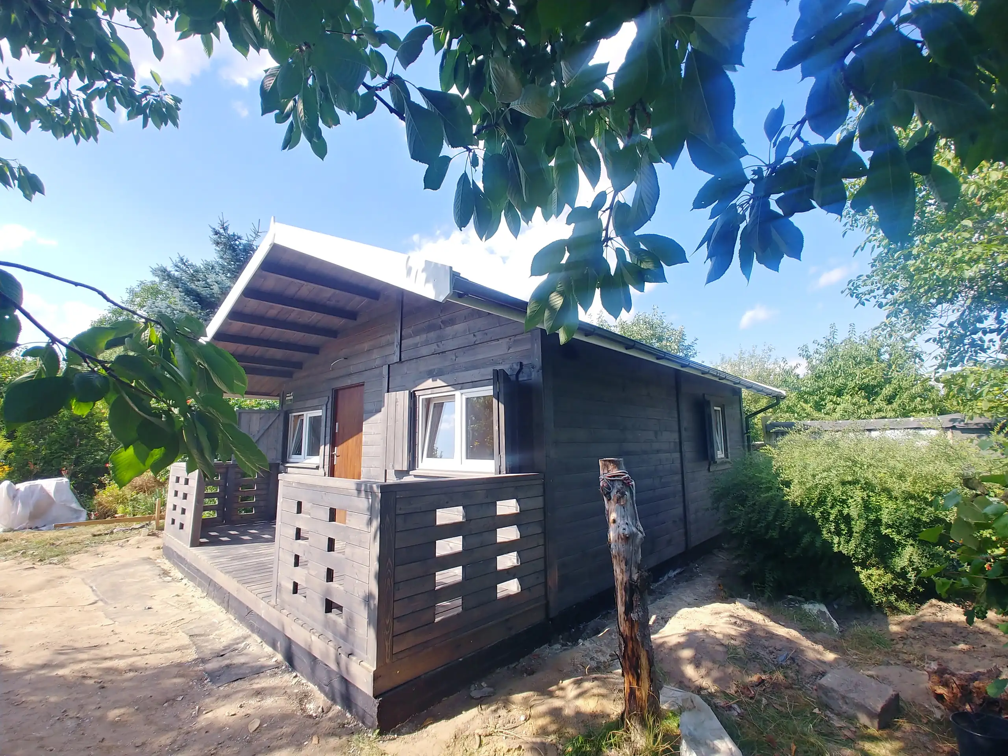
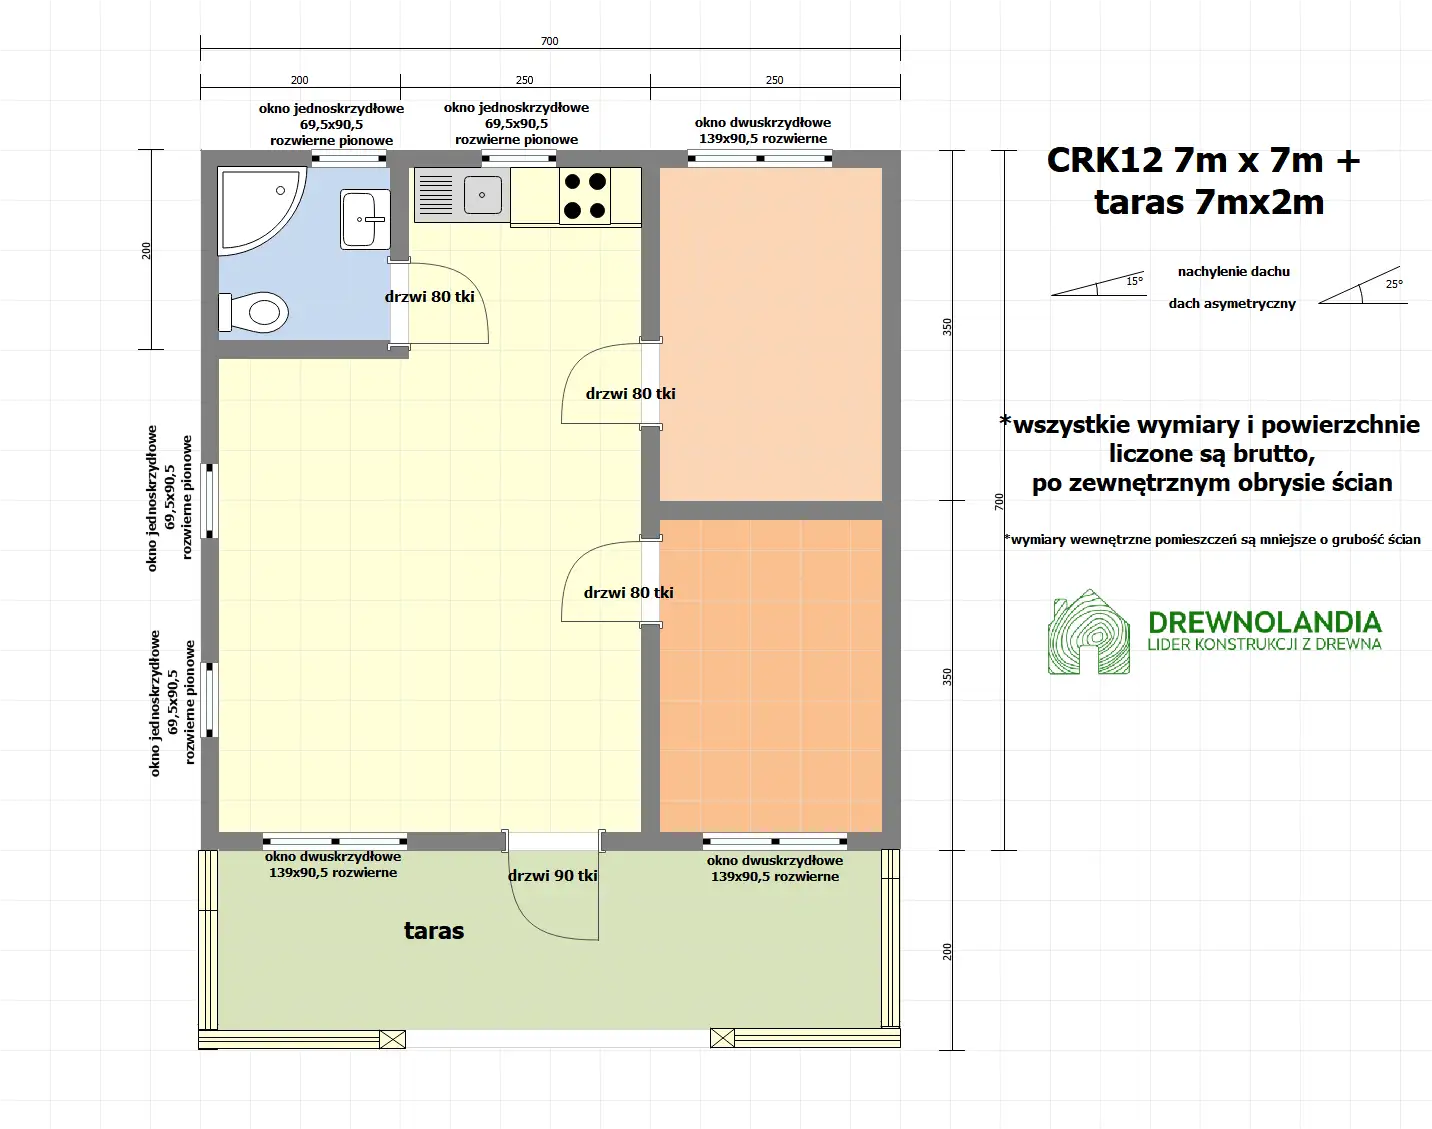
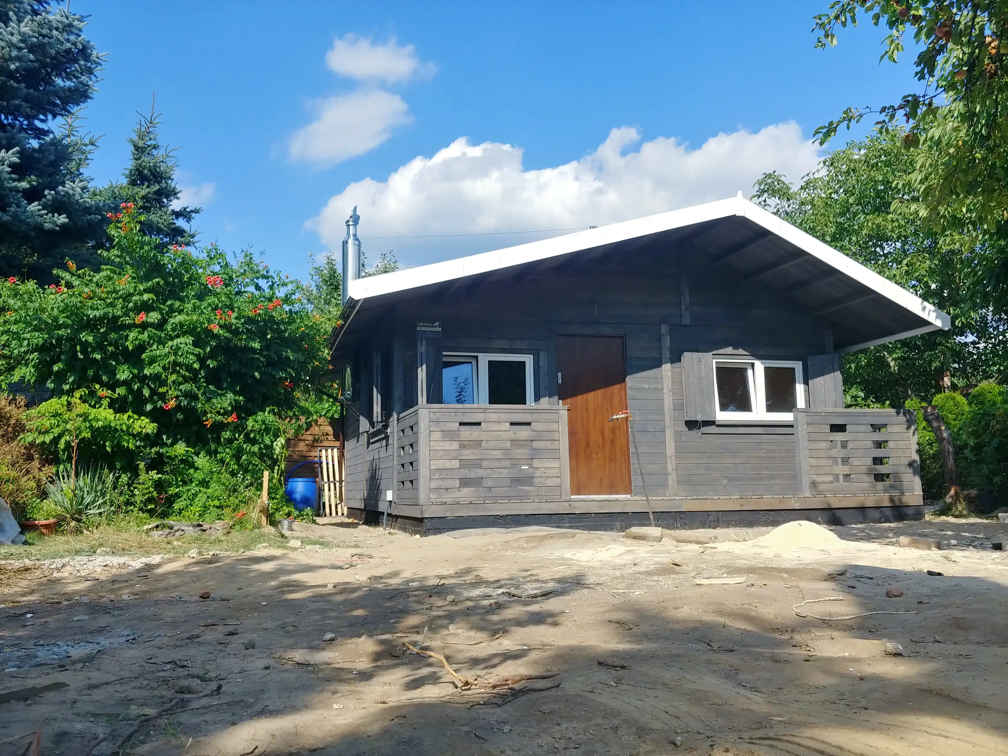
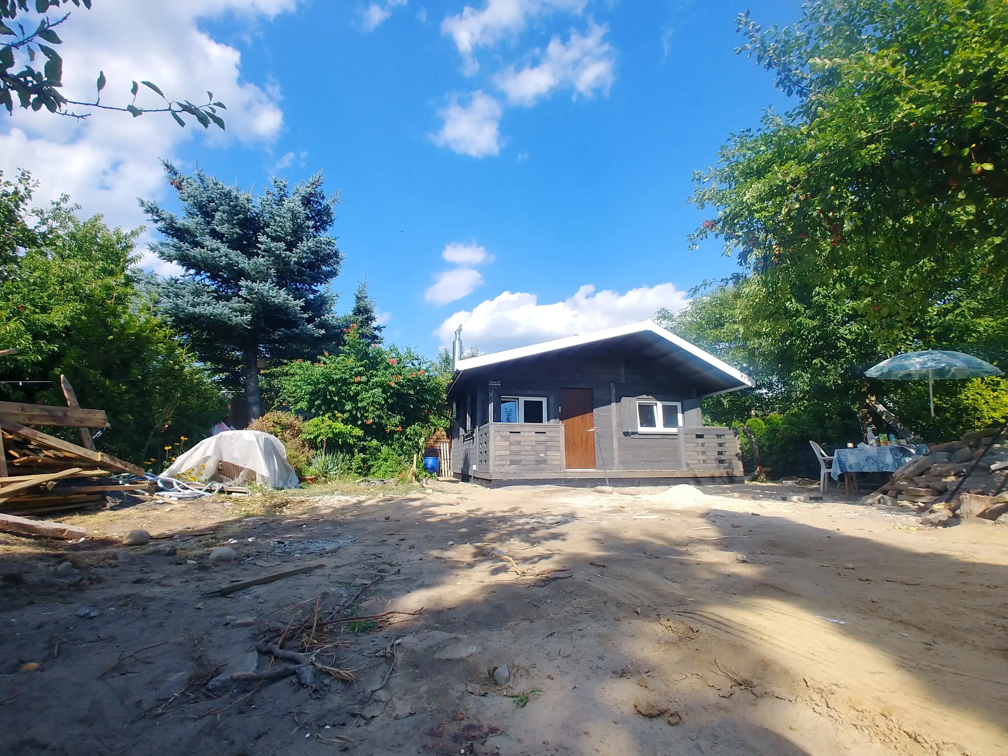
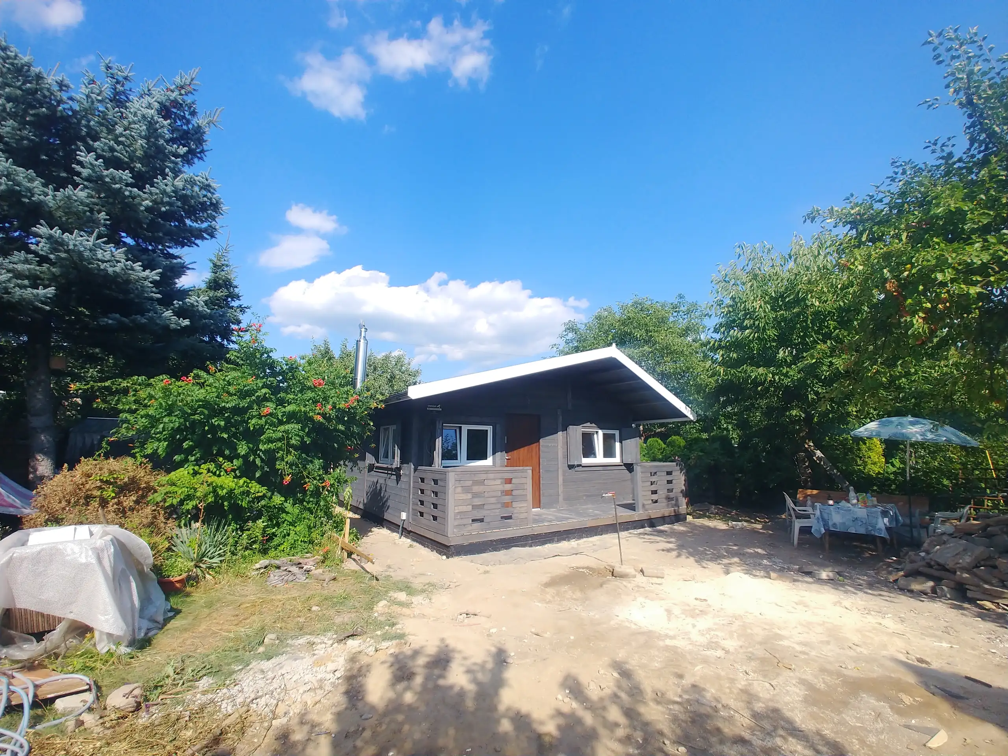
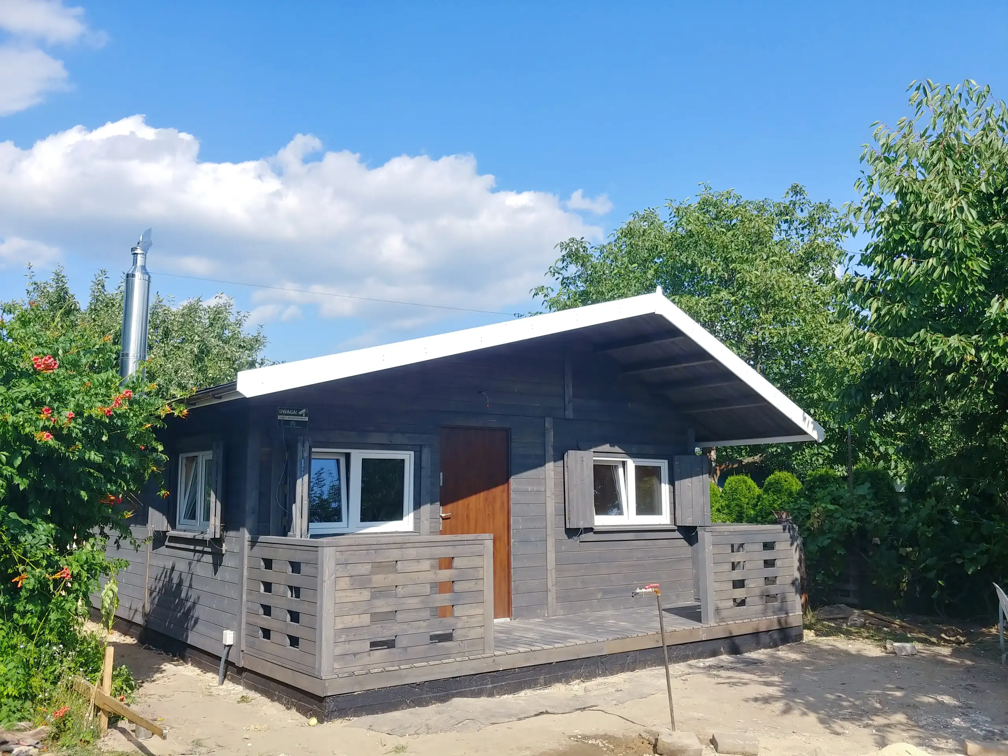
Drewnolandia, a producer of all-year and recreational houses, presents a CRK-series model designed for people seeking a single-storey, ground-floor construction without stairs, an attic or mezzanine, meeting the standards of a house that can be registered. Consequently, to become the owner of a CRK12 all-year leisure home, you do not need to apply for a time-consuming and costly building permit requiring involvement not only of an architect but also a surveyor and a construction manager. Utilizing the notification procedure at the County Office minimizes formalities to a minimum and also shortens the decision wait time to 21 days. The interior includes a living room with a kitchenette, a bathroom and two independent bedrooms. From the front, the design also foresees a covered wooden terrace of 14 m2, perfect for relaxing on sun loungers or hosting an outdoor gathering. The home is entirely built from structural wood of class C24, thus its durability is comparable to brick-and-mortar homes. The whole structure is insulated with mineral wool, fitted with weather-sealed windows and doors, and equipped with utilities – electrical and hydraulic installations. The comprehensive offer also includes transport to a chosen location in Poland and assembly by a professional installation team from the manufacturer. Buying directly from the source also guarantees you the lowest price, with no intermediaries’ margins.
Unique features
- Full customisation of the building — as the manufacturer, we can change the dimensions, roof pitch, interior layout, type of windows and doors, insulation method, and the scope of electrical, plumbing and heating installations, and we can also prepare the cabin to the WT2021 residential standard with 20cm and 25cm wool insulation.
- Transport and assembly anywhere in Poland INCLUDED IN THE PRICE
We deliver and fully assemble the building in every region of the country - Price lock guarantee after signing the contract – full protection against rising material and labour costs.
- Structural warranty: 2 years as standard, 15 years after activation – activation is free and only requires sending photos of the finished interior within 4 years of assembly.
- Guaranteed assembly start date – written into the contract, which eliminates the delays typical of competing companies.
- Dedicated technical advisor for every investor – personal support from the first conversation to the completion of the build.
- Preventive construction site security system As standard, we offer a dummy CCTV camera and a sign announcing surveillance , which effectively deters bystanders and minimises the risk of unwanted incidents on the plot.
- After-sales service – quick response when the investor needs help after the building has been handed over.
- Facade painting in the colour of your choice — full personalisation of the building's look according to the investor's preferences.
- Best offer guarantee - found a cheaper offer from a competitor? Send it to us and we will beat the price or offer a higher standard for the same amount.

Price PLN 197,000.00 includes
- Delivery and assembly of the prefabricated cabin modules directly on the investor's plot.
- Prefabricated exterior walls, finished on the outside with façade boards, insulated, and finished on the inside with tongue-and-groove paneling
- Assembly of exterior joinery: PVC windows and doors
- Prefabricated partition walls, acoustically insulated with mineral wool and finished on both sides with tongue-and-groove paneling.
- Floor in developer's (technical) standard, painted in the same color as the façade.
- Construction of a complete roof structure insulated with mineral wool, with full sheathing and bitumen shingle roofing by IKO
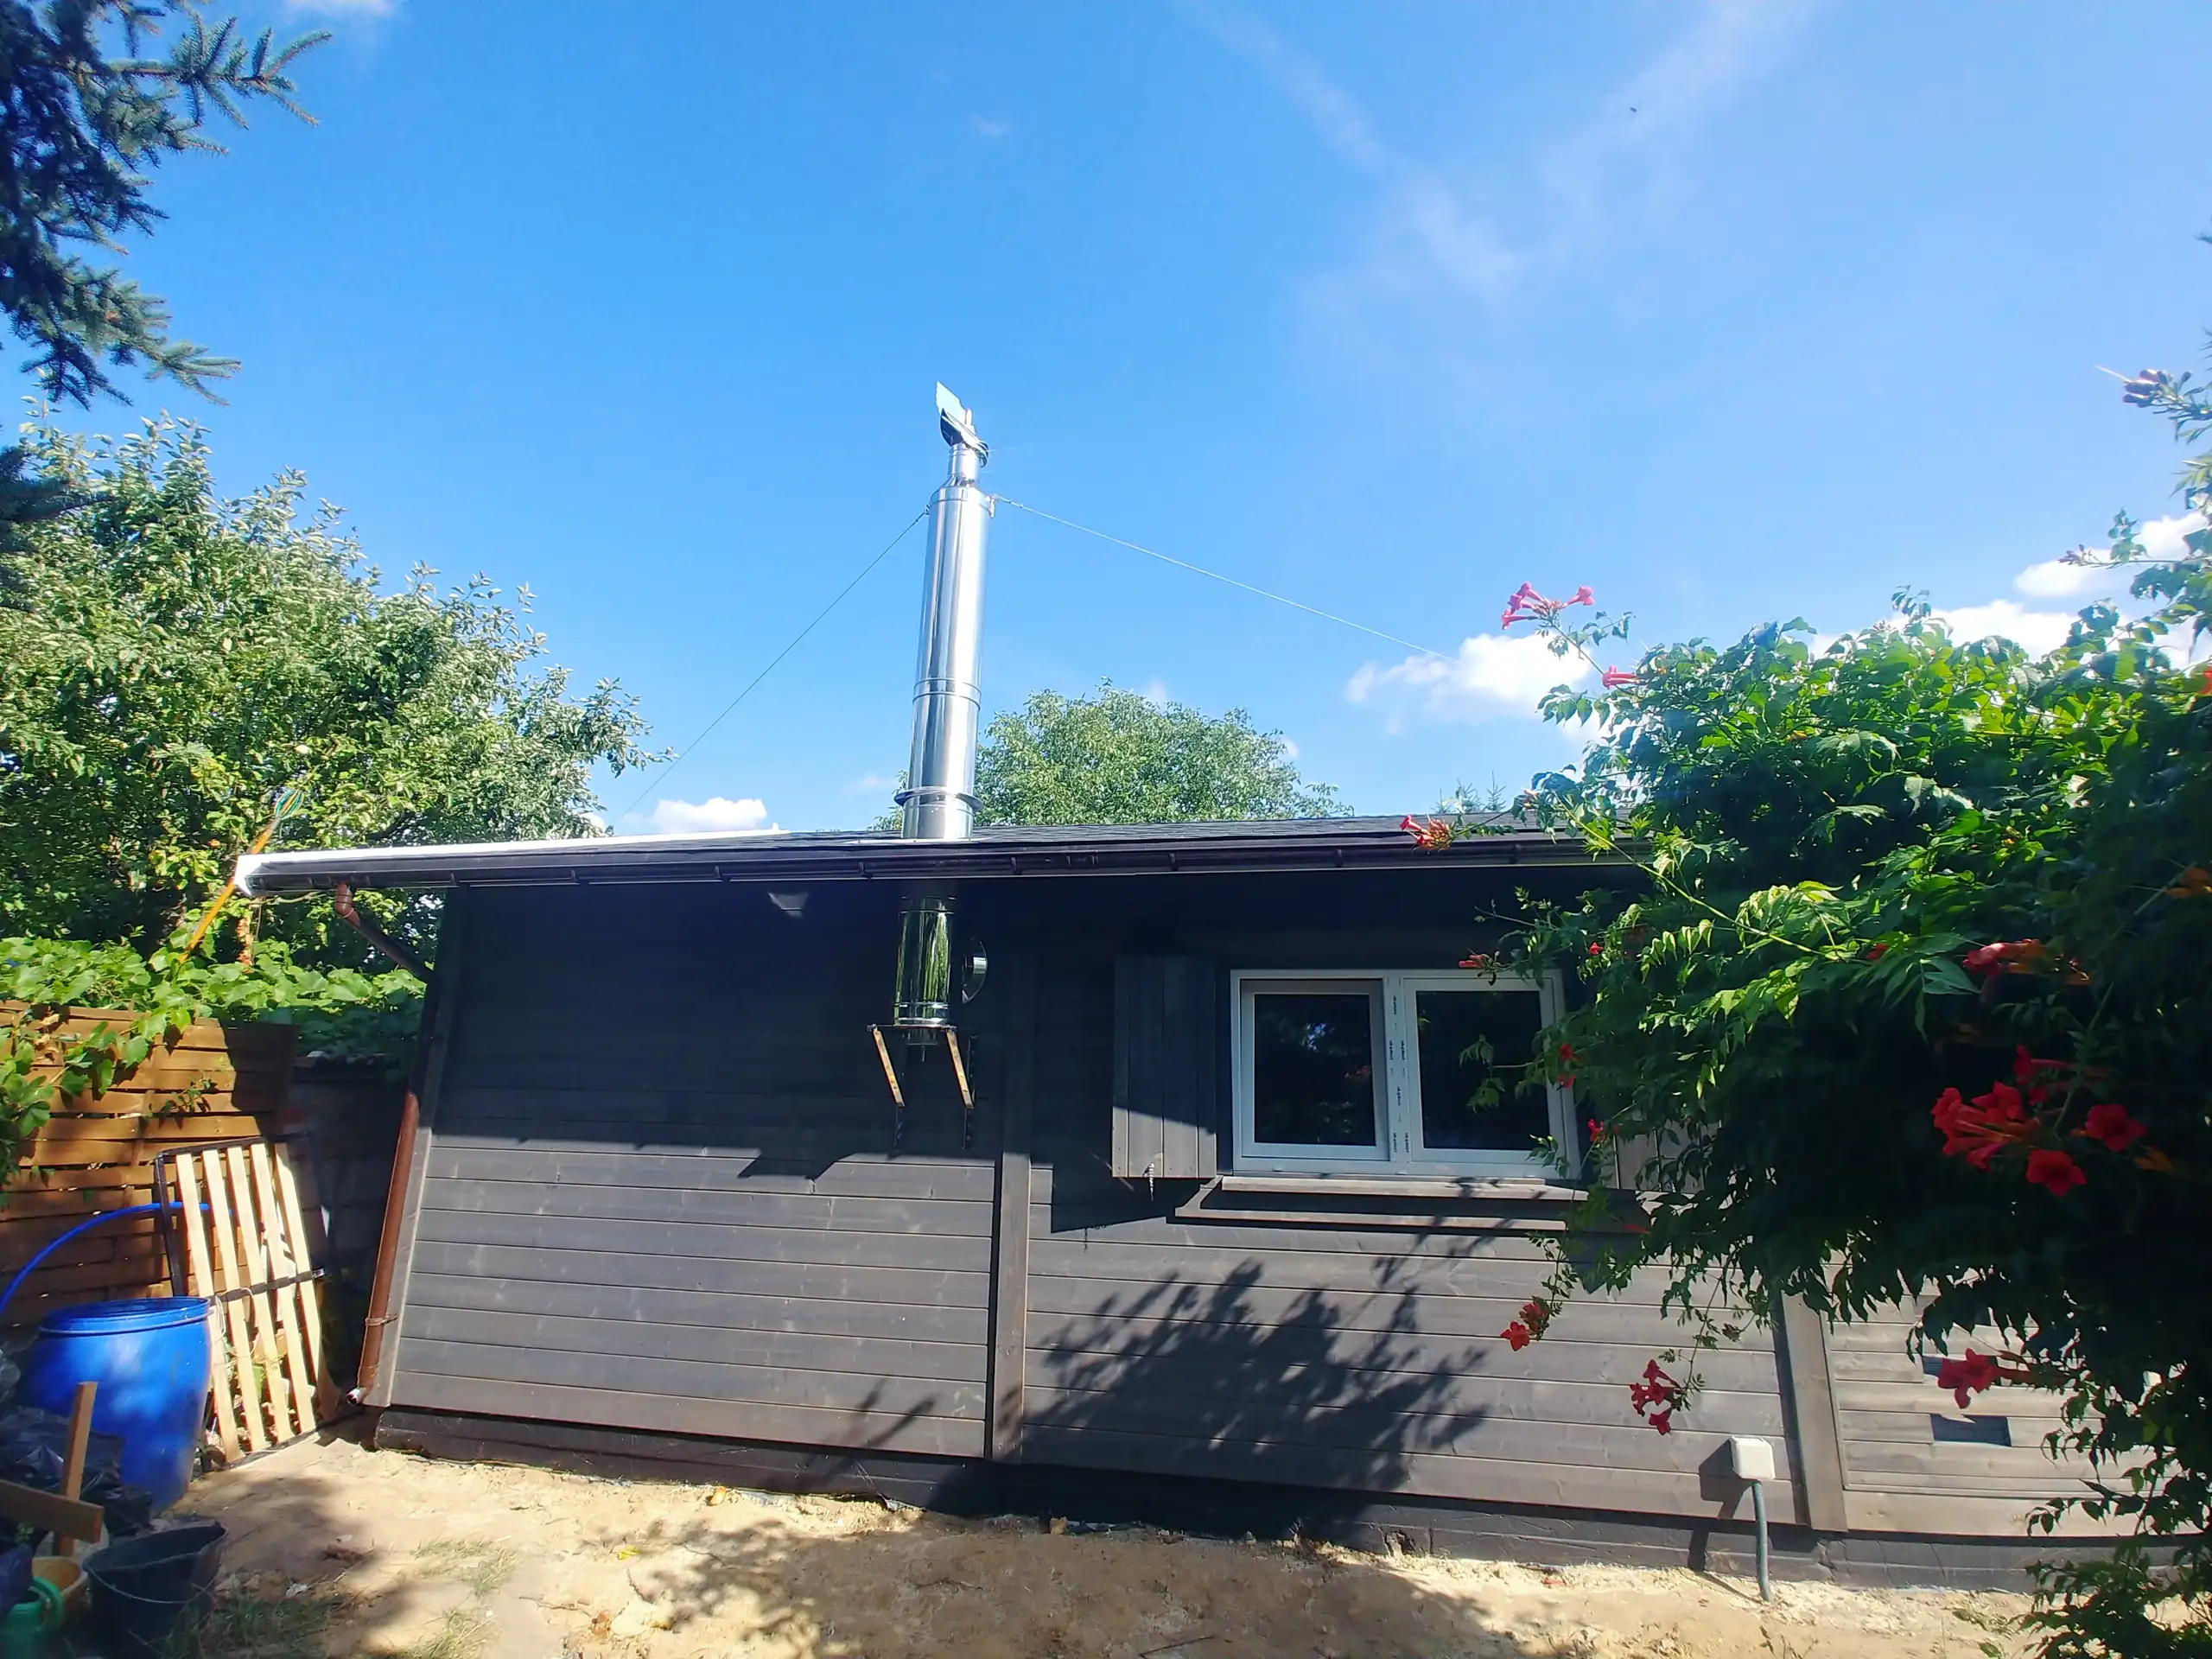
- Gutters with downpipes (brown)
- Thermal insulation of the floor 10cm
- Thermal insulation of the exterior walls 15cm
- Acoustic insulation of the interior walls 10cm
- Thermal insulation of the roof 20cm
- Electrical installation: complete distribution board with circuit breakers, white sockets and switches, 20 electrical points
- Plumbing installation: complete piping layout, Ariston Velis Evo 80 water heater and a professional pressure test of the entire system
- Two coats of paint using Drewnochron products
The investor is responsible for:
- Preparing the foundation before assembly
- Moisture-proofing across the entire foundation surface
- Connecting external utilities – electricity, water, sewage

Technical specification
Holiday cabin area | 49 m² |
ground floor | Yes |
Terrace area | 14m2 |
Number of bedrooms | 2 |
Number of bathrooms | 1 |
Additional information
| Standard of construction | Developer, all-year |
| Construction technology | Timber frame (Canadian) |
| Wood species | Pine and spruce |
| Wood standard | Structural class C24 air-dried, key elements (deck posts, crown) made of KVH wood to prevent cracking and warping |
| Cabin dimensions | 7m x 7m (49 m2, measured along the exterior of the base) |
| Footprint | 63 m2 |
| Total height | approx. 400 cm |
| Wall height on the ground floor | 229 cm |
| Rooms | Living room 4.5m x 7m with space for a kitchenette and a separated bathroom 2m x 2m, room 2.5m x 3.5m, second room 2.5m x 3.5m |
| Terrace | 14 m2 |
| Joinery | PVC double-glazed windows, insulated external doors |
| Wall frame | 10 cm x 4 cm timber |
| Thermal insulation (warmth) | Wind barrier foil, mineral wool 10 cm, vapor barrier foil |
| Insulated surfaces | Floor, walls, roof |
| Decking type | Tongue-and-groove |
| Thickness of roof/wall/floor boards | 20mm |
| Interior wall finish | Wood paneling |
| Painting and impregnation | 2 coats – colorless primer + Drewnochron-brand finish in chosen color – standard wood colors palette |
| Roof covering | Sheathing, roofing membrane and bitumen shingles in chosen color – standard roof covering palette” |
| Wall thickness | 17.3 cm |
| Installations | Electrical (25 electrical points), hydraulic (4 points) |
Additional options and possibilities
Color and material samples
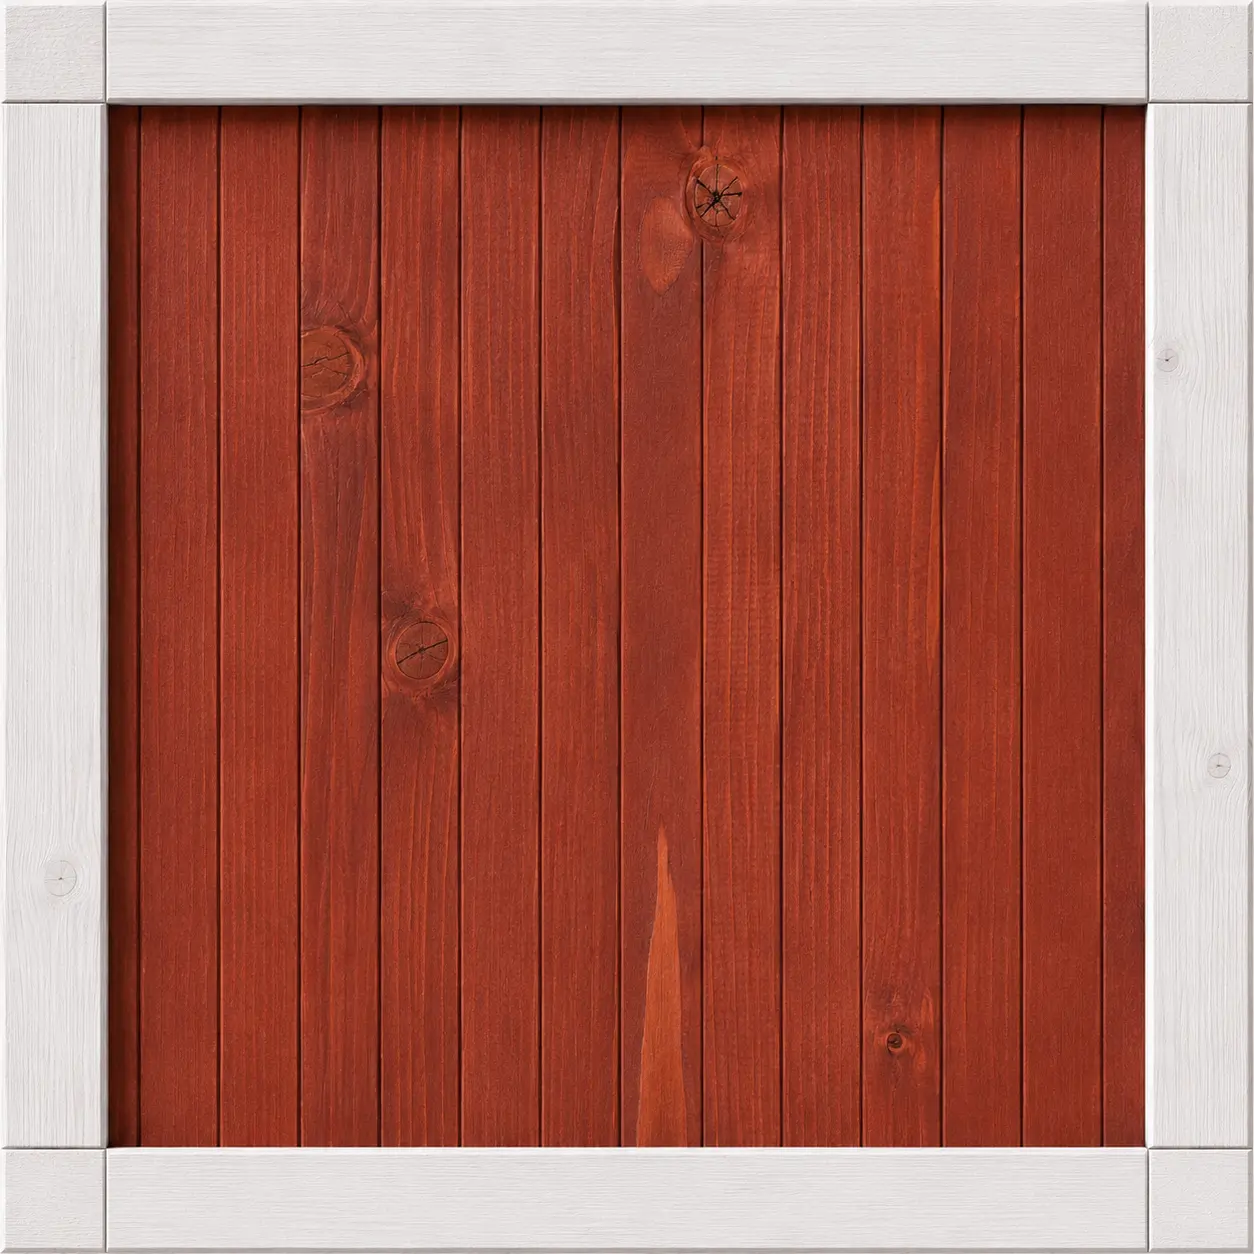
Japanese Cherry
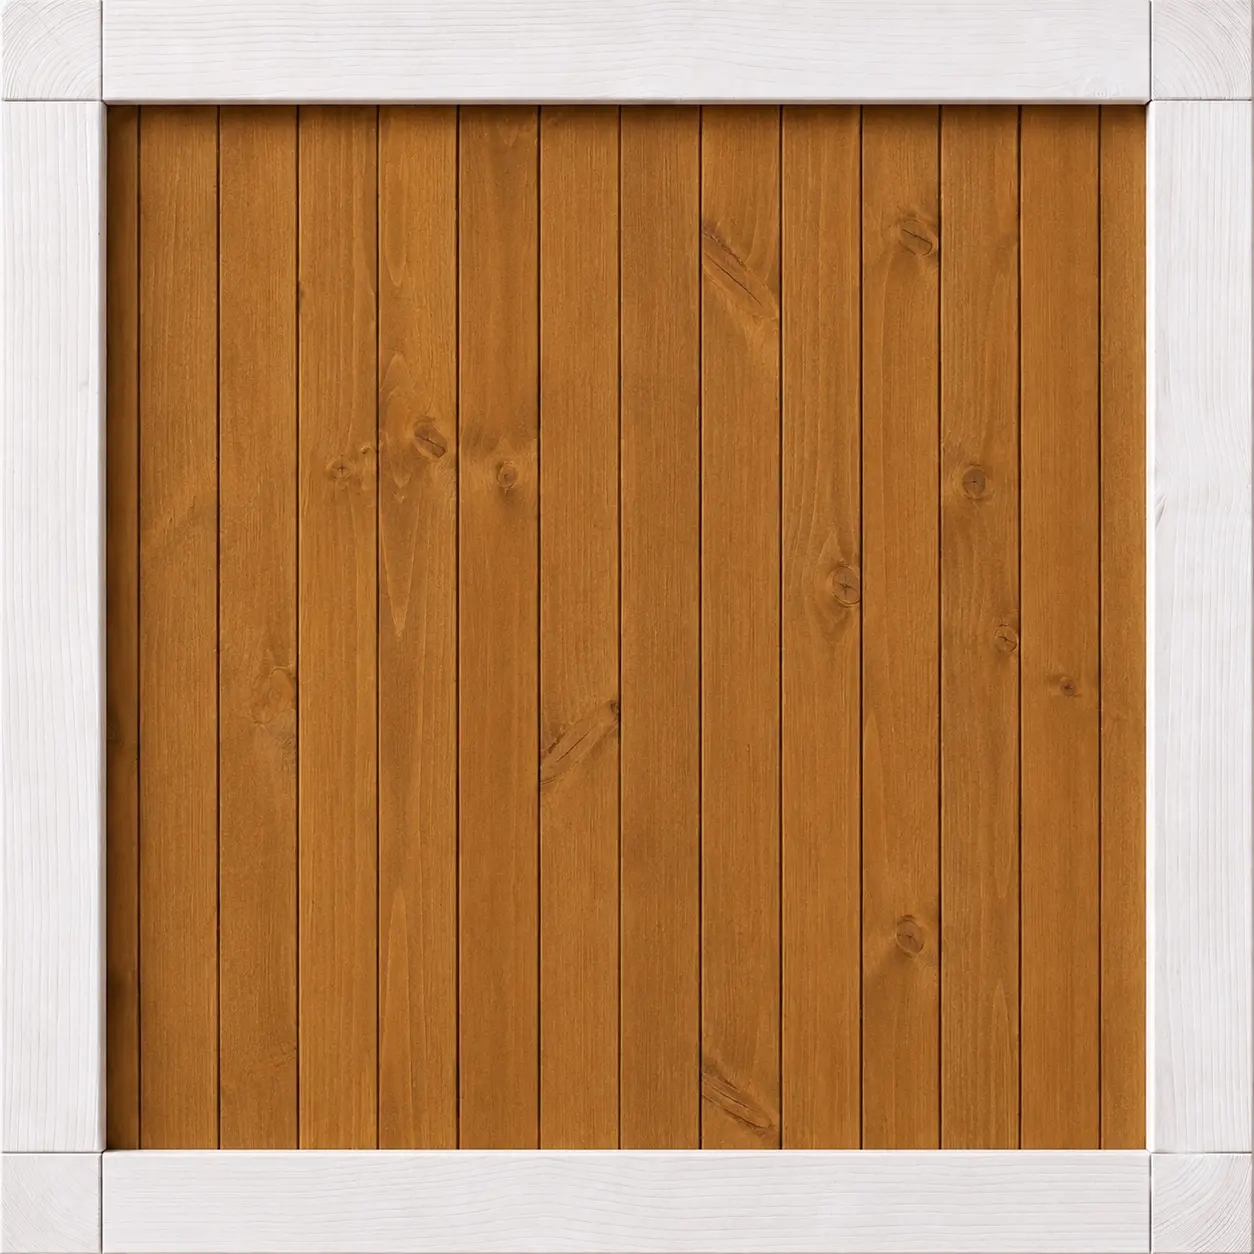
Tik
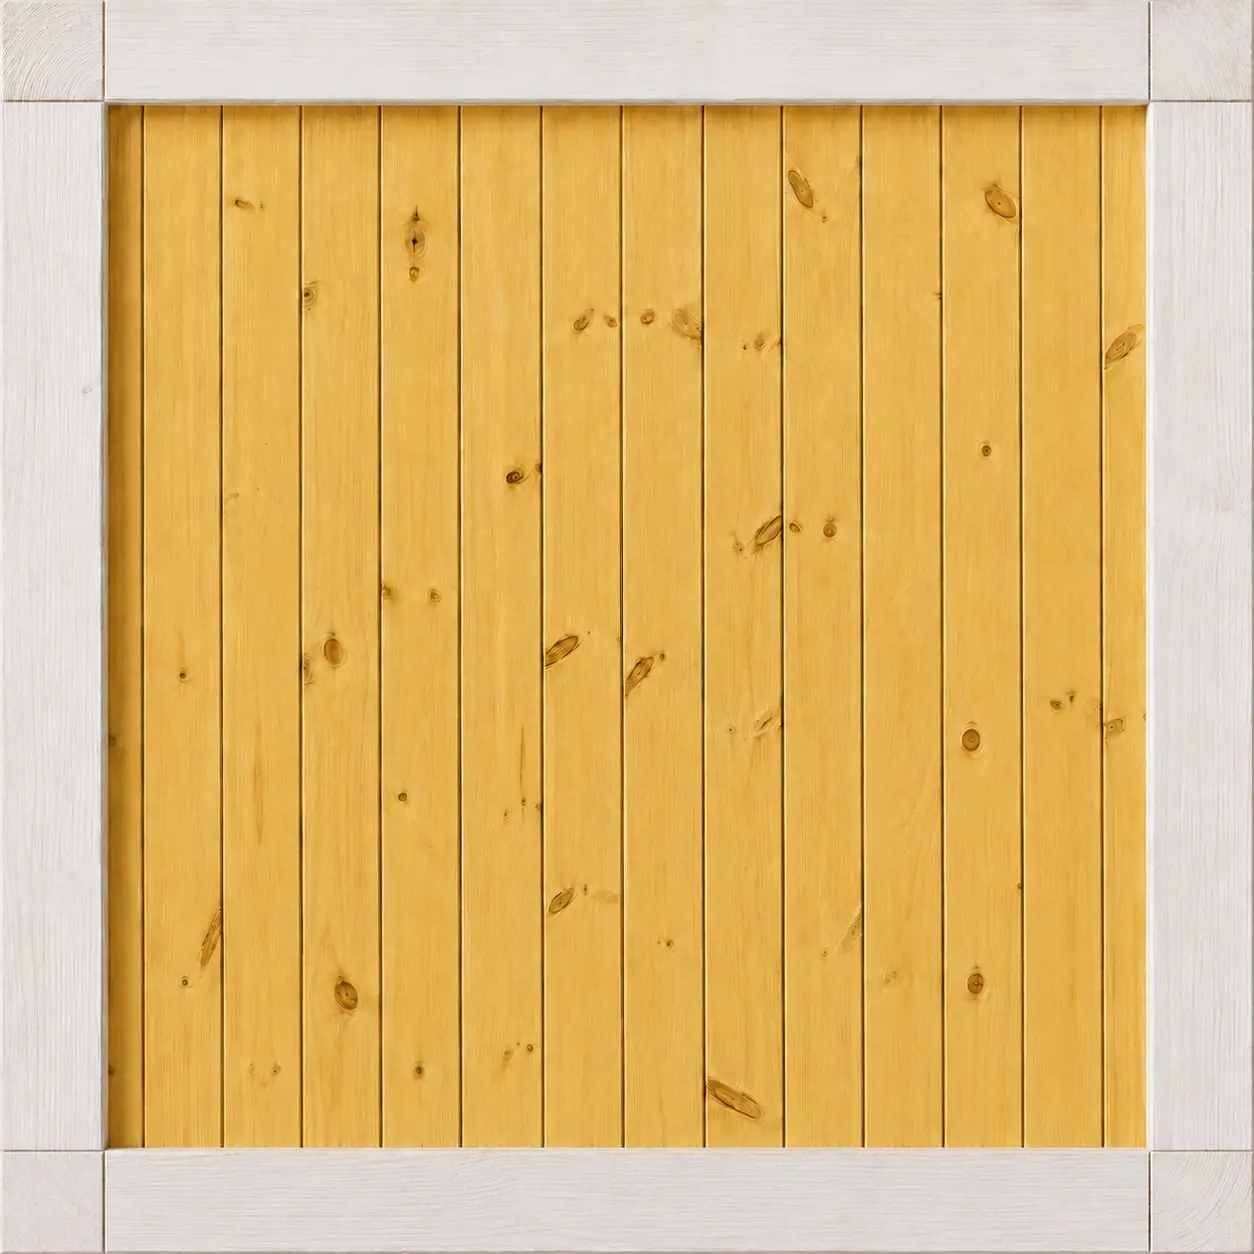
Pine
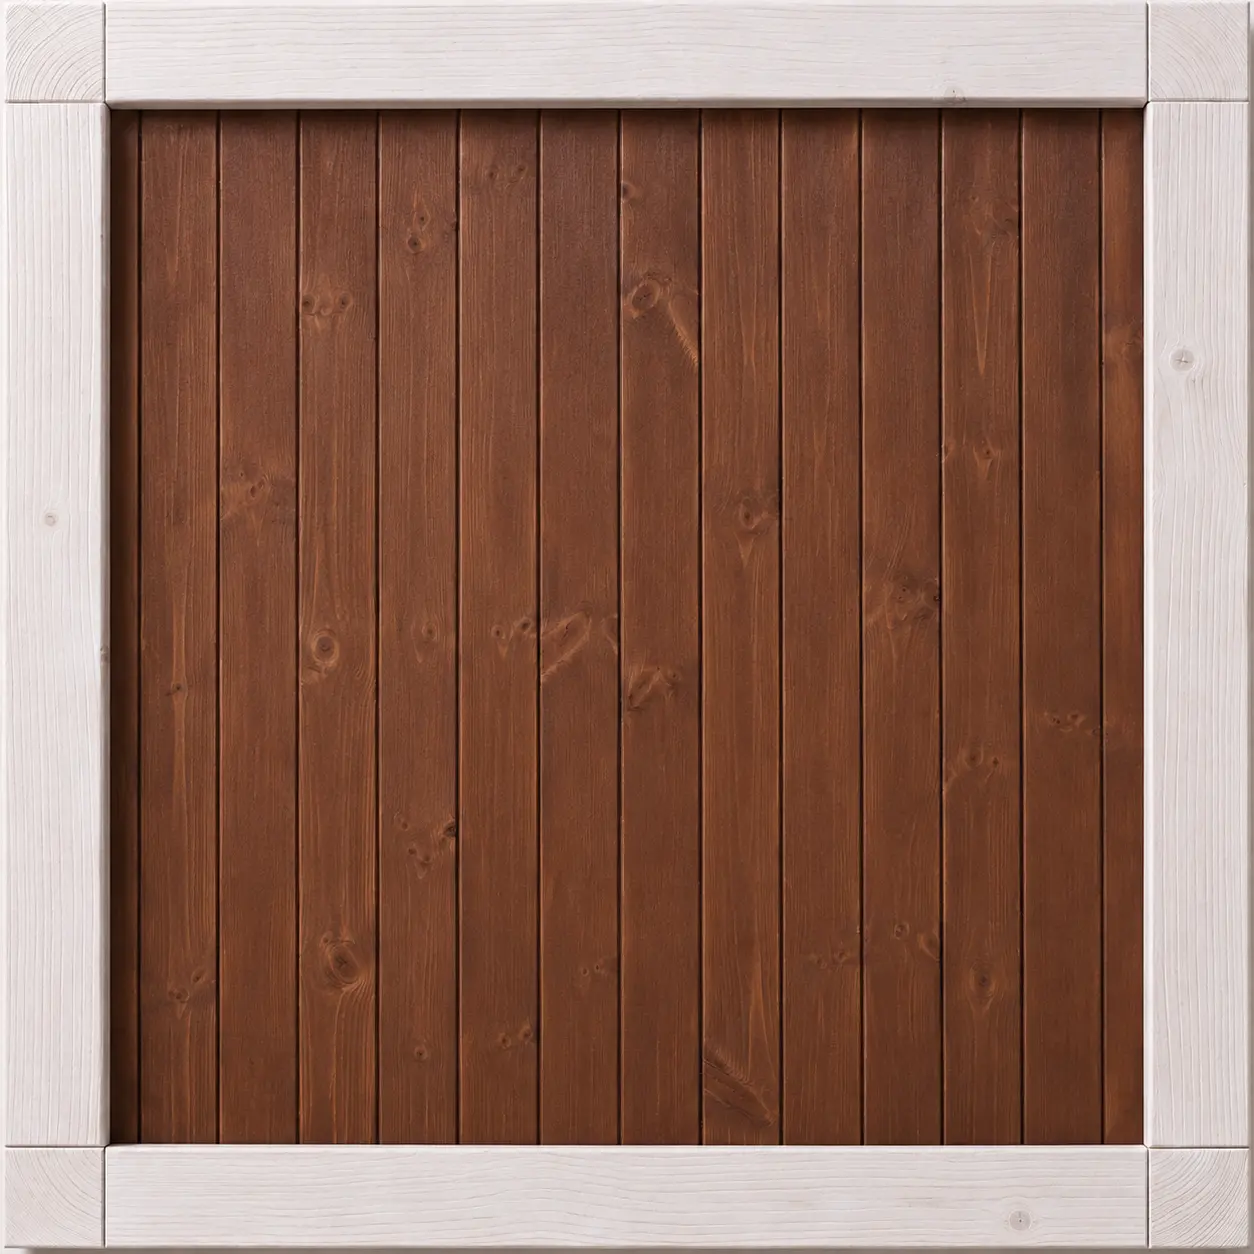
Dark Walnut
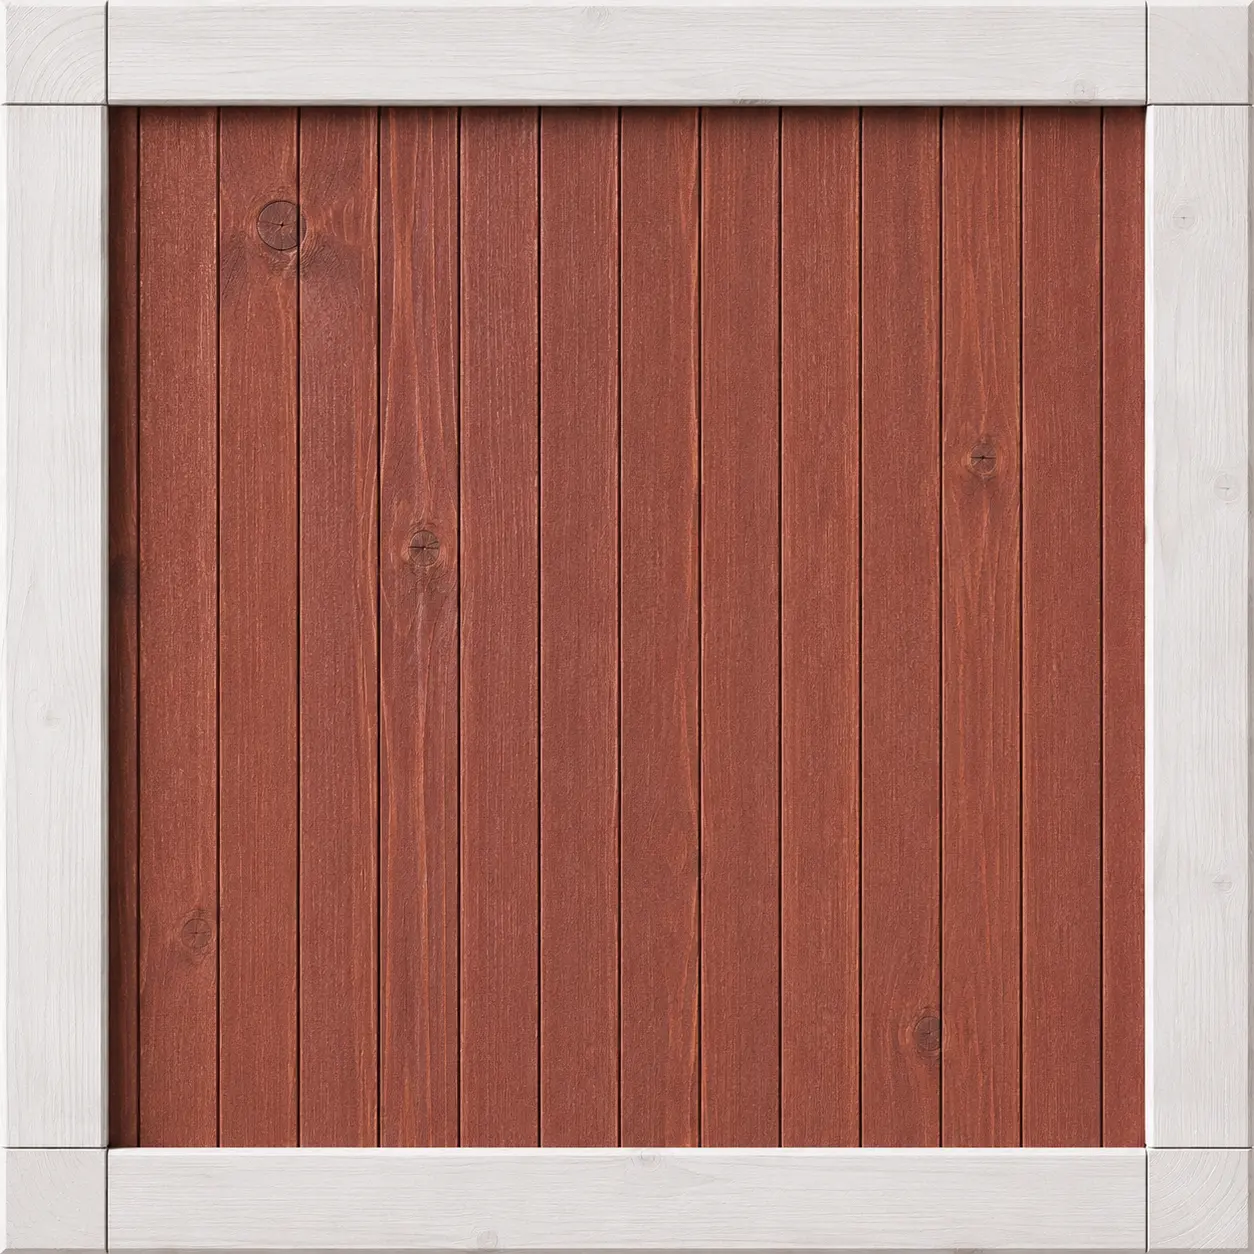
Mahogany
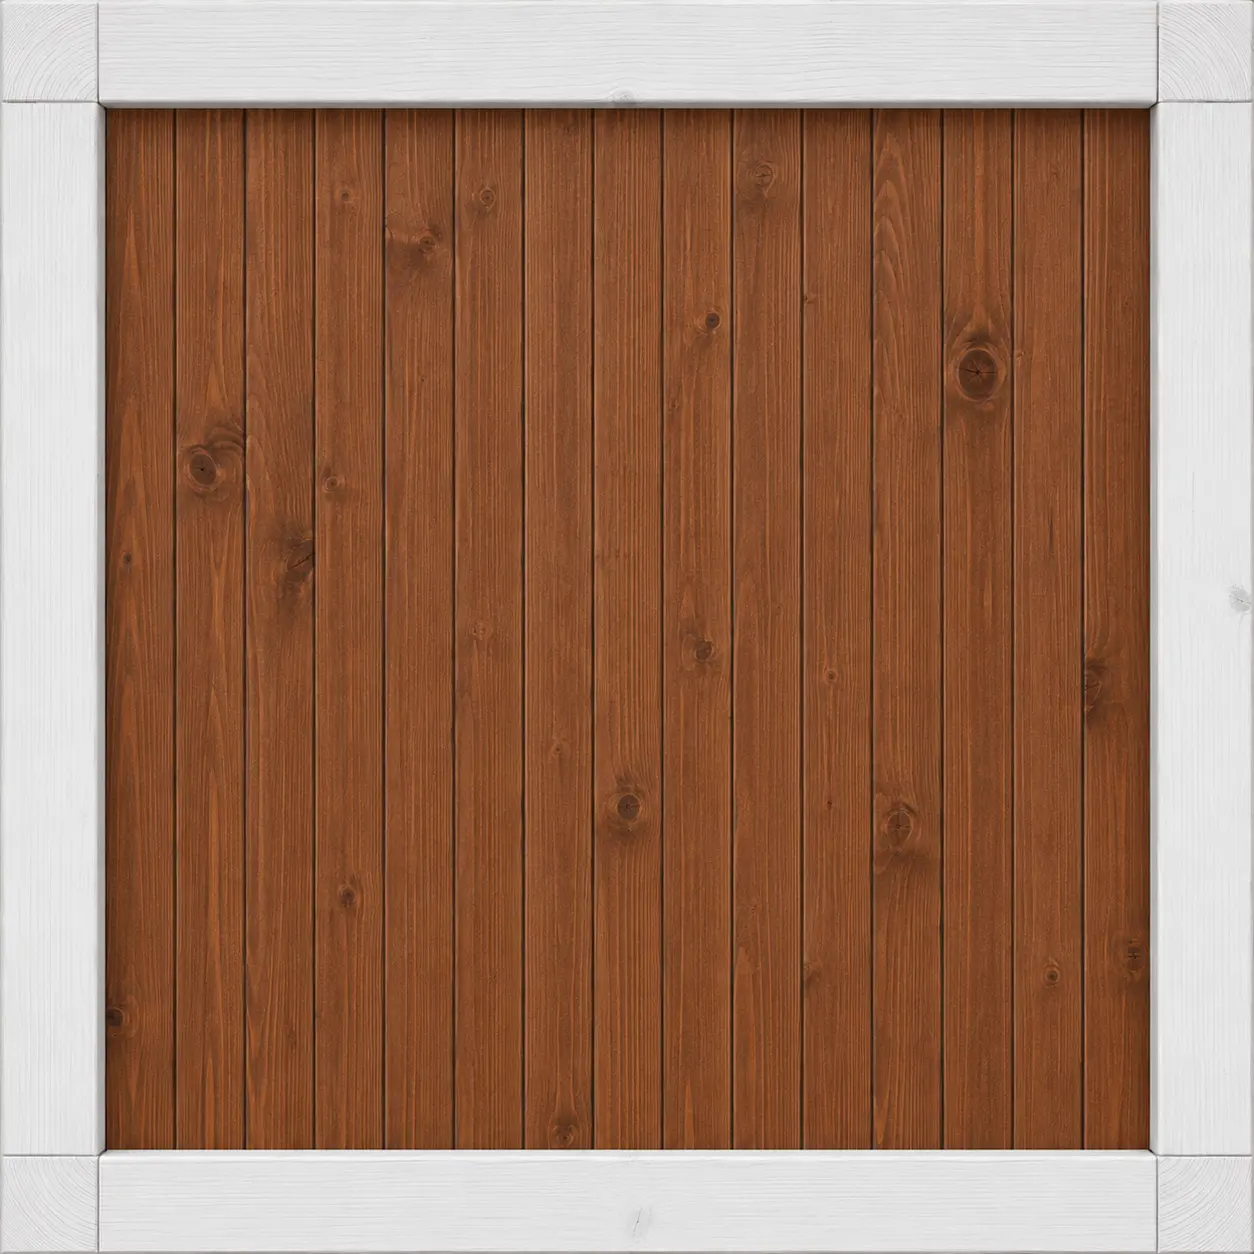
Dark Oak
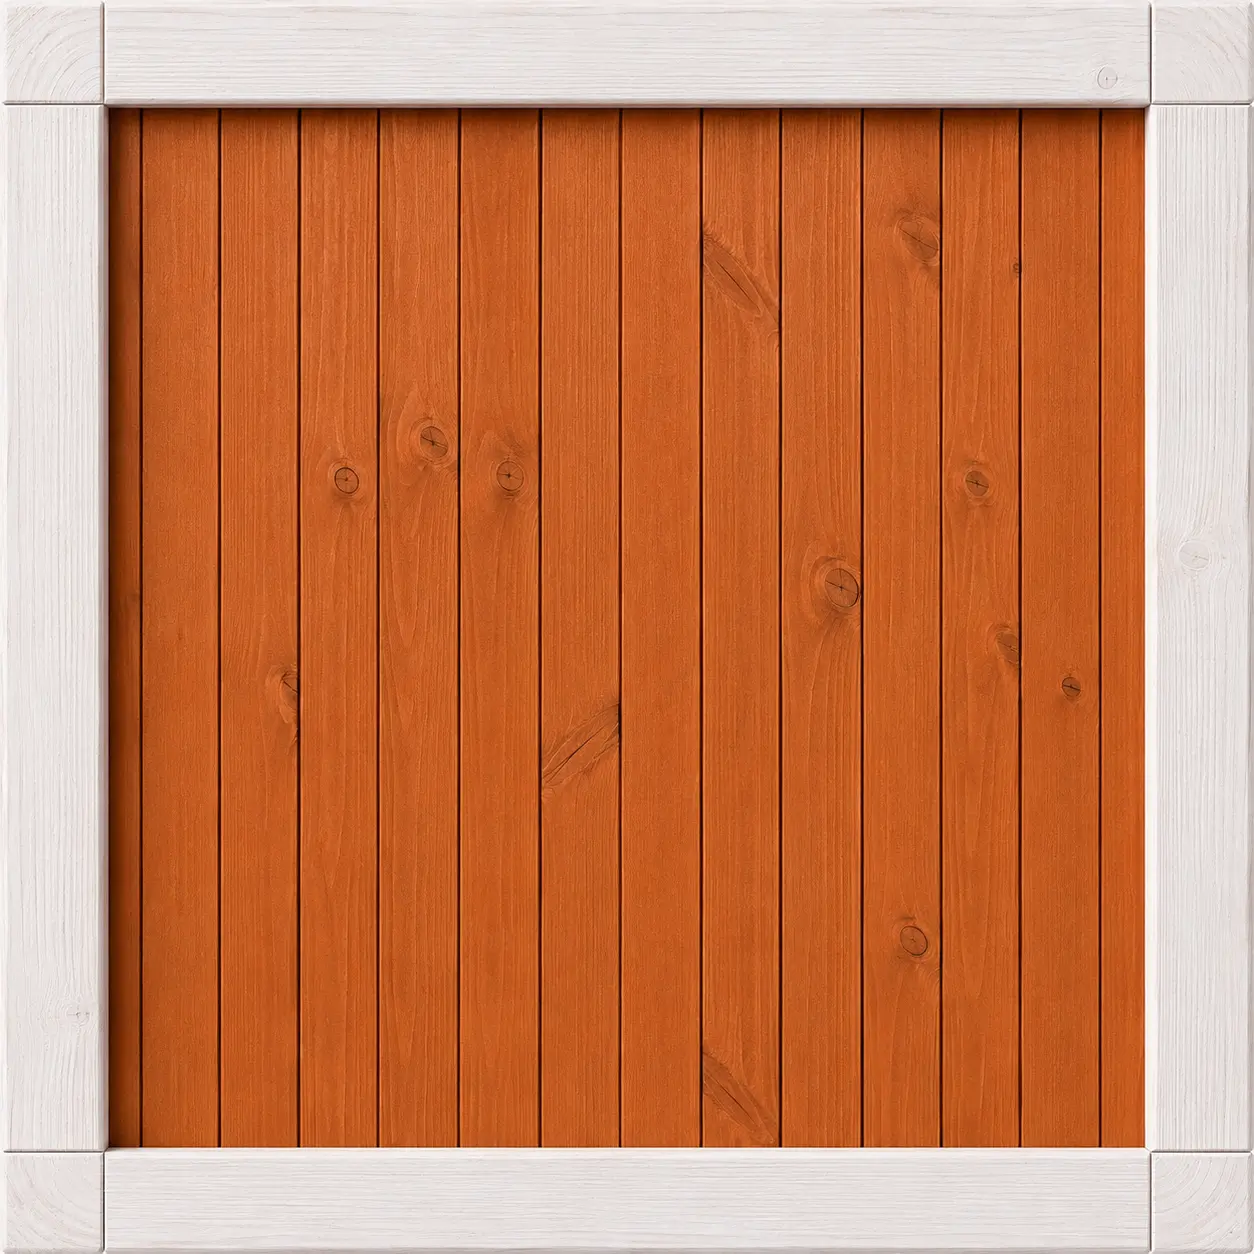
Cedr
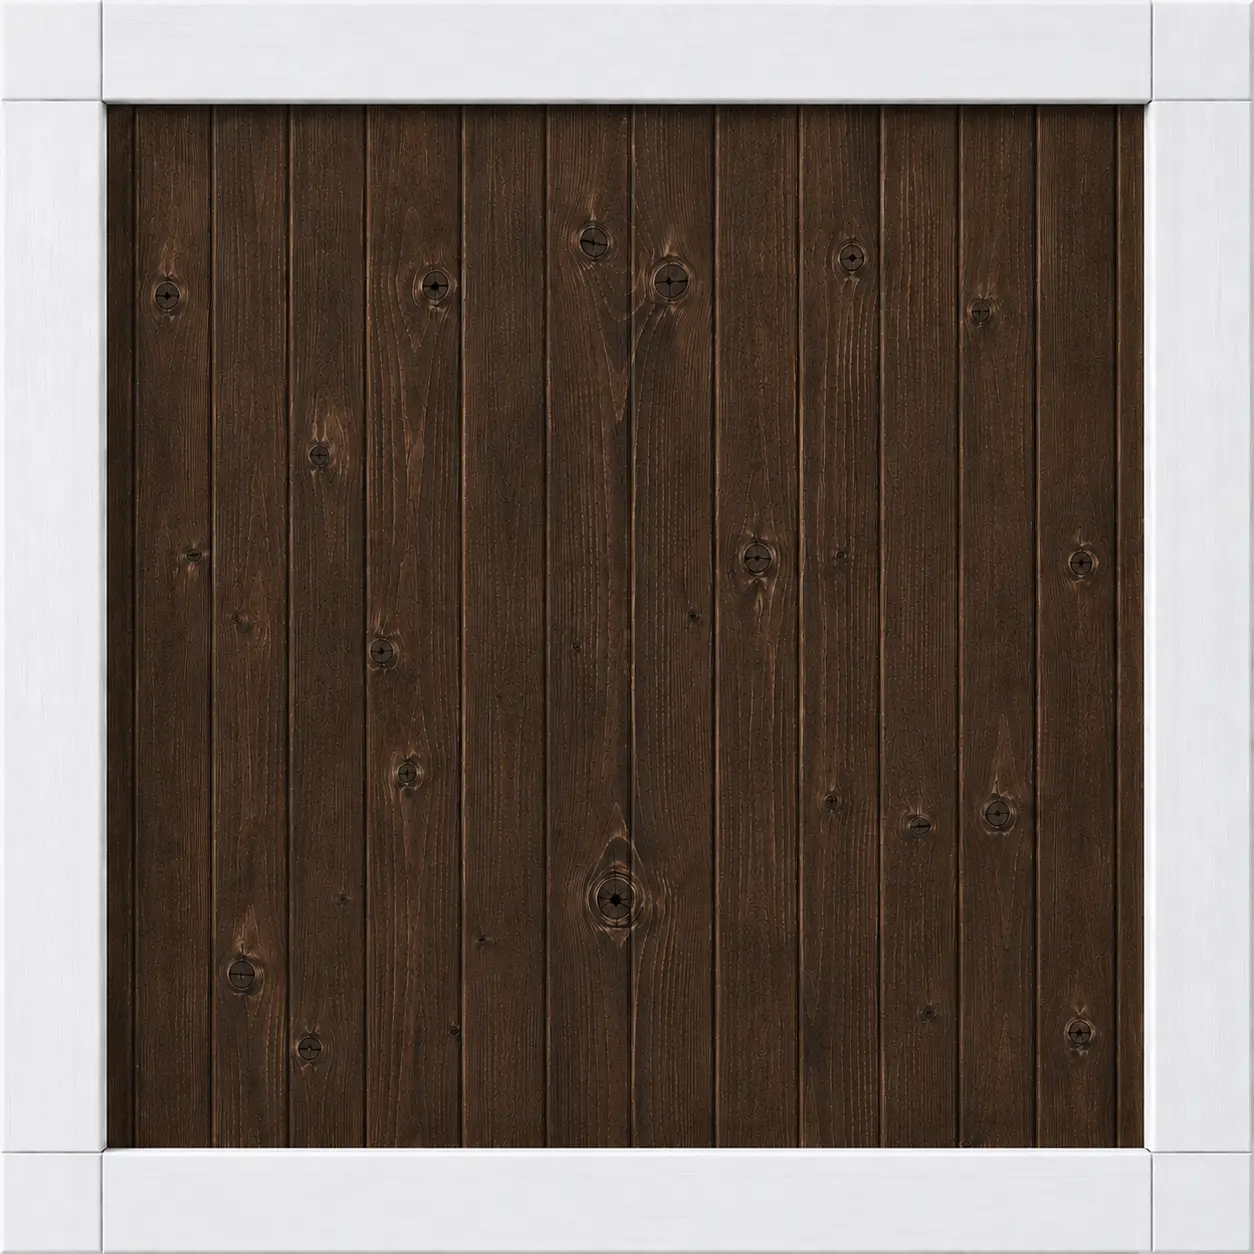
Medium Palisander
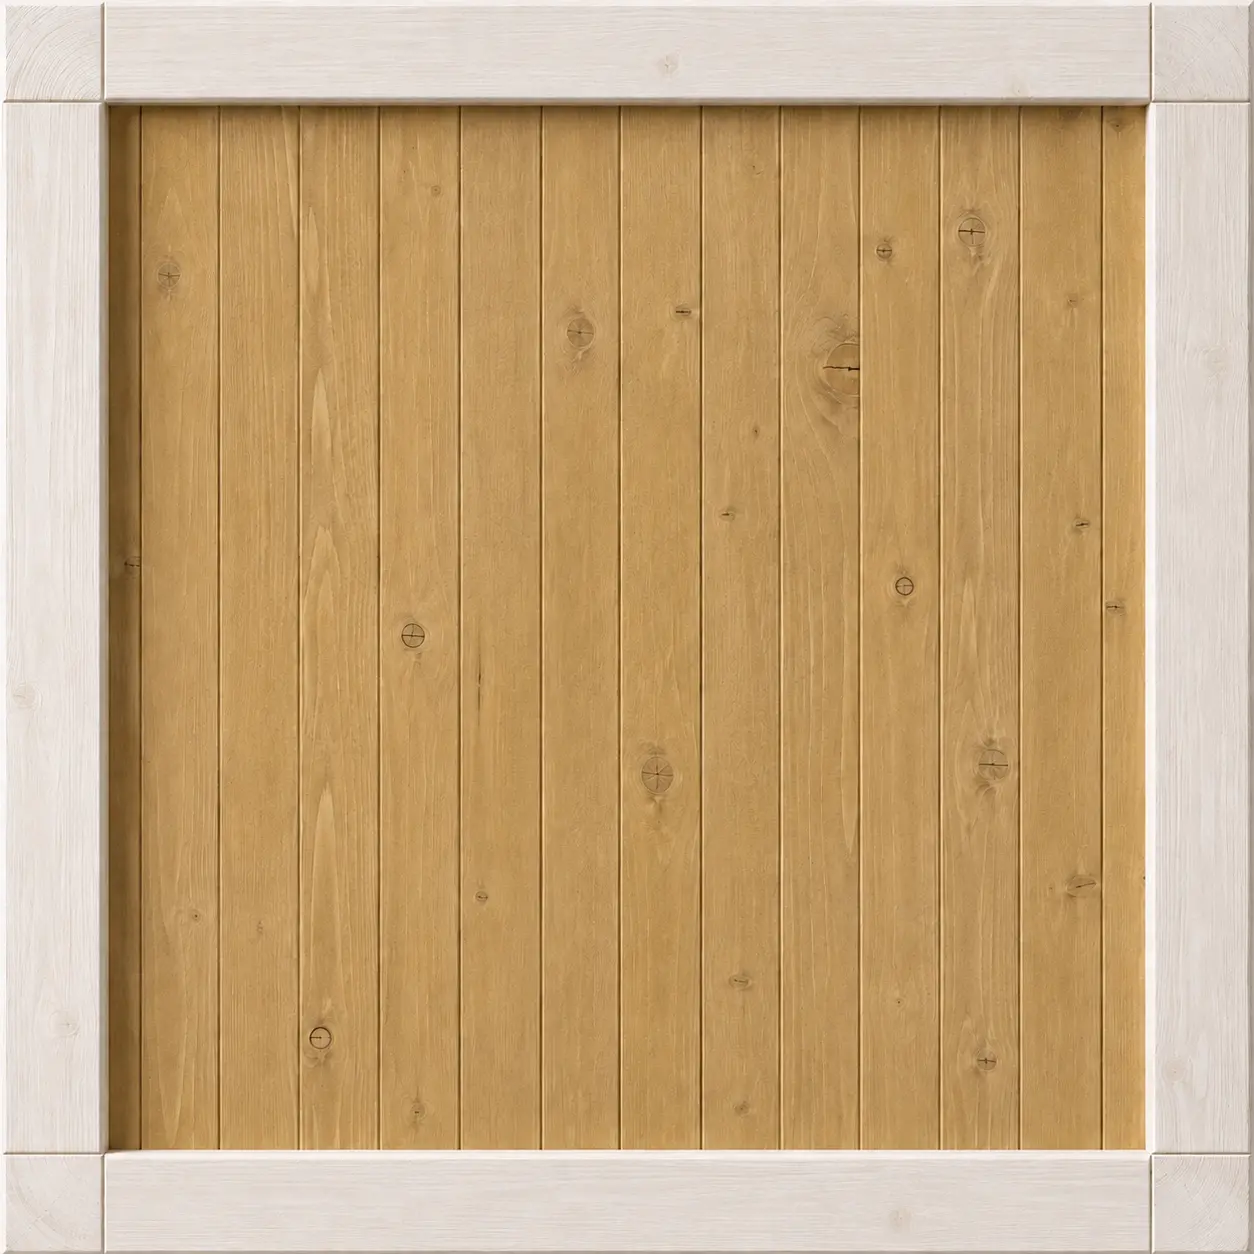
Oak
Product options
Foundation slab installation
The price for foundations/slab is 400–700 PLN/m² and depends on location, thickness, soil conditions, and site specifications.
Underfloor heating with heating foils
Corrugated metal roofing + metal flashing included in the price
36-month extended warranty
Certain conditions apply – details with your order manager.
Warranty extension to 48 months
Requires meeting certain requirements – details with your order coordinator.
Contact us about options
Our products can be customized to individual needs. Contact our advisors to discuss available options and get a quote.
Projects of this product
Have questions? Get in touch with us!
Similar products
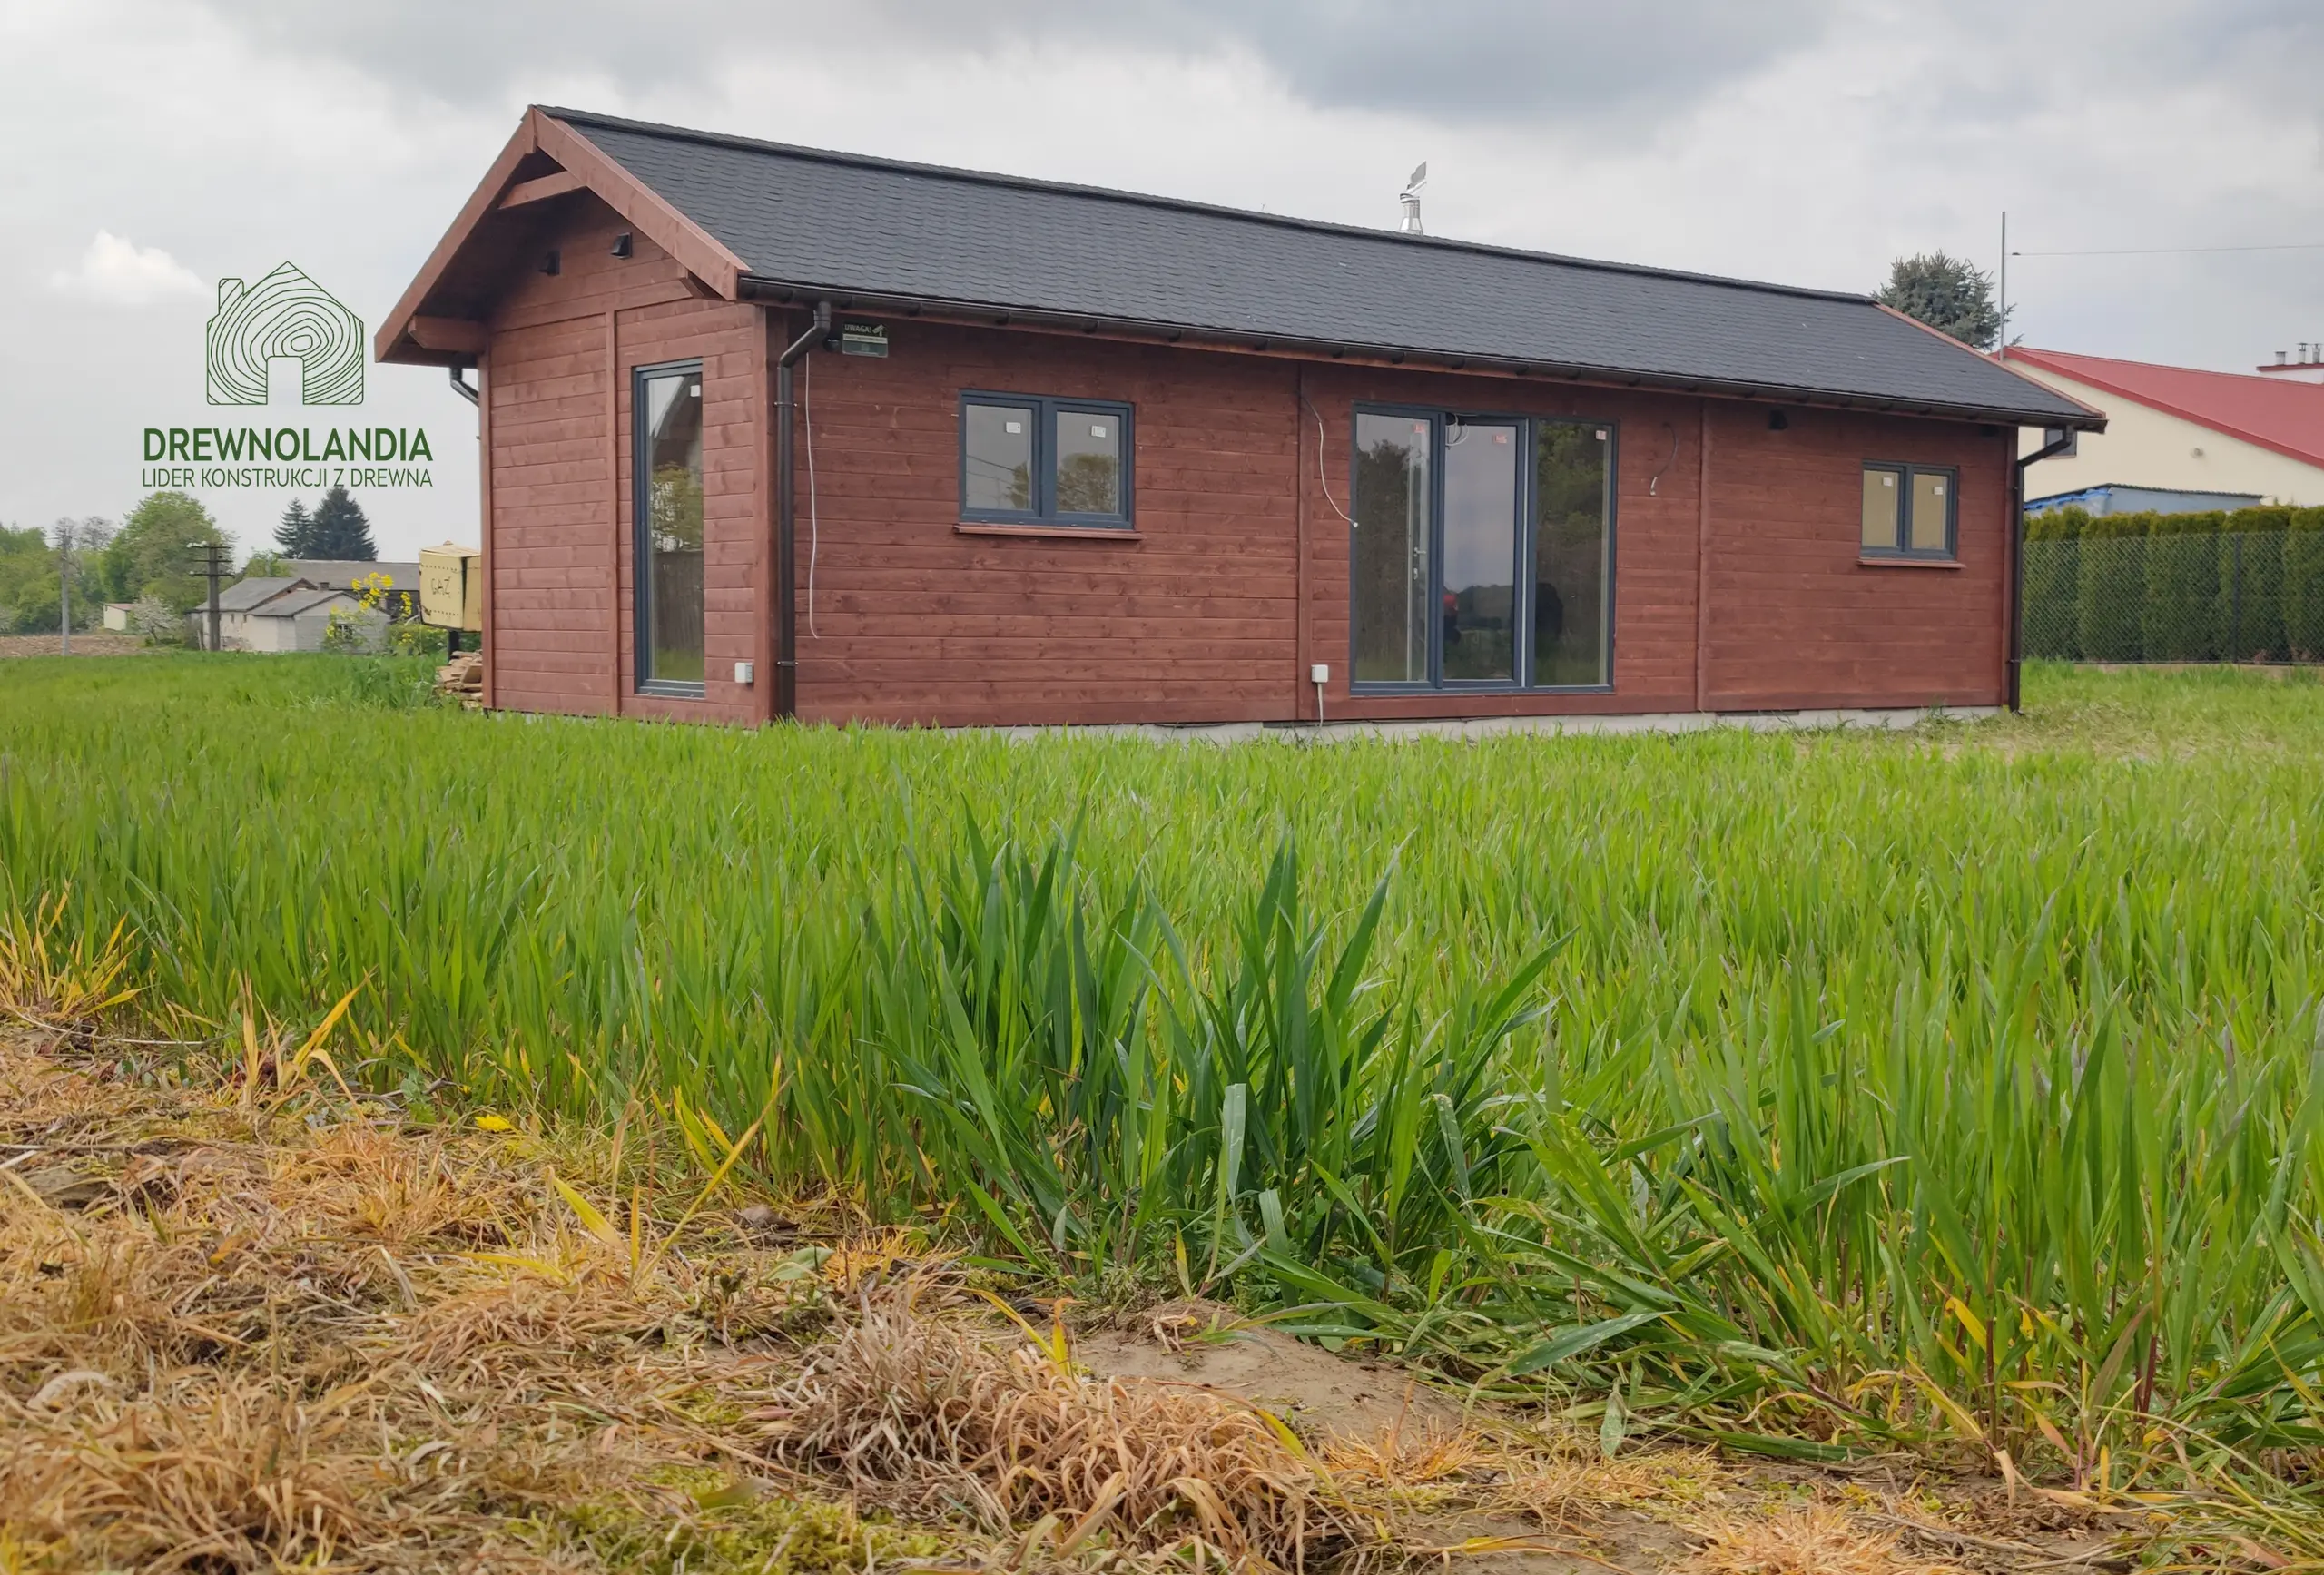
Grzegorz Cabin - 48 m² (CRA)
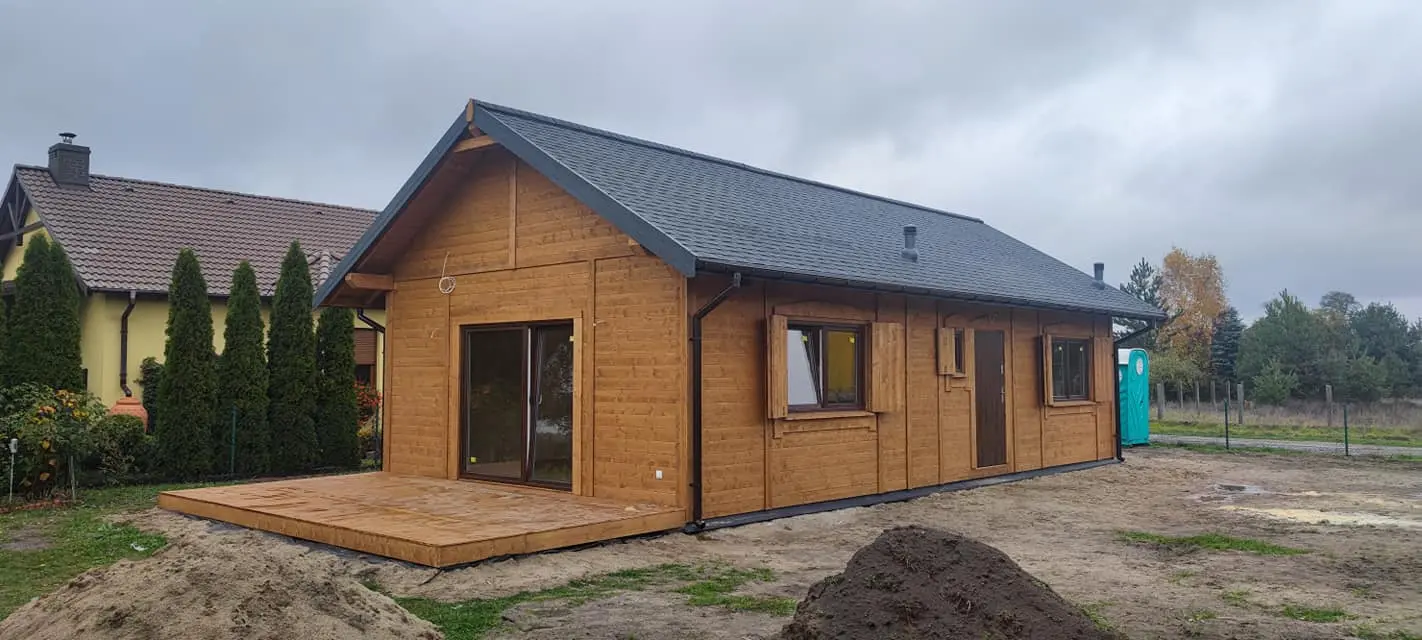
Rafał House - 11m x 6m (SSZ)
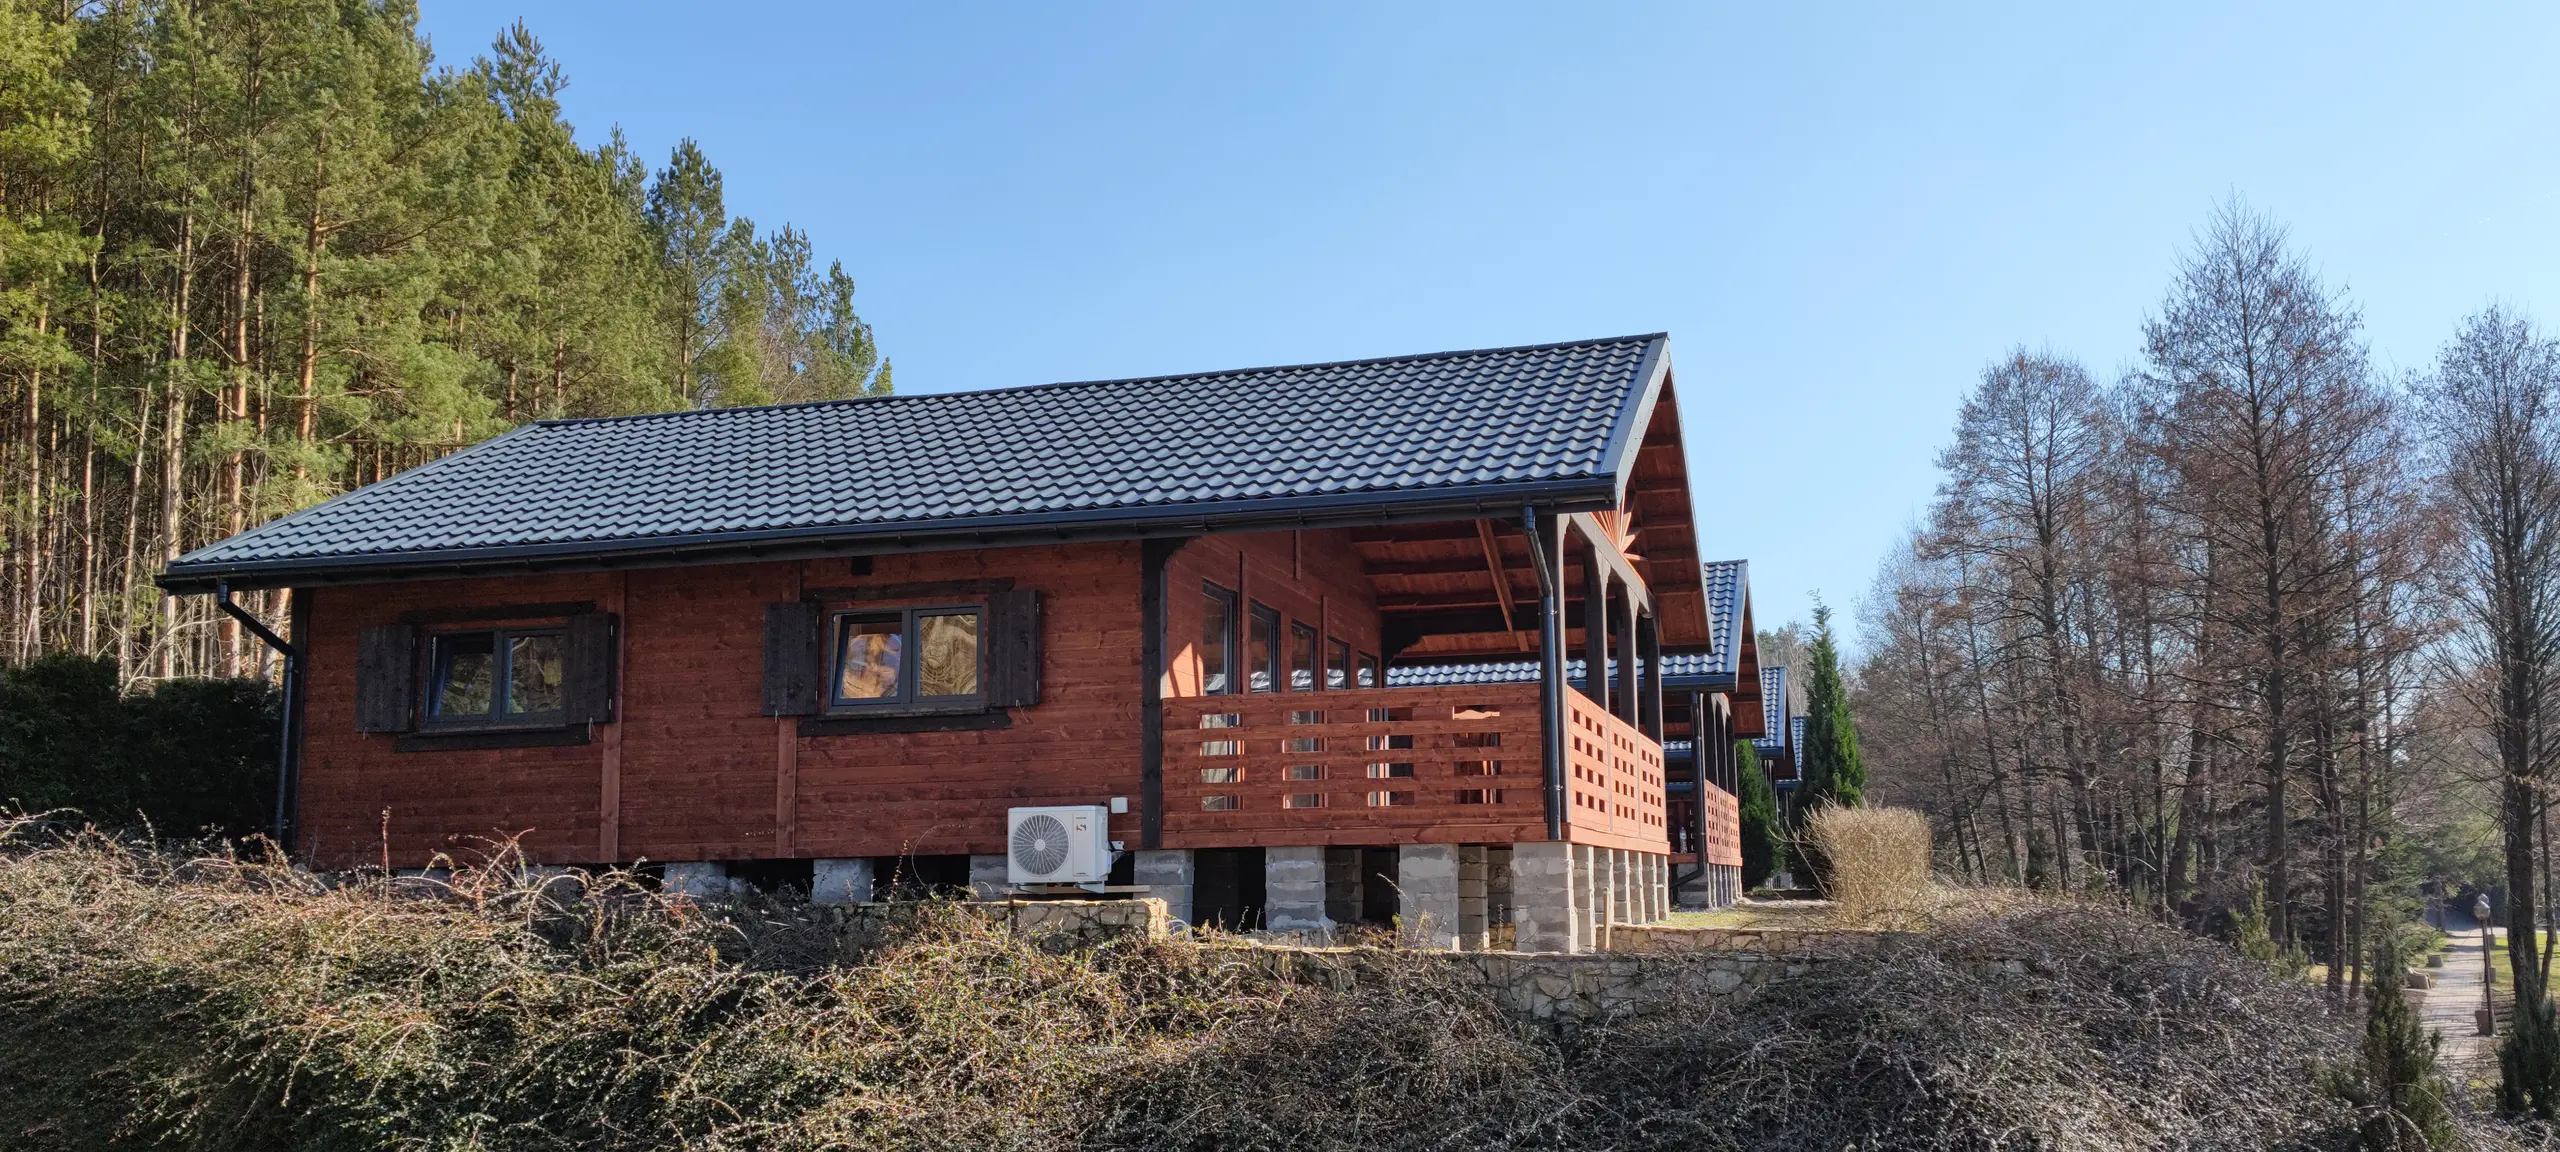
CRK13 Cabin – 42 m²
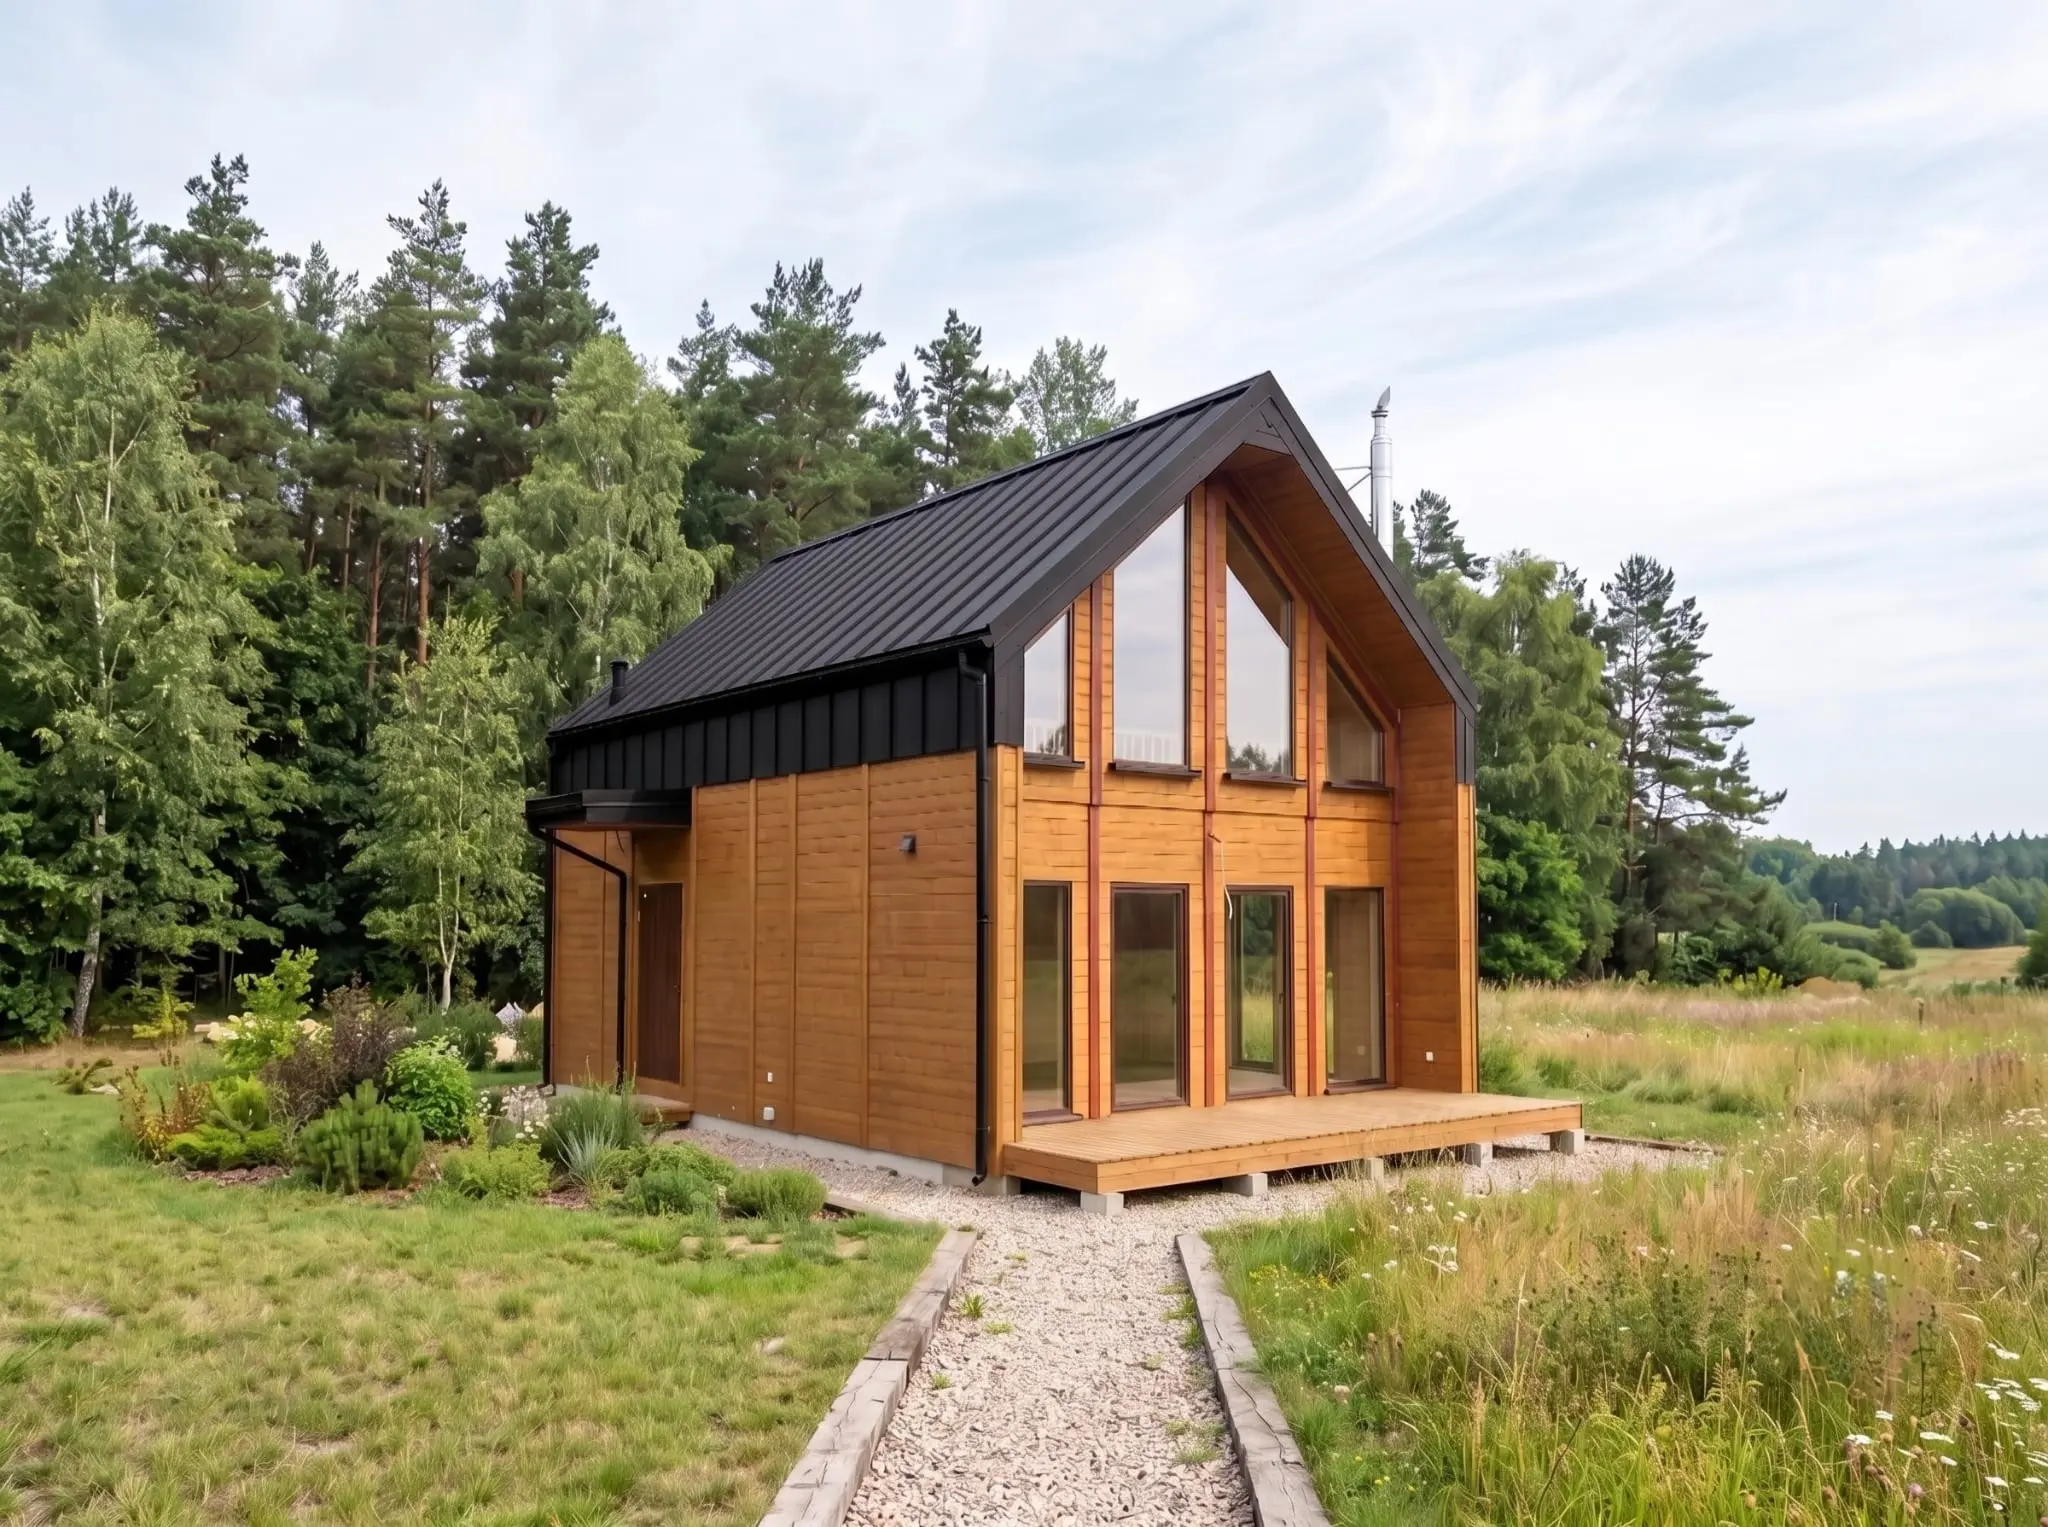
Richard House - 47 m2 (SSZ)
What our customers say about us?
Quality confirmed by certificates
Blog
Discover the most important information about wood, maintenance and the safety of our wooden houses from Drewnolandia