Product description
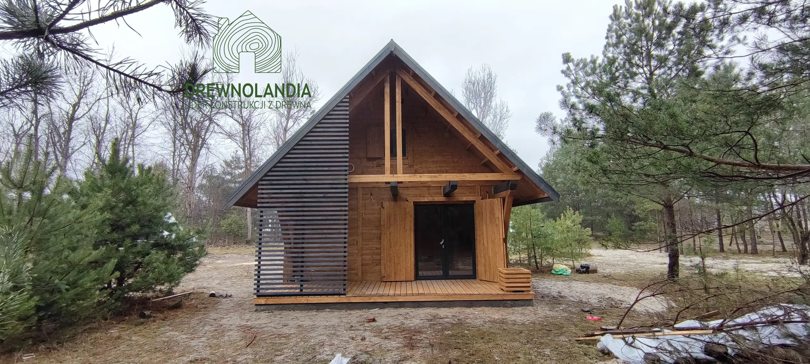
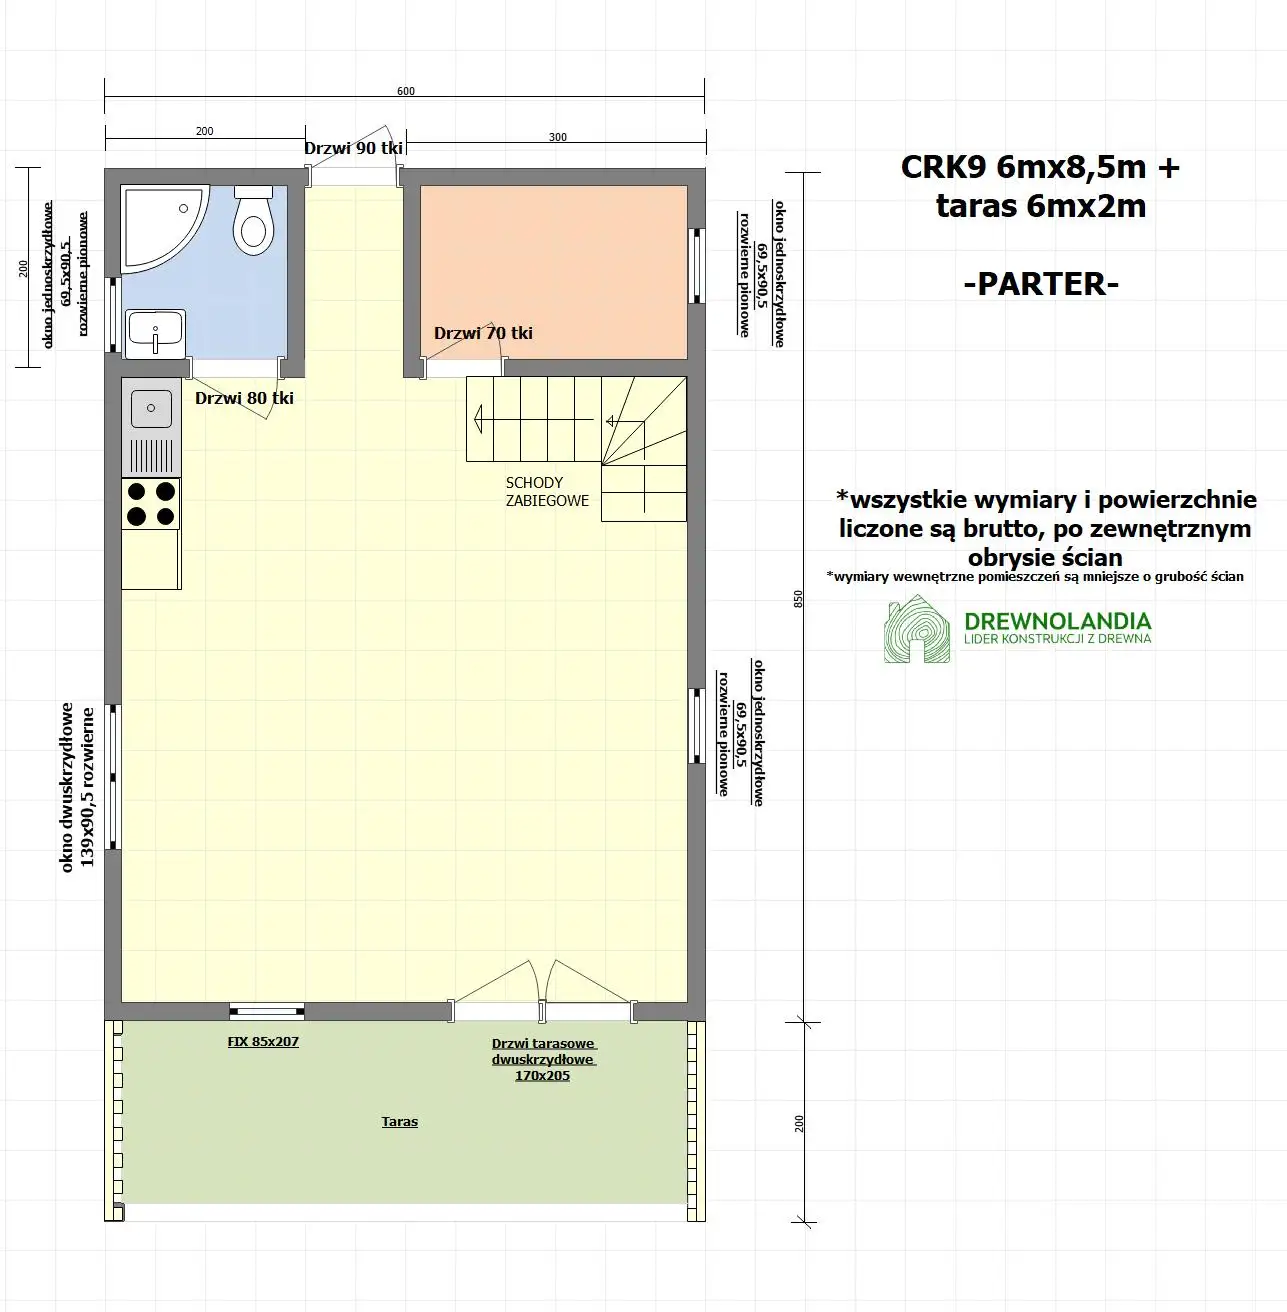
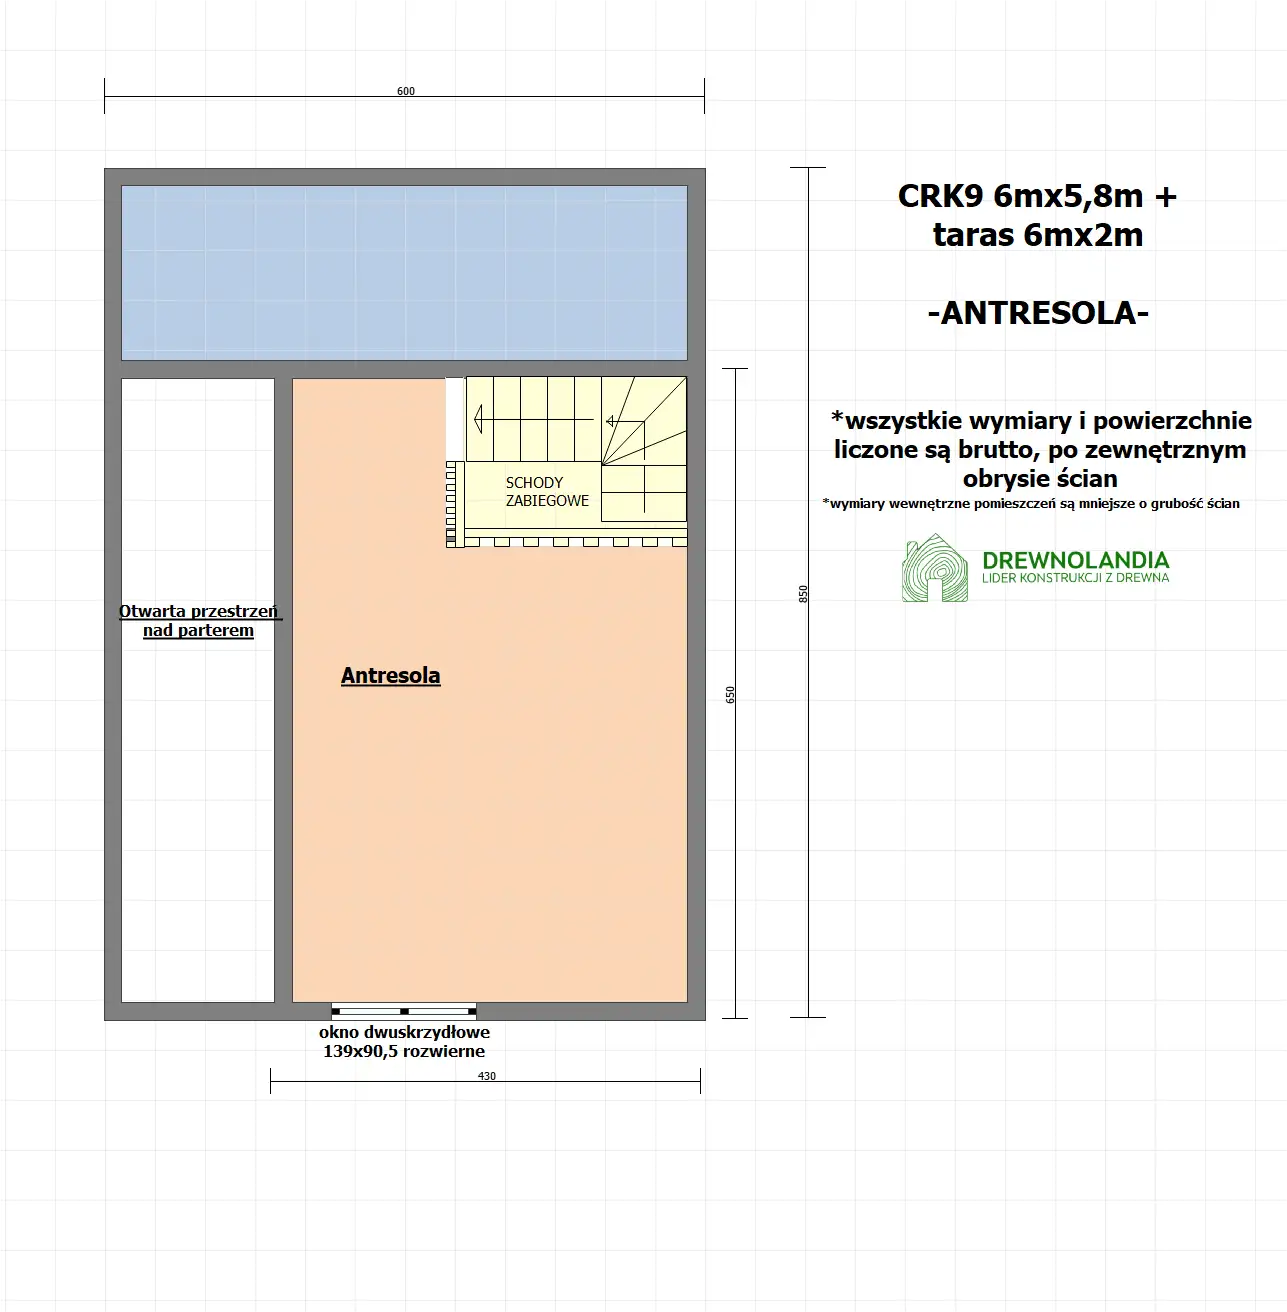
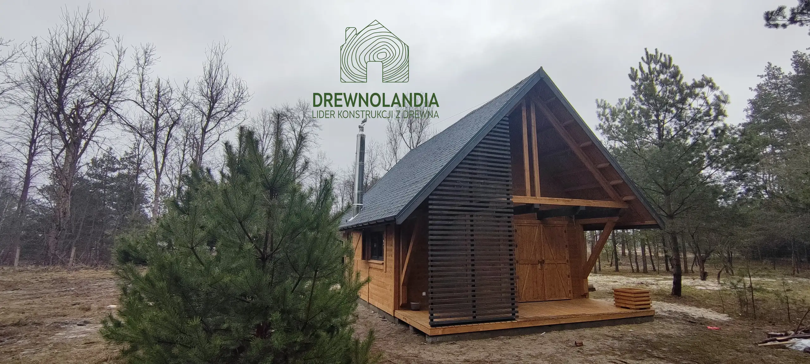
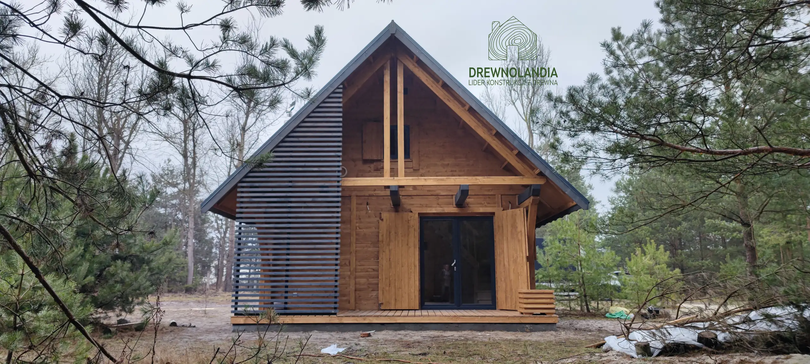
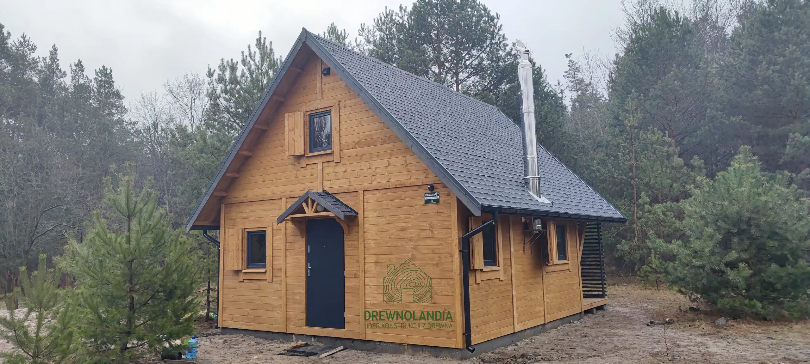
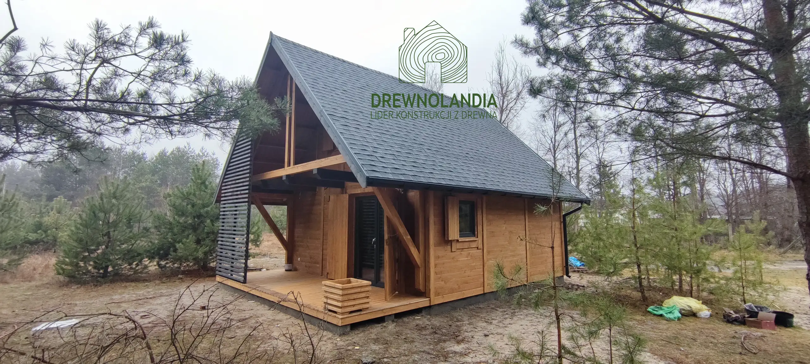
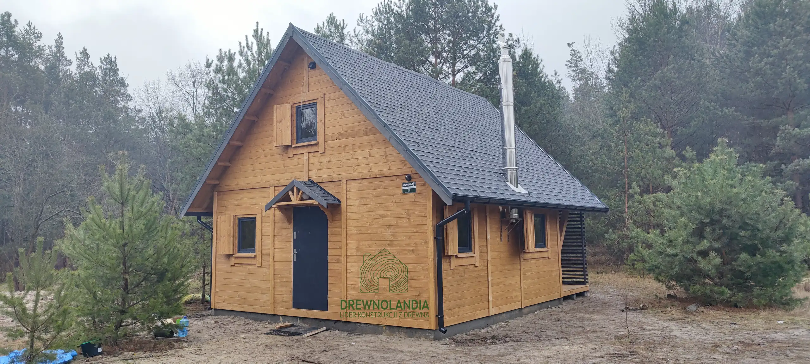
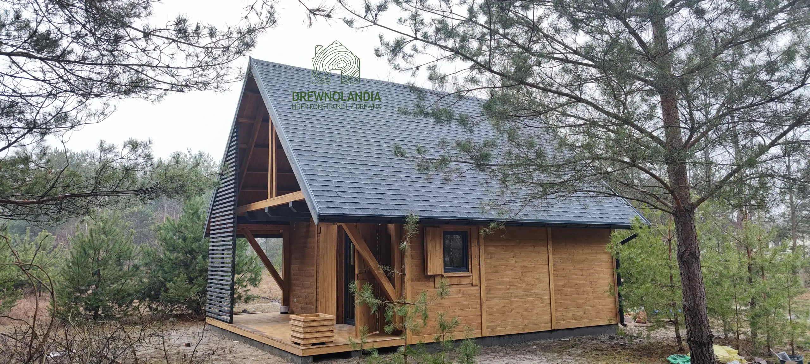
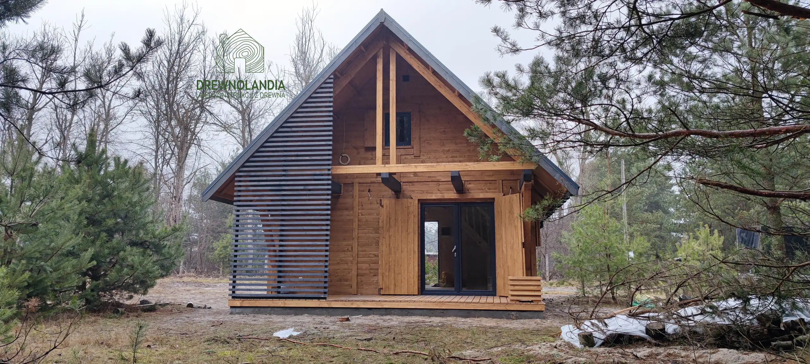
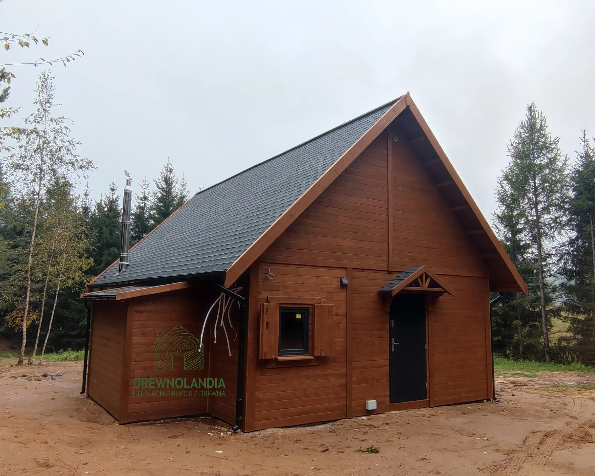
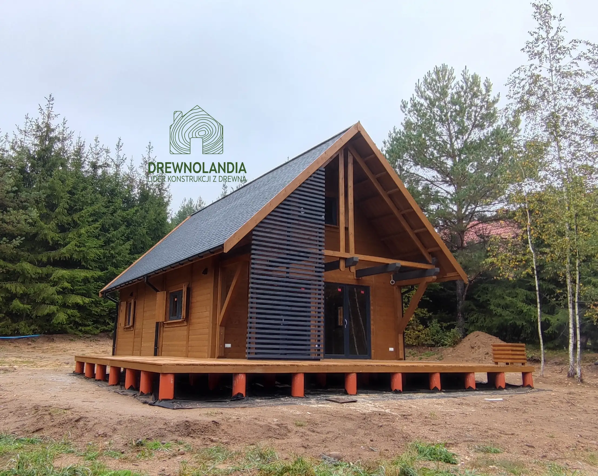
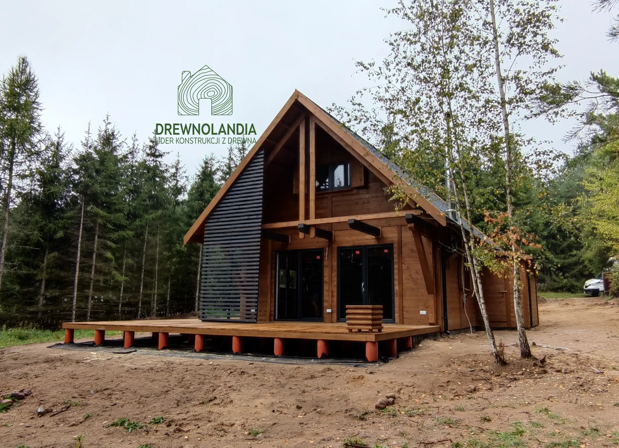
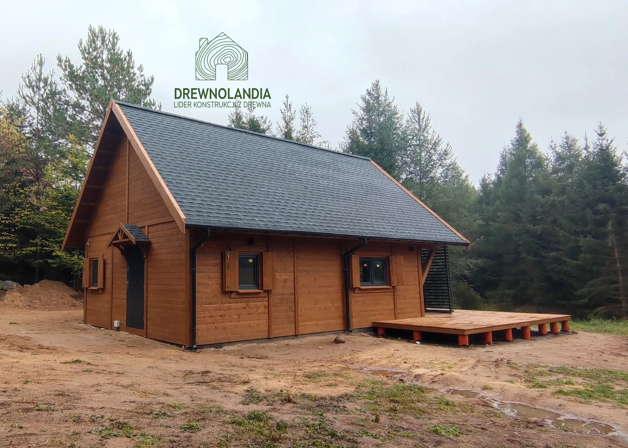
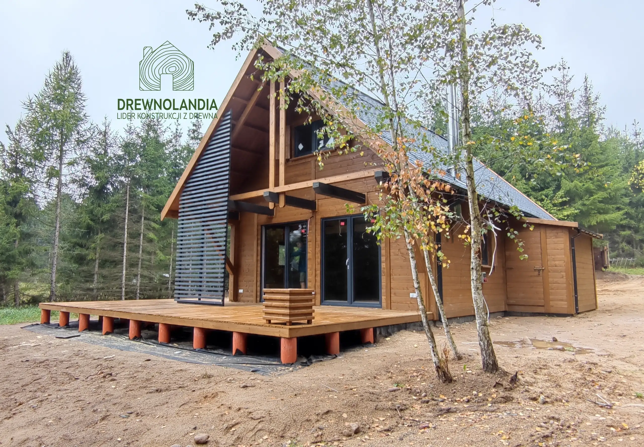
A classic gable-roofed silhouette in the CRK9 all-year cabin is accented by a designer front featuring a spacious terrace, wooden lattice, and a pair of sliding patio doors. The home is laid out on two levels. On the ground floor, you’ll find a very large living room with space for a kitchenette, plus a bedroom and a bathroom. Upstairs, a large mezzanine provides an additional 33 m2 of usable space according to your needs. The cabin is fully insulated with mineral wool of 10 cm thickness and equipped with tight PVC windows. This makes the cabin suitable for relaxation not only in summer but year-round. The price also includes electrical installation with outlets and a breaker box, as well as a plumbing system with a water heater. The cabin is built in the Canadian timber-frame technology, entirely from kiln-dried timber, treated and tinted in the chosen color with products from Drewnochron. The roof is board-lapped, covered with a roof membrane and bitumen shingles. The highest quality of workmanship and solid assembly are guaranteed by the producer – Drewnolandia, a leader in wooden structures.
Unique features
- Transport and installation nationwide
- Thermal insulation (heating) of the entire cabin, including interior partition walls
- Custom foundation dimension drawing
- Custom drawing of electrical and water supply lines in the foundation and drainage
- Preventive security system - CCTV camera dummy and warning sign
- Dedicated technical advisor assigned to each Investor
- Cabin customizable to the Investor’s requirements

Price PLN 231,000.00 includes
- Cabin in developer all-year condition
- Exterior doors (brown), interior doors, windows (white both sides), shutters
- Double painting and impregnation with Drewnochron
- Roofing with roof membrane and bitumen shingles by Iko/Technonicol
- Stepped stairs
- Gutters with downpipes (brown)
- Floor painted in same color as the facade
- Thermal insulation (floor)
- Thermal insulation (walls)
- Thermal insulation (roof)
- Electrical installation with outlets
- Plumbing installation with boiler
- Transport and installation nationwide
- Preventive security system – CCTV camera dummy and warning sign “monitored object”

Technical specification
Holiday cabin area | 51 m² |
mezzanine | Yes |
Additional information
| Standard of construction | Developer, all-year |
| Construction technology | Timber frame (Canadian) |
| Wood varieties | Pine and spruce |
| Wood standard | Structural C24 kiln-dried, key elements (terrace posts, crown) made from KVH wood to prevent cracking and warping |
| Cabin dimensions | 6m x 8.5m (51 m2, measured along the outer edge of the foundation) |
| Floor plan area | 63 m2 |
| Total height | approx. 600 cm |
| Ground-floor wall height | 229 cm |
| Mezzanine height | 220 cm at ridge |
| Knee wall on mezzanine | Not applicable |
| Ground floor | Living room with kitchenette and two separate rooms – a bedroom 3m x 2m and a bathroom 2m x 2m |
| Type of attic | Mezzanine of 33 m2 |
| Terrace | 6m x 2m |
| Joinery | 2-door PVC double-sash exterior, 4 single-sash PVC windows, and double-sash PVC balcony doors on the ground floor, 1 double-sash PVC window on the mezzanine, 1 insulated steel door, 2 wooden doors |
| Wall frame | 10 cm x 4 cm timber |
| Thermal insulation (insulation) | Weatherproof foil, mineral wool 10 cm, vapor barrier foil |
| Insulated areas (heated) | Floor, walls, partitions, roof |
| Cladding type | Tongue and groove |
| Roof/wall/floor board thickness | 20mm |
| Interior wall finish | Wood paneling |
| Painting and impregnation | 2 coats – clear primer + Drewnochron product in chosen color – color palette “WOOD COLORS STANDARD” |
| Roof covering | Board sheathing, roof membrane, and bitumen shingles in chosen color – color palette “ROOF COVERINGS STANDARD” |
| Wall thickness | 17.3 cm |
| Installations | Electrical (25 outlets), plumbing (4 points) |
Additional options and possibilities
Color and material samples
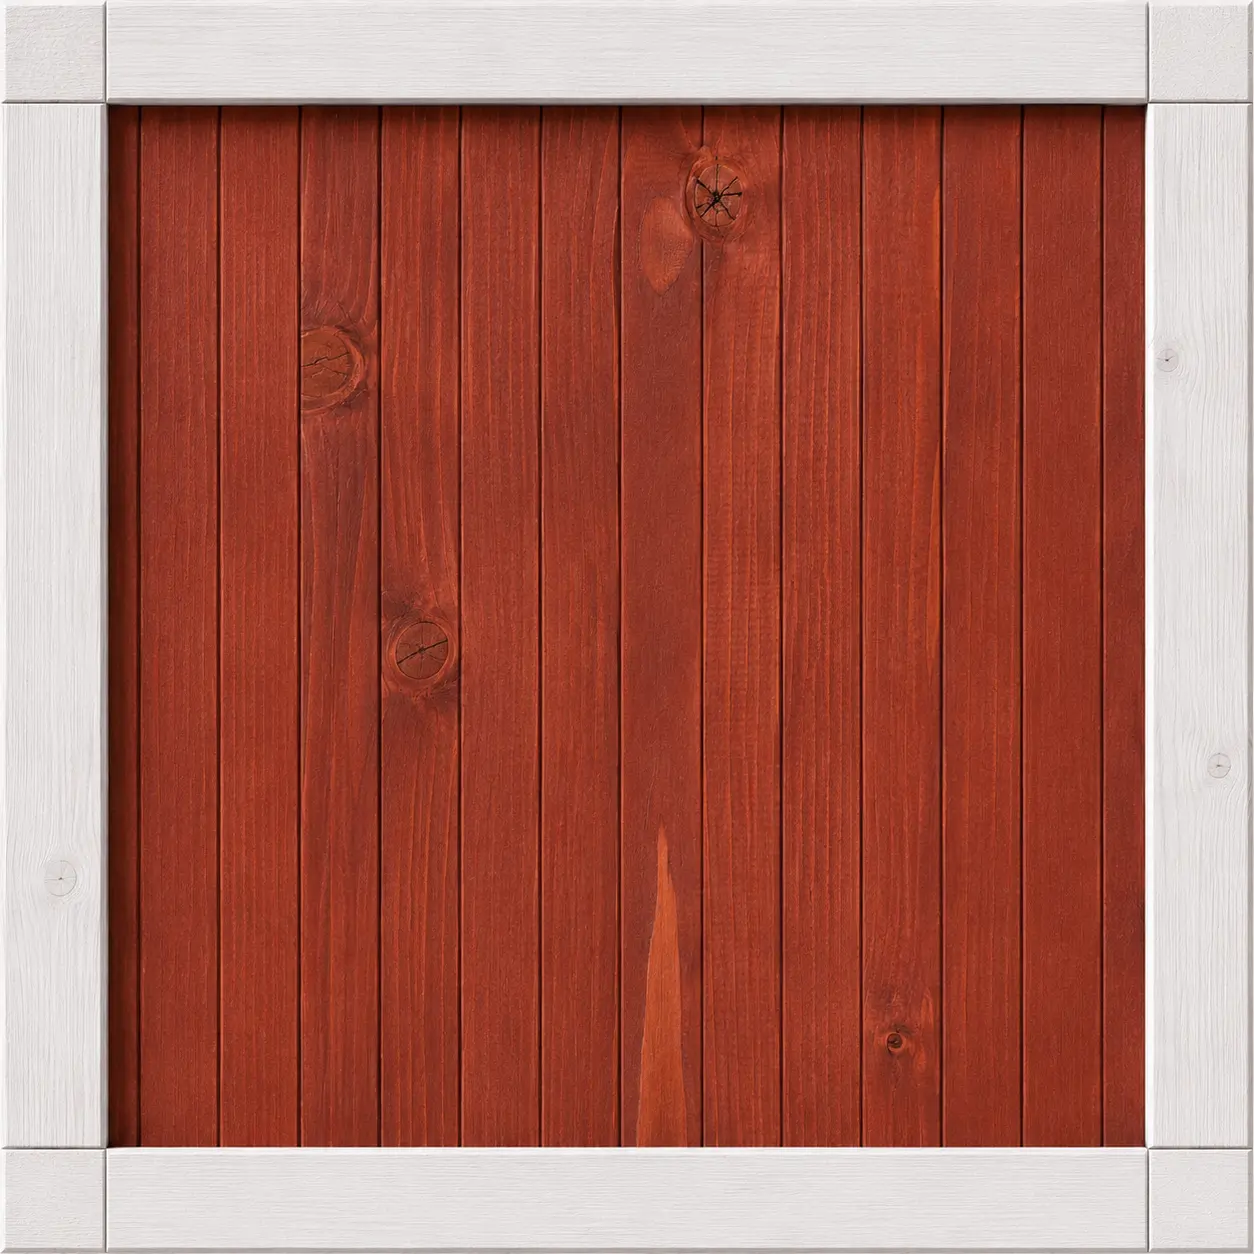
Japanese Cherry
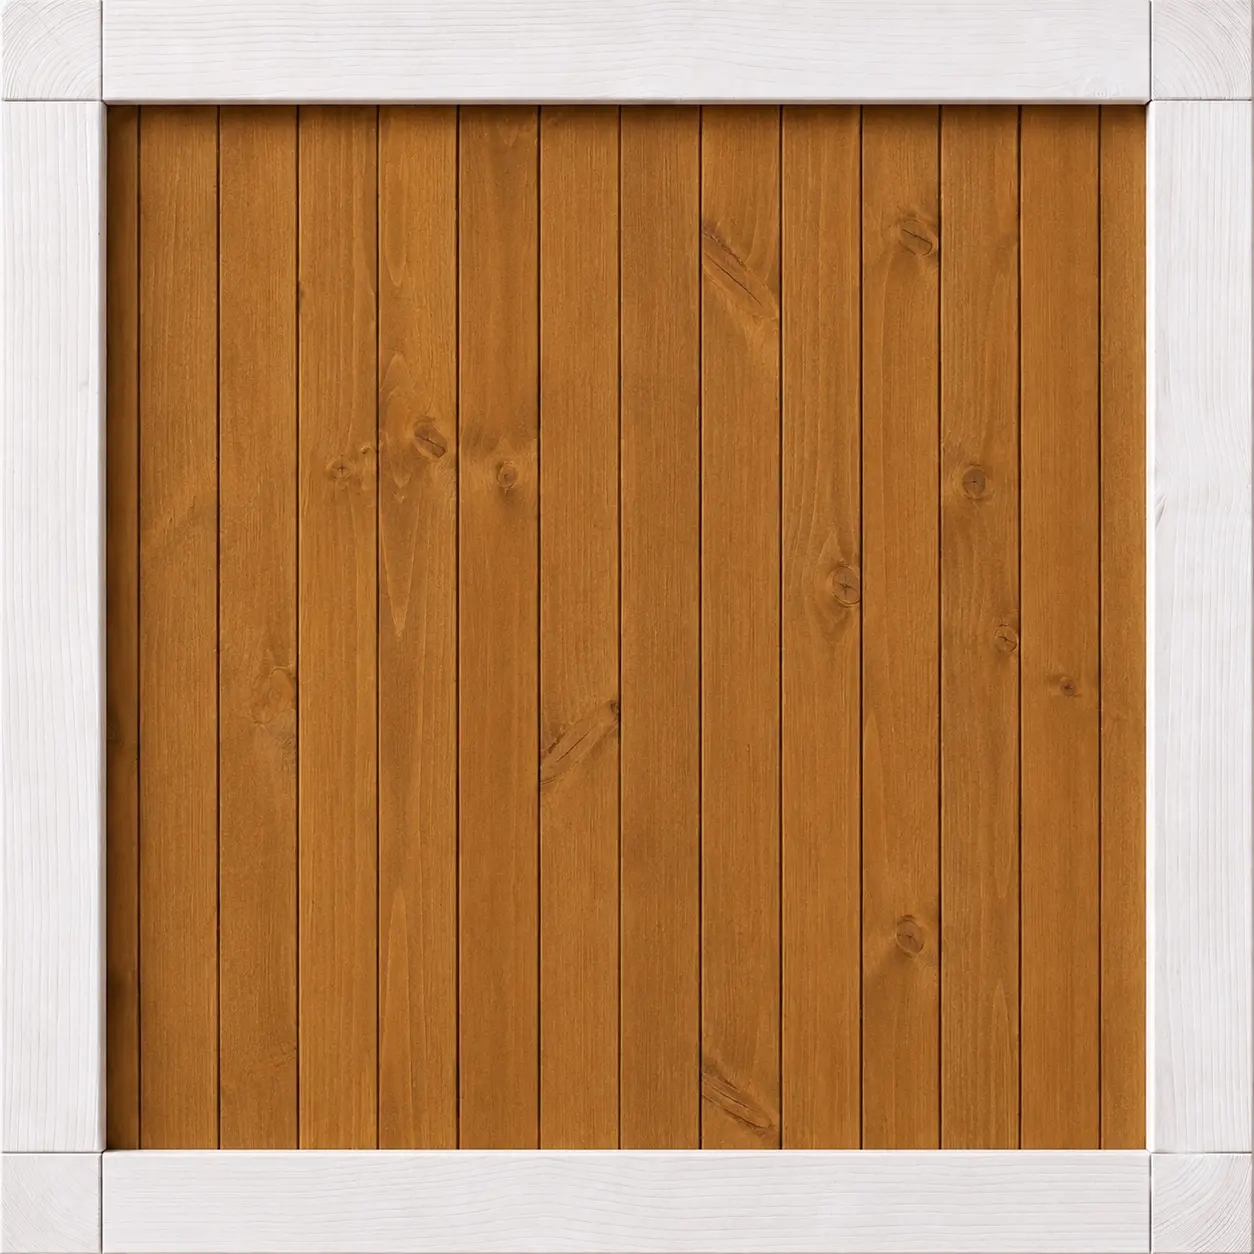
Tik
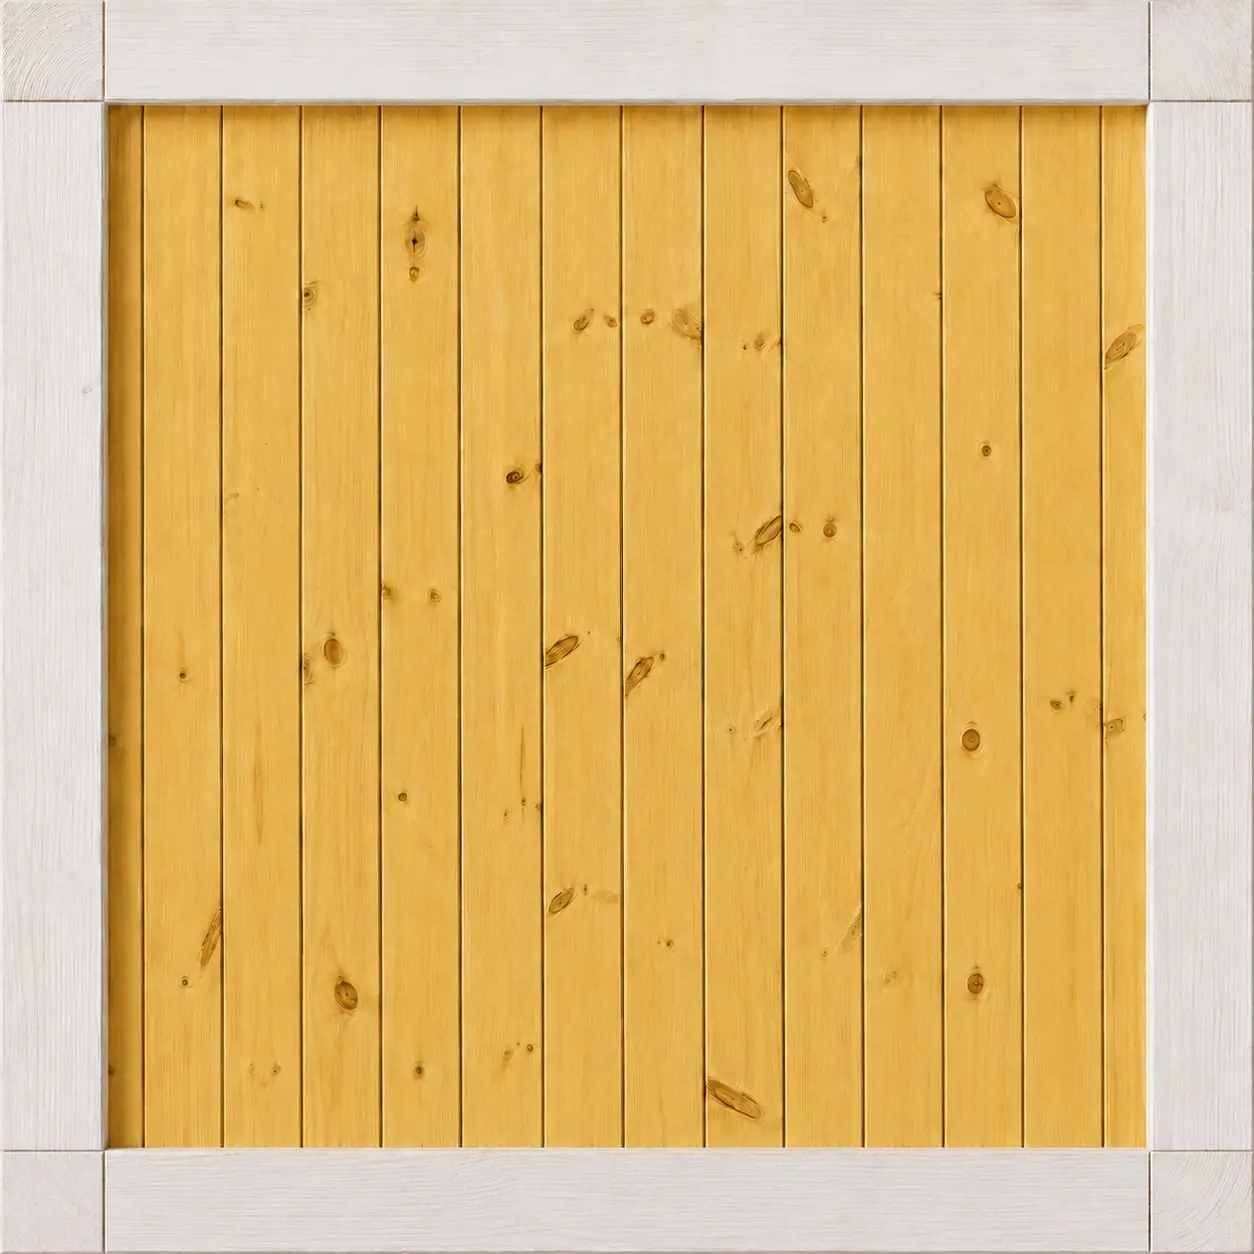
Pine
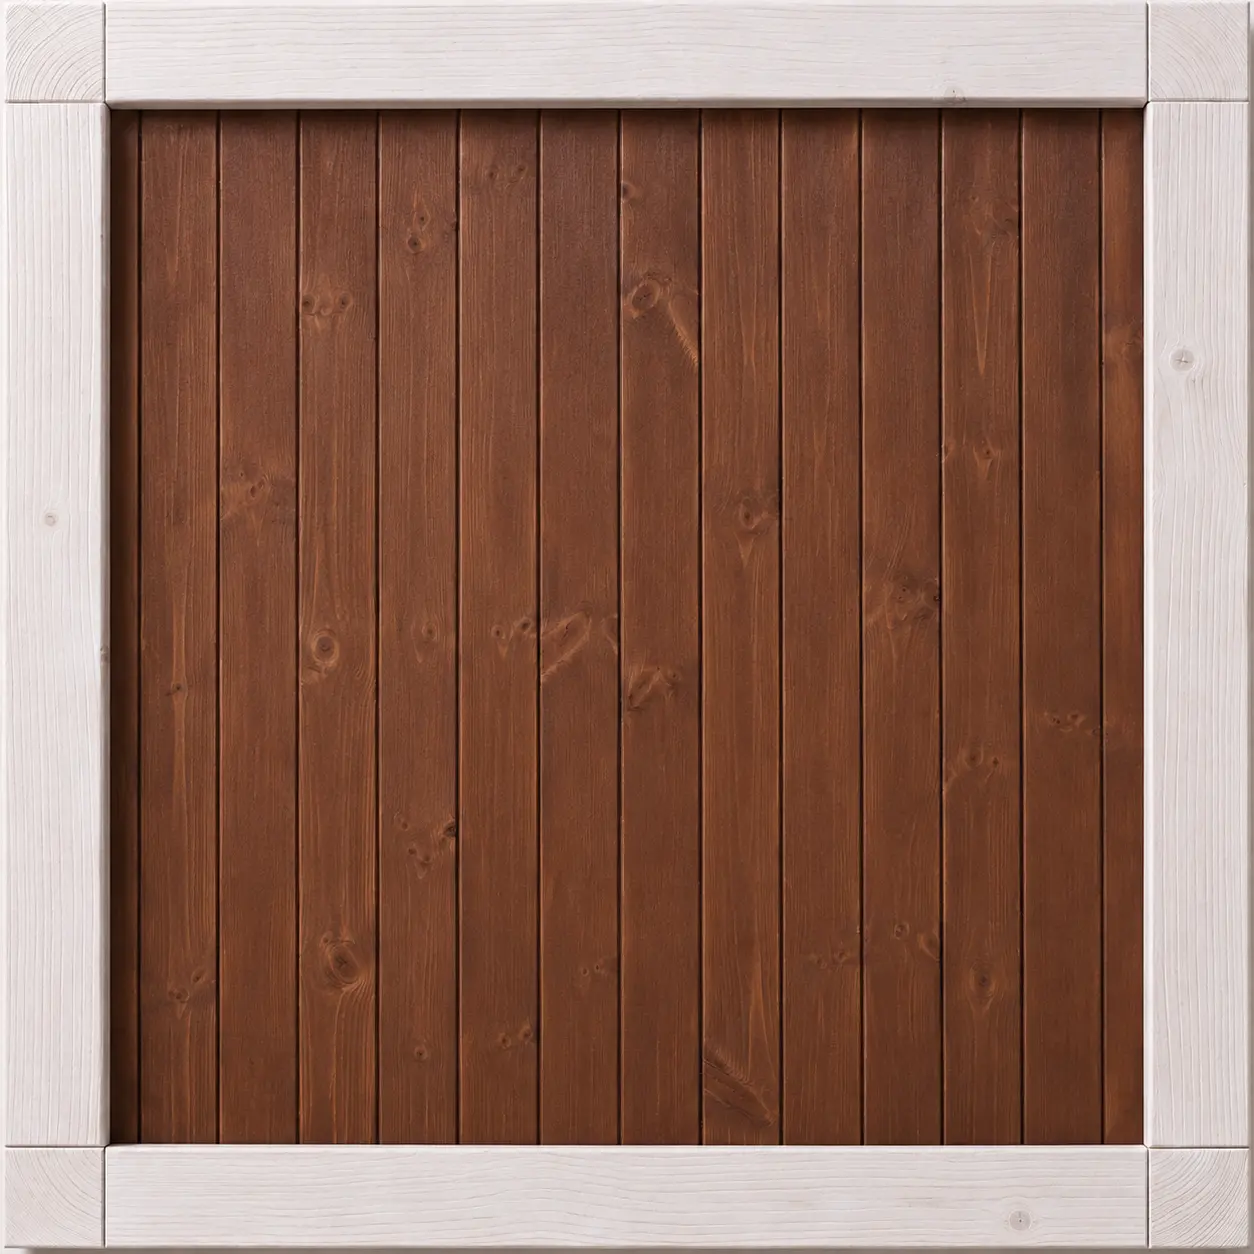
Dark Walnut
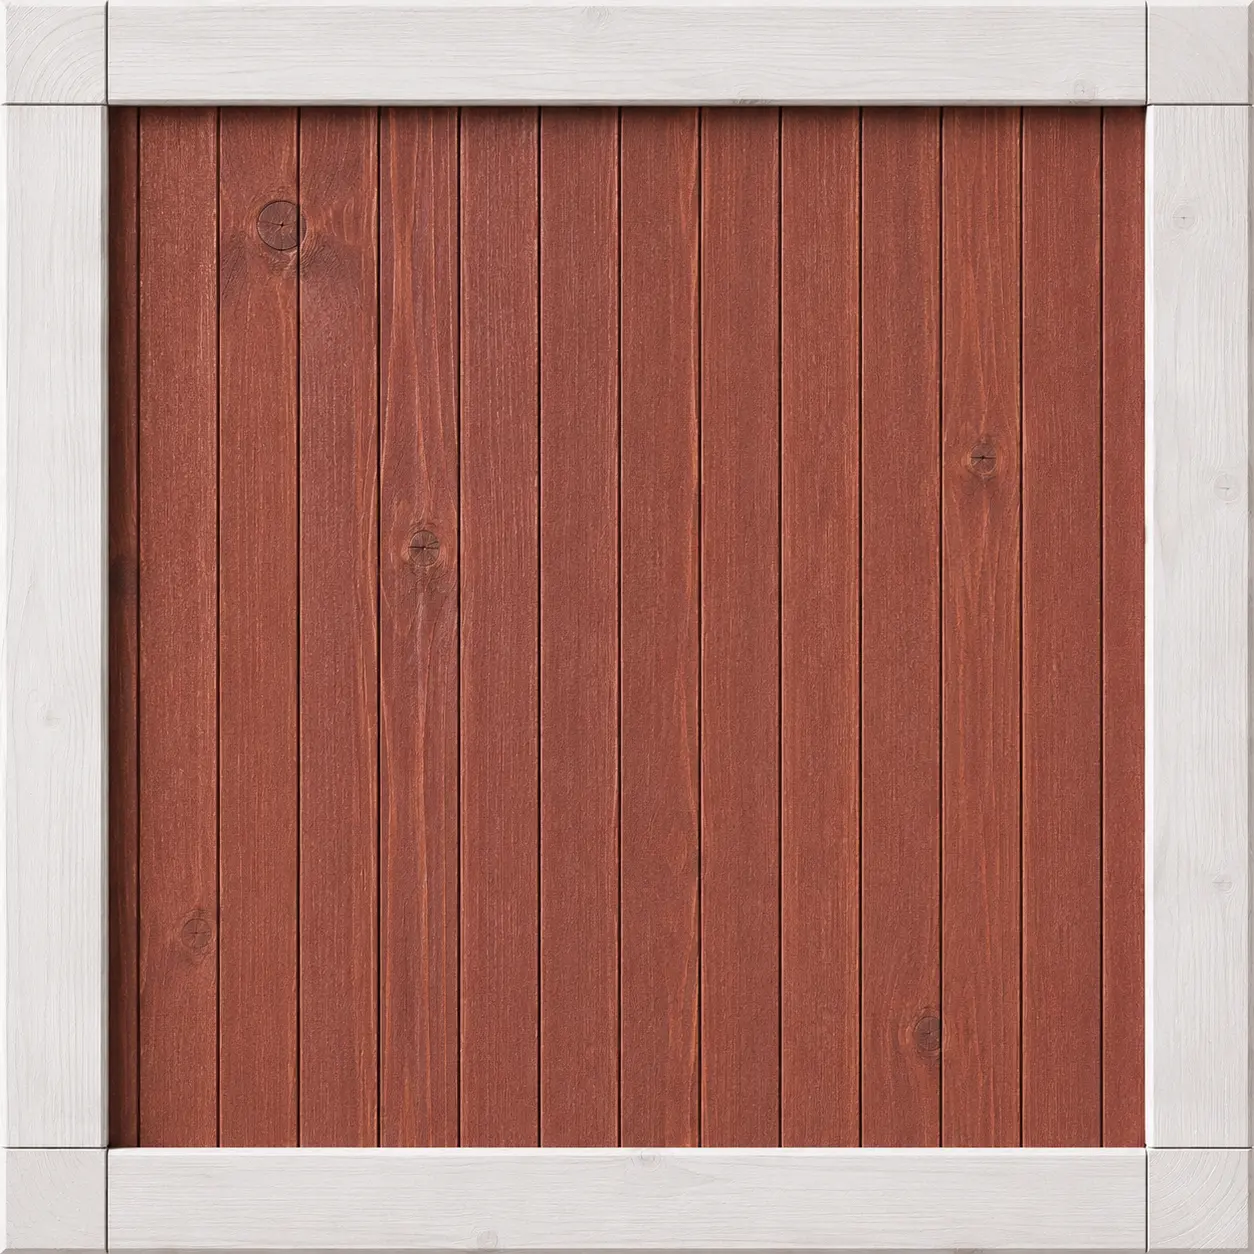
Mahogany
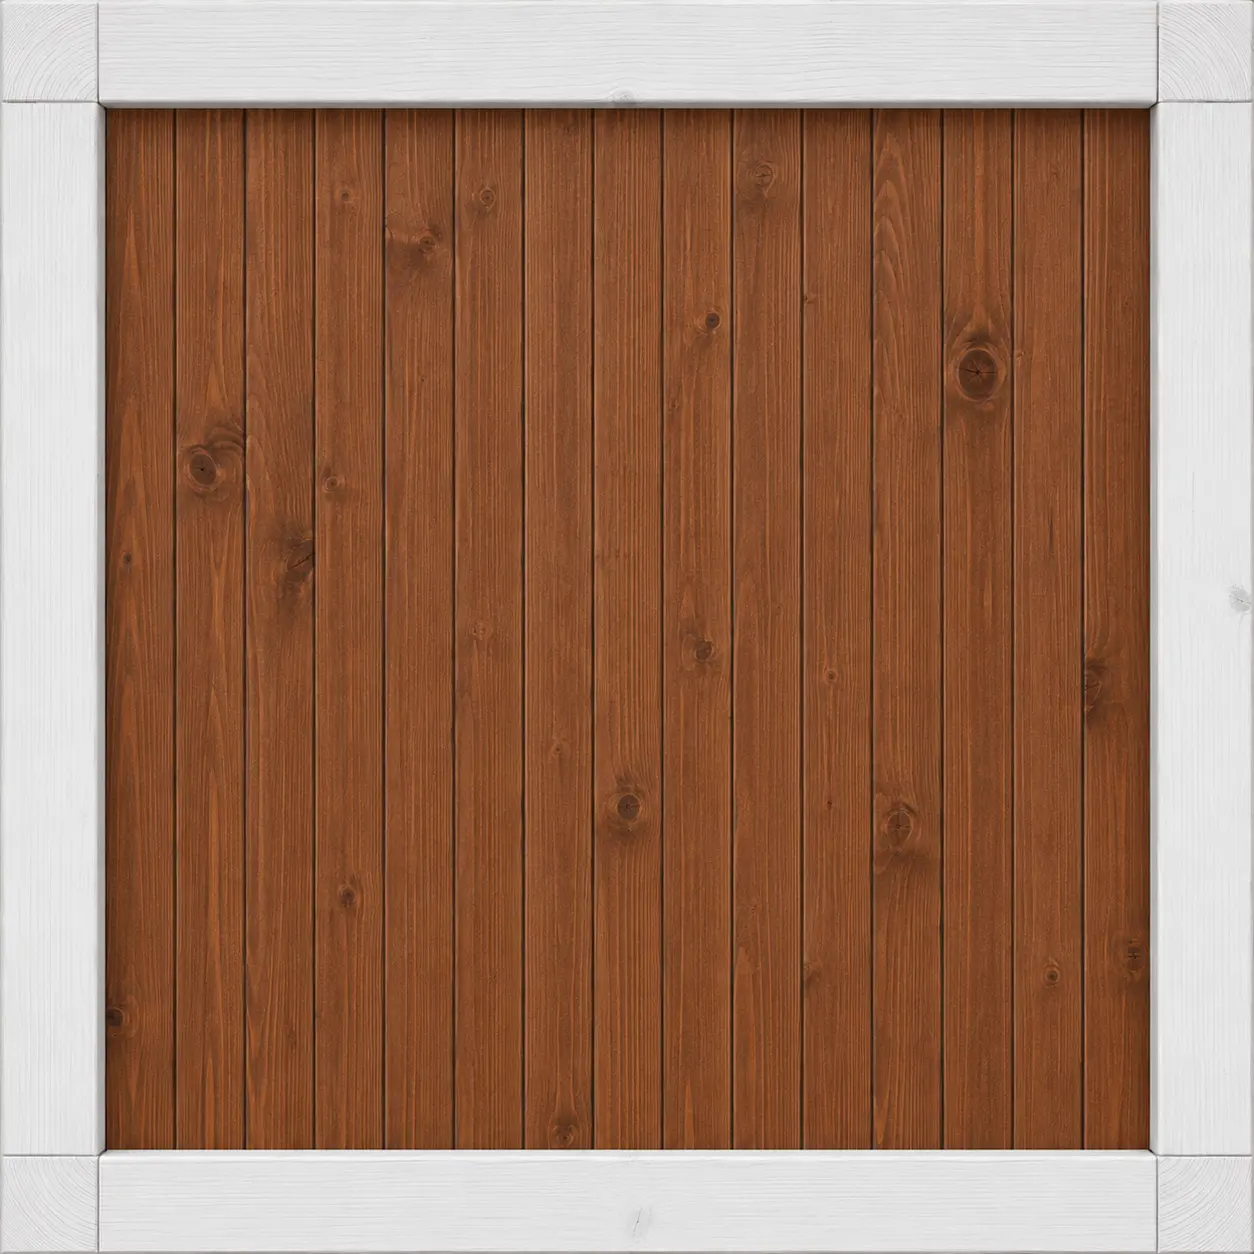
Dark Oak
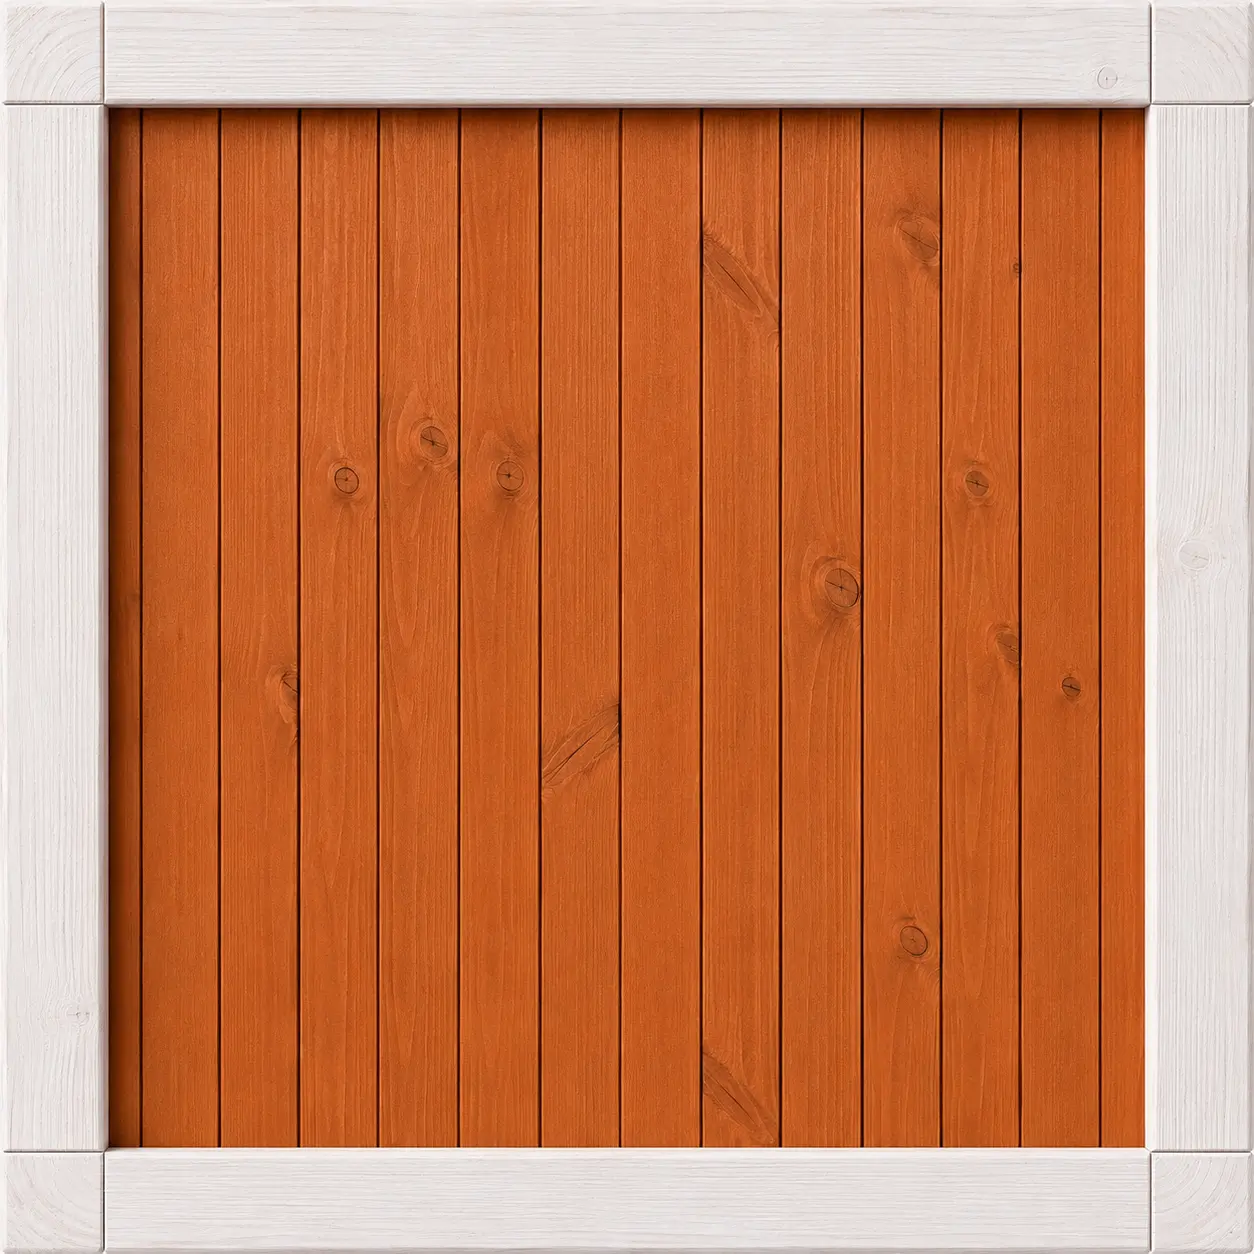
Cedr
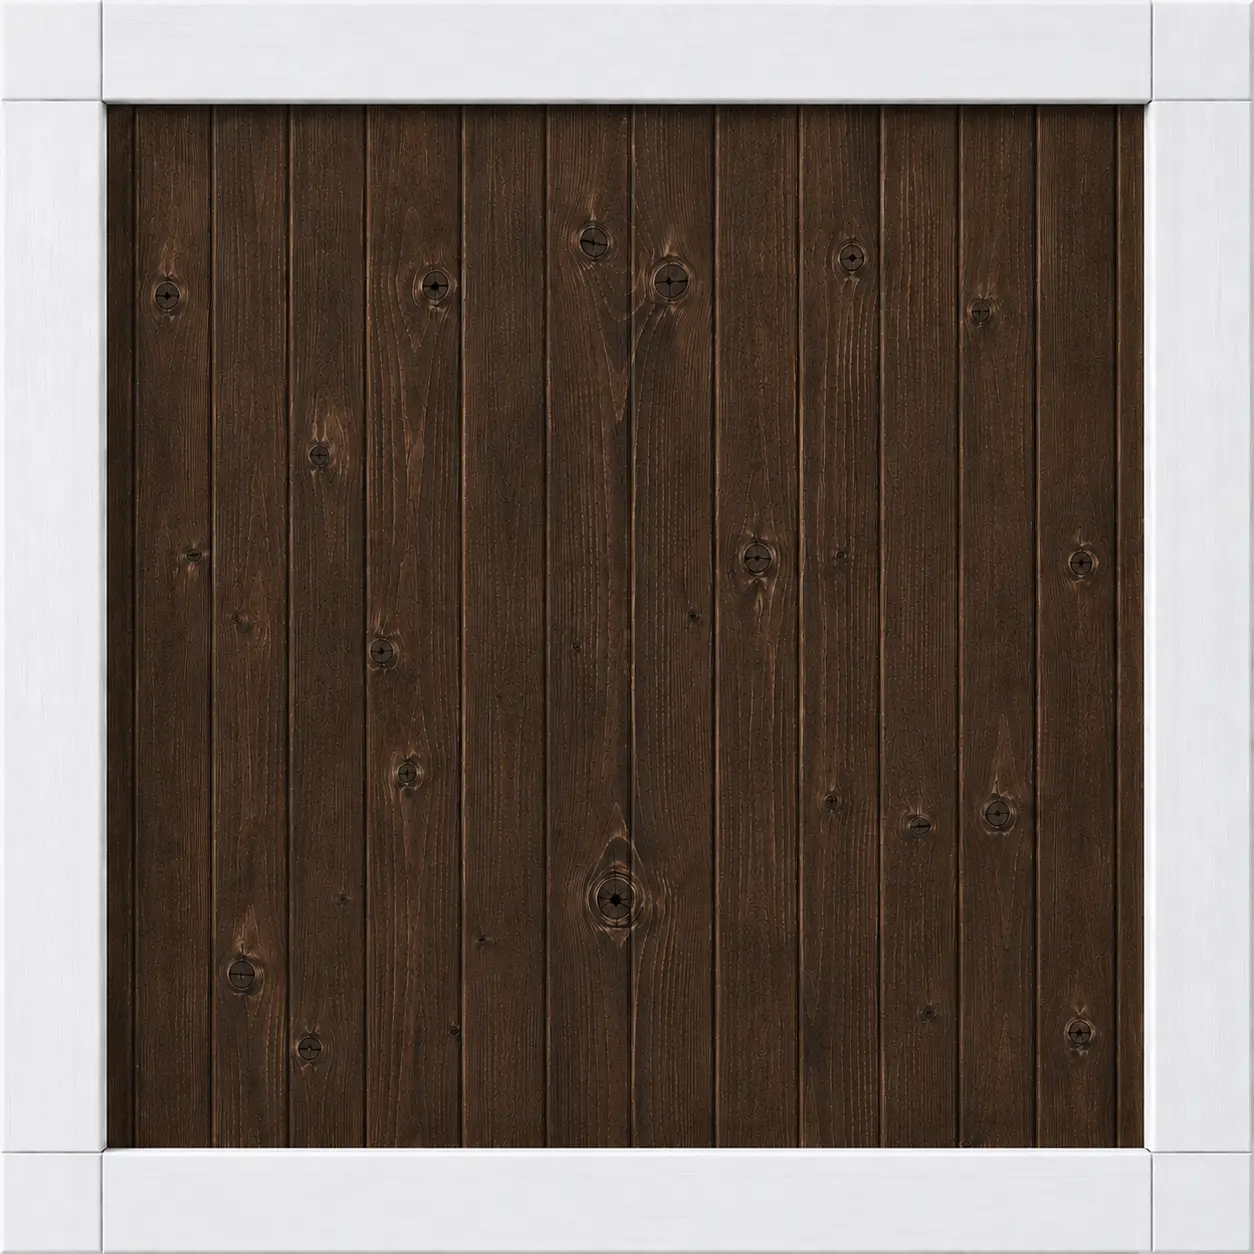
Medium Palisander
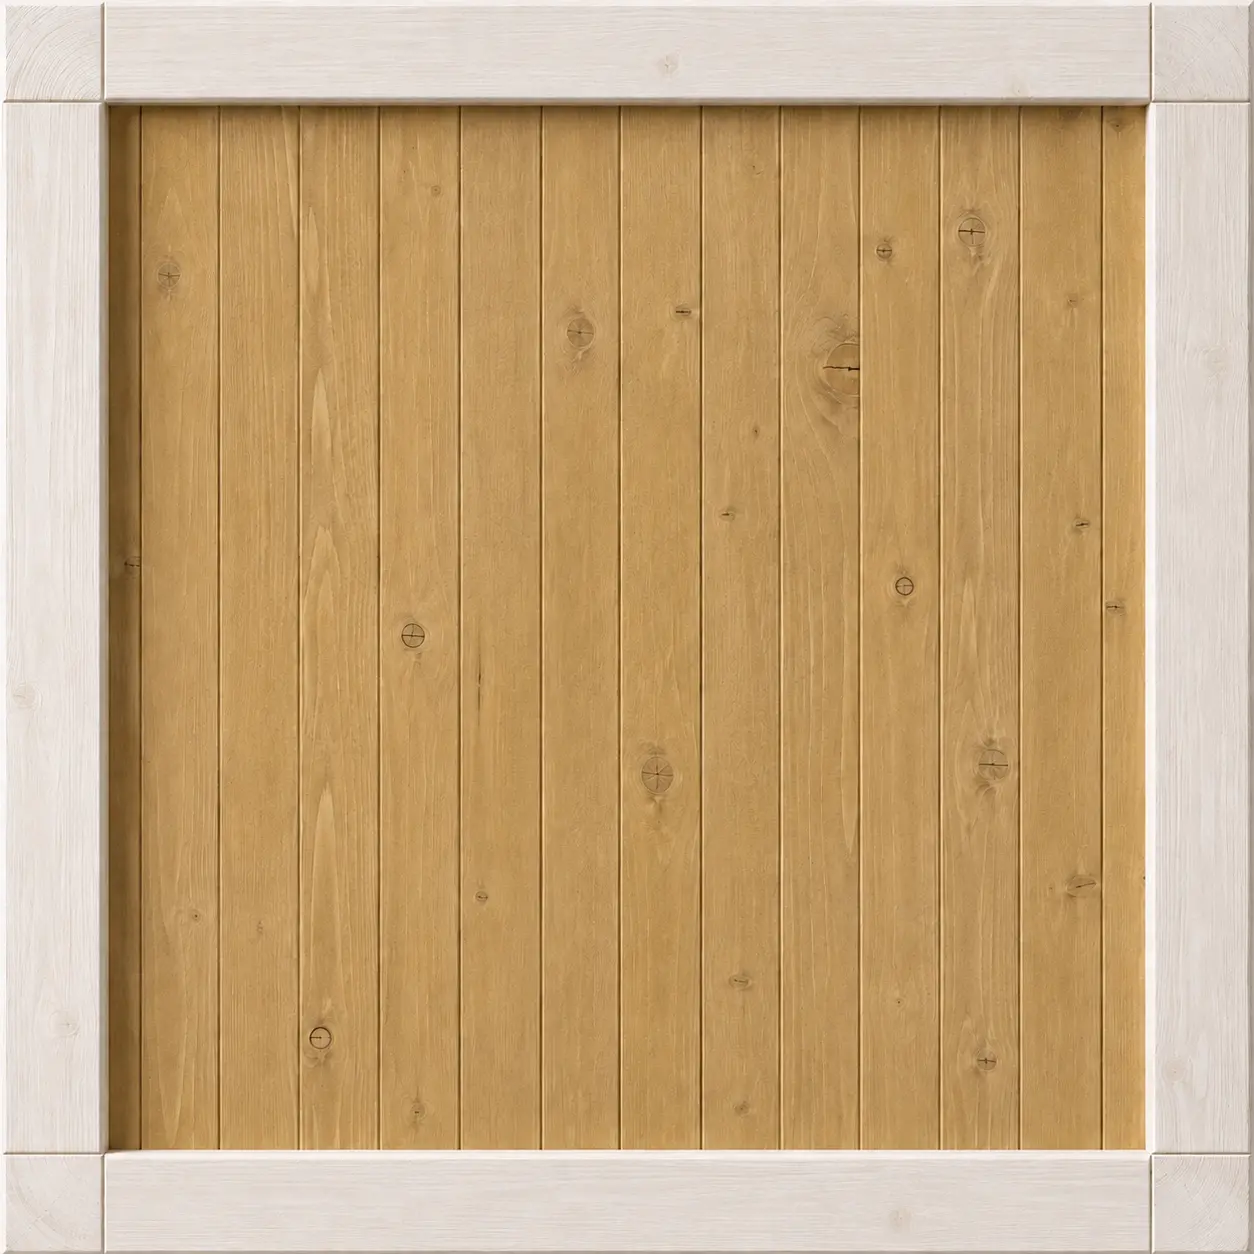
Oak
Product options
Underfloor heating with heating foils
Corrugated metal roofing + metal flashing included in the price
36-month extended warranty
Certain conditions apply – details with your order manager.
Warranty extension to 48 months
Requires meeting certain requirements – details with your order coordinator.
Contact us about options
Our products can be customized to individual needs. Contact our advisors to discuss available options and get a quote.
Projects of this product
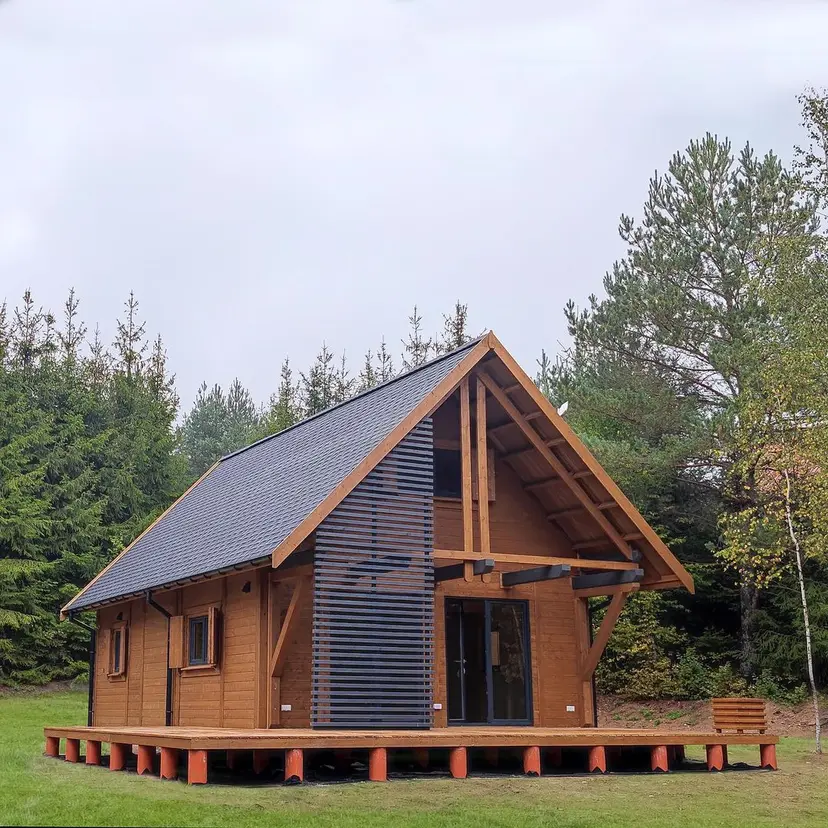
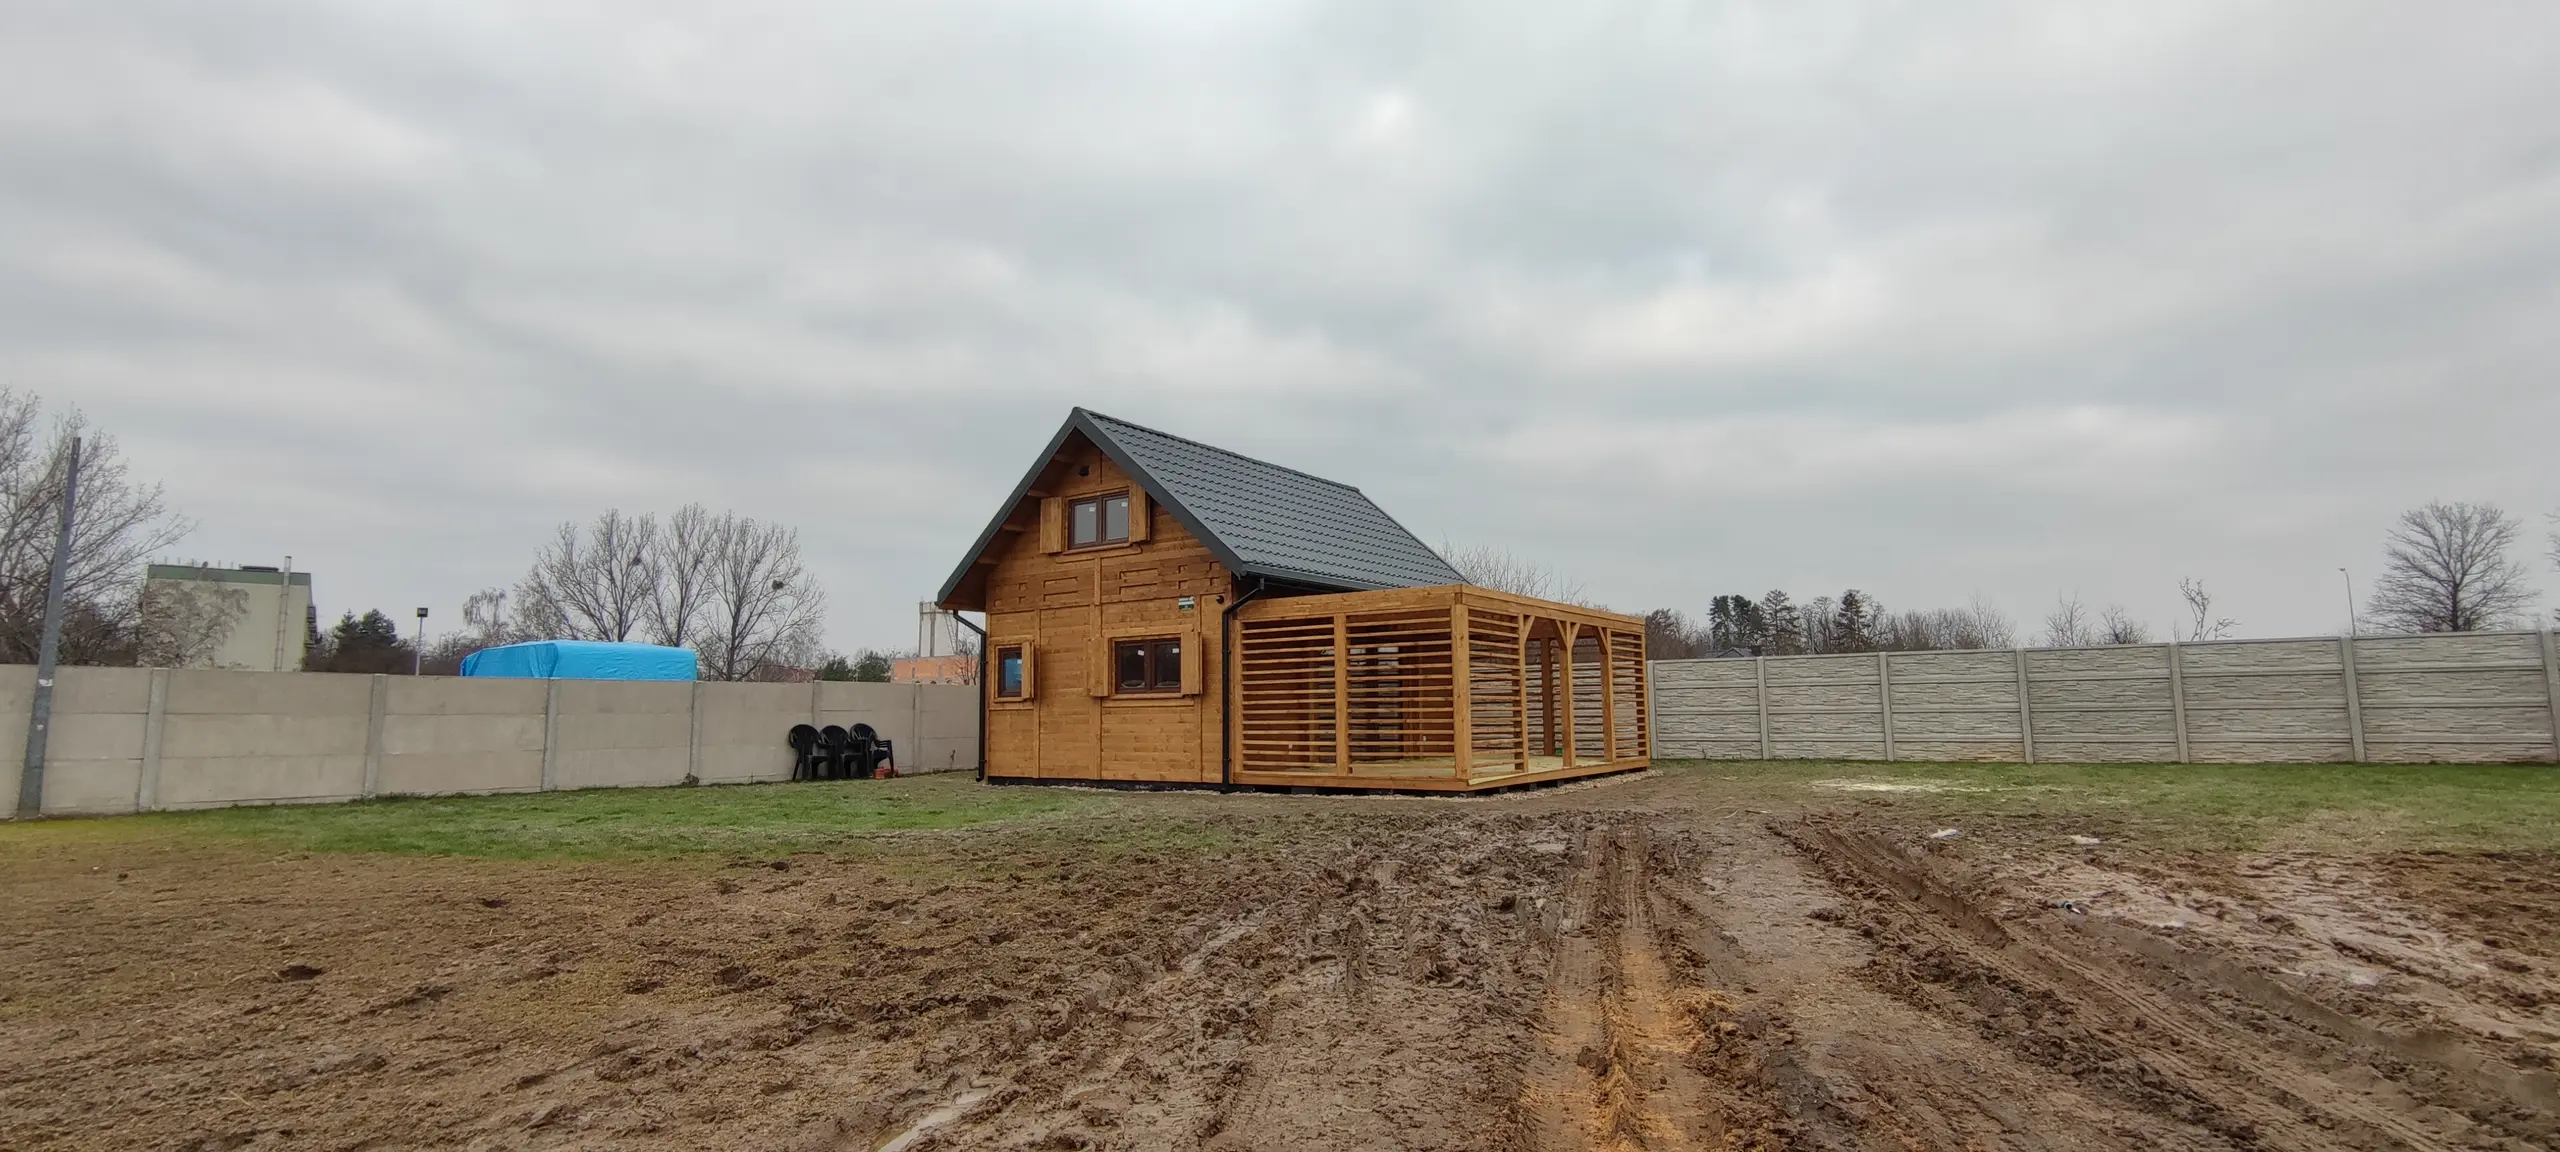
ARCHIVAL PROJECT — Oak, October 2023
Exterior color: Dąb Drewnochron Impregnat Extra
Roof covering: Gont grafitowy premium
Link to the offer page of the original version of the building HERE
Have questions? Get in touch with us!
Similar products
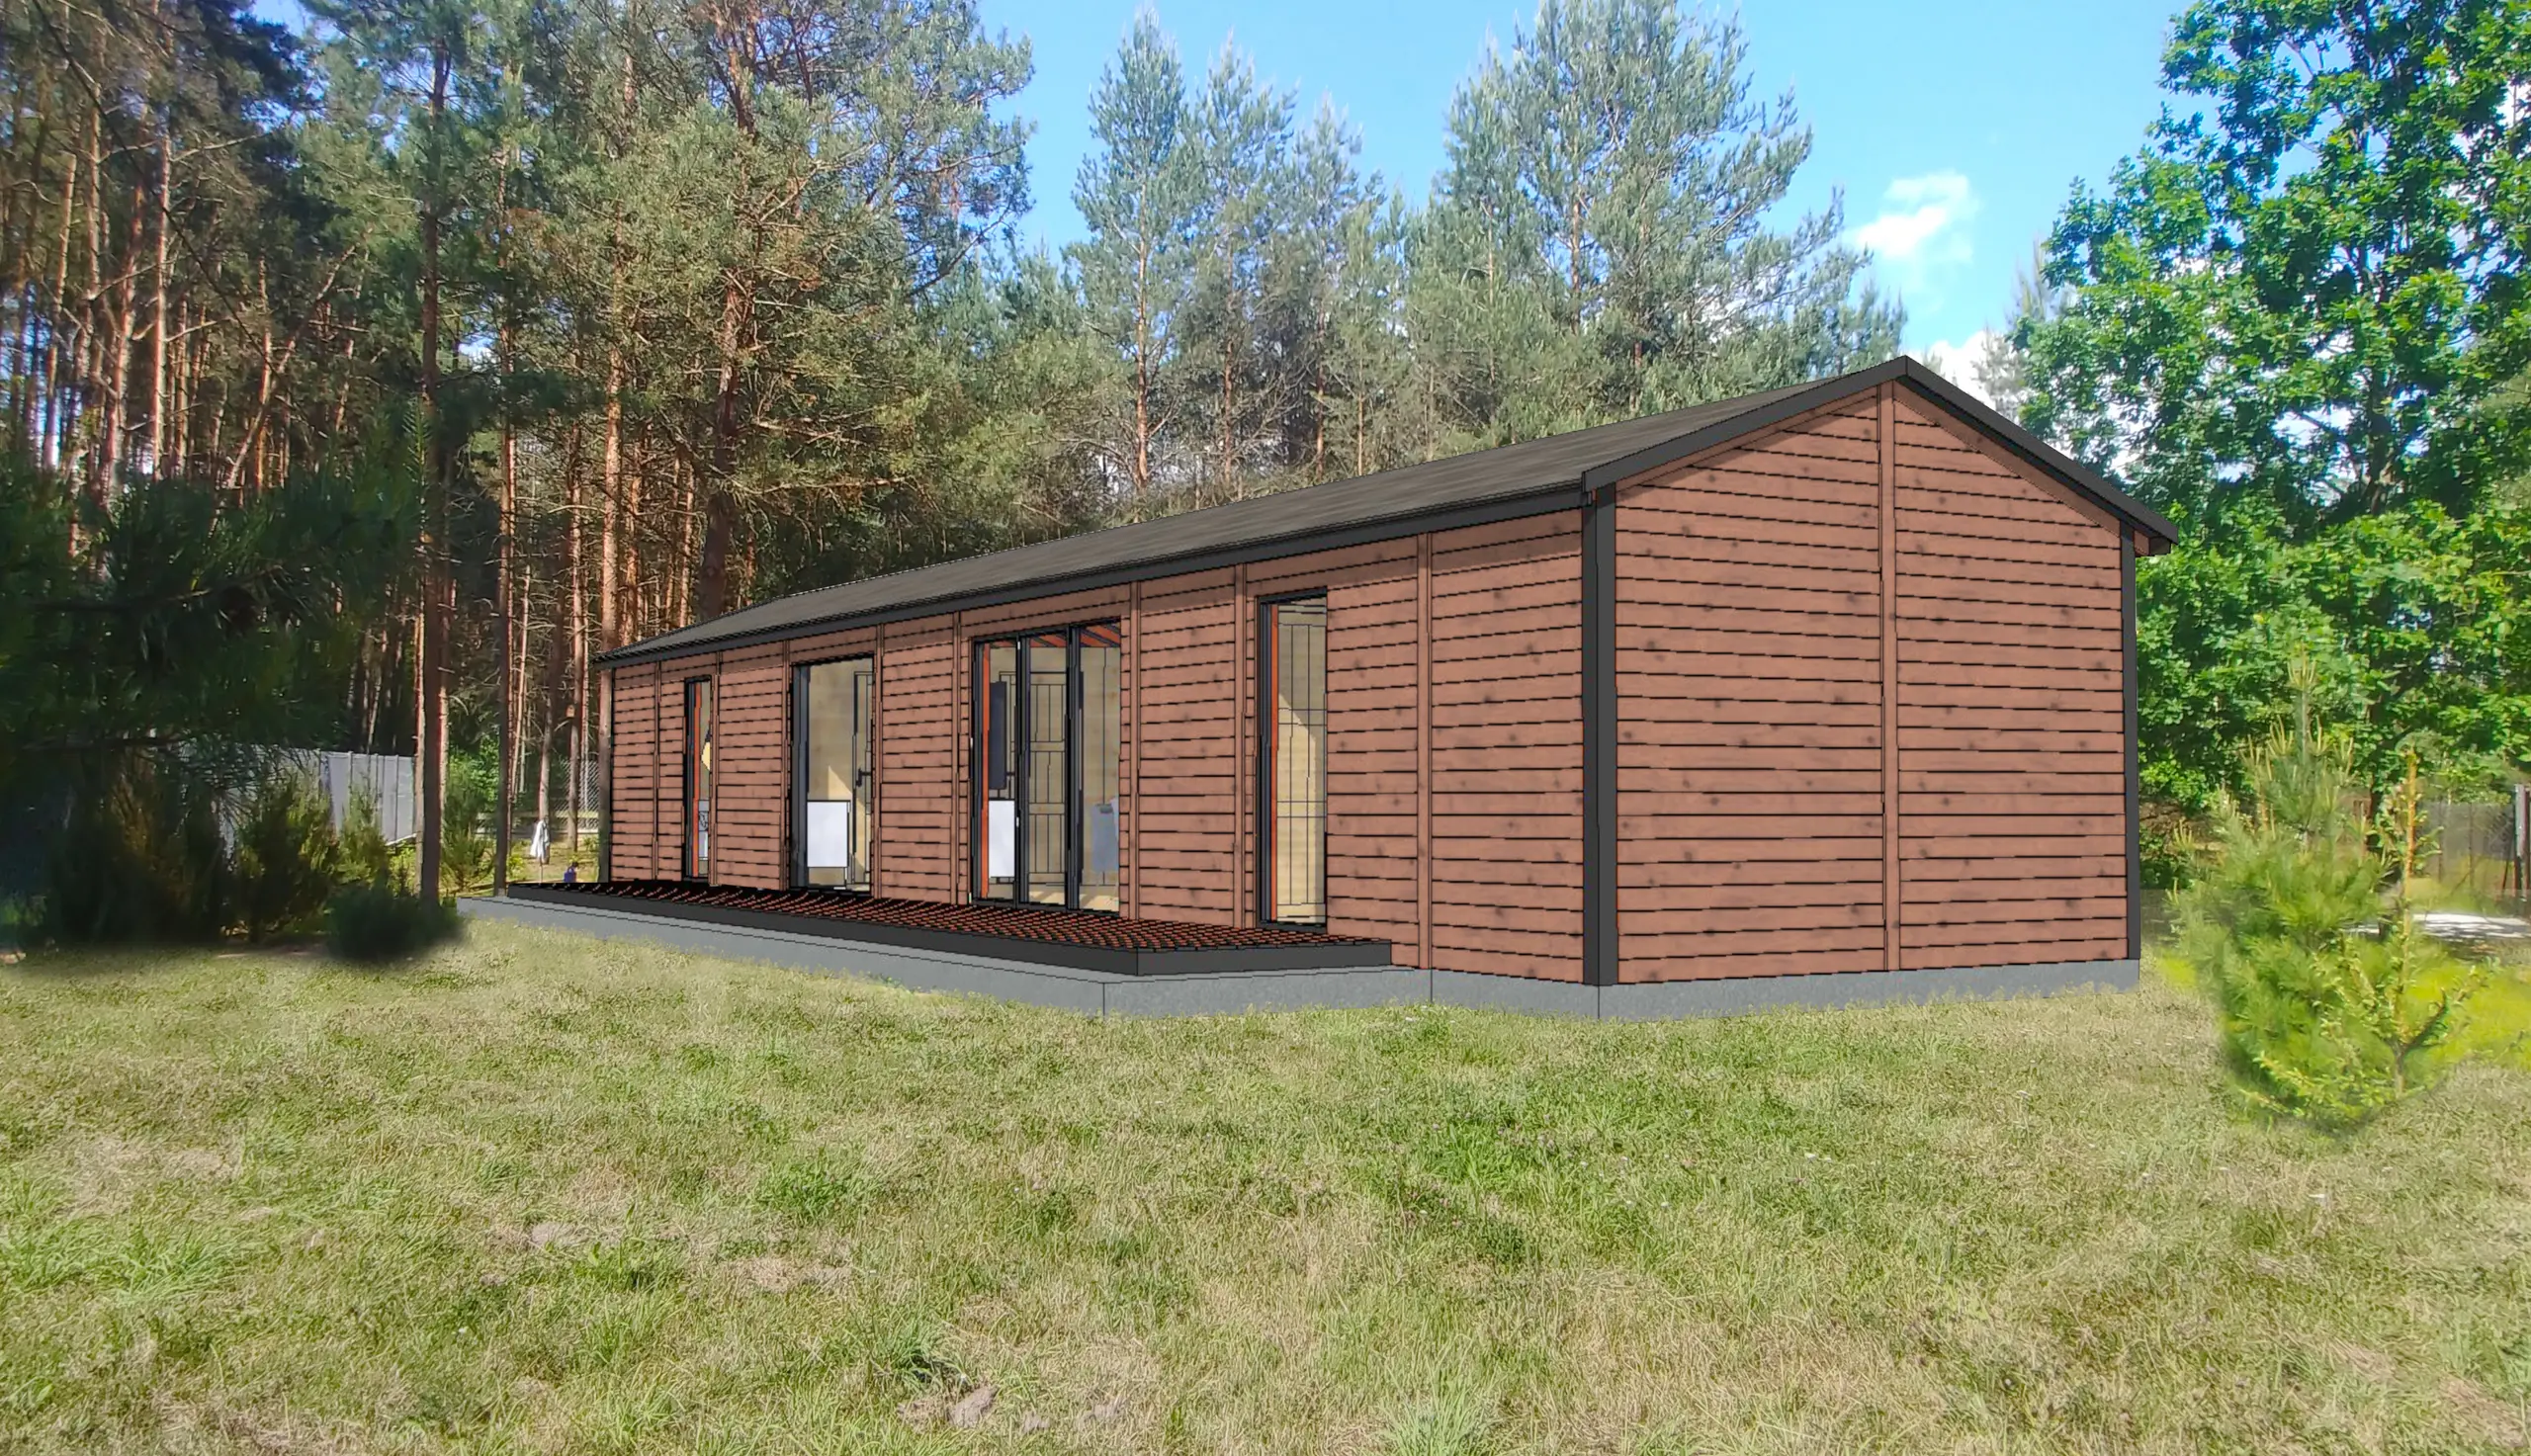
Sebastian Cabin – 48 m² (CRA)
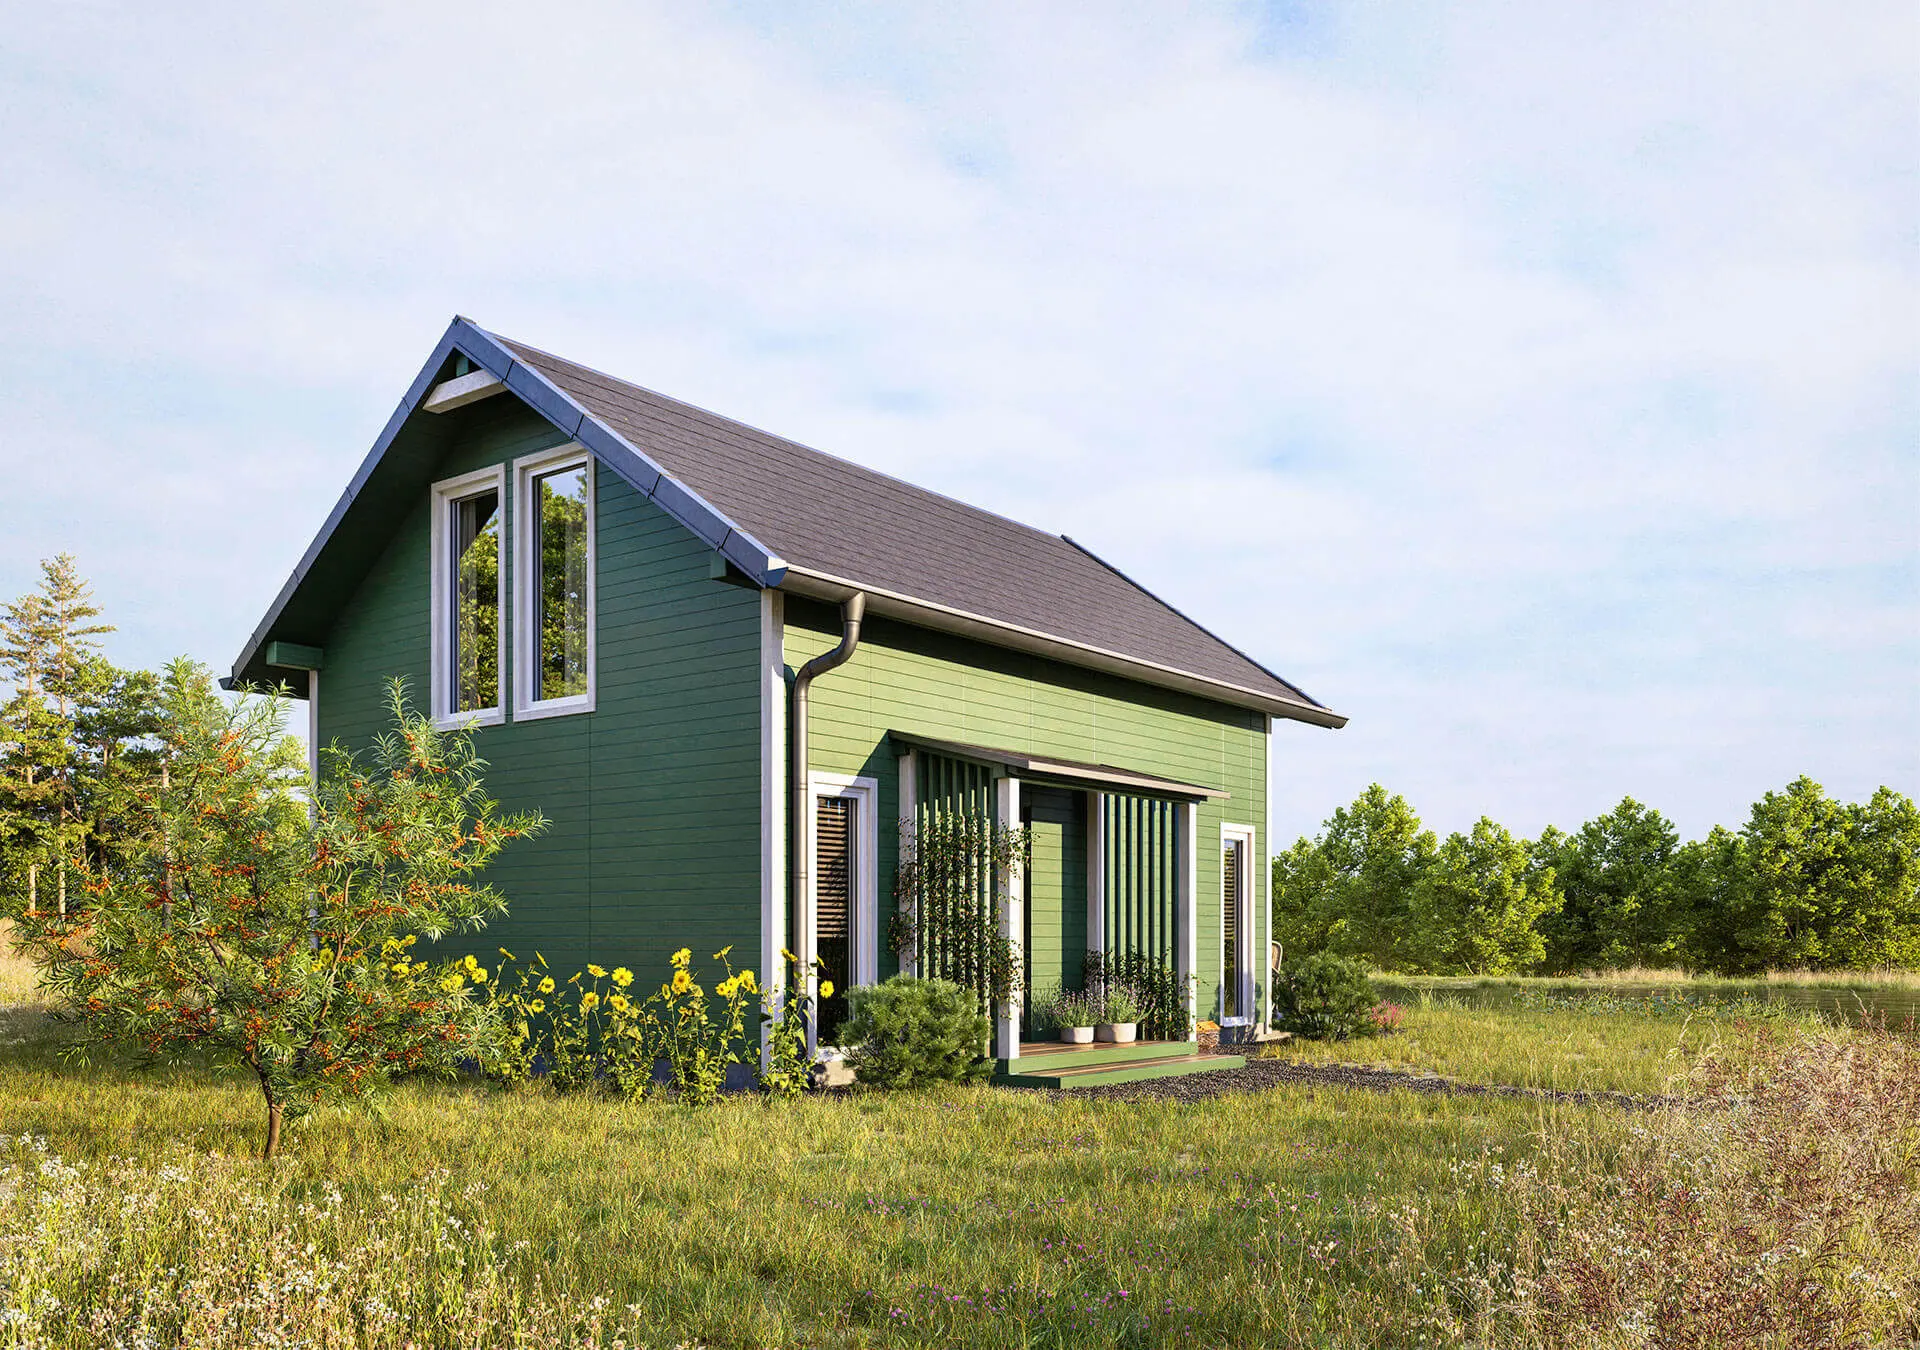
Cyprain CRA House – 50 m2 Footprint
Artur Cabin - 70 m² (CRA)

Piotr Cabin – 45 m² (CRA)
What our customers say about us?
Quality confirmed by certificates
Blog
Discover the most important information about wood, maintenance and the safety of our wooden houses from Drewnolandia