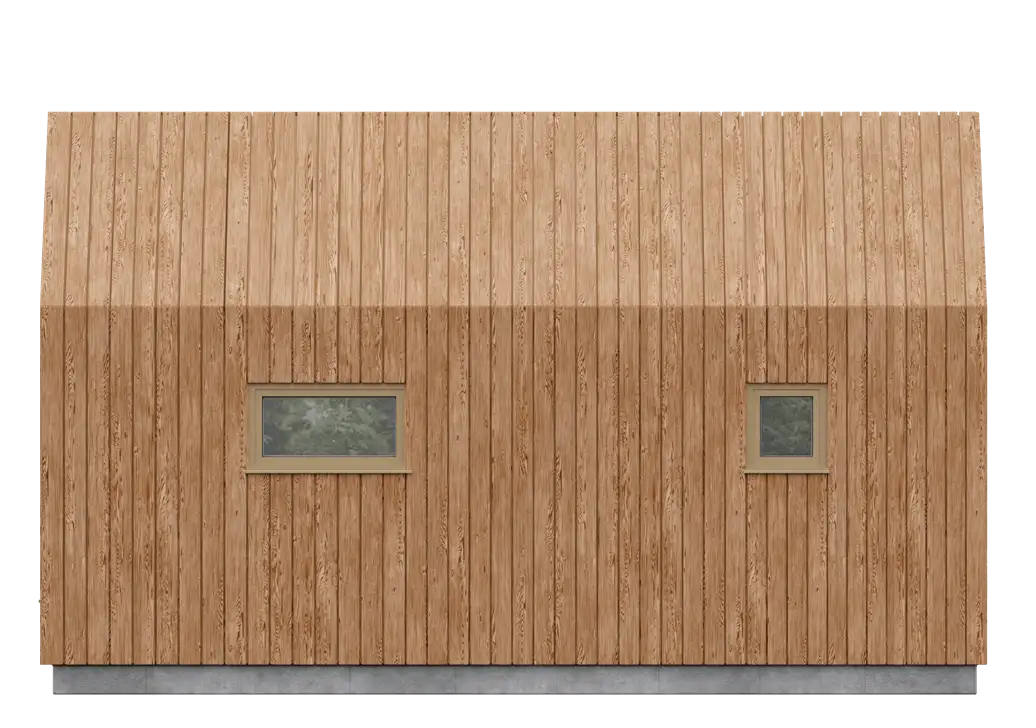
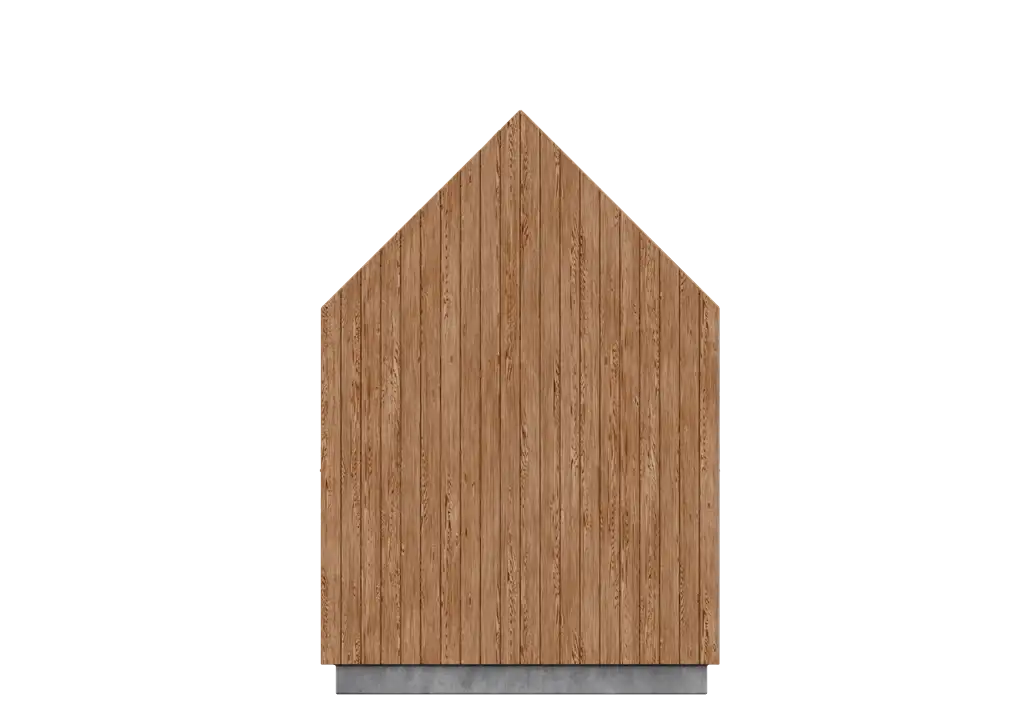
Product description
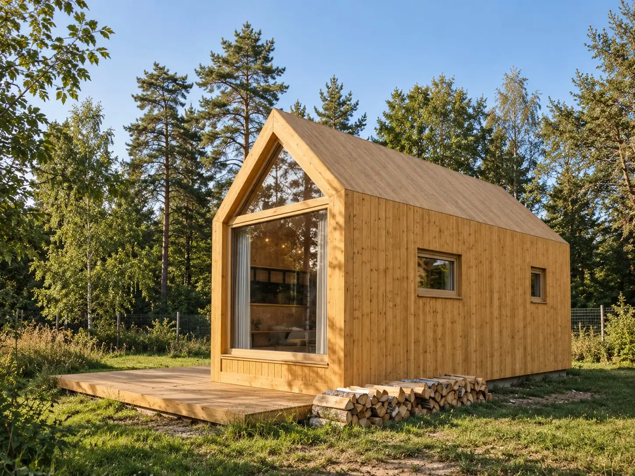
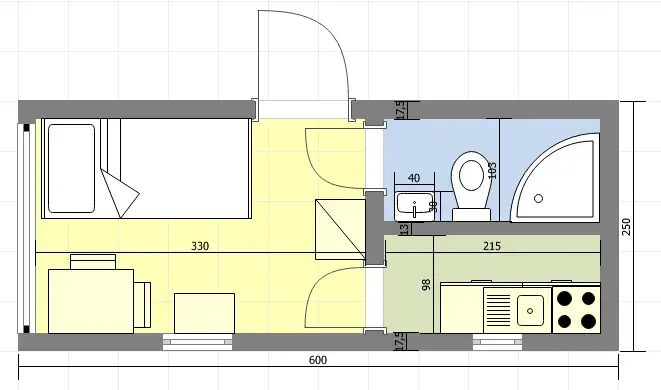
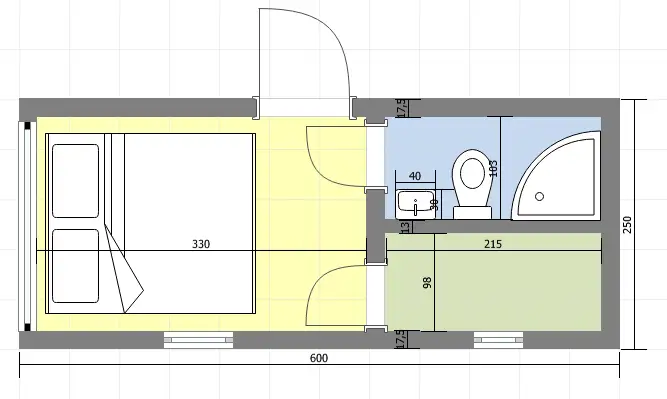
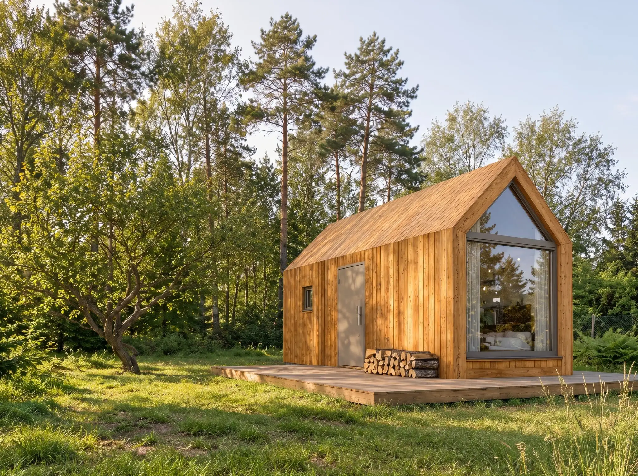
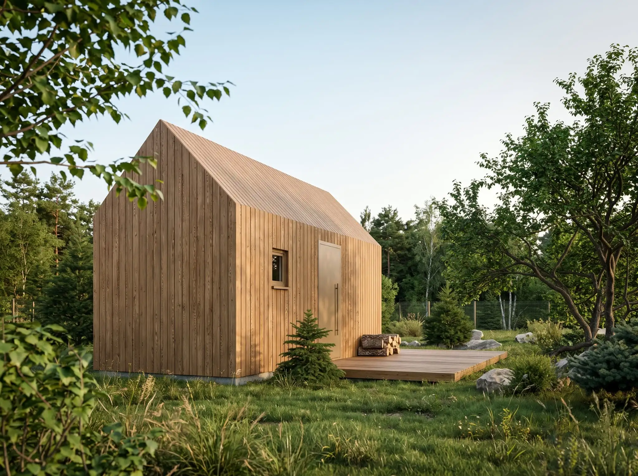
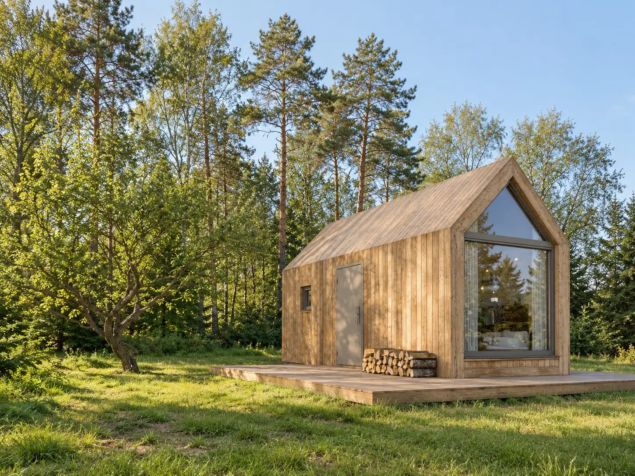
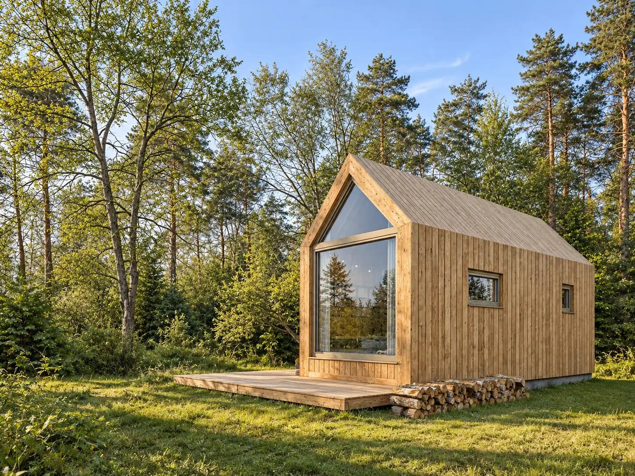
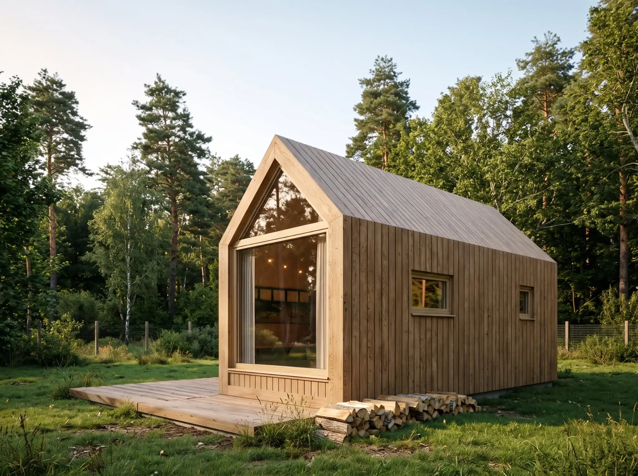
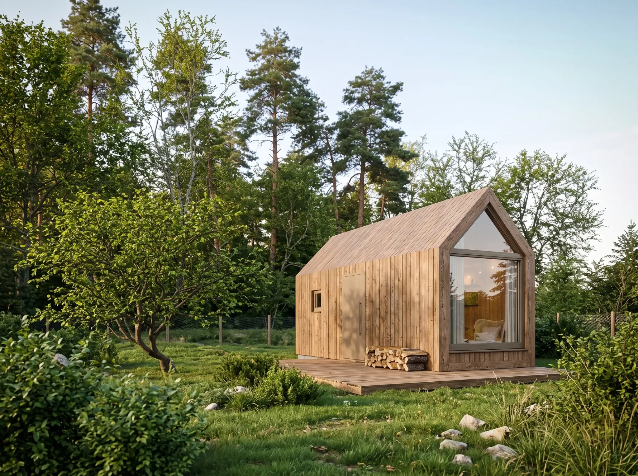
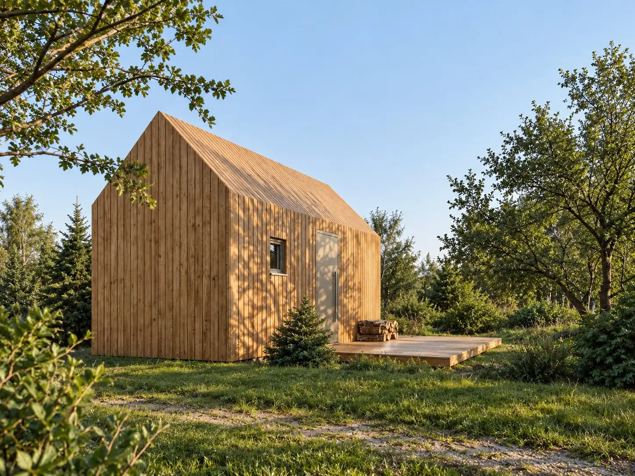
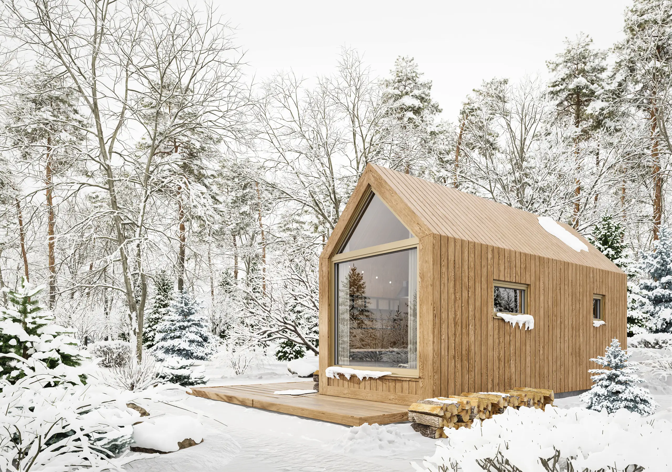
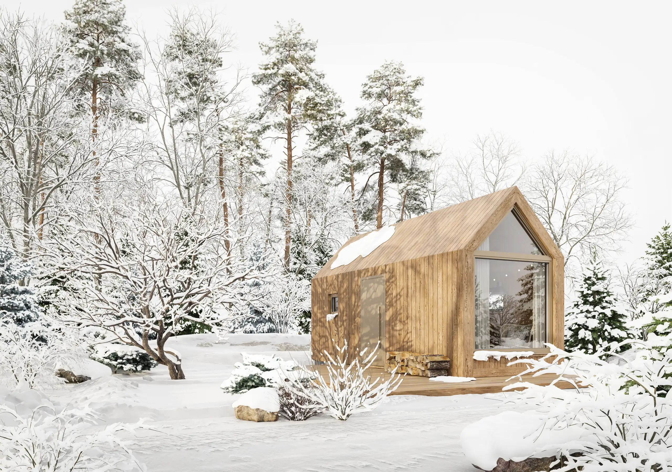
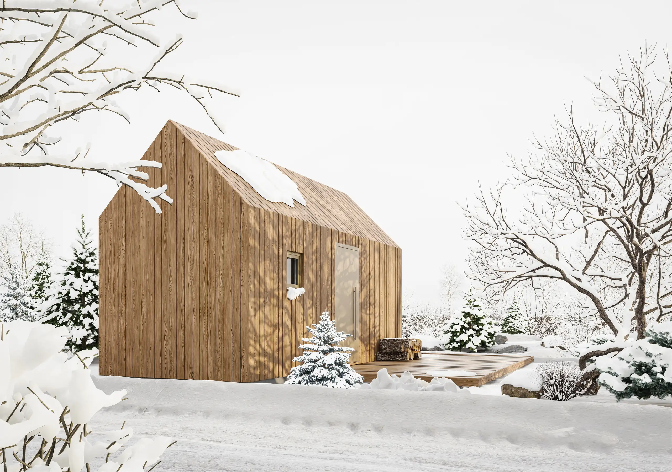
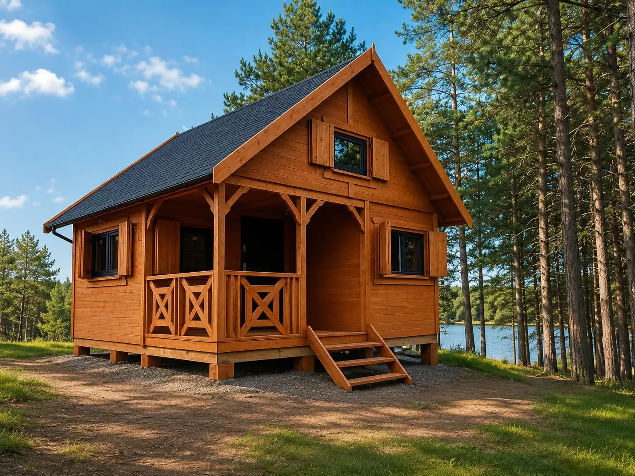
Na niewielkiej powierzchni 15 m² udało się funkcjonalnie rozplanować pomieszczenia, tworząc kompaktowy domek idealny jako miejsce wypoczynku, domek letniskowy lub baza na działkę rekreacyjną.
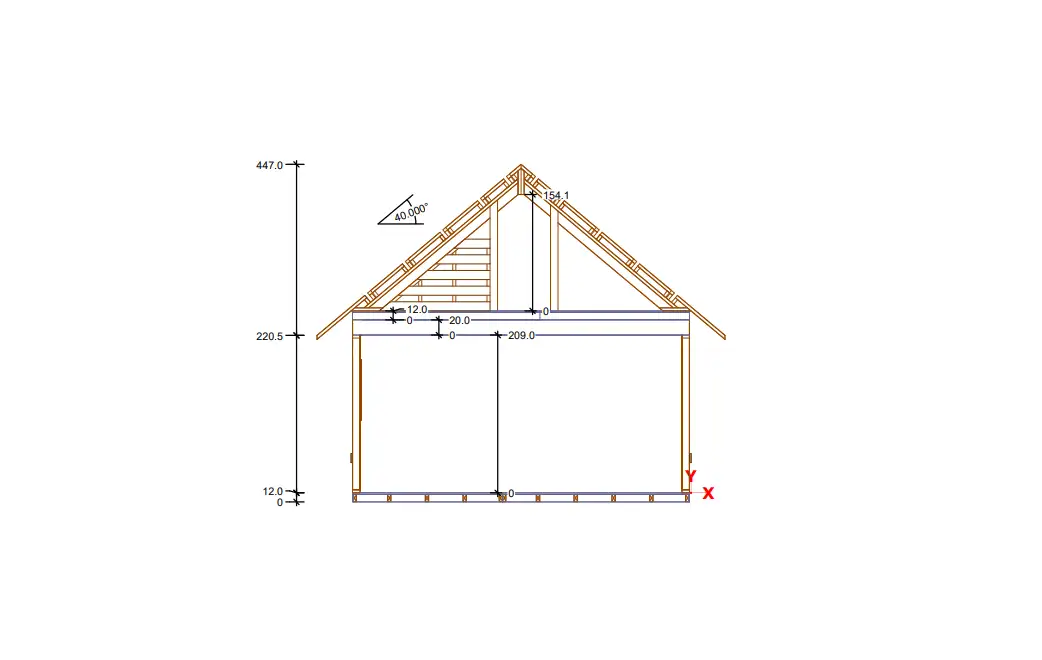
Budynek wykonany jest w sprawdzonej technologii szkieletowej z drewna konstrukcyjnego. W standardzie SSZ domek nie posiada ocieplenia podłogi, ścian ani dachu, dzięki czemu stanowi ekonomiczną bazę do użytkowania sezonowego lub dalszego wykończenia według własnych potrzeb.
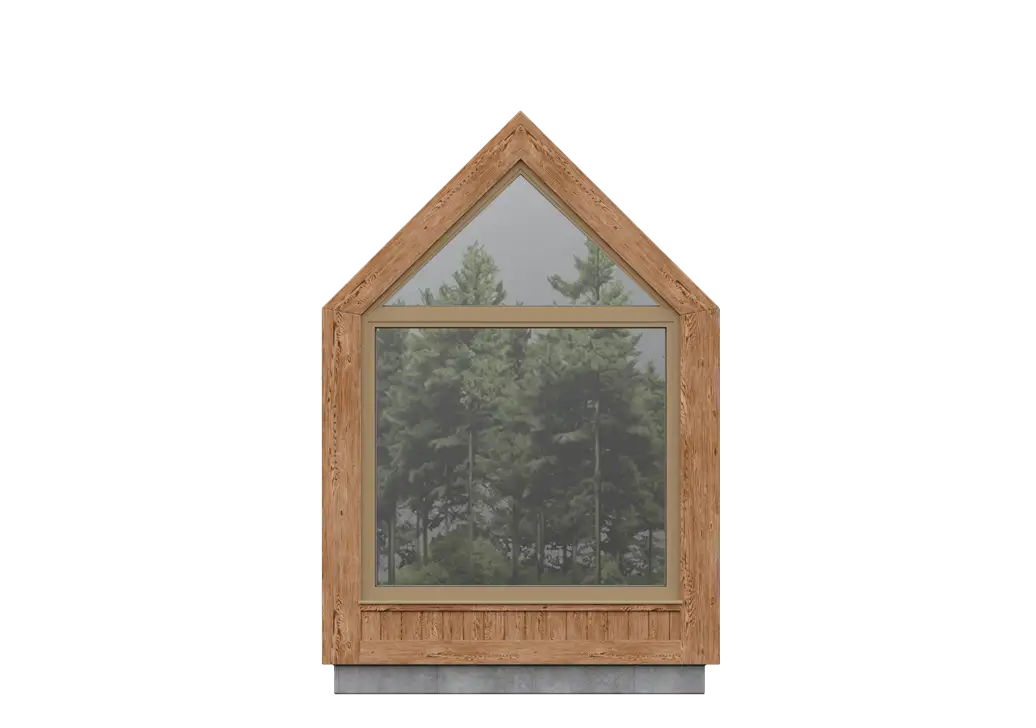
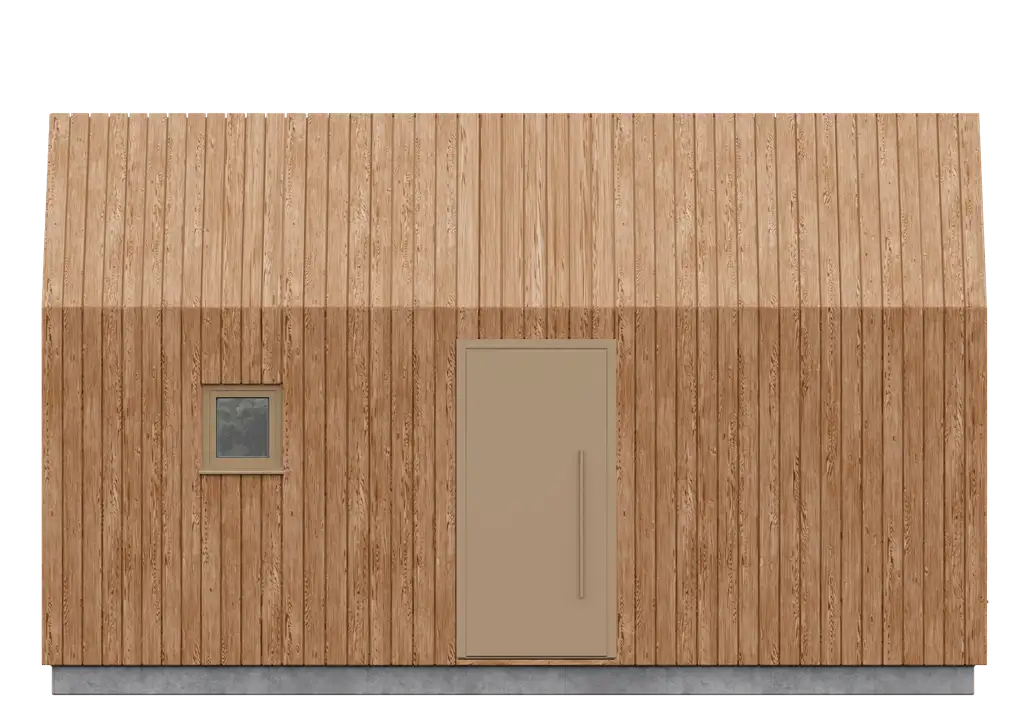
W standardzie znajdują się białe okna PCV z pakietem dwuszybowym oraz drewniane drzwi. Dach zabezpieczony jest membraną i wykończony gontem bitumicznym. Elewacja drewniana nadaje budynkowi naturalny, ponadczasowy charakter.
Unique features
Możliwość pełnej personalizacji budynku — jako producent możemy zmienić wymiary, kąt dachu, układ wnętrz, rodzaj stolarki, sposób ocieplenia oraz zakres instalacji elektrycznej, hydraulicznej i ogrzewania, przygotowując domek również w standardzie całorocznym lub mieszkalnym WT2021.
Transport i montaż na terenie całej Polski
Realizujemy dostawę i kompletny montaż budynku w każdym regionie kraju (wycena indywidualna)Gwarancja niezmiennej ceny po podpisaniu umowy – pełna ochrona przed podwyżkami materiałów i kosztów robocizny.
Pisemna, aż 15-letnia gwarancja na konstrukcję budynku – jedna z najdłuższych na rynku, potwierdzona dokumentem odbiorczym.
Gwarancja terminu rozpoczęcia montażu – wpisana do umowy, co eliminuje opóźnienia typowe dla konkurencyjnych firm.
Dedykowany doradca techniczny dla każdego inwestora – osobiste wsparcie od pierwszej rozmowy do zakończenia budowy.
Prewencyjny system zabezpieczenia placu budowy W standardzie oferujemy atrapę kamery CCTV oraz tabliczkę informującą o monitoringu , co skutecznie odstrasza osoby postronne i minimalizuje ryzyko niepożądanych zdarzeń na działce.
Serwis posprzedażowy – szybka reakcja, gdy inwestor potrzebuje pomocy po odbiorze budynku.
Stylowe okiennice w standardzie – dodają charakteru budynkowi, poprawiają izolację i zwiększają jego bezpieczeństwo
Malowanie elewacji w wybranym kolorze — pełna personalizacja wyglądu budynku zgodnie z preferencjami inwestora.
Gwarancja najkorzystniejszej oferty - masz tańszą ofertę na od konkurencji? Prześlij ją, a my przebijemy cenę lub zaproponujemy wyższy standard w tej samej kwocie.
Price PLN 49,300.00 includes
Ściany zewnętrzne prefabrykowane, wykończone od zewnątrz deską elewacyjną, a wewnątrz bez wykończenia
Montaż zewnętrznej stolarki okiennej i drzwiowej
Ściany działowe prefabrykowane, i jednostronnie wykończone boazerią.
Podłoga w standardzie deweloperskim(technicznym) pomalowana na ten sam kolor co elewacja.
Wykonanie kompletnej konstrukcji dachowej wraz z pełnym deskowaniem i pokryciem gontem bitumicznym marki IKO
Schodki młynarskie
Dwukrotne malowanie preparatem marki Drewnochron
Okiennice
Po stronie inwestora pozostaje:
Przygotowanie fundamentu przed montażem
Izolacja przeciwwilgociowa na całej powierzchni fundamentu
Doprowadzenie przyłączy zewnętrznych – prąd, woda, kanaliza
Powyższa oferta ma charakter informacyjny i nie stanowi oferty handlowej w rozumieniu art.66 §1 kodeksu cywilnego, jest jedynie zaproszeniem do rozmowy.
Warranty
Warranty details and options for extending it free of charge
Technical specification
Holiday cabin area | 15 m² |
ground floor | Yes |
Number of bathrooms | 1 |
Number of bedrooms | 1 |
Additional information
(bez linii zabudowy i sąsiednich budynków)
Additional options and possibilities
Color and material samples

Japanese Cherry

Tik

Pine

Dark Walnut

Mahogany

Dark Oak

Cedr

Medium Palisander

Oak
Product options
Transport quoted individually, 7zl/km
Assembly
Foundation slab installation
The price for foundations/slab is 400–700 PLN/m² and depends on location, thickness, soil conditions, and site specifications.
36-month extended warranty
Certain conditions apply – details with your order manager.
Warranty extension to 48 months
Requires meeting certain requirements – details with your order coordinator.
15-year construction warranty
The warranty will be confirmed after we receive photos of the finished and furnished interior. The deadline to send the photos is up to 4 years from the assembly of the holiday cabin.
Floor insulation - 10cm mineral wool
Floor insulation - 15 cm wool
Interior walls finished with wood paneling (no insulation)
Wall insulation - 10 cm mineral wool and interior wood paneling
Wall insulation - 15 cm mineral wool and interior finishing with wood paneling.
Wall insulation - 20 cm wool and interior wood paneling
Roof insulation - 10 cm wool and interior finishing with wooden paneling
Roof insulation - 15 cm mineral wool and interior finishes with wood paneling
Roof insulation - 20 cm mineral wool and interior boiserie finish
Roof insulation - 25 cm mineral wool and interior finishes with timber paneling
Enclosing the remaining attic space
Additional partition wall in the attic (by attic width)
Knee wall 0,5m
Knee wall finish at 0.5 m with clapboard, no insulation
Knee wall insulation 0.5m - 10 cm mineral wool and interior finishing with wood paneling
Knee wall insulation 0.5m – mineral wool 15 cm with interior wooden paneling
Knee wall insulation 0.5m – 20 cm thick wool and interior paneling.
Knee wall 0,7m
Finishing of the knee wall 0.7m with paneling, without insulation
Insulation of the knee wall 0.7 m - 10 cm mineral wool and interior finish with timber paneling
Knee wall insulation (0.7 m) – 15 cm of mineral wool and interior tongue-and-groove panelling
Knee wall insulation 0,7m - 20 cm mineral wool and interior timber paneling
Knee wall 1m
Knee wall finish at 1m with timber cladding, without insulation
Knee wall insulation 1m – 10 cm mineral wool and interior paneling
Record: Configurator options — “Knee wall insulation 1m - 15 cm wool and interior wood paneling”
Knee-wall insulation at 1m - 20 cm wool and interior wooden paneling.
Electrical installation with outlets - 20 electrical points
Electrical installation with sockets - 25 electrical outlets
Electrical installation with sockets - 30 electrical outlets
Electrical installation with outlets - 35 electrical points
Electrical installation with sockets - 40 electrical outlets
Internal plumbing installation with boiler
Bathroom ladder radiator
Air conditioning installation with heating function
Heating installation – electric radiators
Underfloor heating with heating foils.
Modular chimney, 200mm diameter
1m chimney height extension, 200mm diameter
Free-standing Koza wood stove K5
Free-standing koza K8 stove with turbofan
WK440 Freestanding Tiled Stove
Tool storage attached to the wall of the holiday cabin in the size 3m x 1m
Wall-mounted tool storage for the holiday cabin, 3m x 1.5m
Wall-mounted extension for the cabin, 3m x 1m, divided into a storage area and a WC, each 1,5m x 1m
Wall-mounted woodshed for the cabin, 3x1m
Gutter - single-pitch roof, 3m wide
Standalone WC - Classic Sławojka
Window box for flowers
Decorative planter 50x50cm
Decorative planter 95xx50cm
Drewnochron - Colors - Standard
Additional painting (additional coat from the standard palette)
Painting with Colors from the PLUS Palette
STANDARD roof coverings - Rectangular shingles
Roof coverings STANDARD - Karpiówka shingles
Roof flashing (trim – applies to Standard shingles)
Premium shingle roofing + sheet metal works included (premium palette in the 'wzorniki' section)
Corrugated metal roofing + metal flashing included in the price
Janosik sheet-metal roofing with granules + flashings
Wooden doors - Included in the cabin price
Wooden window - Included in the cabin price
PVC windows color WHITE - WHITE
PVC Windows color COLOR - COLOR
Gutters with downspouts (brown)
Insulated exterior doors (brown)
Steel doors - different color
Additional wooden doors
Terrace floor covered with a grooved 27mm board
Additional double-leaf PVC window (white on both sides)
Additional single-leaf PVC window (white on both sides)
Skylight
Decorative hinges for shutters - black
Foundation flashing - drip edges
Additional single-leaf wooden window
Additional double-leaf wooden window
Contact us about options
Our products can be customized to individual needs. Contact our advisors to discuss available options and get a quote.
Projects of this product
Have questions? Get in touch with us!
Similar products
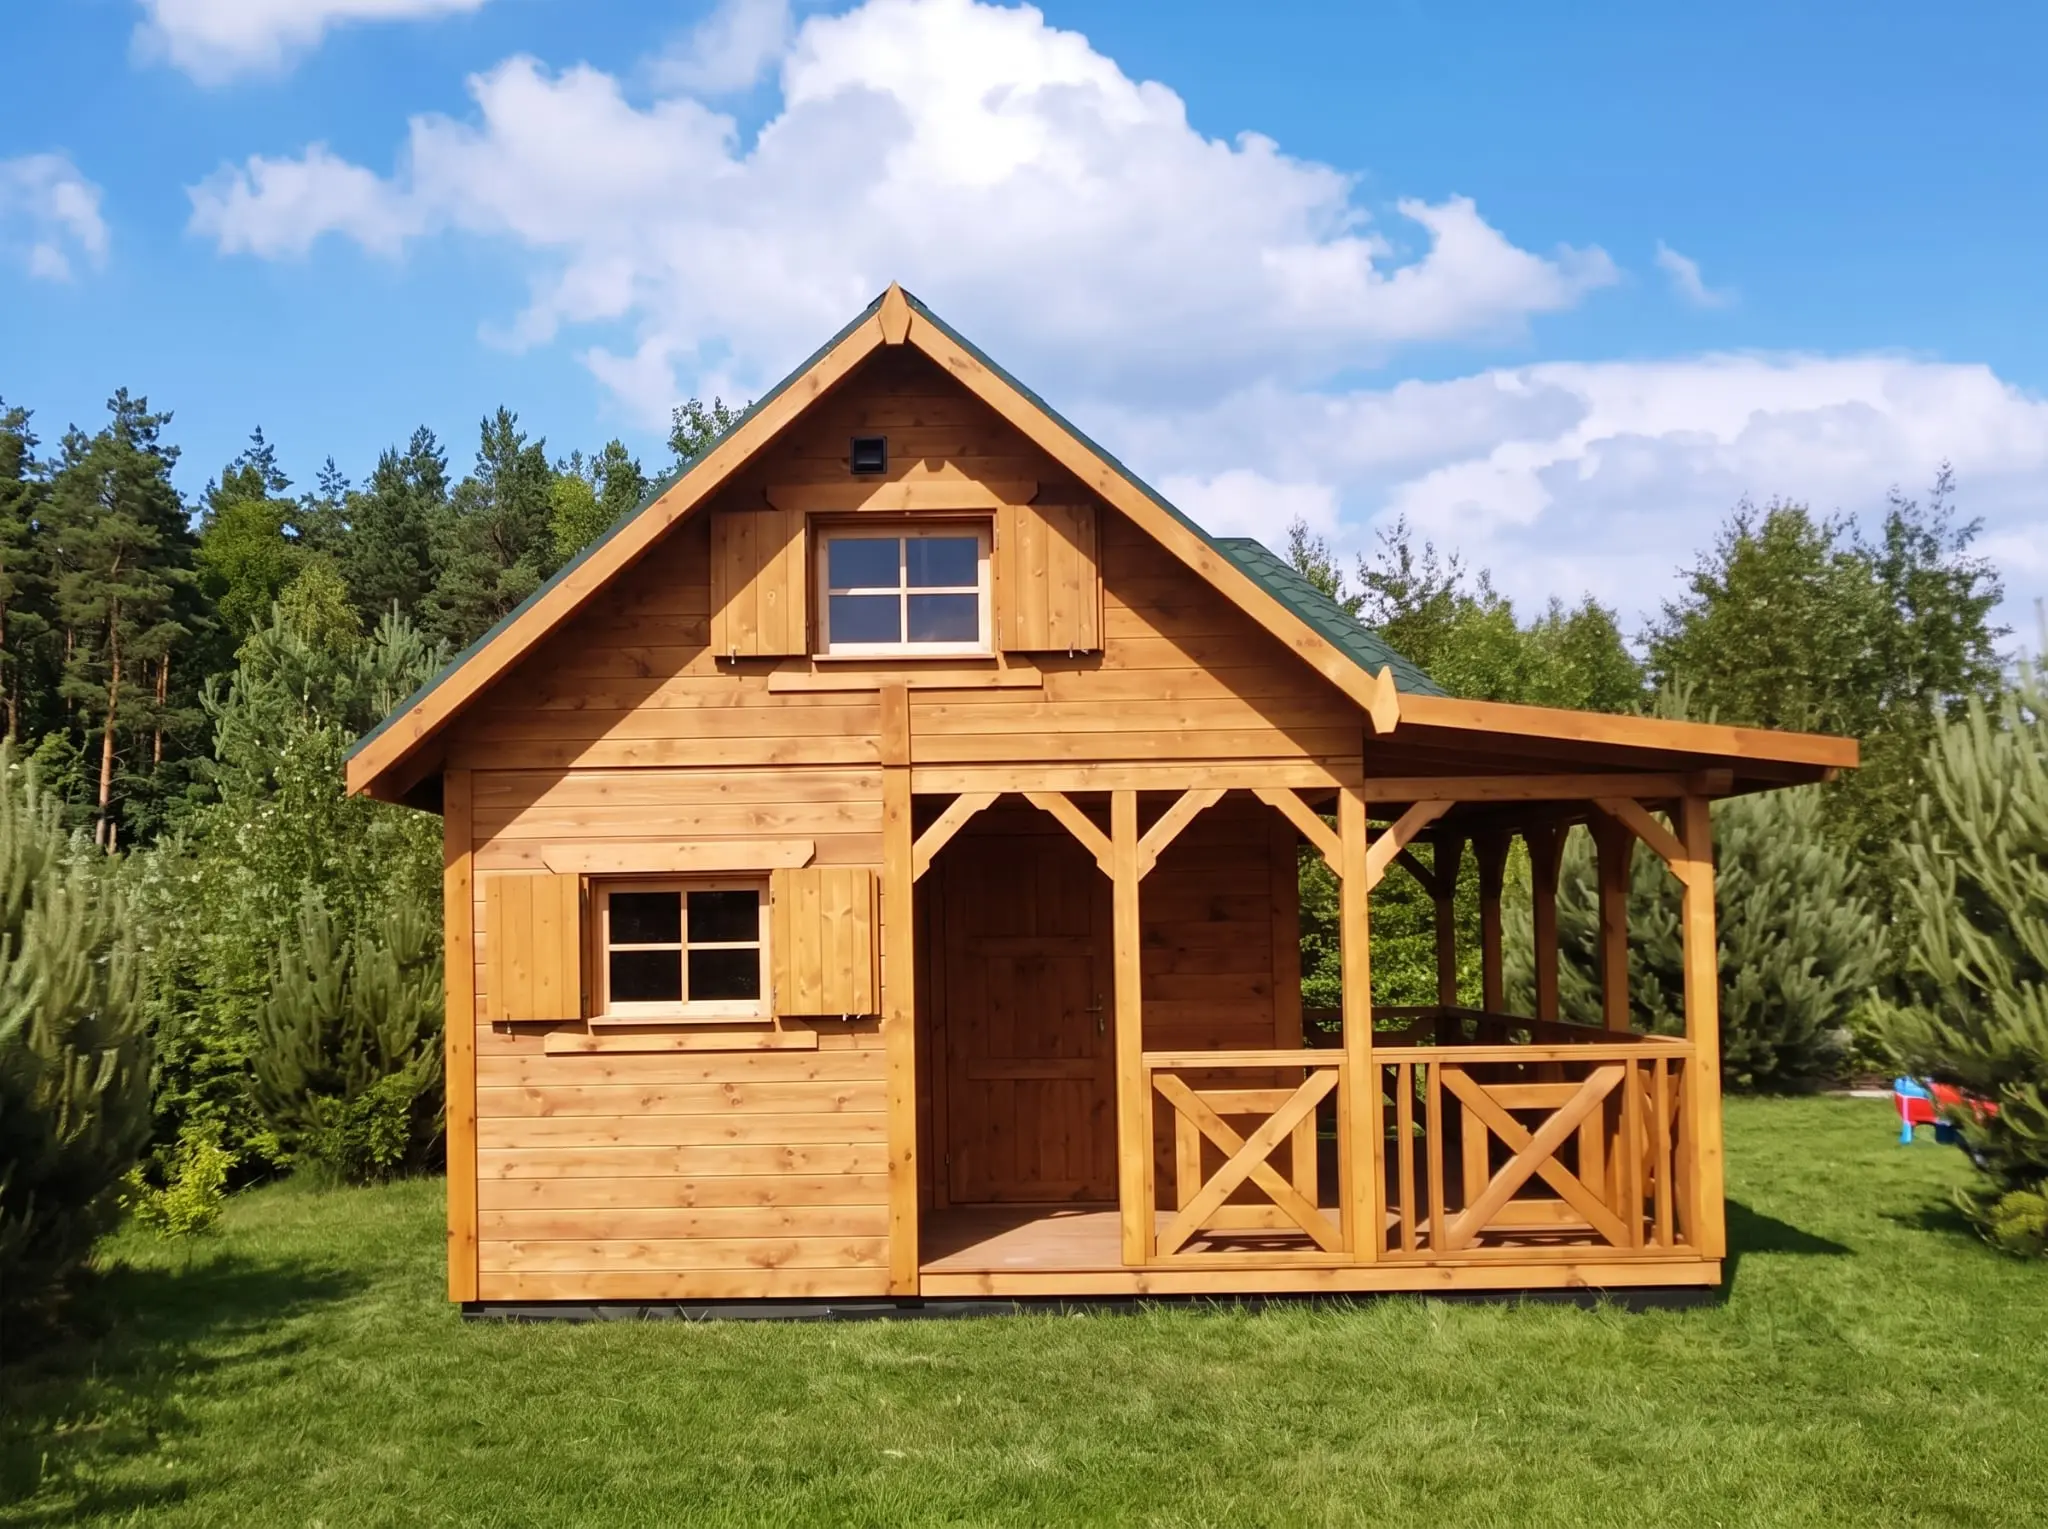
Mieszko I Cabin 4x5m + side terrace 1.5x5m (SSZ)

Maksymilian Cabin 5x5m (SSZ)
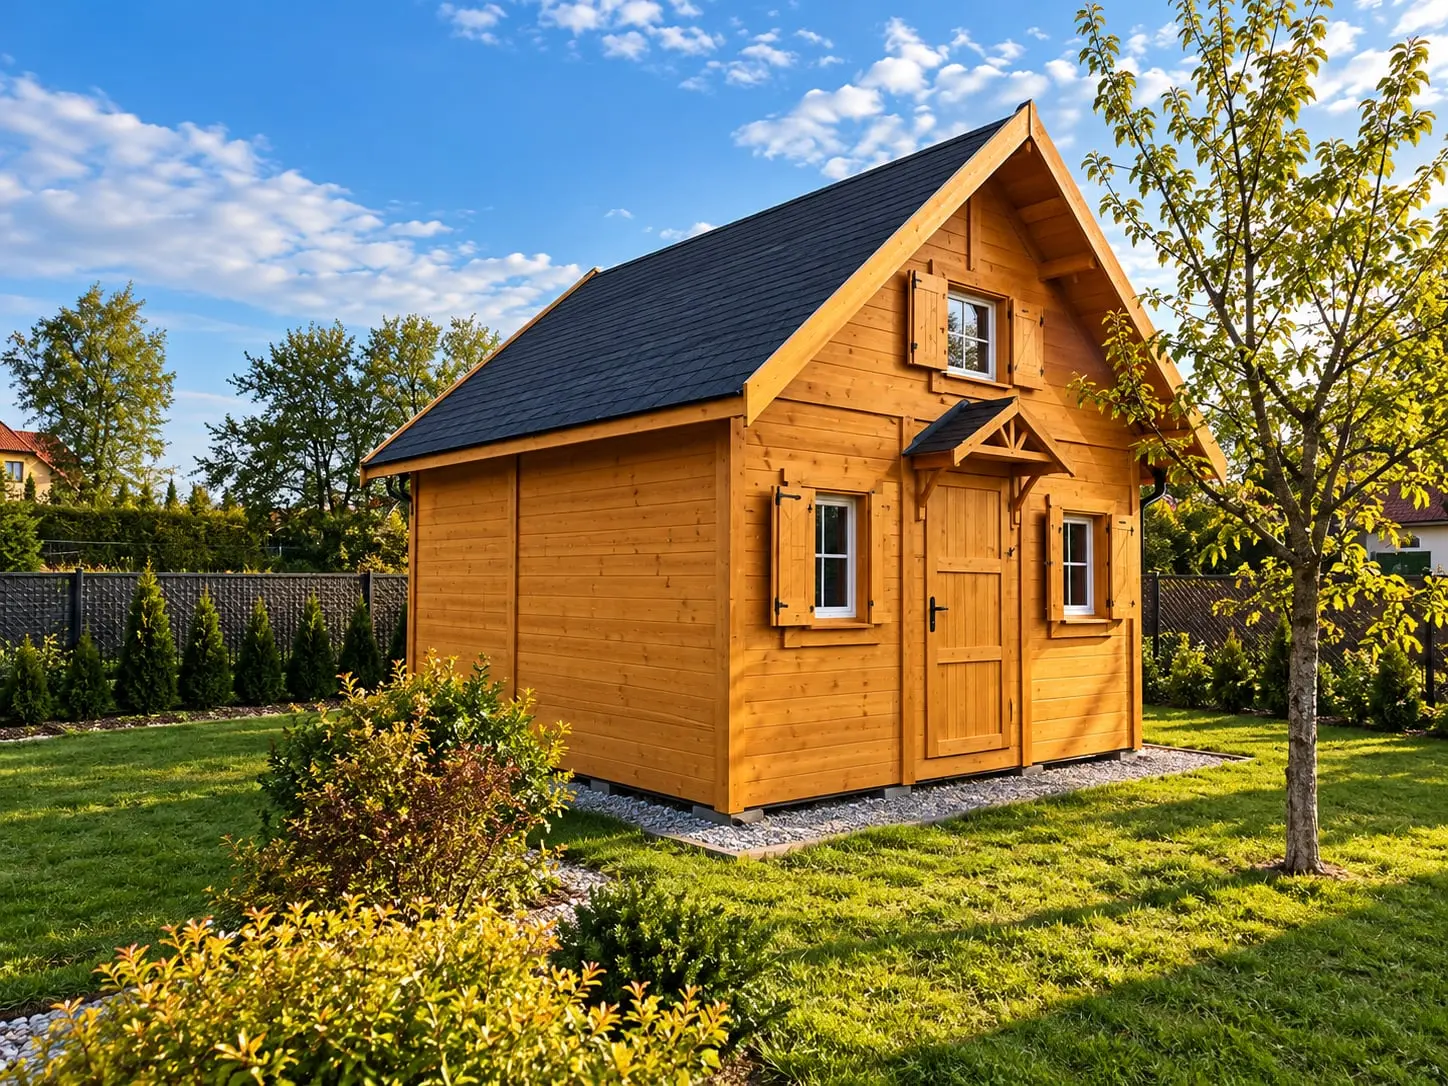
Mikołaj II Cabin - 5x5m (SSZ)
Wiktor II Cabin - 5x5m (SSZ)
What our customers say about us?
Quality confirmed by certificates
Blog
Discover the most important information about wood, maintenance and the safety of our wooden houses from Drewnolandia